
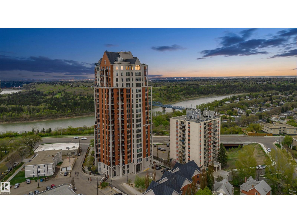
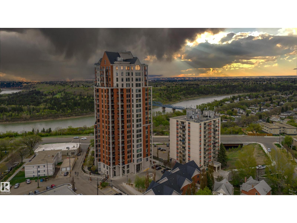
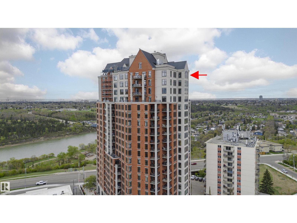
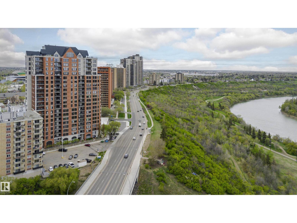
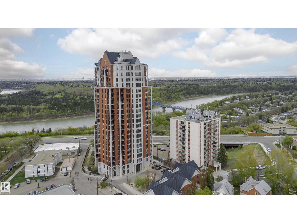
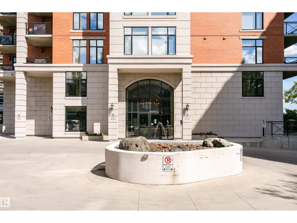
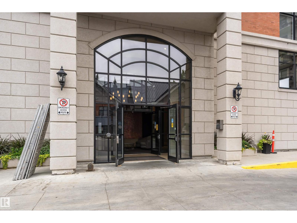
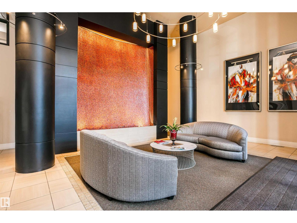
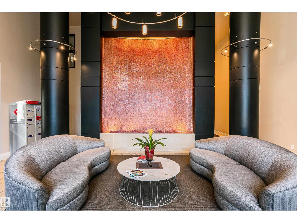
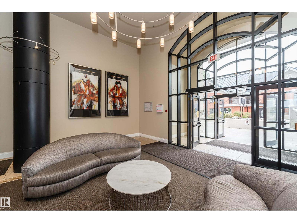
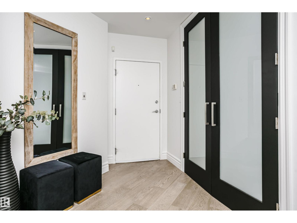
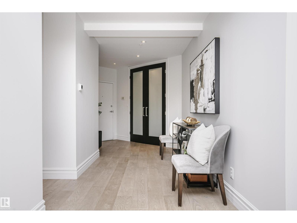
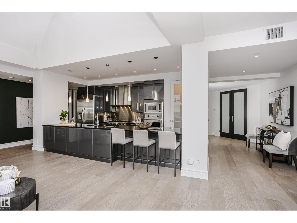
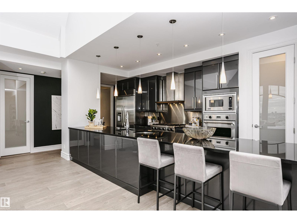
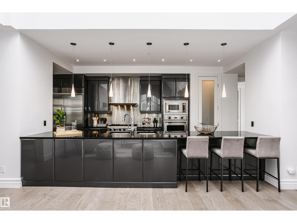
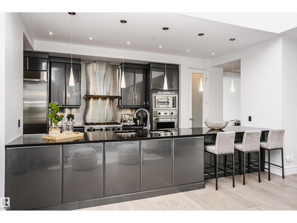
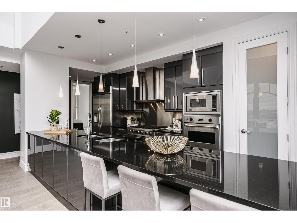
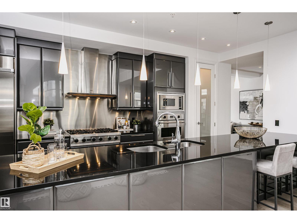
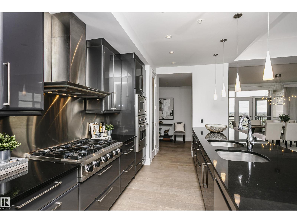
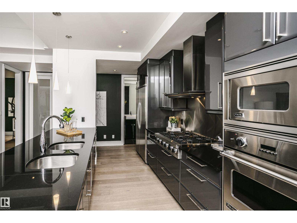
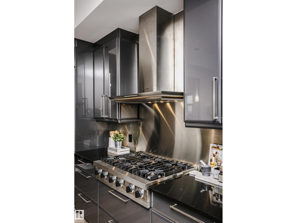
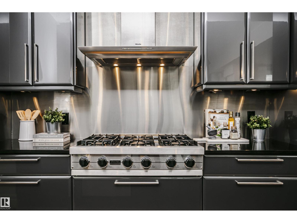
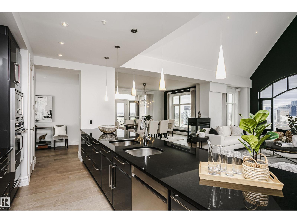
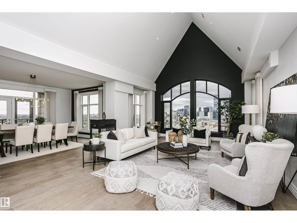
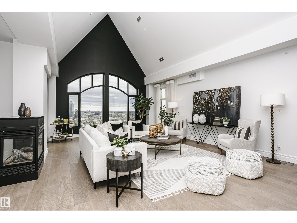
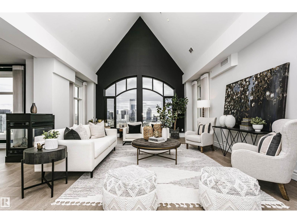
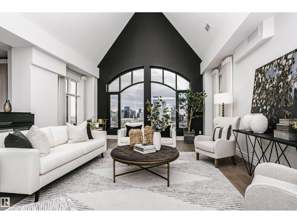
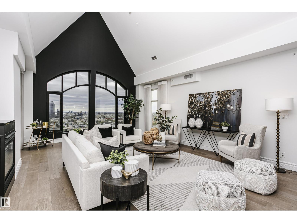
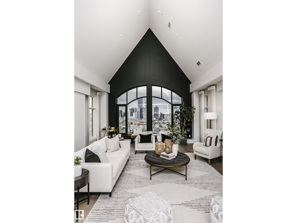
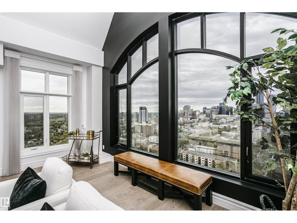
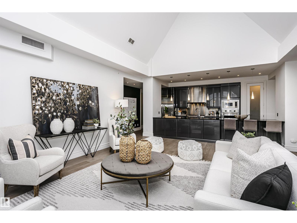
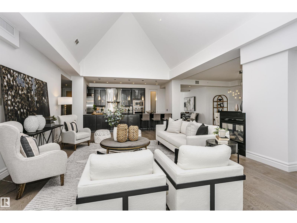
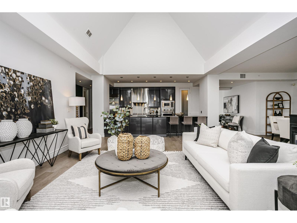
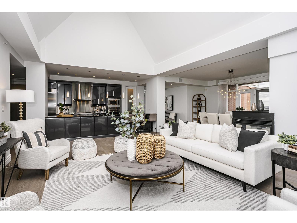
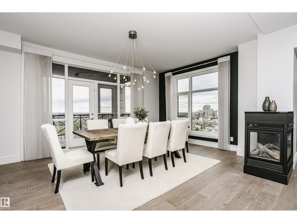
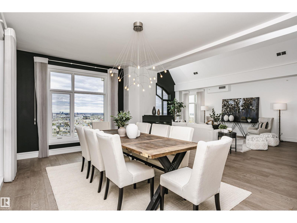
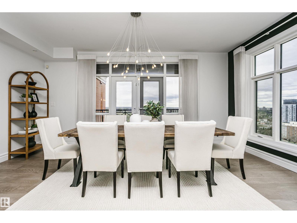
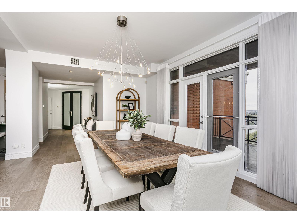
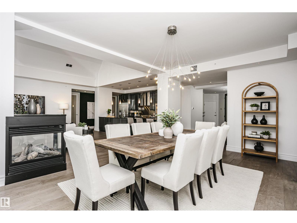
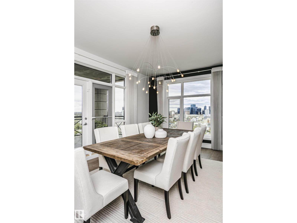
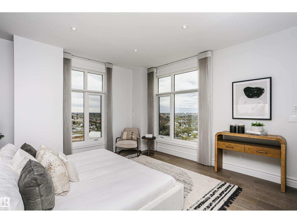
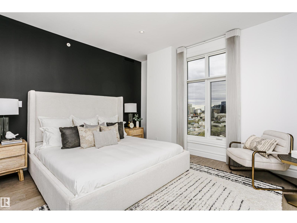
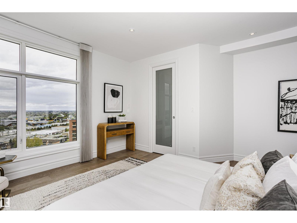
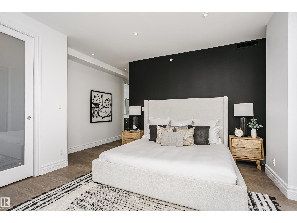
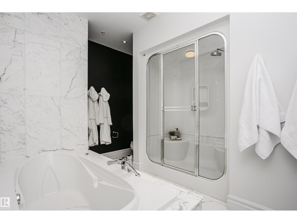
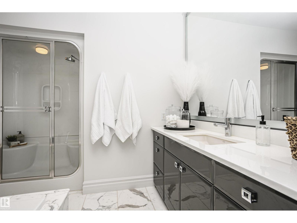
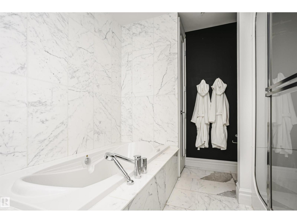
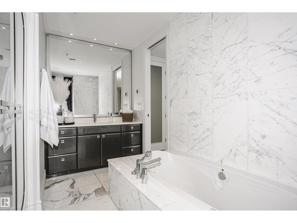
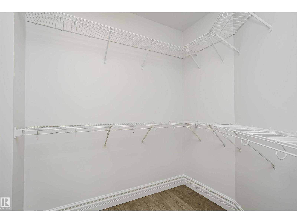
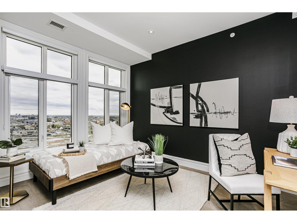
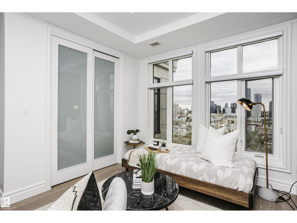
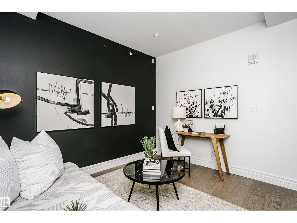
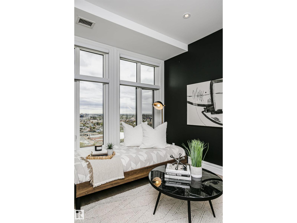
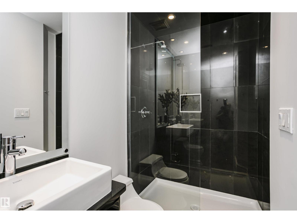
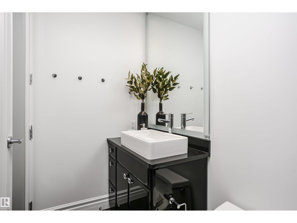
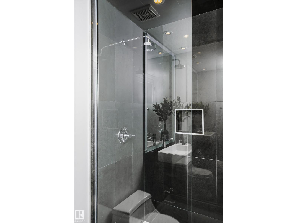
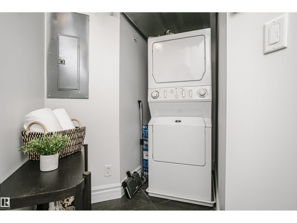
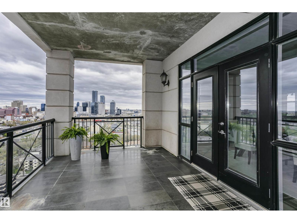
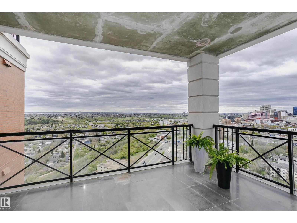
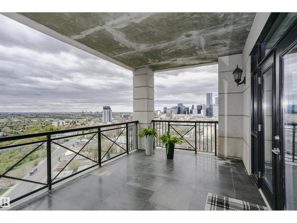
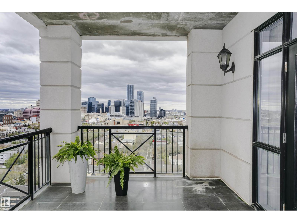
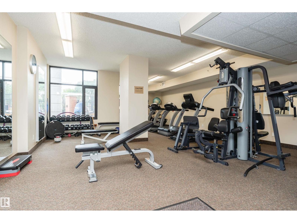
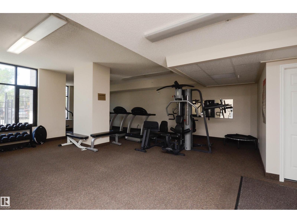
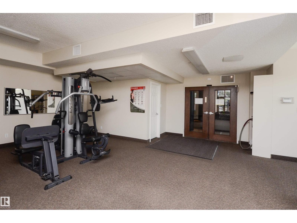
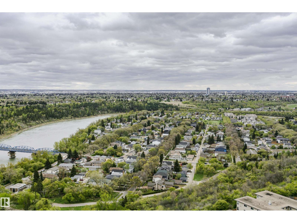
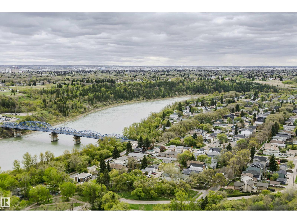
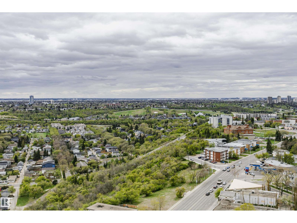
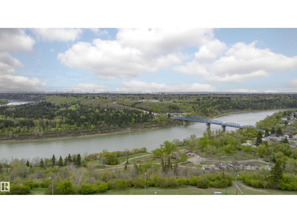
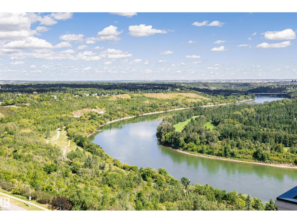
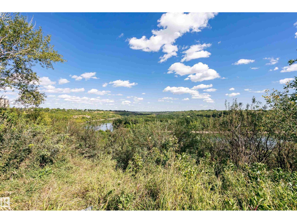
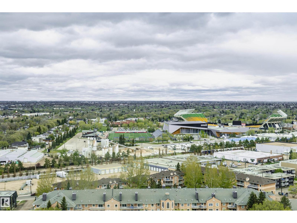
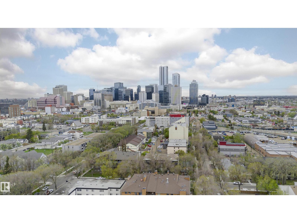
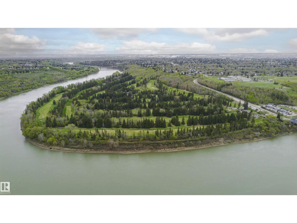
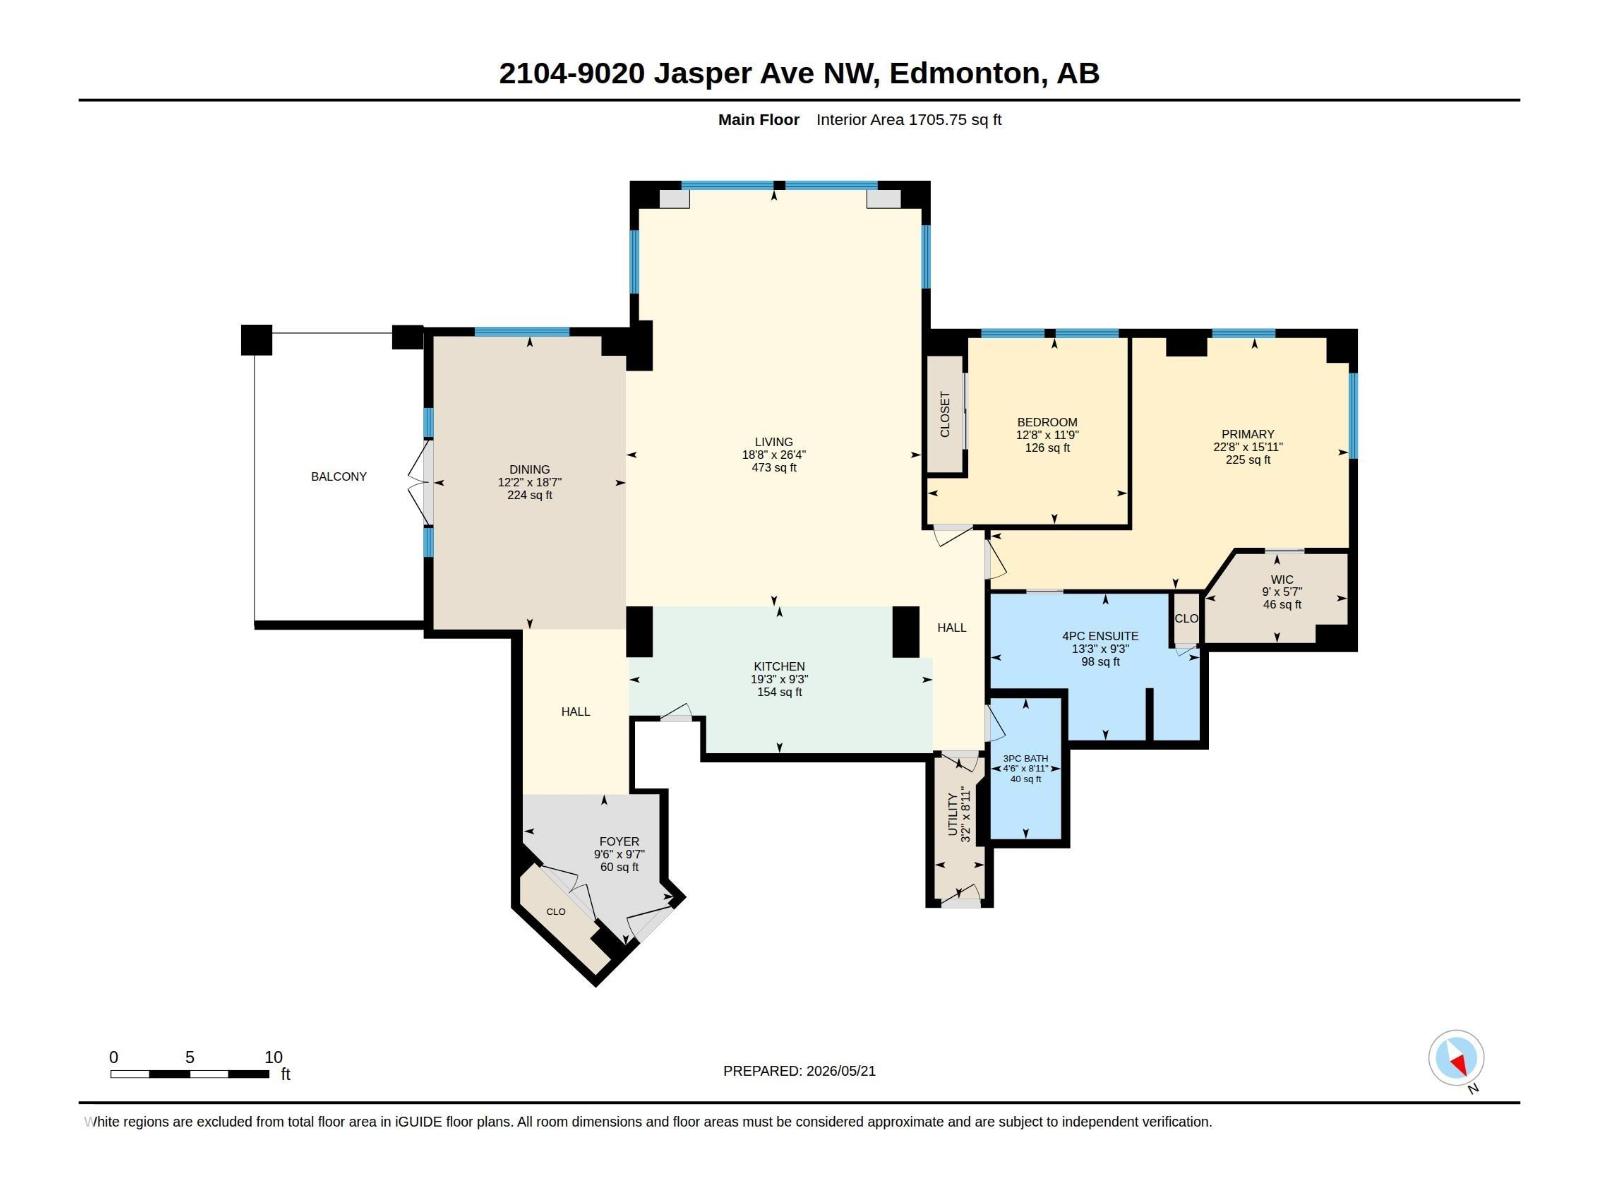
Imagine owning an upscale penthouse for under $1 million. Welcome to 2104 Jasper Properties, a spectacular New York inspired residence that has been completely renovated & exquisitely upgraded throughout. Offering 1,705.75 sq ft of refined living space, this one-of-a-kind penthouse features 2 spacious bedrooms, 2 full baths, soaring vaulted ceilings, and stunning oversized windows that showcase breathtaking river and city skyline views. The chef-inspired kitchen is designed for both entertaining & everyday luxury, complete with huge island, top-of-the-line appliances & premium finishes. Retreat to the luxurious primary suite featuring a spa-like steam shower and exceptional comfort. This quiet & elegant building offers a gated entrance, beautifully appointed lobby, fitness centre, 2 underground parking stalls, a titled storage unit. Sophisticated, private & absolutely unforgettable this is penthouse living at its finest in one of Edmonton’s most desirable locations. Condo fee $1,409.30 monthly (id:53676)
| Bathroom Total | 2 | Bedrooms Total | 2 |
| Amenities | Ceiling - 10ft | Appliances | Dishwasher, Hood Fan, Oven - Built-in, Microwave, Refrigerator, Washer/dryer Stack-up, Stove, Central Vacuum, Window Coverings |
| Architectural Style | Penthouse | Basement Type | None |
| Ceiling Type | Vaulted | Constructed Date | 2005 |
| Fireplace Fuel | Gas | Fireplace Present | Yes |
| Fireplace Type | Unknown | Heating Type | Forced Air, Heat Pump |
| Size Interior | 1706 Sqft | Type | Apartment |
| Heated Garage | |
| Underground |
| Acreage | No | Fence Type | Fence |
| Land Amenities | Golf Course, Playground, Public Transit, Schools, Shopping | Size Irregular | 38.6 |
| Size Total | 38.6 M2 | Size Total Text | 38.6 M2 |
| Level | Type | Dimensions |
|---|---|---|
| Main Level | Living Room | 8.03 m x 5.7 m |
| Main Level | Dining Room | 5.65 m x 3.72 m |
| Main Level | Kitchen | 2.83 m x 5.86 m |
| Main Level | Primary Bedroom | 4.84 m x 6.91 m |
| Main Level | Bedroom 2 | 3.59 m x 3.86 m |

Start Your Mortgage Application
