
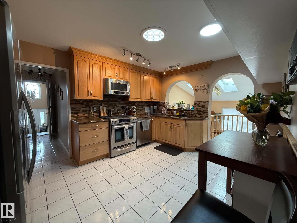
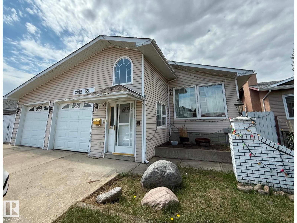
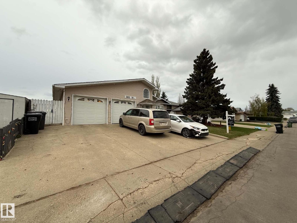
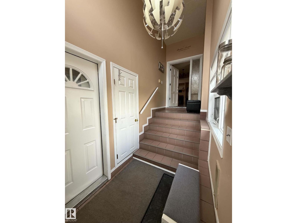
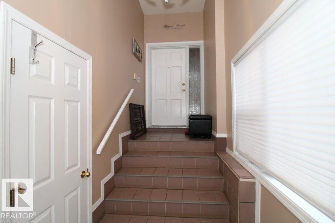
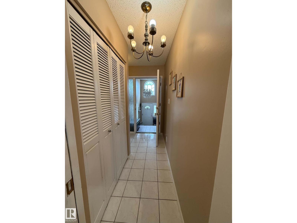
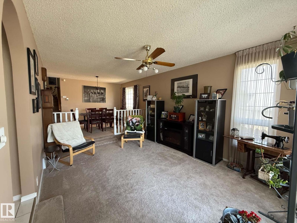
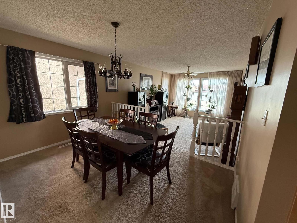
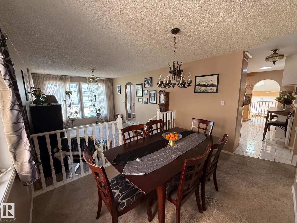
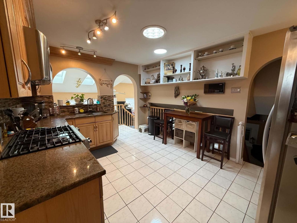
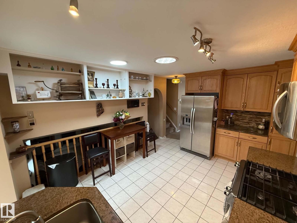
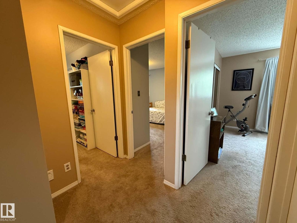
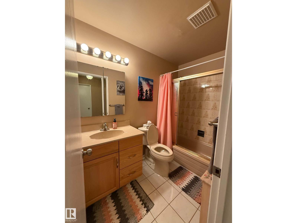
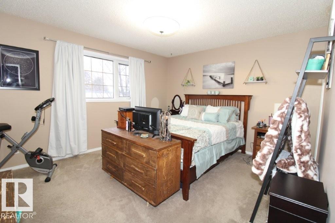
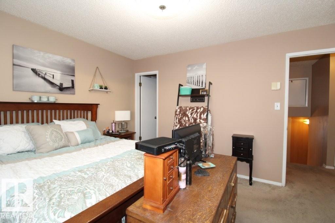
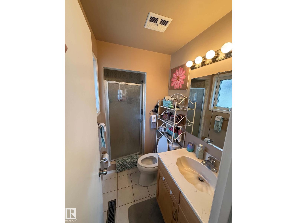
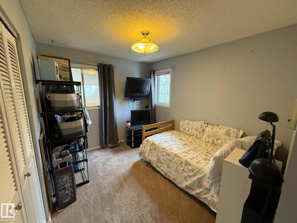
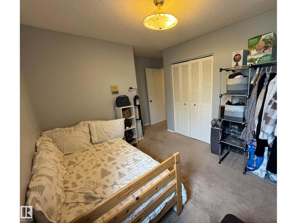
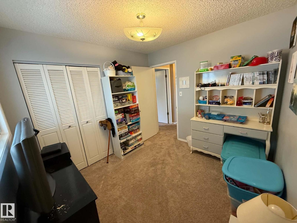
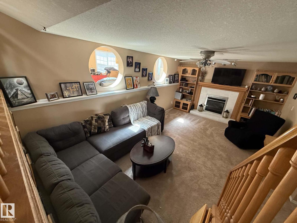
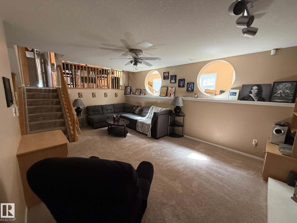
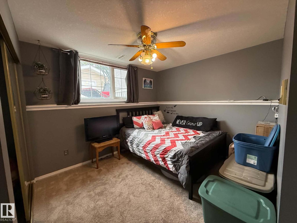
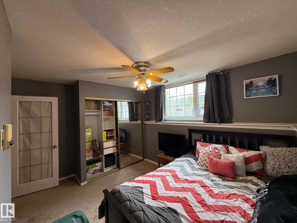
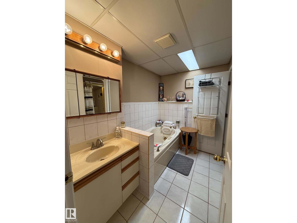
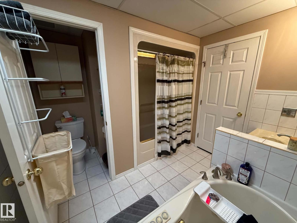
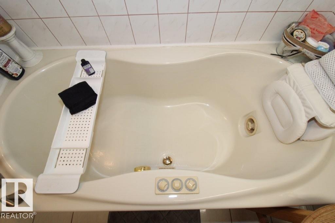
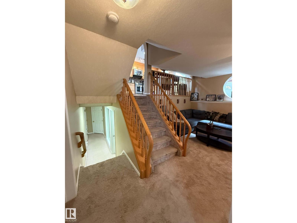
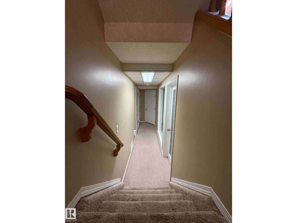
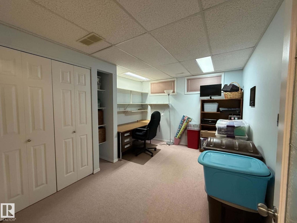
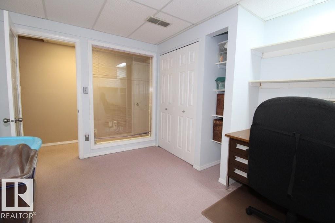
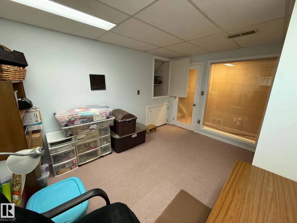
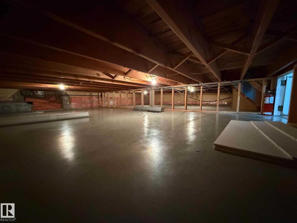
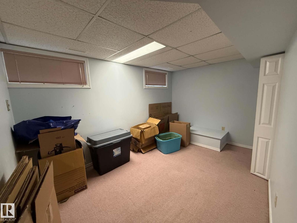
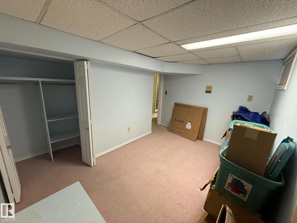
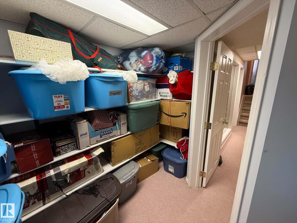
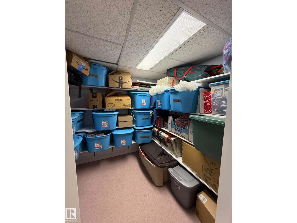
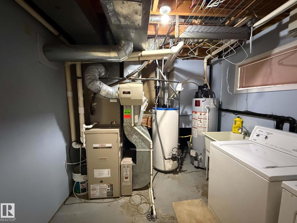
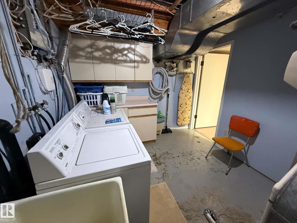
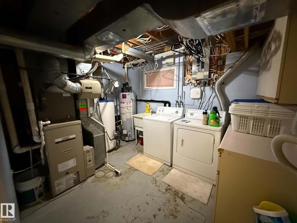
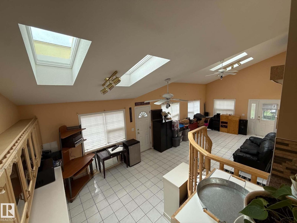
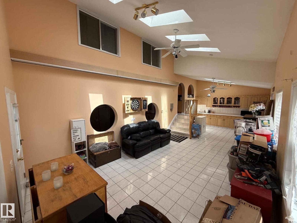
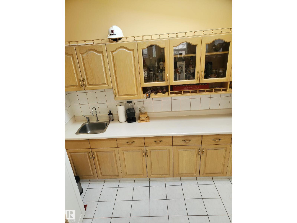
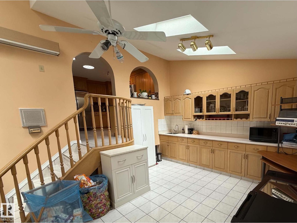
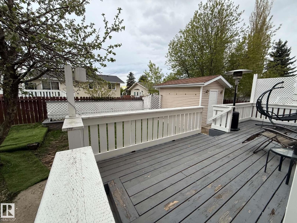
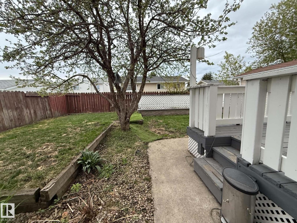
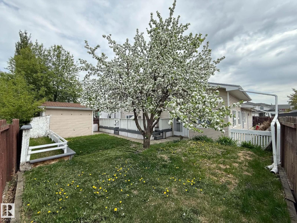
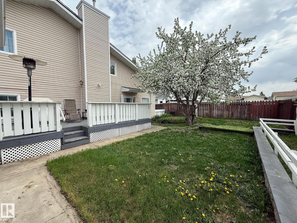
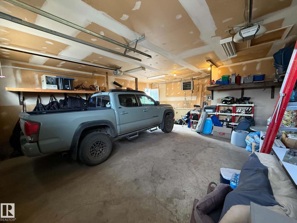
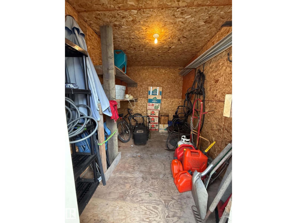
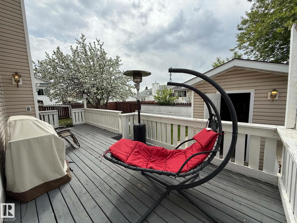
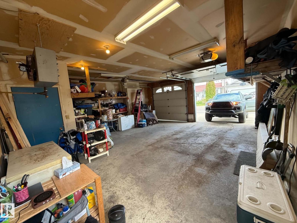
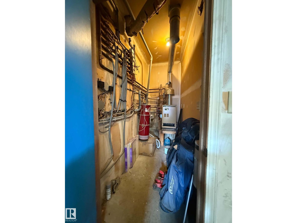
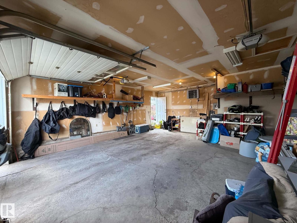
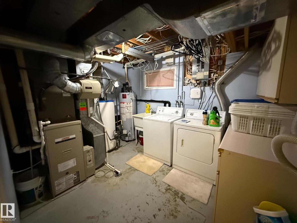
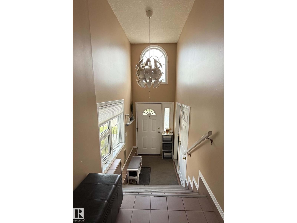
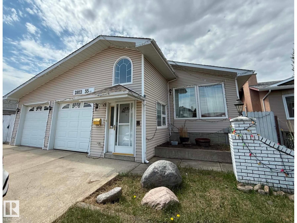
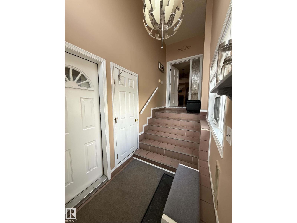
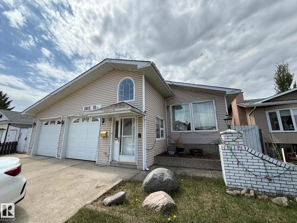
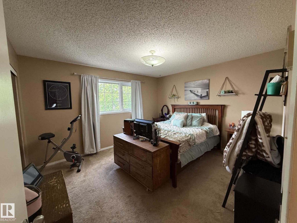
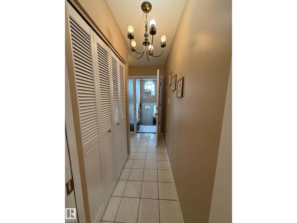
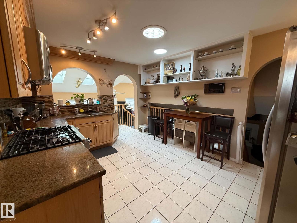
One of a kind, 5 level, 3 bath, 5 bedroom home generates close to 3000 sq ft of living space. Featuring A/C for the summer and in floor heating on those winter days. The spacious bright front entrance leads into the main floor containing the living room, Dining room and kitchen displaying plentiful cupboard space and a gas stove. The upper level hosts a 4pc bath and 3 bedrooms including the primary with 3pc ensuite. Lower level boasts a 5pc bath with jacuzzi tub, 4th Bedroom and large family room with oak built ins and gas fireplace. Basement level includes office, 5th bedroom, storage room and laundry/ utility room with 2 HWT and high efficiency furnace. The 5th levels a large versatile sunroom highlighting a wet bar with full set of cabinets., skylights and 2 access points to the yard. The fully fenced lot encompasses a sizable deck and matching, powered shed. Parking is not a problem with extra wide driveway and the oversized, heated, double-doored garage containing a separate boiler/central vac room. (id:53676)
| Bathroom Total | 3 | Bedrooms Total | 5 |
| Amenities | Ceiling - 10ft, Vinyl Windows | Appliances | Alarm System, Dishwasher, Dryer, Fan, Garage Door Opener, Intercom, Microwave Range Hood Combo, Refrigerator, Storage Shed, Gas Stove(s), Washer |
| Basement Development | Finished | Basement Type | Full (finished) |
| Constructed Date | 1984 | Construction Style Attachment | Detached |
| Cooling Type | Central Air Conditioning | Fire Protection | Smoke Detectors |
| Heating Type | Forced Air, In Floor Heating | Size Interior | 1724 Sqft |
| Type | House |
| Attached Garage | |
| Heated Garage | |
| Oversize |
| Acreage | No | Fence Type | Fence |
| Land Amenities | Airport, Golf Course, Playground, Schools, Shopping |
| Level | Type | Dimensions |
|---|---|---|
| Lower Level | Family Room | 6.1m x 3.8m |
| Lower Level | Bedroom 4 | 3.3m x 3.1m |
| Lower Level | Bedroom 5 | 3.9m x 3.2m |
| Lower Level | Office | 3.7m x 2.5m |
| Main Level | Living Room | 4.7m x 3.6m |
| Main Level | Dining Room | 3.7m x 3.7m |
| Main Level | Kitchen | 4.4m x 3.3m |
| Main Level | Other | 9.8m x 4.1m |
| Upper Level | Primary Bedroom | 4 m x 3.6 m |
| Upper Level | Bedroom 2 | 3.2m x 2.7m |
| Upper Level | Bedroom 3 | 2.9m x 2.7m |

Start Your Mortgage Application
