
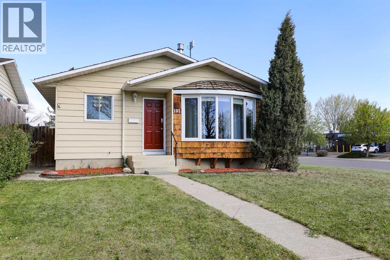
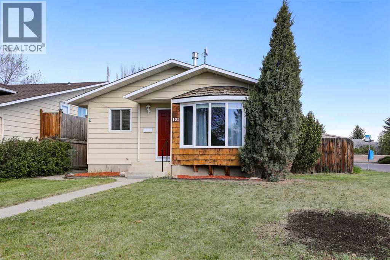
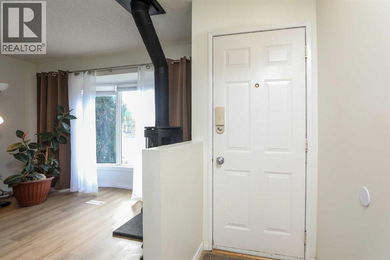
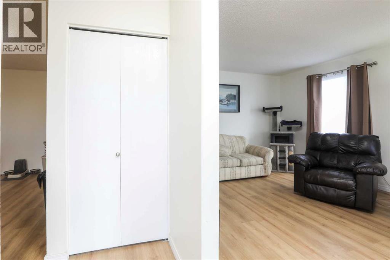
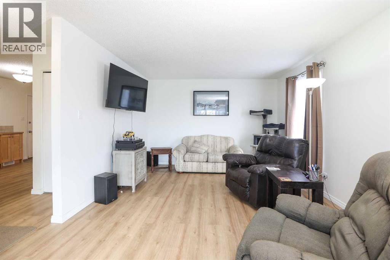
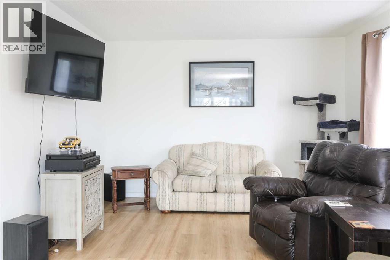
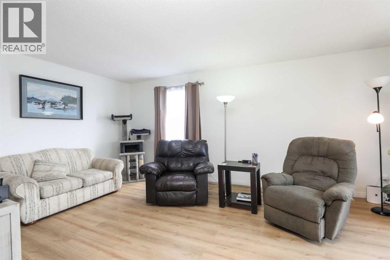
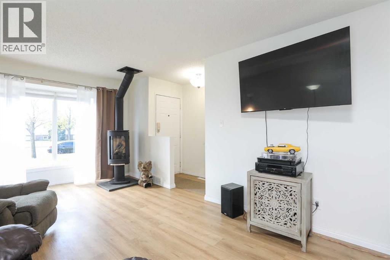
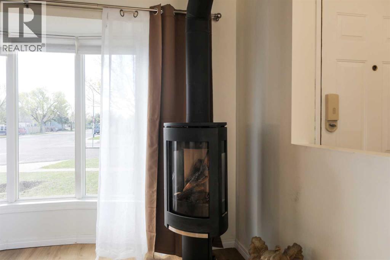
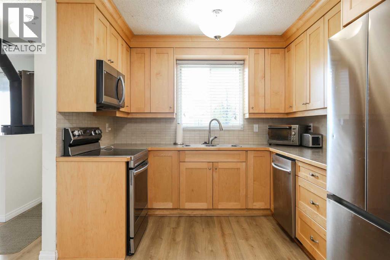
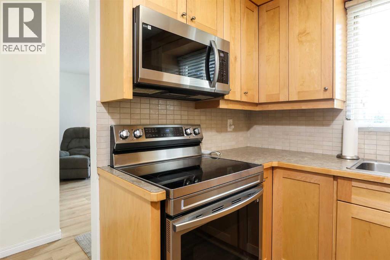
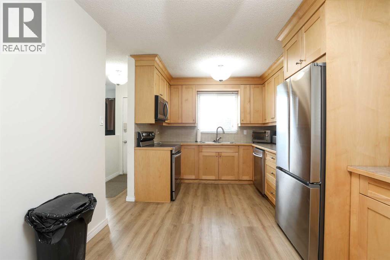
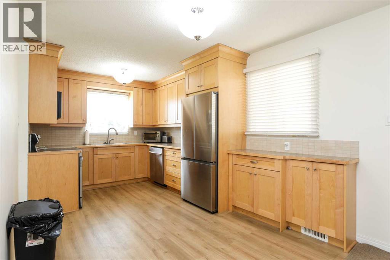
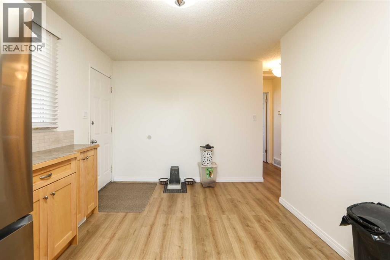
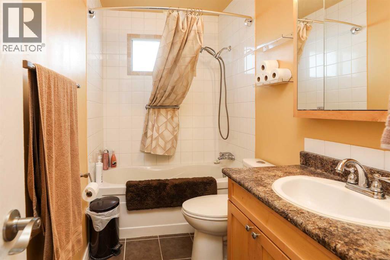
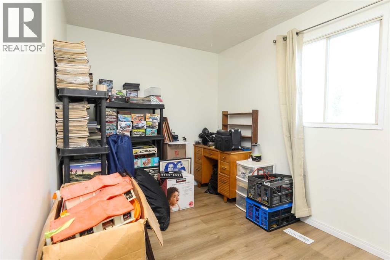
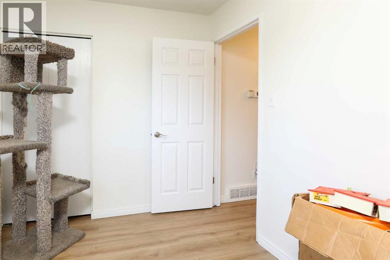
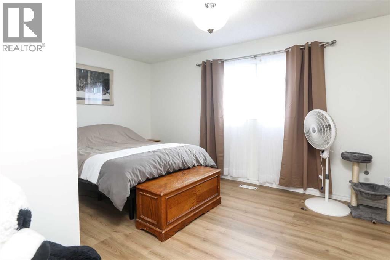
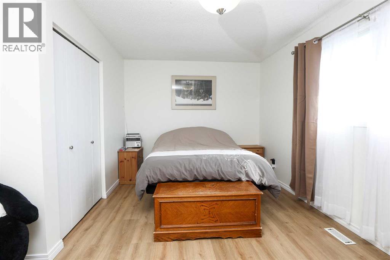
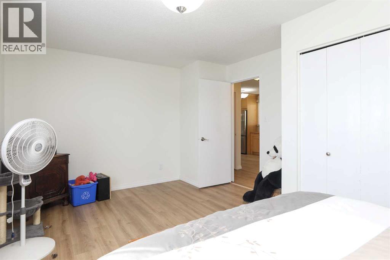
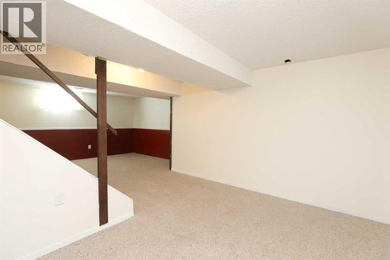
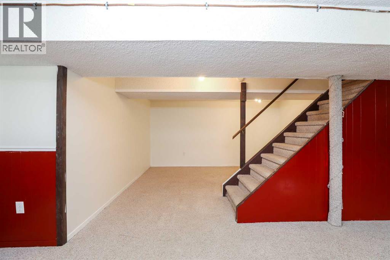
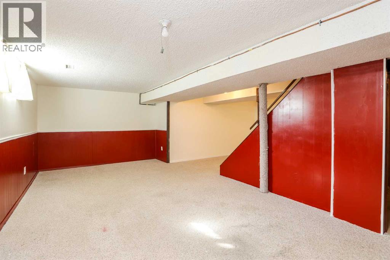
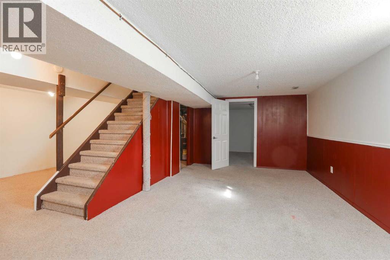
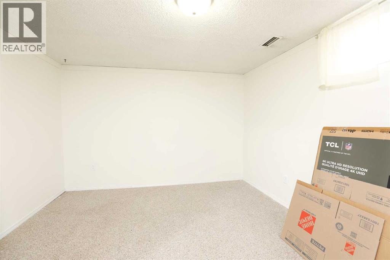
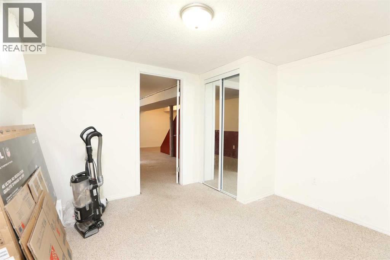
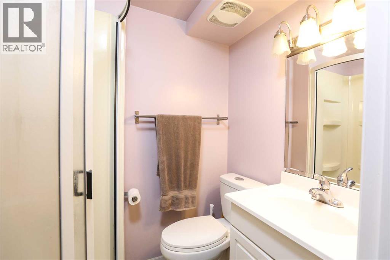
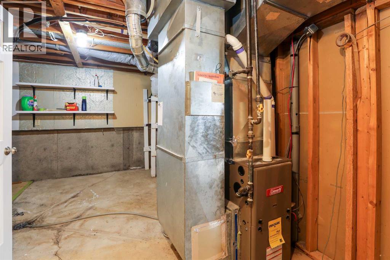
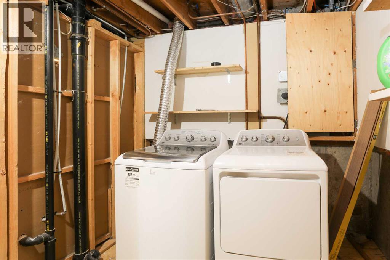
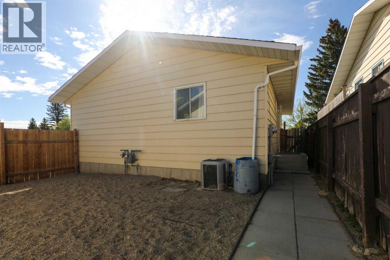
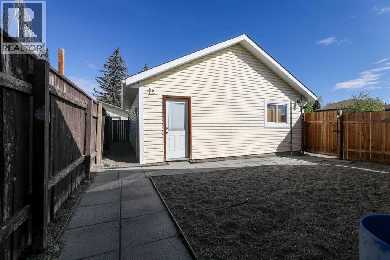
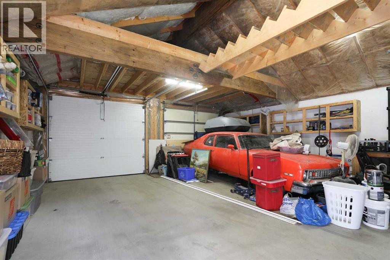
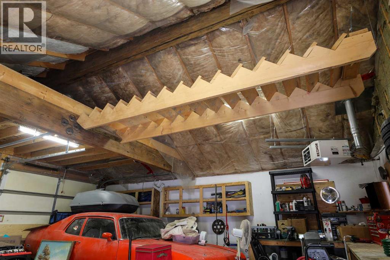
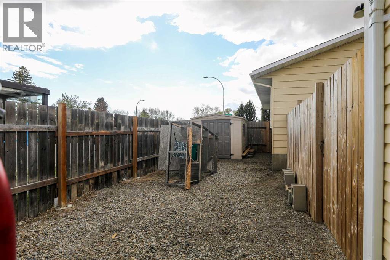
Welcome to 101 Temple Blvd W! This well-maintained 3-bedroom, 2-bathroom home offers comfort, functionality, and thoughtful upgrades throughout. The spacious layout provides plenty of room for families, first-time buyers, or investors alike. Outside, you'll find a double detached garage with ample storage space, plus additional parking beside the garage with room for your RV. Recent updates add peace of mind, including a furnace, water heater, and washer/dryer that are only 4 years old. Conveniently located close to bus routes, shopping, the University, and a variety of other amenities, this move-in-ready home offers both practicality and an excellent westside location. A fantastic opportunity you won’t want to miss! (id:53676)
| Bathroom Total | 2 | Bedrooms Above Ground | 2 |
| Bedrooms Below Ground | 1 | Bedrooms Total | 3 |
| Appliances | Refrigerator, Dishwasher, Stove, Microwave Range Hood Combo, Window Coverings, Washer & Dryer | Architectural Style | Bungalow |
| Basement Development | Finished | Basement Type | Full (finished) |
| Constructed Date | 1981 | Construction Style Attachment | Detached |
| Cooling Type | Central Air Conditioning | Exterior Finish | Vinyl Siding |
| Fireplace Present | Yes | Fireplace Total | 1 |
| Flooring Type | Carpeted, Vinyl Plank | Foundation Type | Poured Concrete |
| Heating Type | Forced Air | Stories Total | 1 |
| Size Interior | 952 Sqft | Total Finished Area | 952 Sqft |
| Type | House |
| Detached Garage | 2 |
| Parking Pad | |
| R V |
| Acreage | No | Fence Type | Fence |
| Land Amenities | Park, Playground, Recreation Nearby, Schools, Shopping | Size Frontage | 15.24 M |
| Size Irregular | 4886.00 | Size Total | 4886 Sqft|4,051 - 7,250 Sqft |
| Size Total Text | 4886 Sqft|4,051 - 7,250 Sqft | Zoning Description | R-l |
| Level | Type | Dimensions |
|---|---|---|
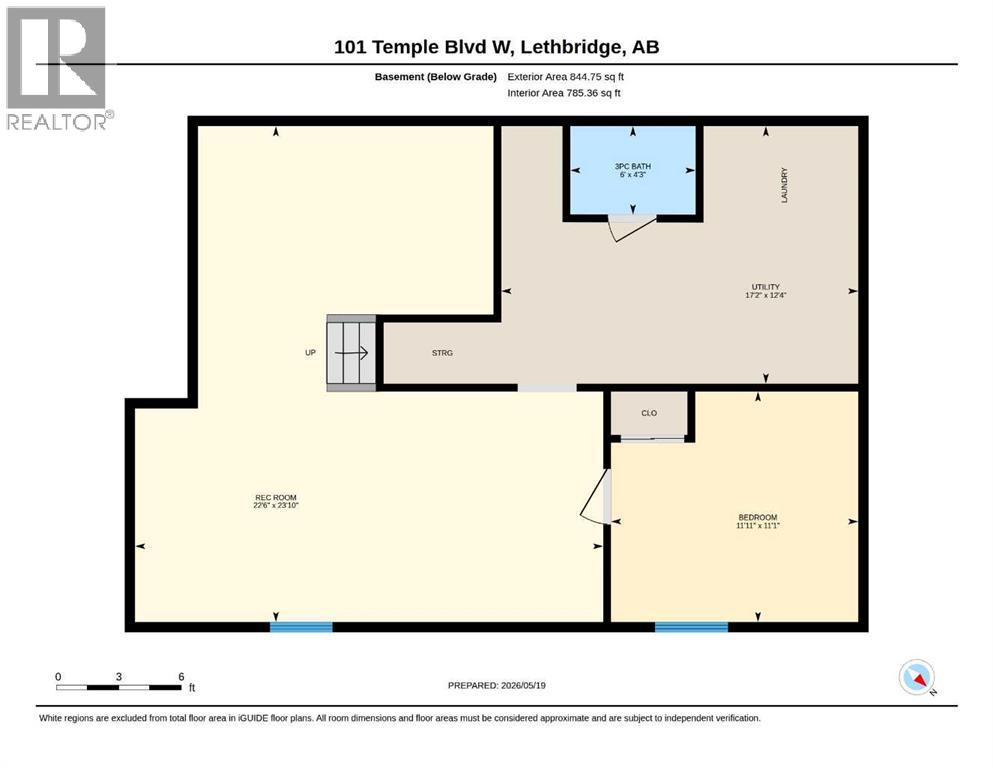
| Basement | 3pc Bathroom | 4.25 Ft x 6.00 Ft |
| Basement | Bedroom | 11.08 Ft x 11.92 Ft |
| Basement | Recreational, Games Room | 23.83 Ft x 22.50 Ft |
| Basement | Furnace | 12.33 Ft x 17.17 Ft |
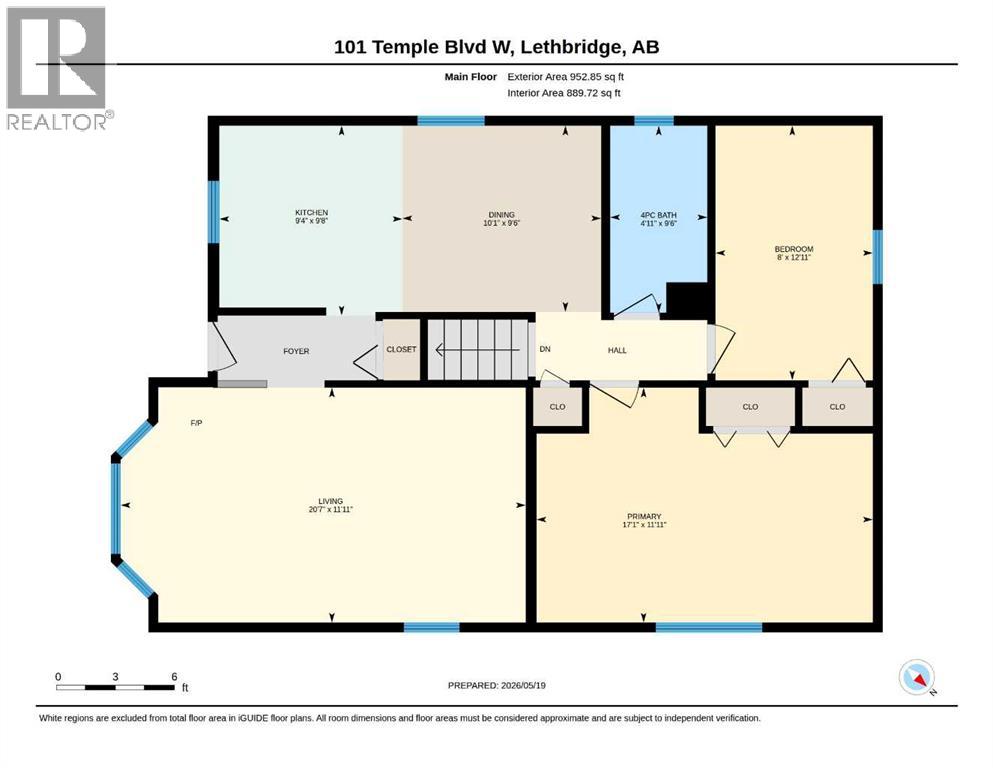
| Main Level | 4pc Bathroom | 9.50 Ft x 4.92 Ft |
| Main Level | Bedroom | 12.92 Ft x 8.00 Ft |
| Main Level | Dining Room | 9.50 Ft x 10.08 Ft |
| Main Level | Kitchen | 9.67 Ft x 9.33 Ft |
| Main Level | Living Room | 11.92 Ft x 20.58 Ft |
| Main Level | Primary Bedroom | 11.92 Ft x 17.08 Ft |

Start Your Mortgage Application


