fbpx

110 Carry Crescent Se, Medicine Hat, Alberta T1B 3J8 New

MLS® # A2313441

$448,500

Property Size 1102
Bedrooms 4
Bathrooms 2
Year Built 1984
Garages 3

Description

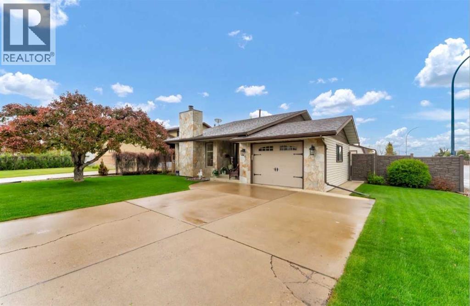
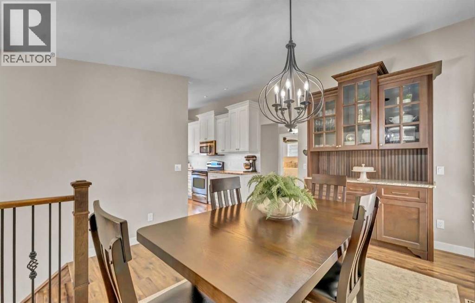
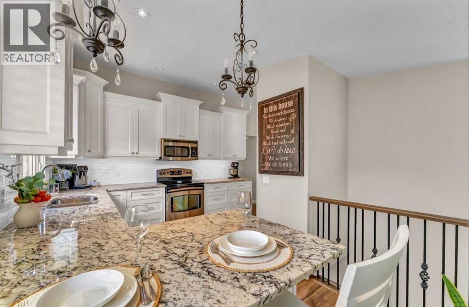
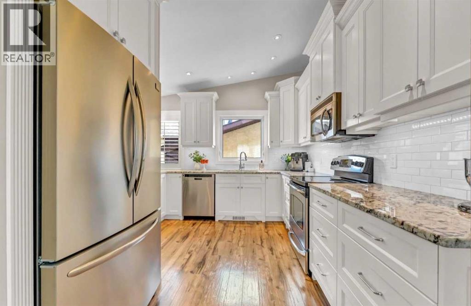
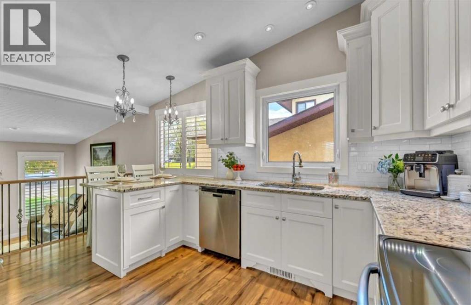
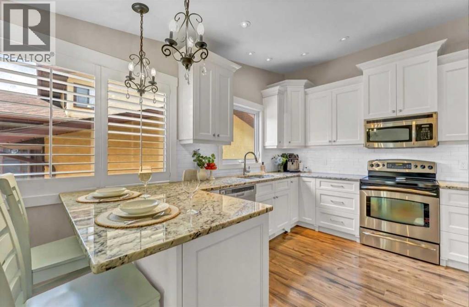
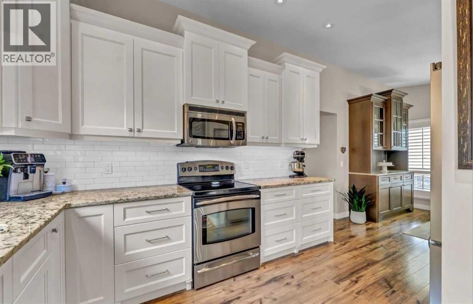
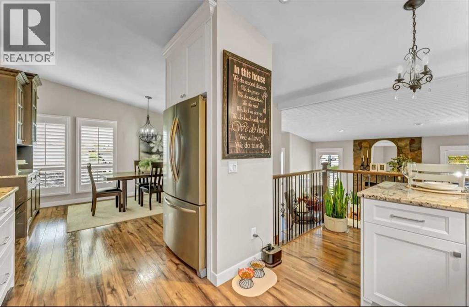
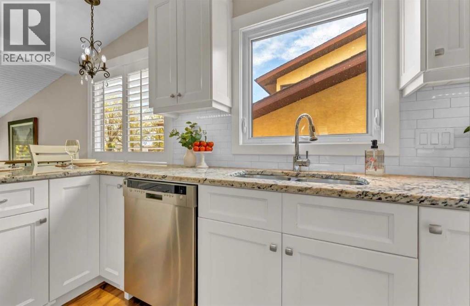
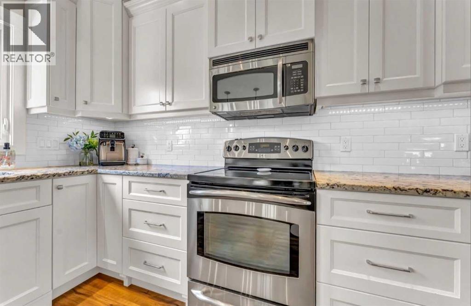
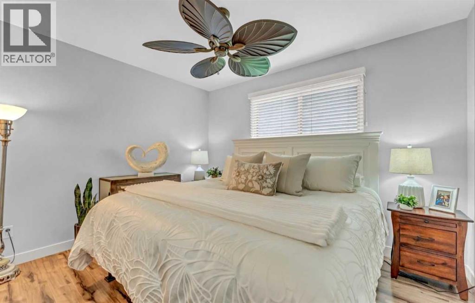
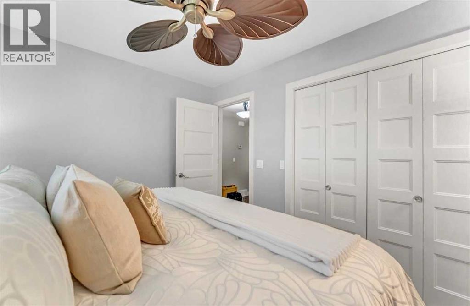
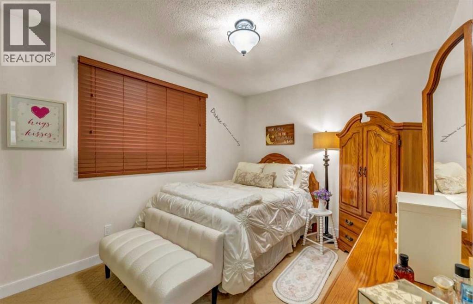
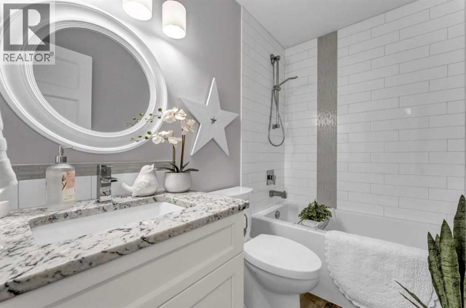
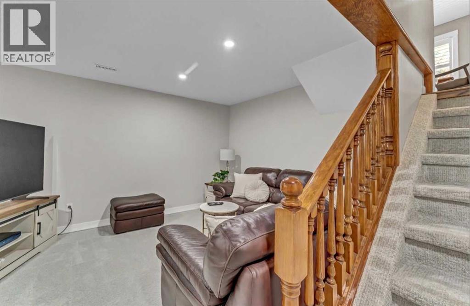
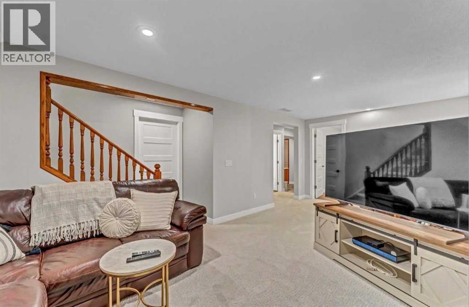
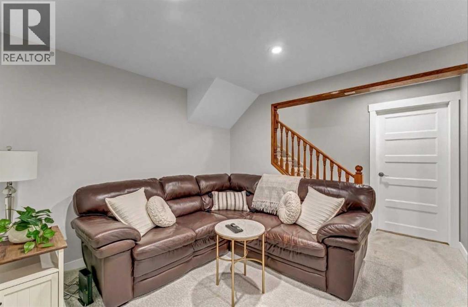
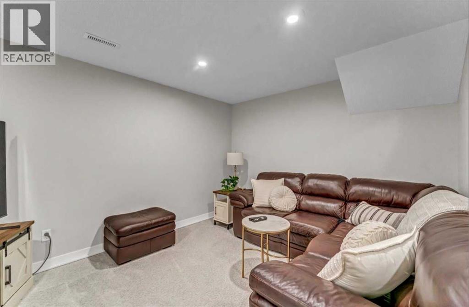
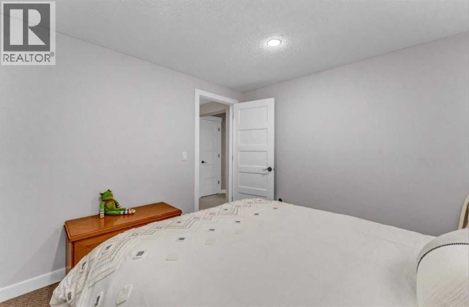
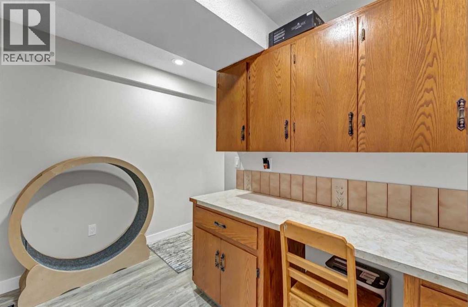
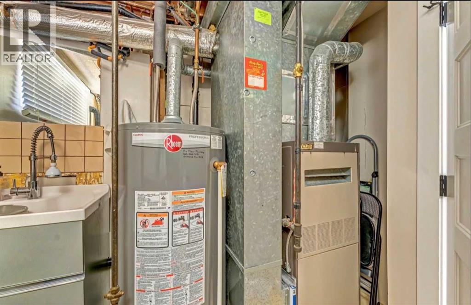
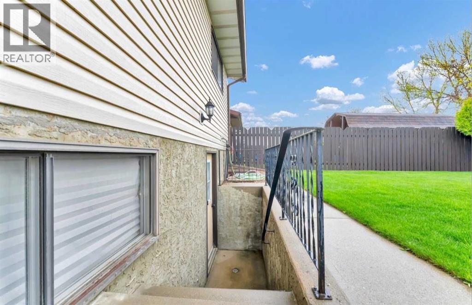
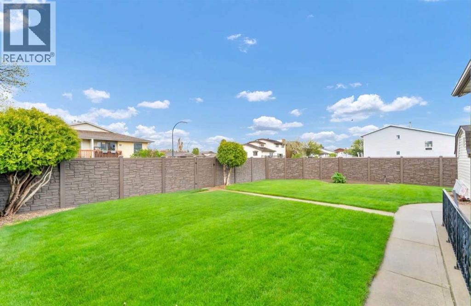
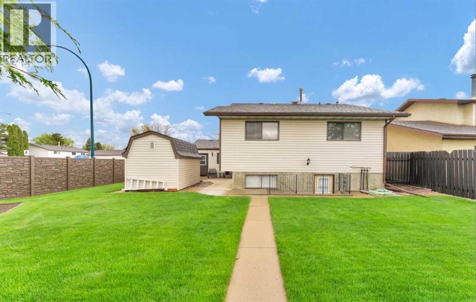
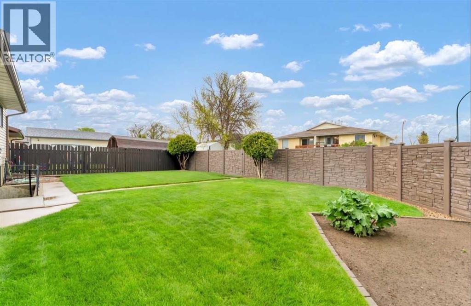
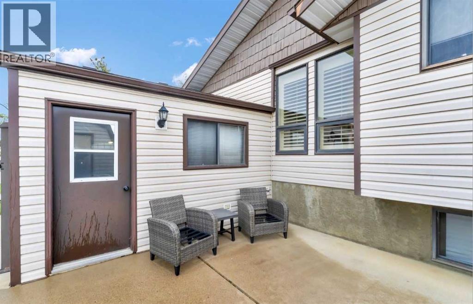
Welcome to this “BEAUTIFULLY MAINTAINED” home located in the POPULAR Southview/Ross Glen area! From the moment you walk into this home, you’ll immediately appreciate how spacious and functional the layout truly is! The vaulted ceilings and open design create an inviting atmosphere with an abundance of natural light flowing throughout the main living area. The home offers plenty of room for the whole family, and features 3 bedrooms up and 1 down, along with a beautiful 4-piece RENOVATED main bath and an additional 3-piece bathroom in the fully developed walk-out basement. The sunken living room is highlighted by a charming wood-burning fireplace, perfect for relaxing evenings at home! Attention all chefs! You’ll love the GORGEOUS renovated kitchen that’s designed with both style and functionality in mind, showcasing granite countertops, stainless steel appliances, under-cabinet lighting, and a built-in china cabinet with elegant lighting adding a little extra ambiance to your dinner party! Custom window coverings in the dining room, living room, and primary bedroom complete the polished feel of the home.The walk-out basement offers an excellent extension of living space with LED pot lighting in the family room, exceptional storage options, and versatile space for entertaining, relaxing, or family living. All lighting throughout the home has been upgraded to energy-efficient LED fixtures. Outside, enjoy the maintenance-free vinyl fencing(on 2 sides), manicured surroundings ( UGS’S) , and the convenience of a single attached insulated garage measuring 14’ x 22’. Additional updates include shingles (2016) and hot water tank (2018), providing added peace of mind.Ideally located close to shopping, restaurants, schools, and parks, this impressive property offers the perfect blend of comfort, style, and everyday convenience! Lots of room to build a large double garage in the back! This BEAUTIFUL,TURN KEY HOME won’t last long! Call today for your private viewing with your favourite real estate agent! :) (id:53676)

PROPERTY FEATURES

  • MLS® Number A2313441
  • Price $448,500
  • Bedrooms: 4
  • Bathrooms: 2
  • Square Footage: 1102 sqft
  • Property Type: House
  • Community Name: Southview-Park Meadows
  • Amenities Near By Park, Schools, Shopping
  • Features Back Lane, No Smoking Home
  • Parking Space Total 3
  • Plan 8111075

Buildings

Bathroom Total 2 Bedrooms Above Ground 3
Bedrooms Below Ground 1 Bedrooms Total 4
Appliances Refrigerator, Dishwasher, Stove, Microwave, Garburator, Window Coverings, Garage Door Opener Architectural Style Bungalow
Basement Development Finished Basement Features Walk Out
Basement Type Full (finished) Constructed Date 1984
Construction Style Attachment Detached Cooling Type Central Air Conditioning
Exterior Finish Stone, Vinyl Siding Fireplace Present Yes
Fireplace Total 1 Flooring Type Laminate, Vinyl Plank
Foundation Type Poured Concrete Heating Type Forced Air
Stories Total 1 Size Interior 1102 Sqft
Total Finished Area 1102 Sqft Type House

Parking

Other
Parking Pad
Attached Garage 1

Land

Acreage No Fence Type Fence
Land Amenities Park, Schools, Shopping Landscape Features Lawn, Underground Sprinkler
Size Depth 32.76 M Size Frontage 15.83 M
Size Irregular 5471.00 Size Total 5471 Sqft|4,051 - 7,250 Sqft
Size Total Text 5471 Sqft|4,051 - 7,250 Sqft Zoning Description R-ld

Rooms

Level Type Dimensions
Basement Family Room 21.50 Ft x 10.75 Ft
Basement Bedroom 10.25 Ft x 10.75 Ft
Basement Den 9.75 Ft x 10.75 Ft
Basement 3pc Bathroom 8.00 Ft x 7.42 Ft
Basement Laundry Room 7.50 Ft x 3.75 Ft
Basement Furnace 4.00 Ft x 3.75 Ft
Main Level Other 7.00 Ft x 5.42 Ft
Main Level Living Room 11.75 Ft x 15.25 Ft
Main Level Dining Room 15.00 Ft x 11.58 Ft
Main Level Kitchen 14.83 Ft x 11.75 Ft
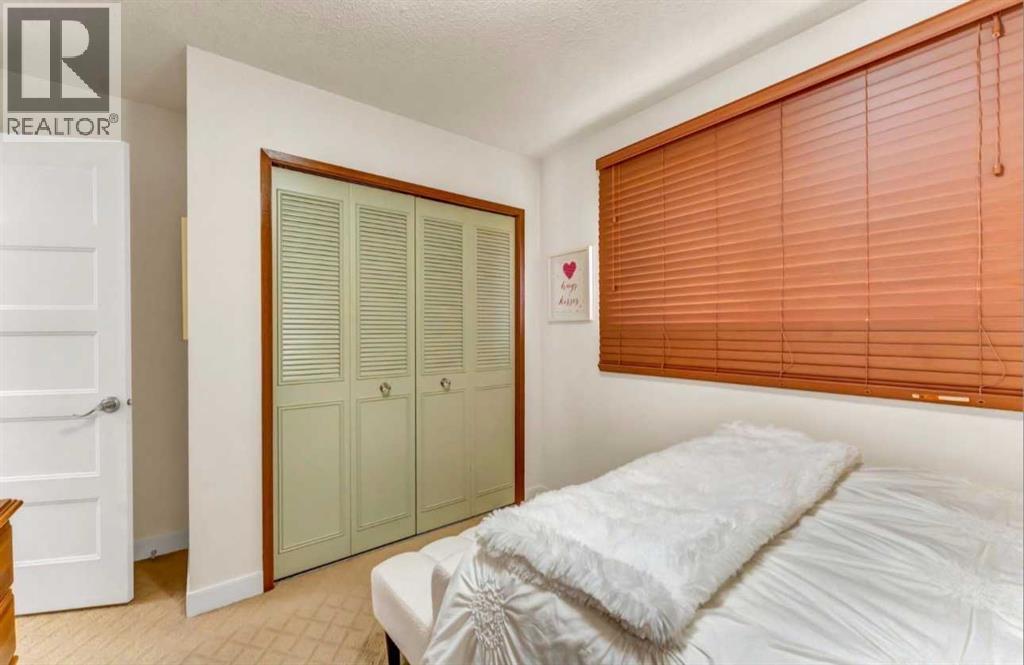
Main Level Primary Bedroom 9.67 Ft x 11.58 Ft
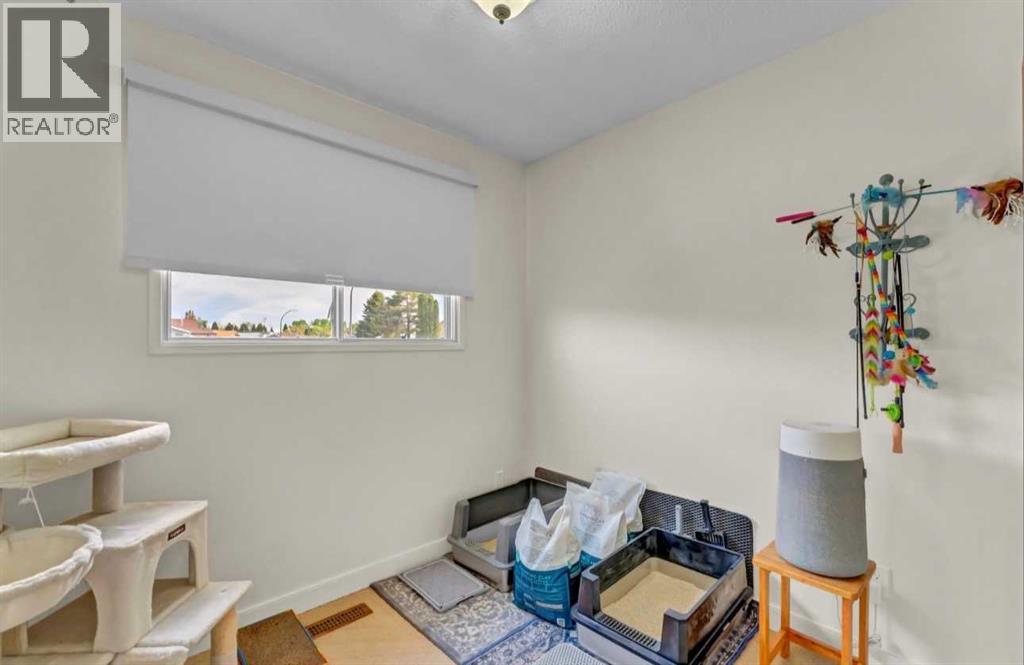
Main Level Bedroom 9.42 Ft x 11.00 Ft
Main Level Bedroom 8.42 Ft x 7.50 Ft
Main Level 4pc Bathroom 5.17 Ft x 8.00 Ft

BROKERAGE

  • Office: Royal LePage Community Realty

Start Your Mortgage Application

Schedule a Tour

Do you have questions?

Call or text today, we are here to help!

587-719-1004

Scroll to Top