
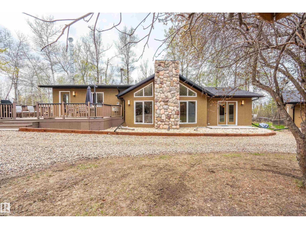
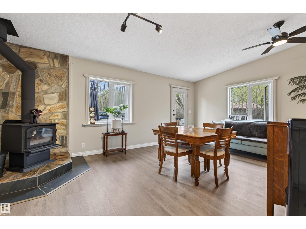
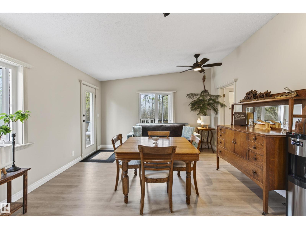
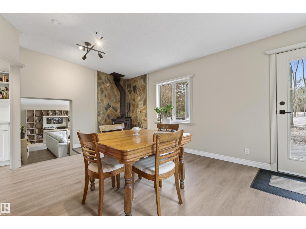
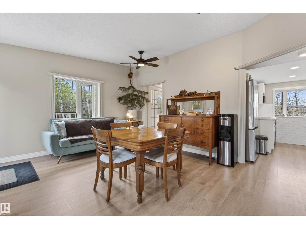
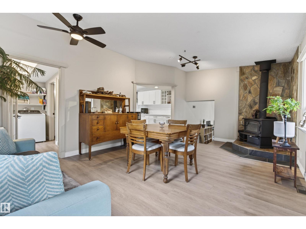
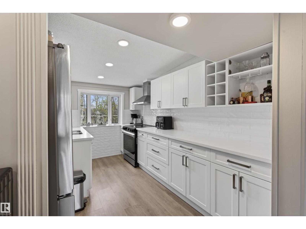
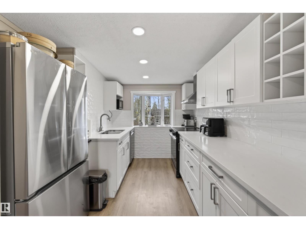
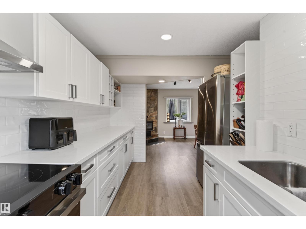
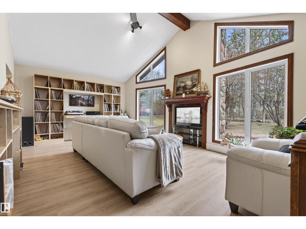
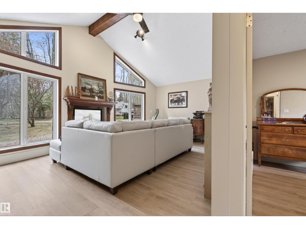
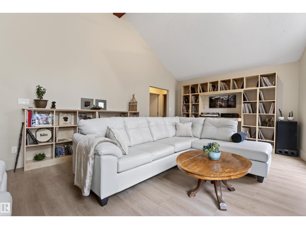
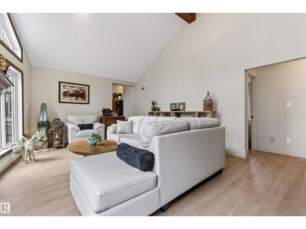
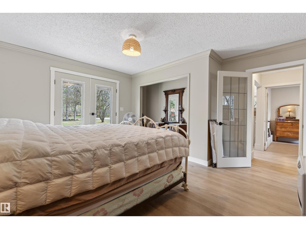
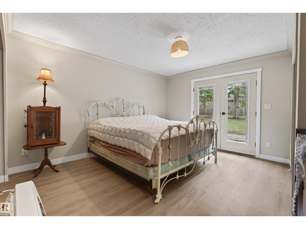
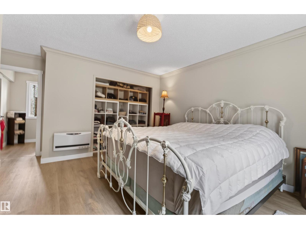
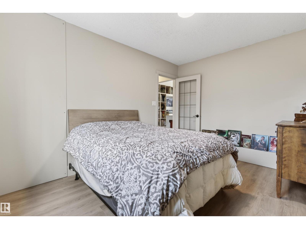
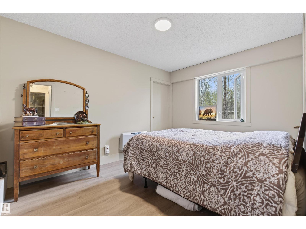
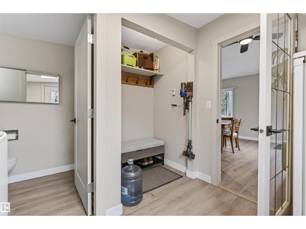
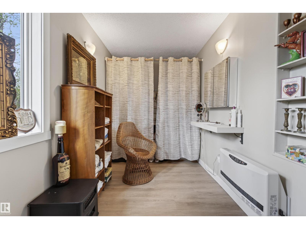
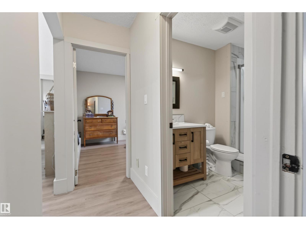
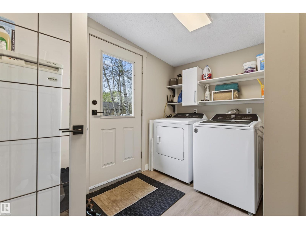
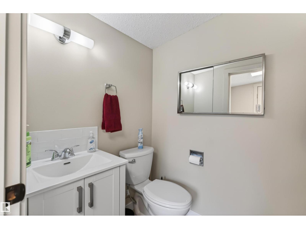
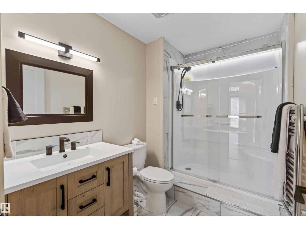
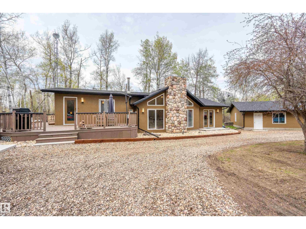
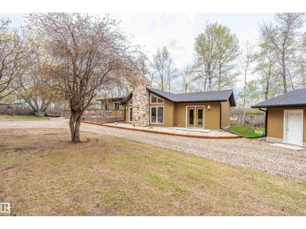
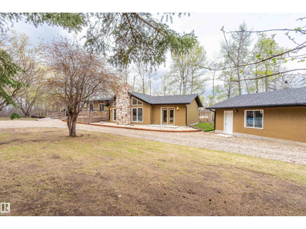
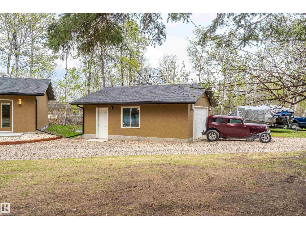
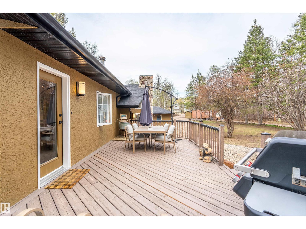
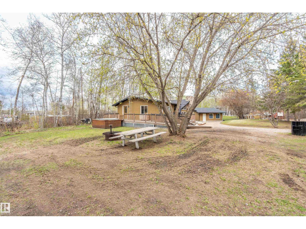
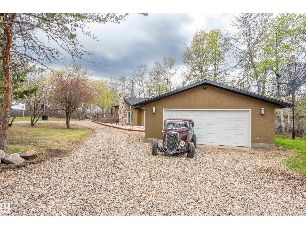
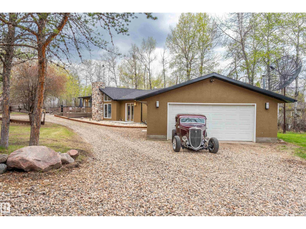
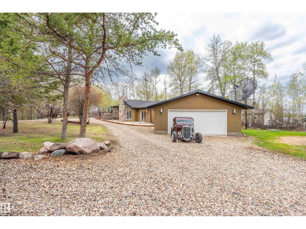
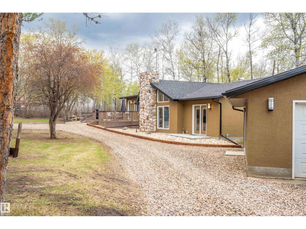
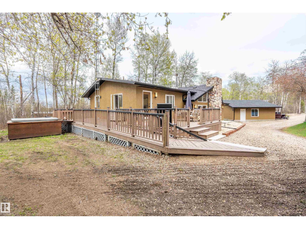
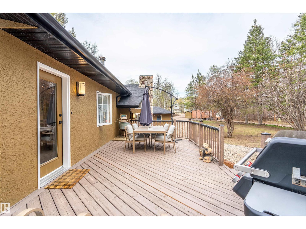
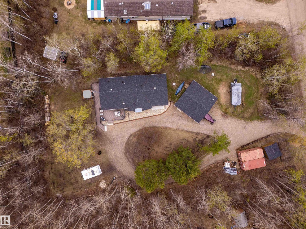
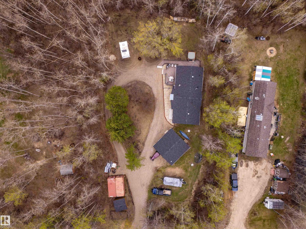
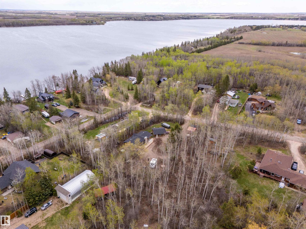
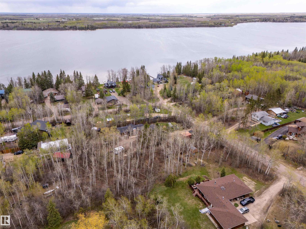
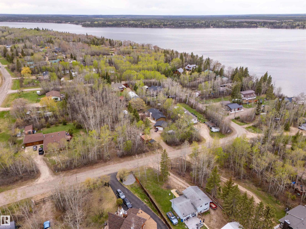
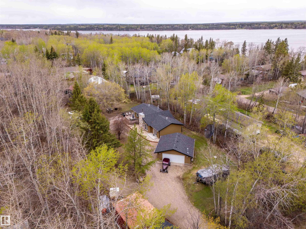
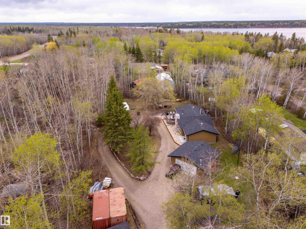
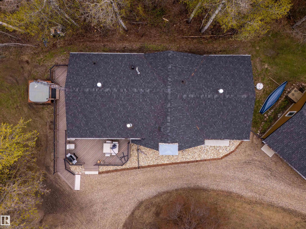
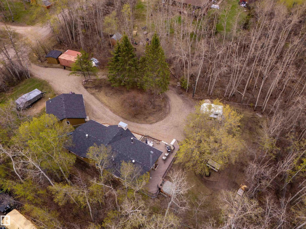
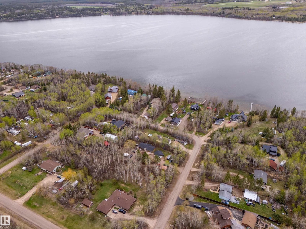
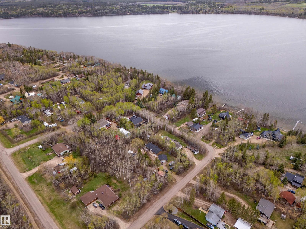
Located at Birch Grove Resort, this beautifully renovated bungalow offers over 1,400 sq. ft. of move-in ready living space just half a block from the lake and boat launch. Situated on just over ½ acre, this property has seen extensive upgrades including a new boiler system, water softener, fresh paint, new cabinetry throughout, updated sinks, all new appliances, tile flooring, and a cozy new wood stove. Exterior improvements include shingles, soffits, fascia, freshly painted stucco and updated landscaping. Relax and entertain outdoors with the hot tub, fire pit area, refurbished deck and spacious yard. A Seacan provides excellent additional storage for all your lake toys and equipment. Enjoy year-round living or the perfect getaway in this sought-after lakeside community. (id:53676)
| Bathroom Total | 2 | Bedrooms Total | 2 |
| Appliances | Dishwasher, Dryer, Garage Door Opener Remote(s), Garage Door Opener, Refrigerator, Washer | Architectural Style | Bungalow |
| Basement Type | None | Ceiling Type | Vaulted |
| Constructed Date | 1984 | Construction Style Attachment | Detached |
| Fireplace Fuel | Wood | Fireplace Present | Yes |
| Fireplace Type | Unknown | Half Bath Total | 1 |
| Heating Type | In Floor Heating, See Remarks | Stories Total | 1 |
| Size Interior | 1436 Sqft | Type | House |
| Detached Garage | |
| Heated Garage |
| Acreage | No | Land Amenities | Golf Course, Playground |
| Size Irregular | 0.55 | Size Total | 0.55 Ac |
| Size Total Text | 0.55 Ac |
| Level | Type | Dimensions |
|---|---|---|
| Main Level | Living Room | 6.48 m x 4.27 m |
| Main Level | Dining Room | 3.96 m x 5.78 m |
| Main Level | Kitchen | 2.29 m x 3.77 m |
| Main Level | Primary Bedroom | 4.26 m x 3.43 m |
| Main Level | Bedroom 2 | 3.76 m x 2.9 m |
| Main Level | Laundry Room | 2.98 m x 1.77 m |

Start Your Mortgage Application
