
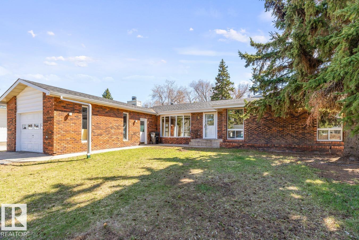
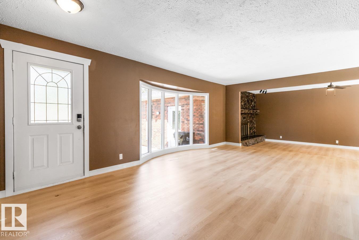
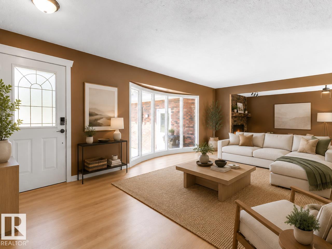
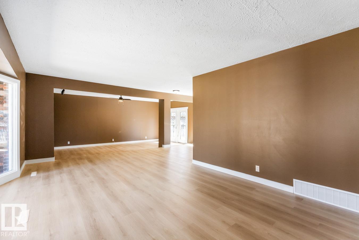
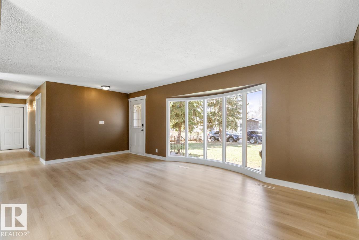
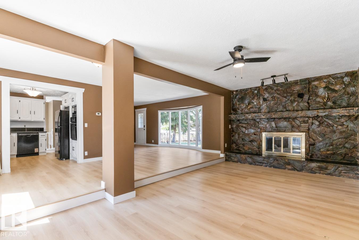
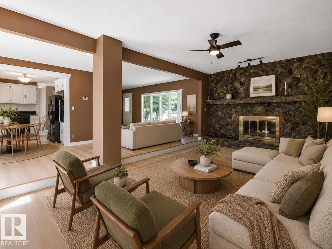
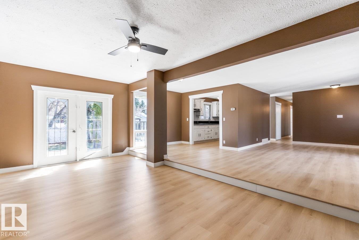
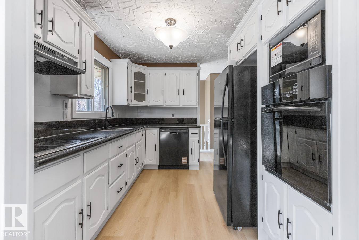
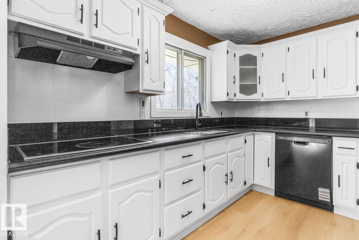
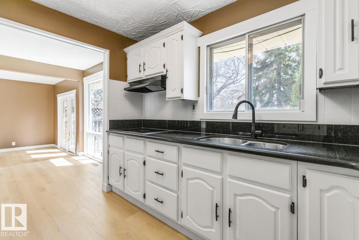
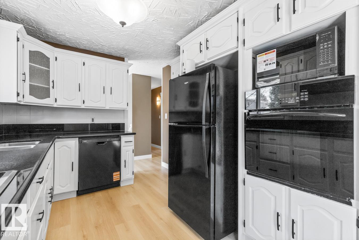
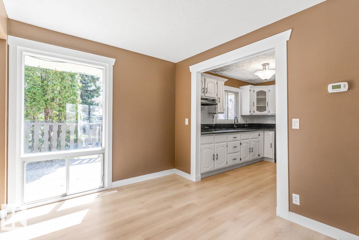
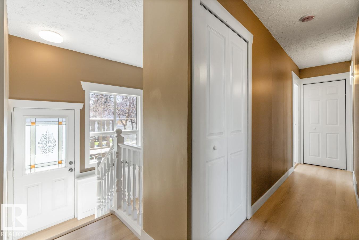
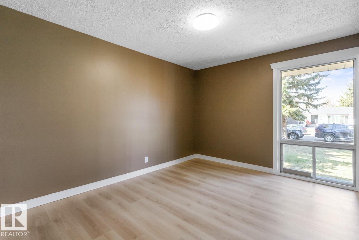
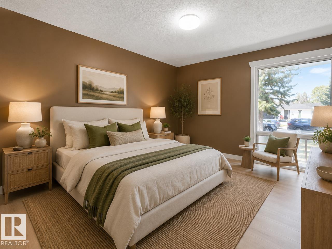
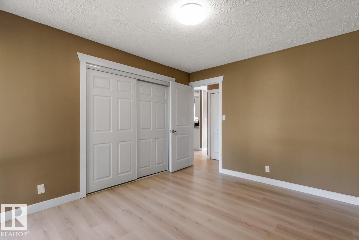
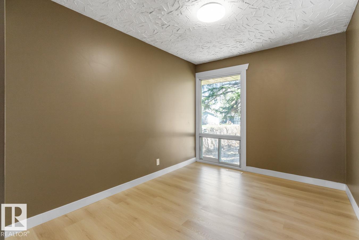
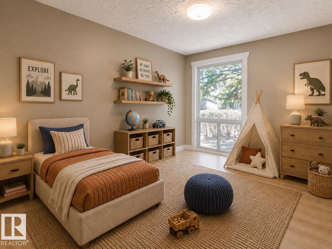
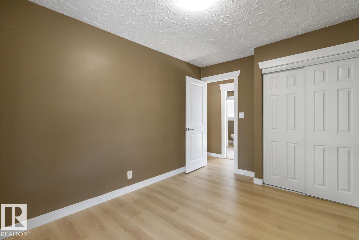
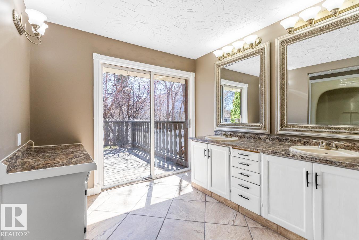
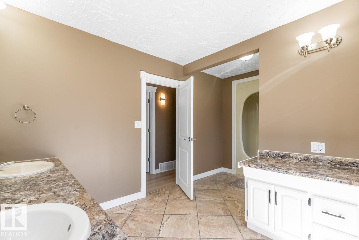
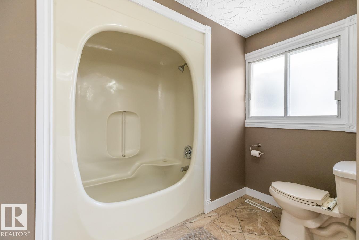
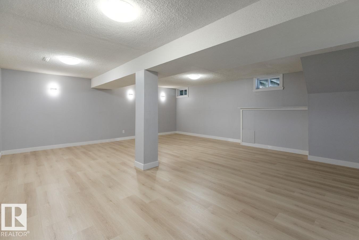
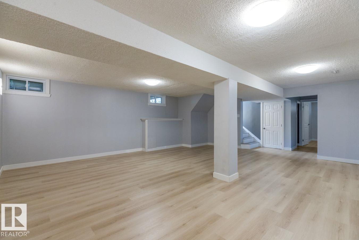
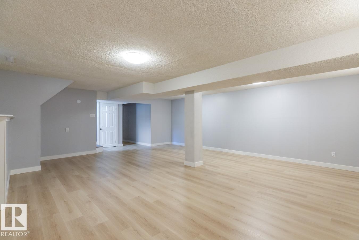
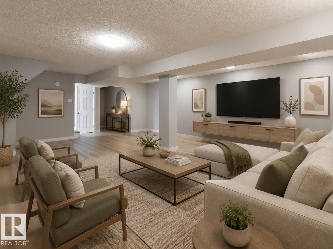
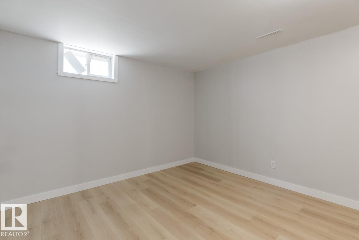
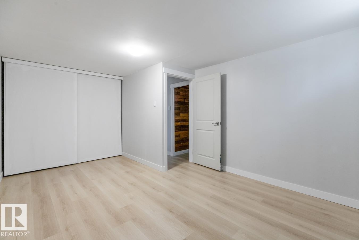
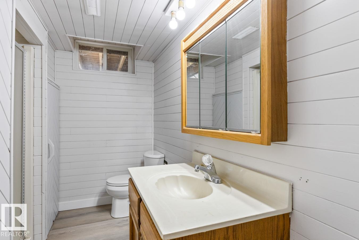
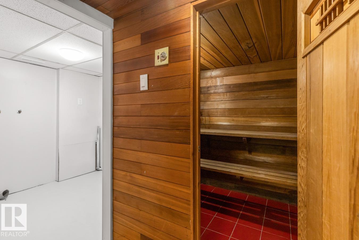
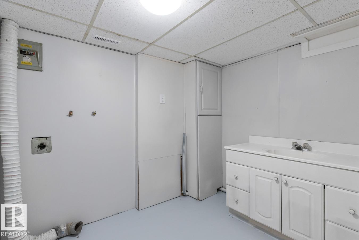
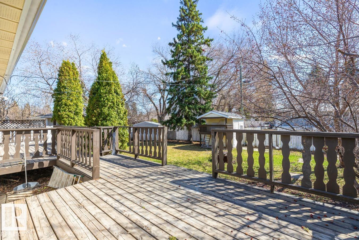
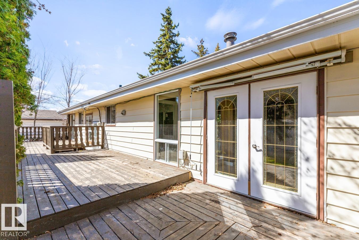
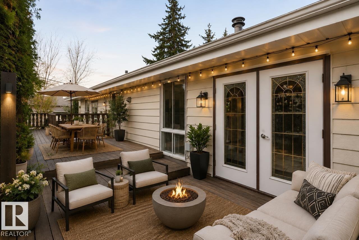
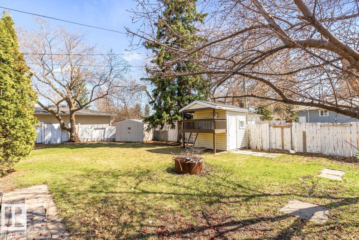
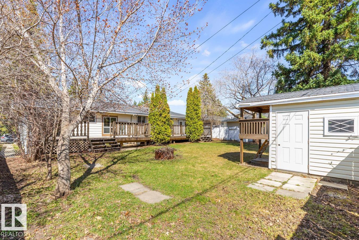
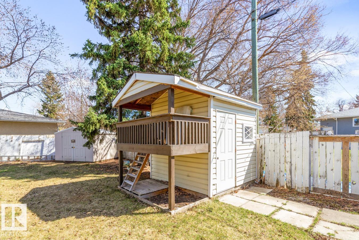
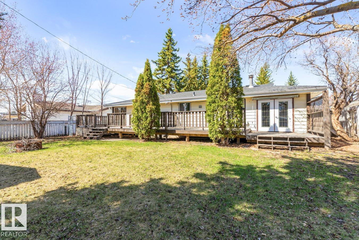
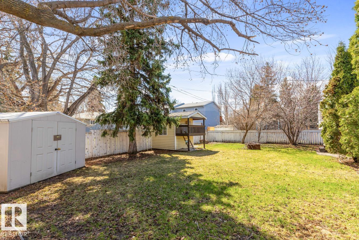
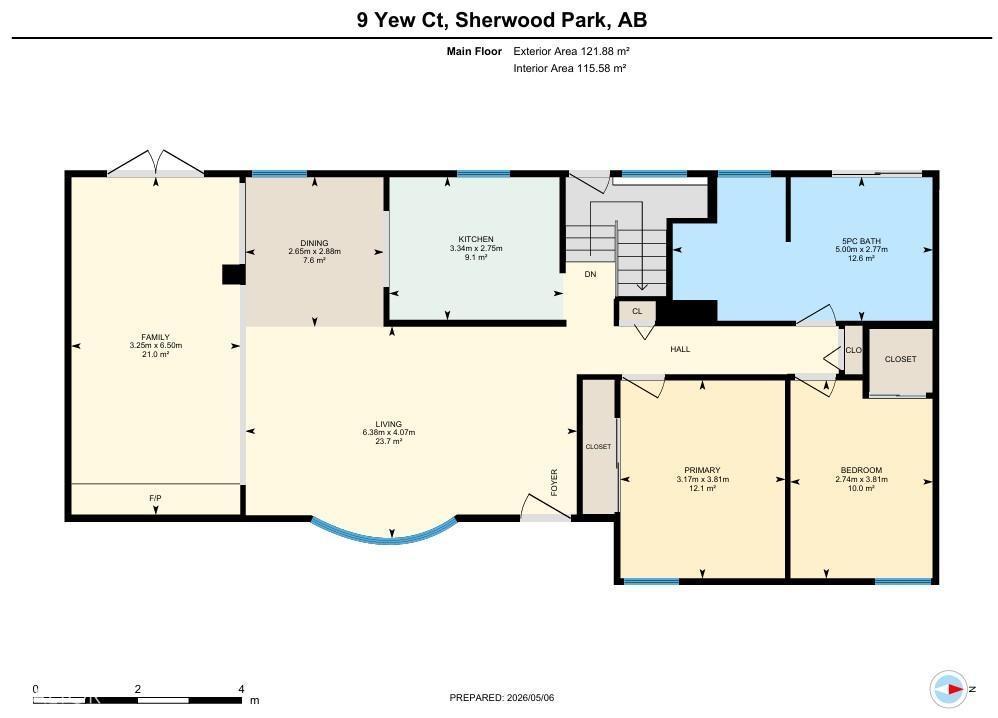
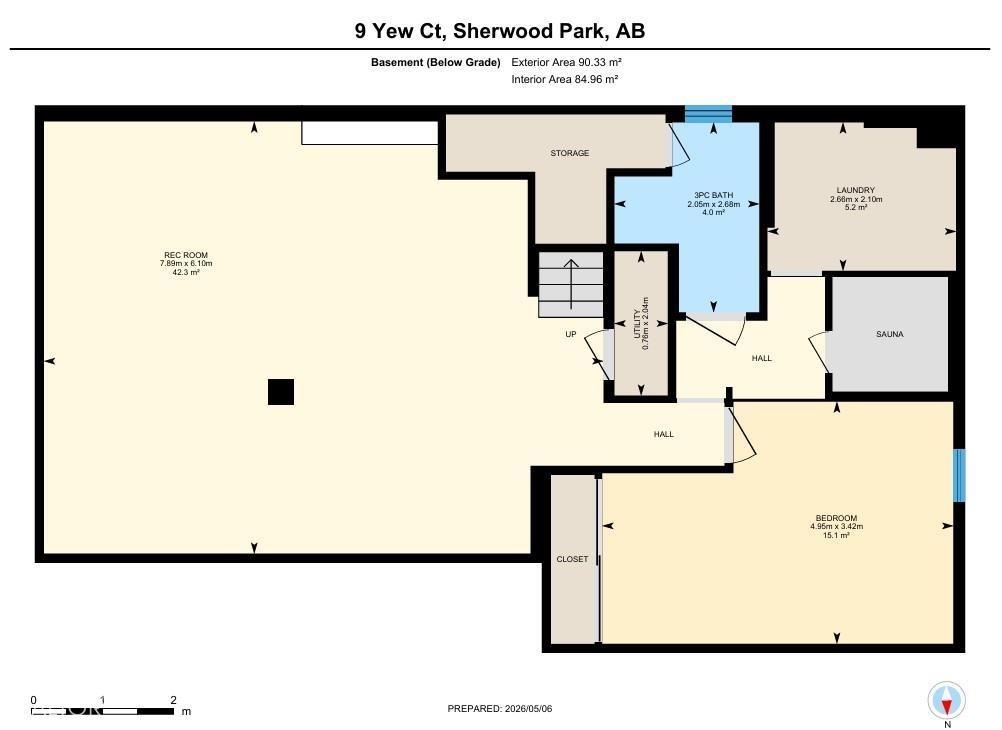
Updated bungalow in Sherwood Heights with classic curb appeal and over 2000 sqft of finished living space. Thoughtful updates throughout, including new vinyl plank flooring, complement a bright and functional layout. The spacious living room is filled with natural light from oversized bay windows, while the sunken family room offers a cozy retreat with a feature stone fireplace and sliding doors leading to the expansive backyard. The updated kitchen features granite countertops, matching black appliances, and flows seamlessly into the dining area. Two bedrooms on the main floor share a large 5-piece bathroom with dual sinks and granite counters. The fully finished basement adds a generous rec room, additional bedroom, 3-piece bath, infrared sauna, and laundry/mechanical room. Enjoy a huge south-facing yard with mature trees, large deck, shed, playhouse, and plenty of space to relax or entertain. Some photos virtually staged. (id:53676)
| Bathroom Total | 2 | Bedrooms Total | 3 |
| Appliances | Dishwasher, Fan, Garage Door Opener, Hood Fan, Oven - Built-in, Microwave, Refrigerator, Stove, See Remarks | Architectural Style | Bungalow |
| Basement Development | Finished | Basement Type | Full (finished) |
| Constructed Date | 1961 | Construction Style Attachment | Detached |
| Heating Type | Forced Air | Stories Total | 1 |
| Size Interior | 1312 Sqft | Type | House |
| Attached Garage |
| Acreage | No |
| Level | Type | Dimensions |
|---|---|---|
| Basement | Bedroom 3 | 3.42 m x 4.95 m |
| Basement | Recreation Room | 6.1 m x 7.89 m |
| Basement | Laundry Room | 2.1 m x 2.66 m |
| Basement | Utility Room | 2.04 m x 0.76 m |
| Main Level | Living Room | 4.07 m x 6.38 m |
| Main Level | Dining Room | 2.88 m x 2.65 m |
| Main Level | Kitchen | 2.75 m x 3.34 m |
| Main Level | Family Room | 6.5 m x 3.25 m |
| Main Level | Primary Bedroom | 3.81 m x 3.18 m |
| Main Level | Bedroom 2 | 3.81 m x 2.74 m |

Start Your Mortgage Application
