
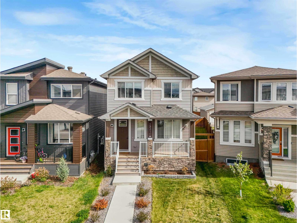
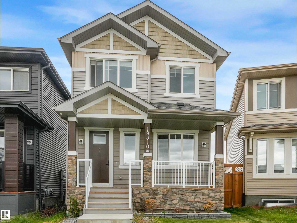
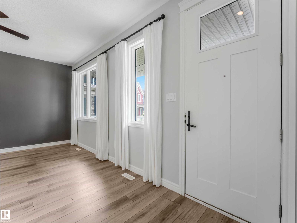
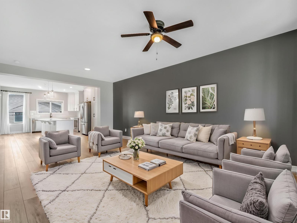
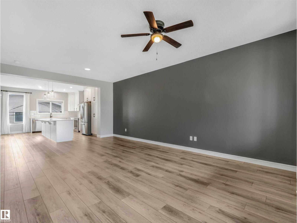
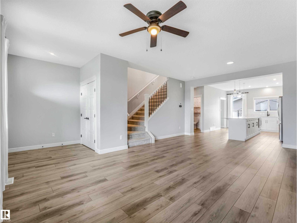
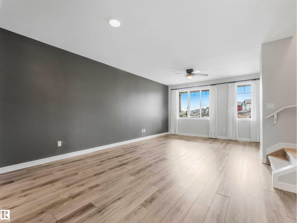
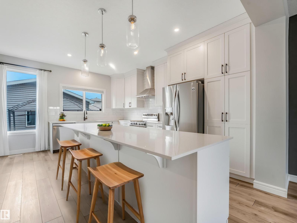
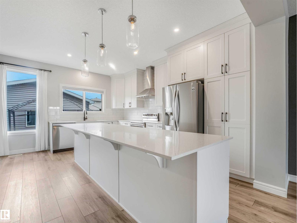
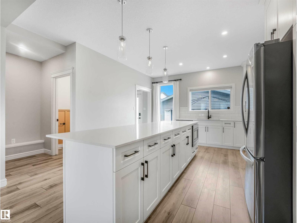
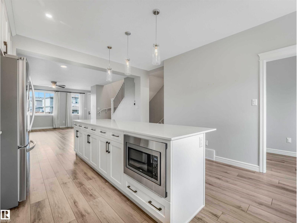
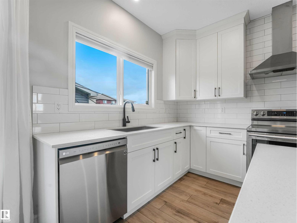
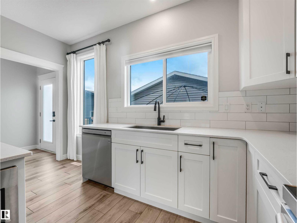
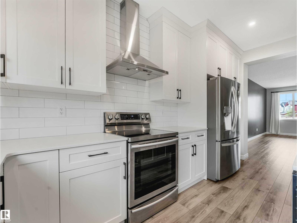
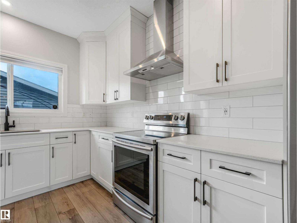
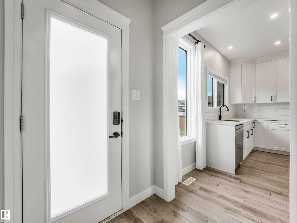
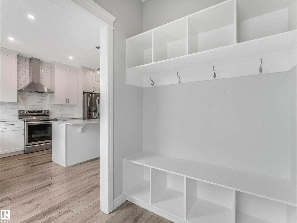
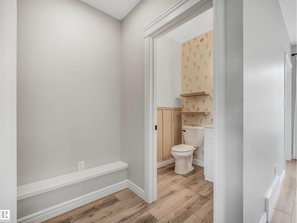
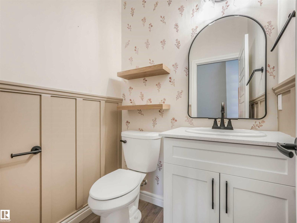
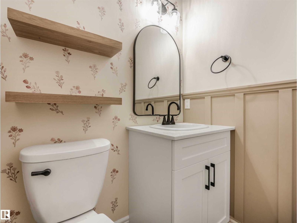
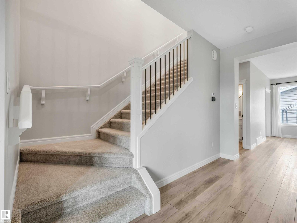
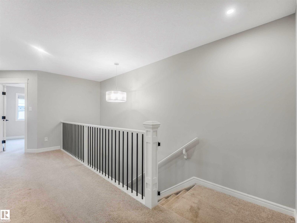
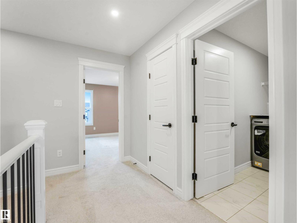
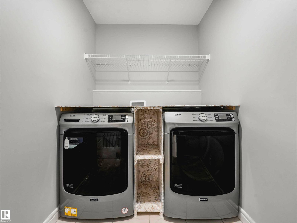
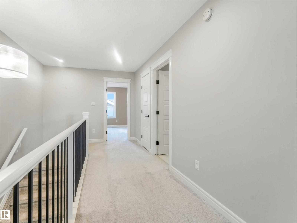
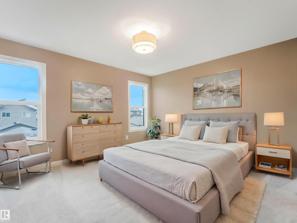
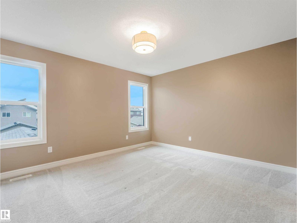
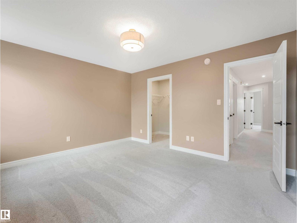
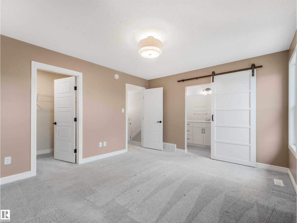
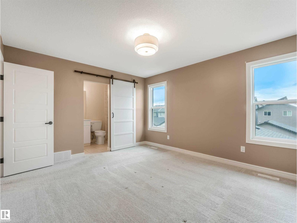
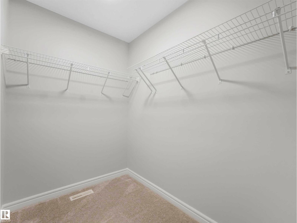
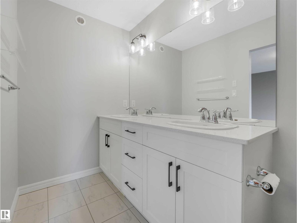
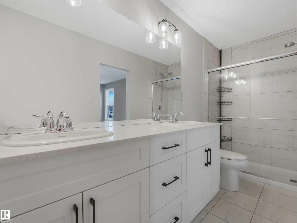
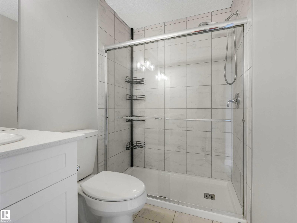
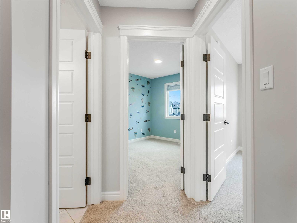
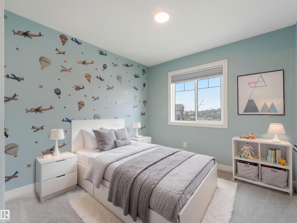
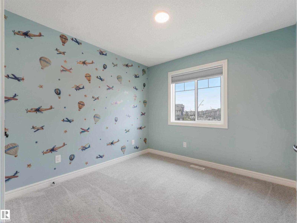
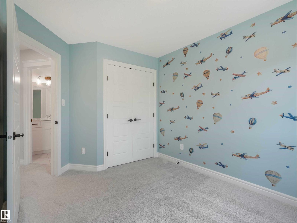
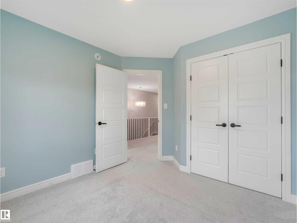
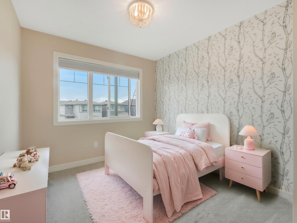
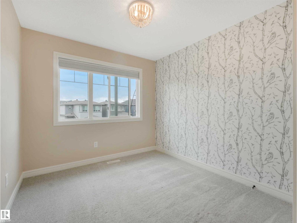
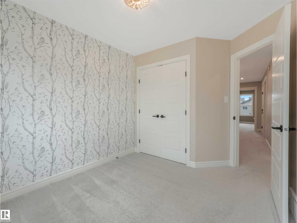
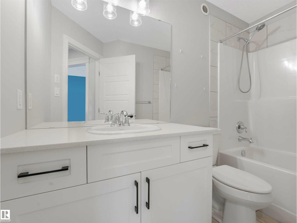
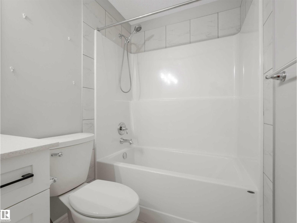
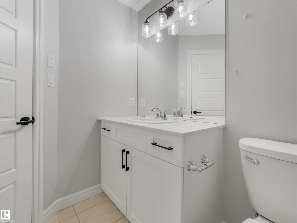
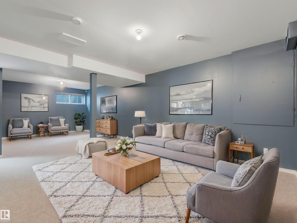
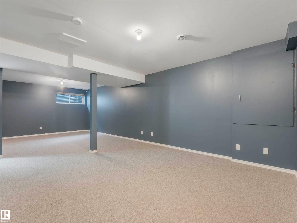
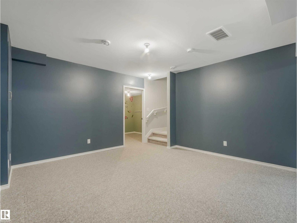
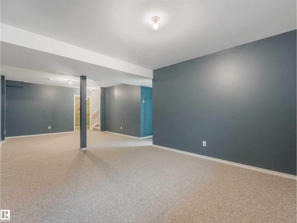
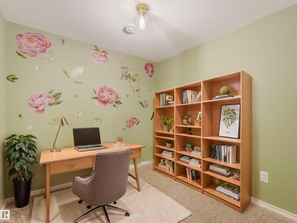
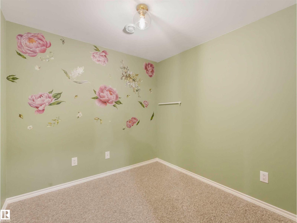
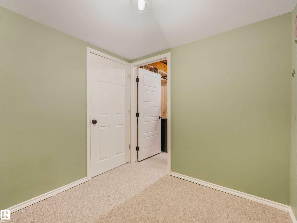
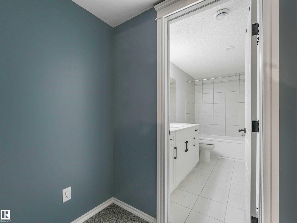
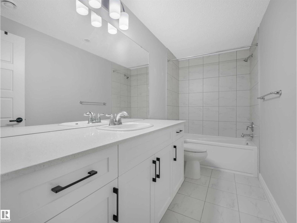
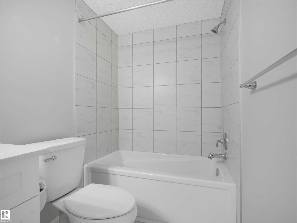
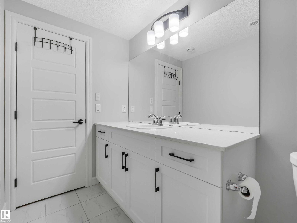
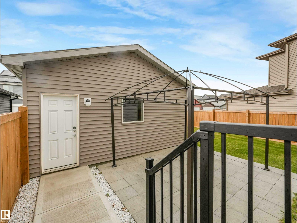
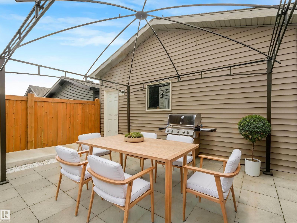
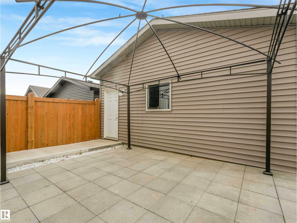
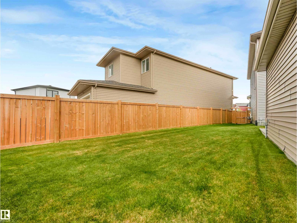
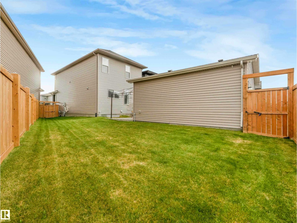
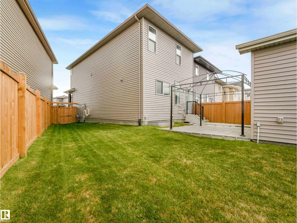
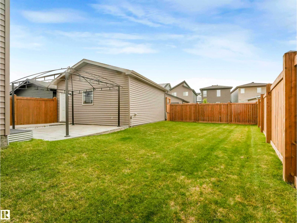
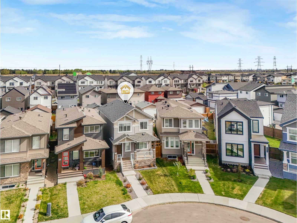
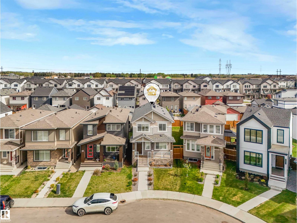
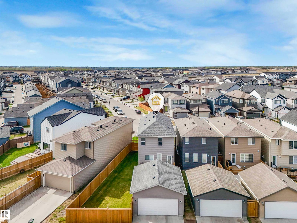
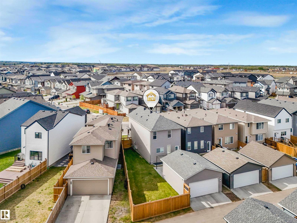
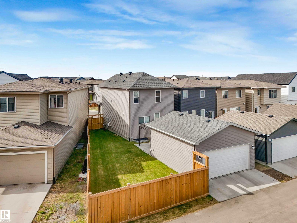
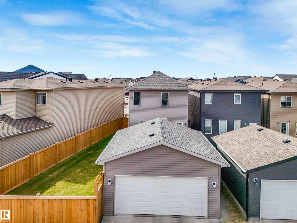
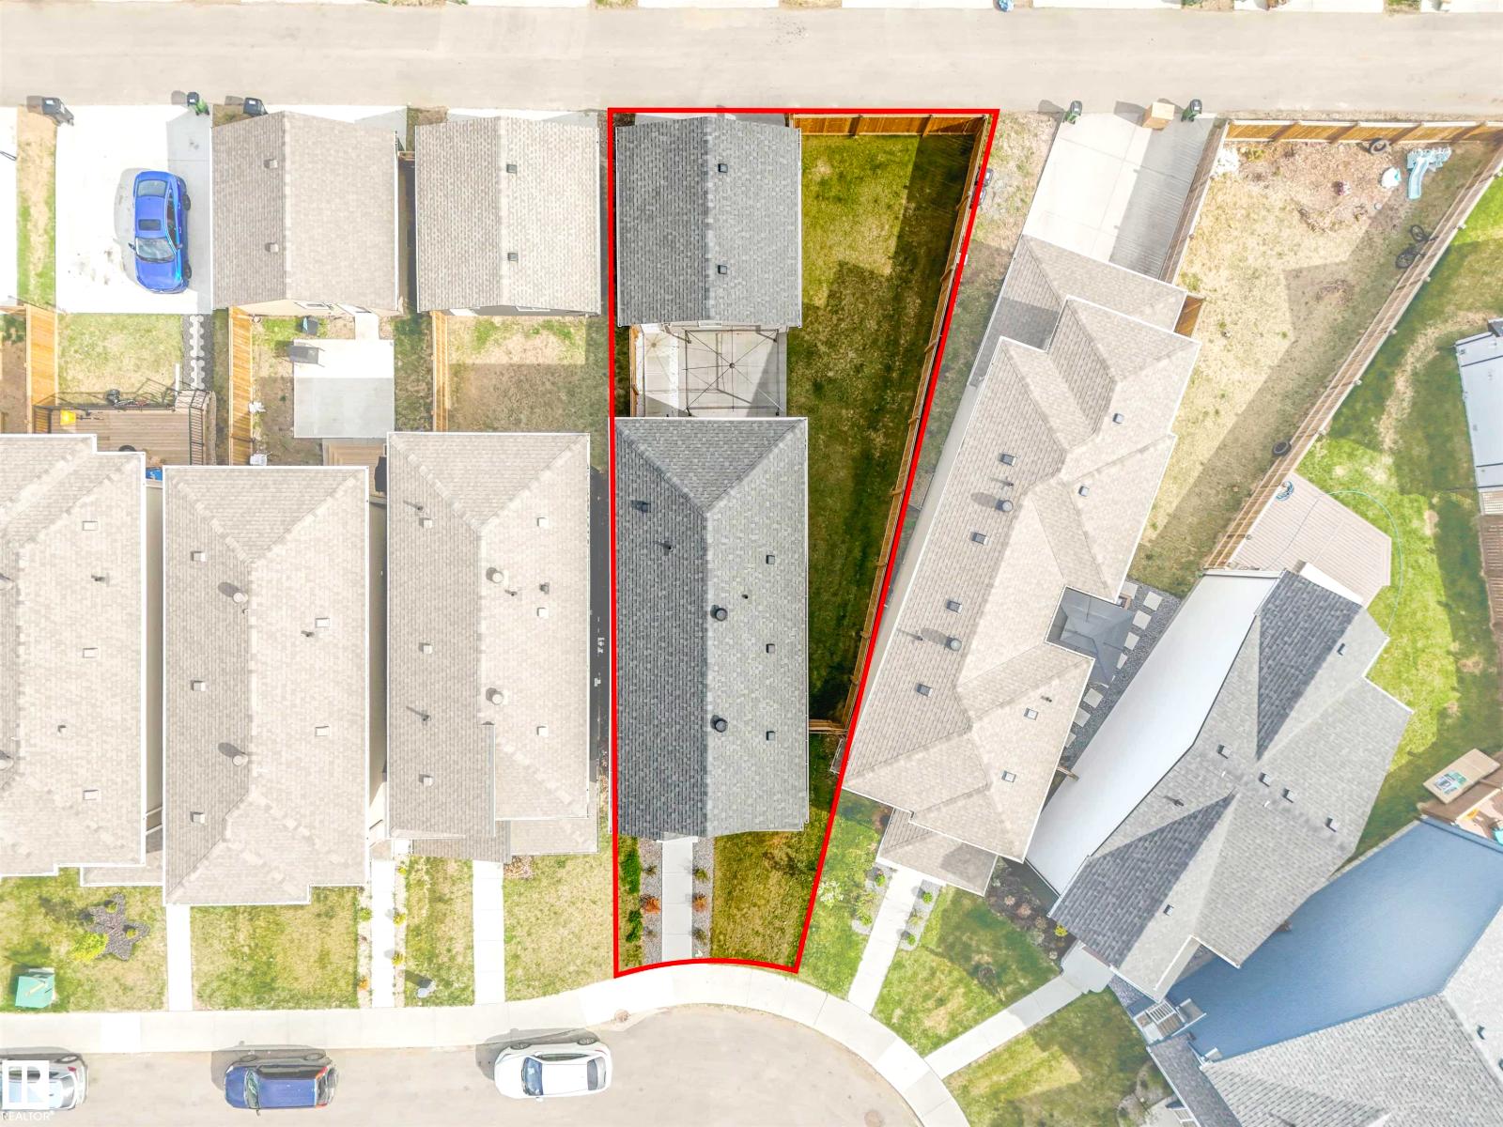
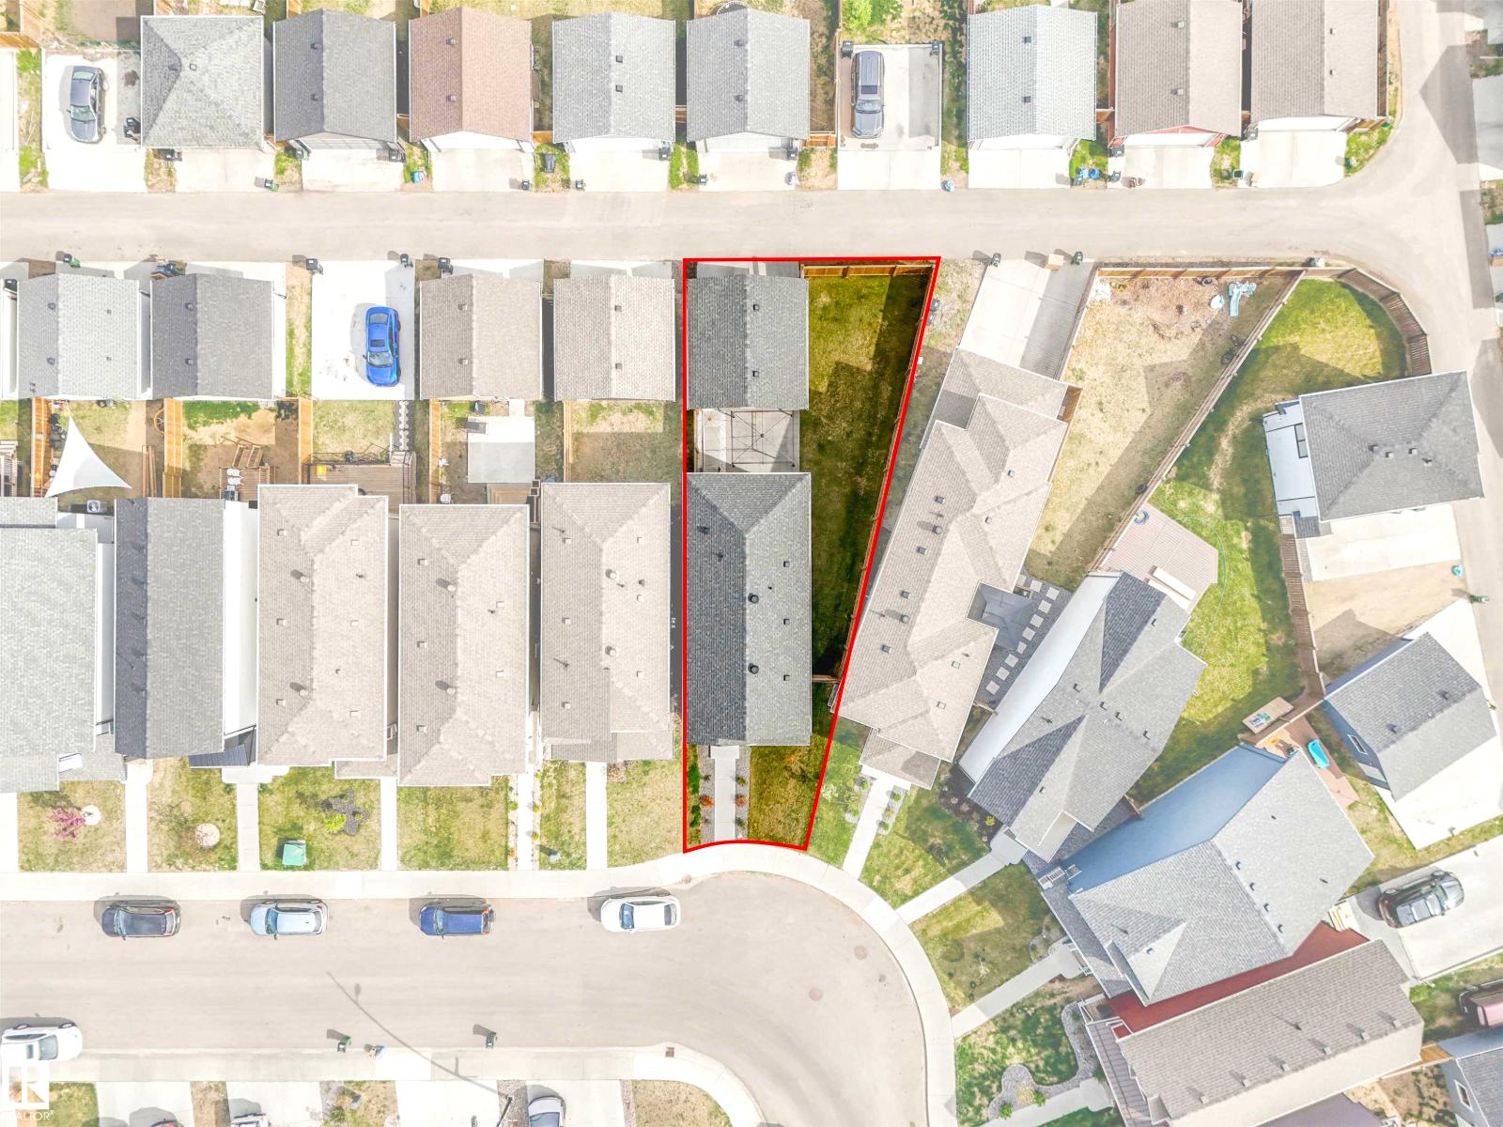
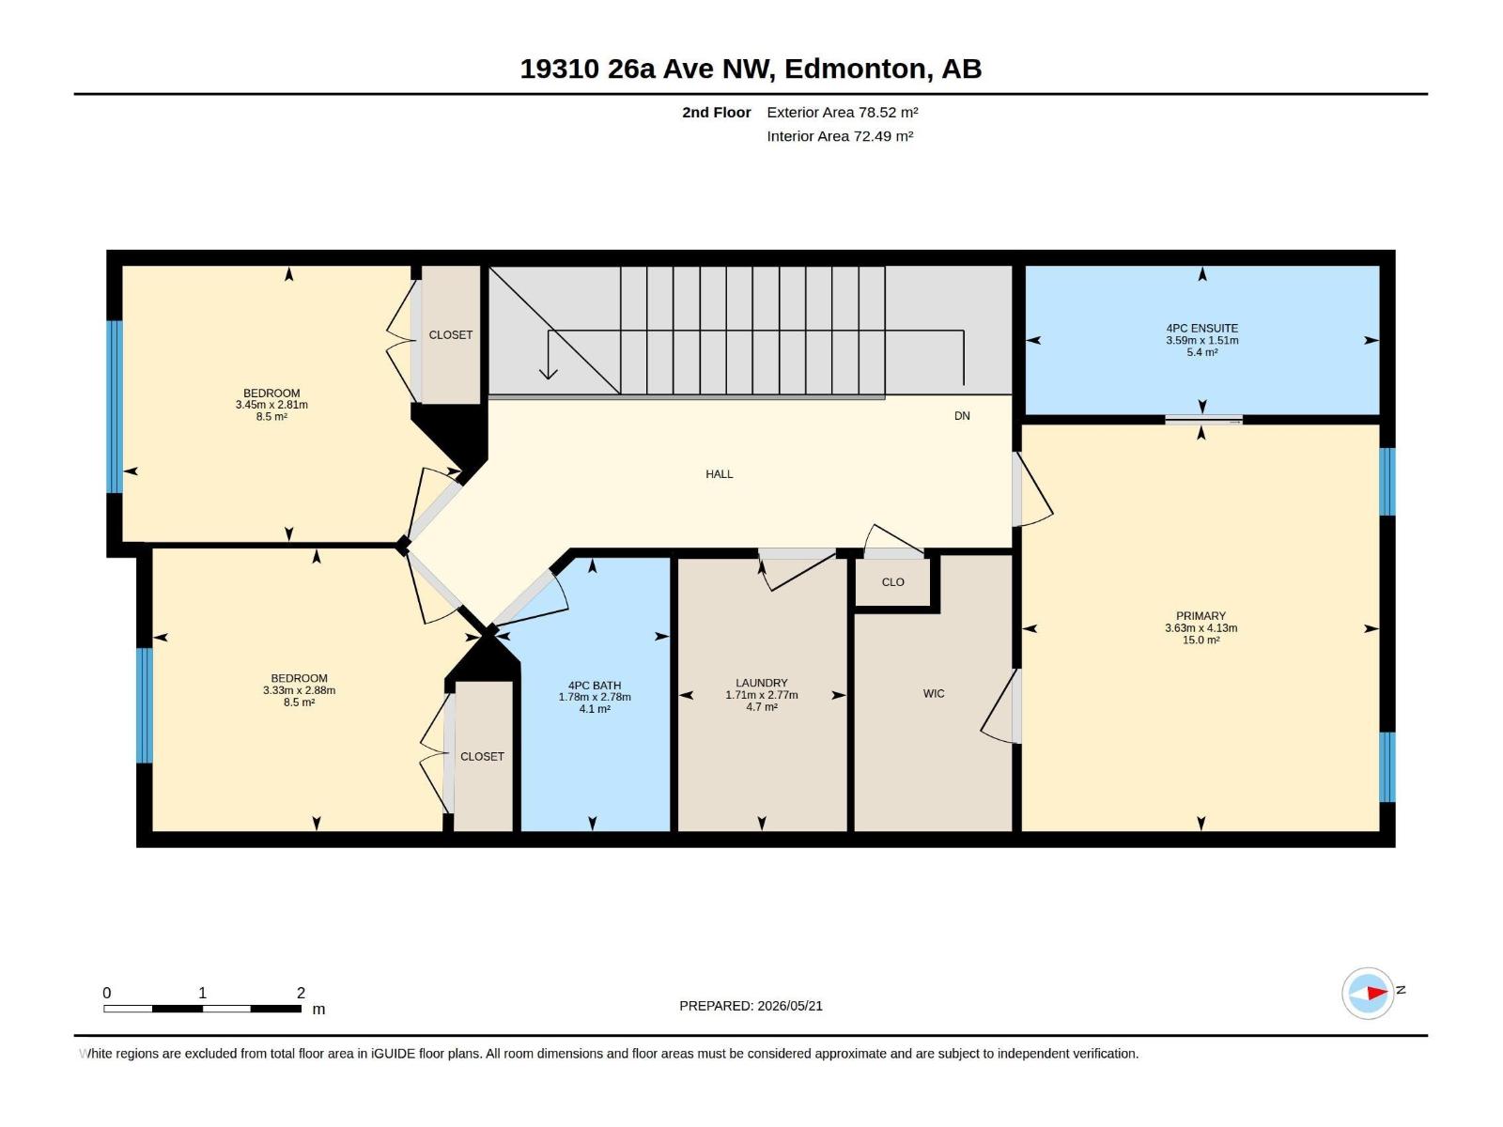
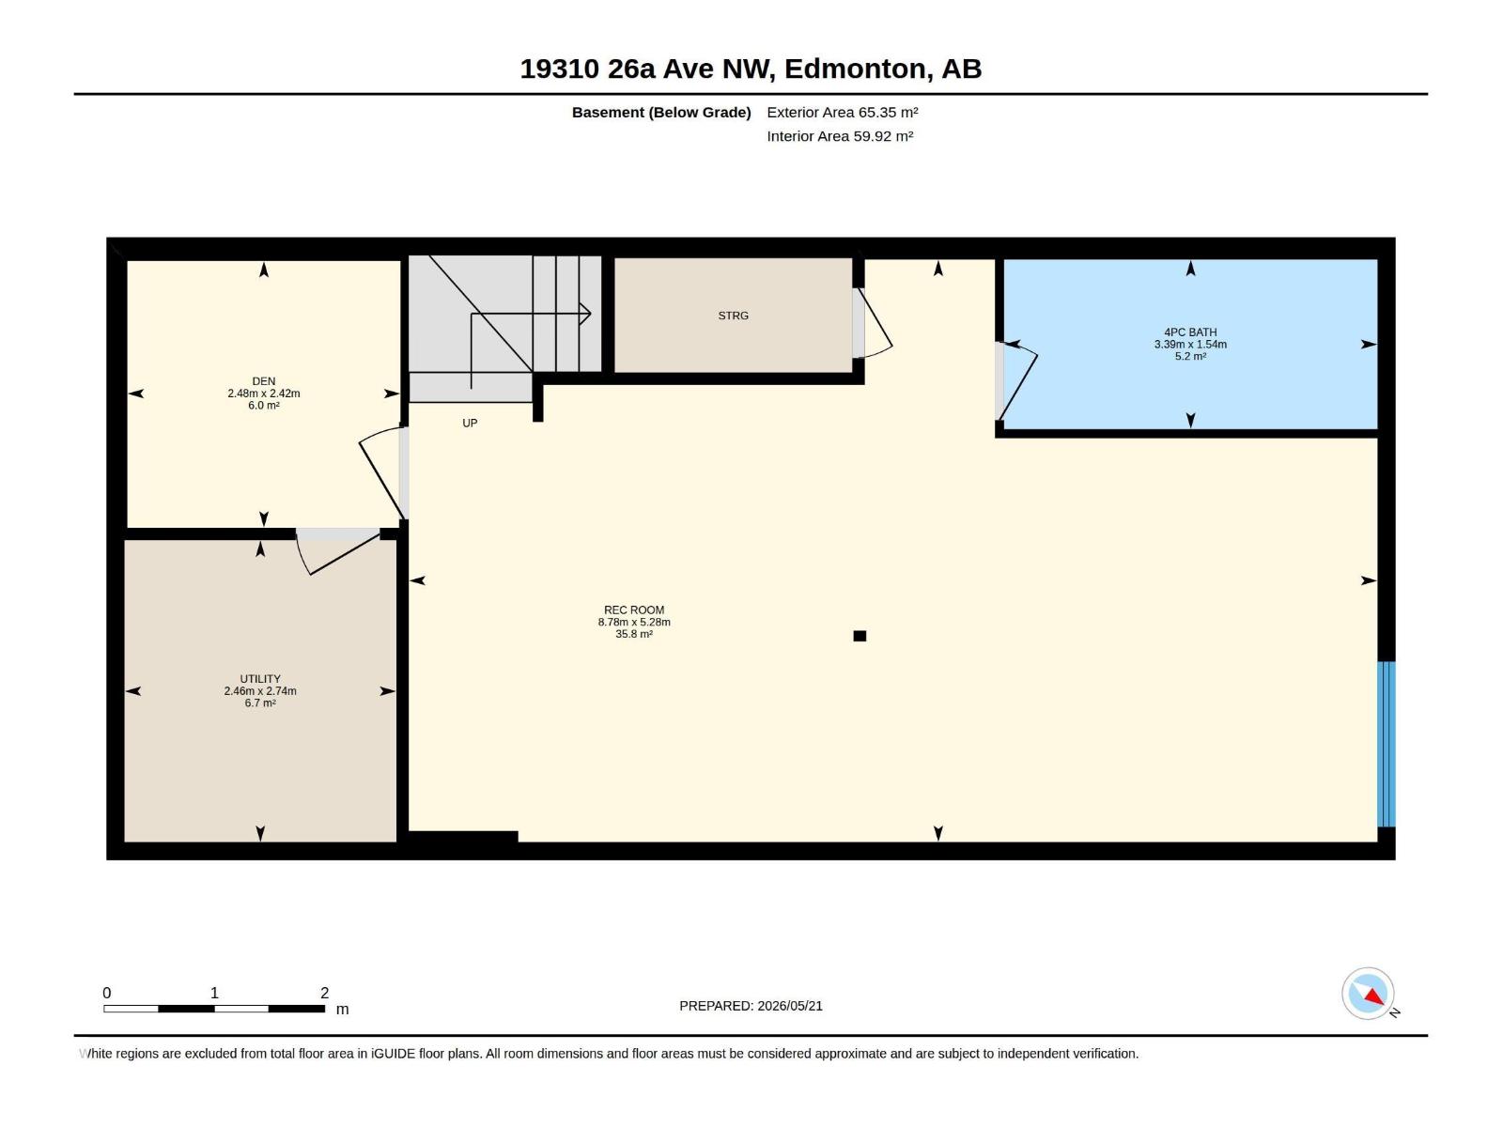
Welcome to this beautifully upgraded modern 2-storey home in The Uplands, where style, comfort, and value come together. Offering 3 bedrooms, 3.5 bathrooms, a fully developed basement, and completed landscaping, this move-in-ready home has all the finishing touches already done for you. The bright open-concept main floor is flooded with natural light and features a spacious living area, a stunning kitchen with quartz countertops, sleek white cabinetry, stainless steel appliances, and a large island designed for everyday living and effortless entertaining. Upstairs, retreat to the spacious primary suite with a walk-in closet and private ensuite, alongside two additional bedrooms, a full bathroom, and convenient upper-floor laundry. The fully finished basement adds exceptional living space with a large rec room, den, full bathroom, ample storage, and the flexibility to create a 4th bedroom. Skip the added cost and hassle of finishing a new build—this exceptional home is complete and ready for you to move in (id:53676)
| Bathroom Total | 4 | Bedrooms Total | 3 |
| Amenities | Vinyl Windows | Appliances | Dishwasher, Dryer, Fan, Garage Door Opener Remote(s), Garage Door Opener, Garburator, Hood Fan, Microwave, Refrigerator, Stove, Washer, Water Softener, Window Coverings |
| Basement Development | Finished | Basement Type | Full (finished) |
| Constructed Date | 2021 | Construction Style Attachment | Detached |
| Half Bath Total | 1 | Heating Type | Forced Air |
| Stories Total | 2 | Size Interior | 1646 Sqft |
| Type | House |
| Detached Garage |
| Acreage | No | Fence Type | Fence |
| Land Amenities | Airport, Golf Course, Playground, Public Transit, Schools, Shopping, Ski Hill | Size Irregular | 324.75 |
| Size Total | 324.75 M2 | Size Total Text | 324.75 M2 |
| Level | Type | Dimensions |
|---|---|---|
| Basement | Den | 2.48 m x 2.42 m |
| Basement | Recreation Room | 8.78 m x 5.28 m |
| Basement | Utility Room | 2.74 m x 2.46 m |
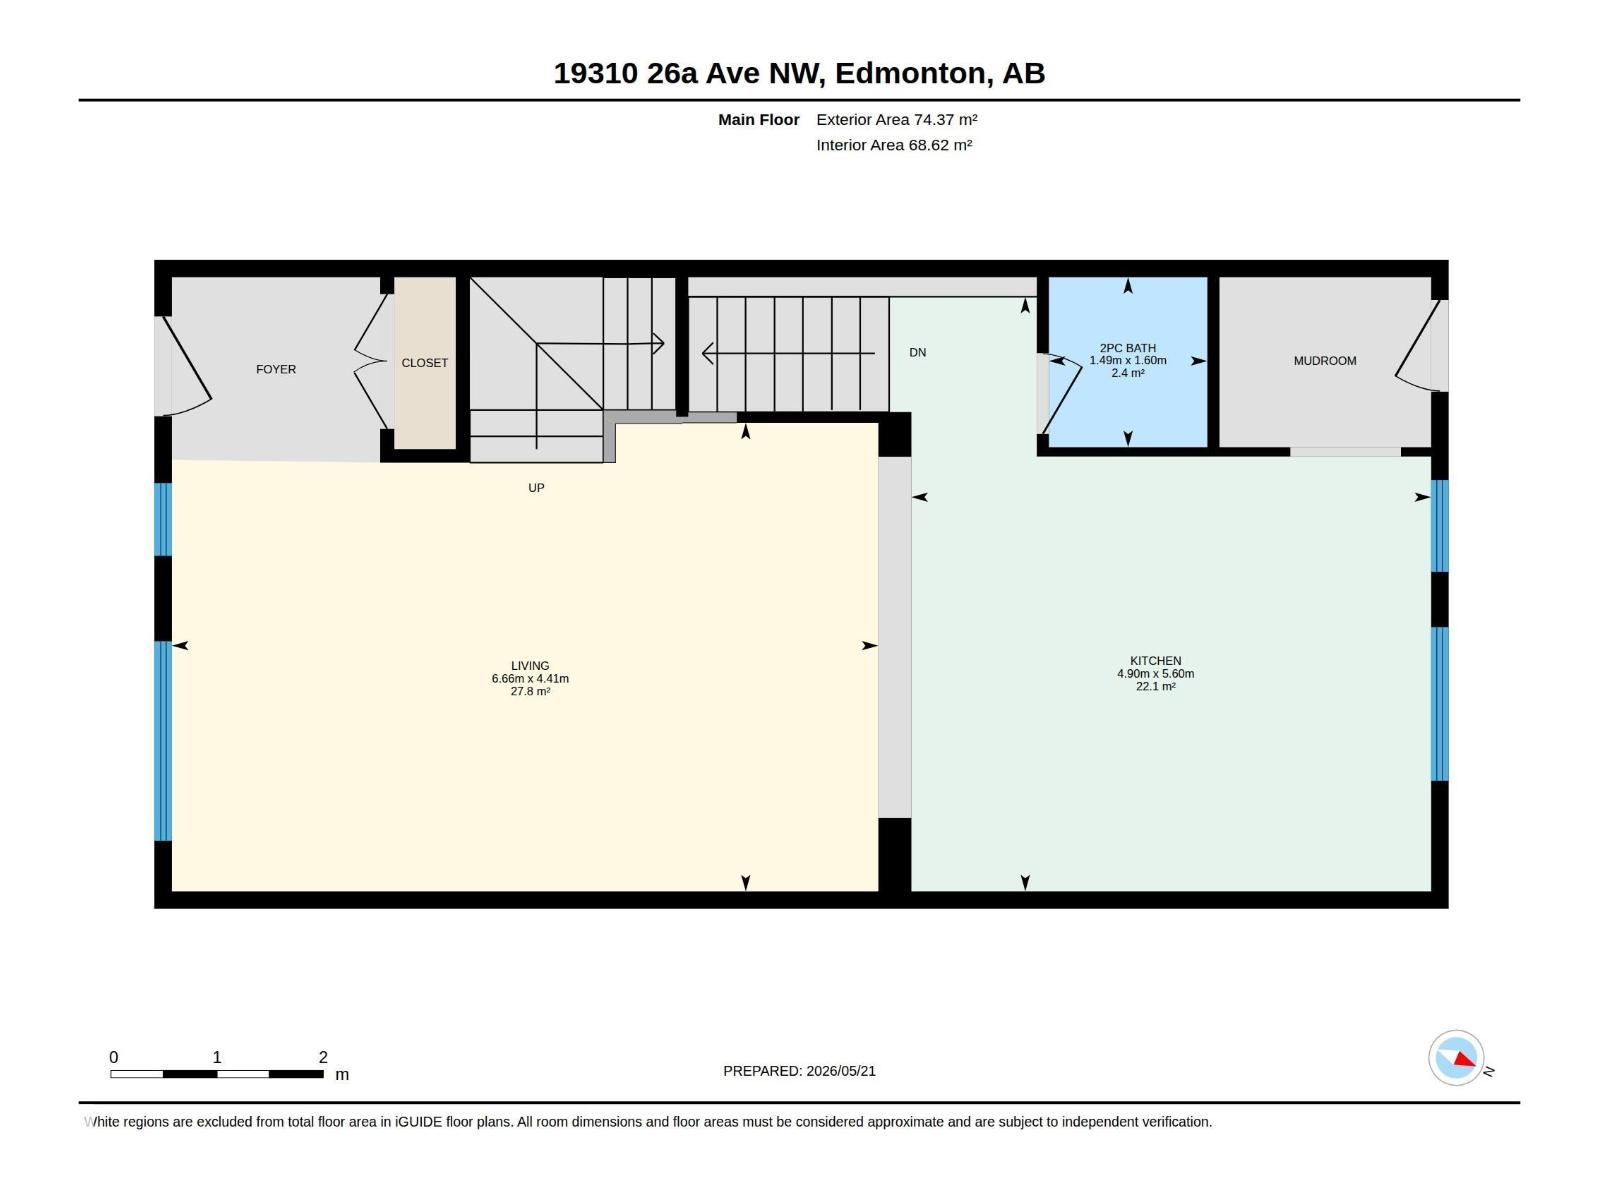
| Main Level | Living Room | 6.66 m x 4.41 m |
| Main Level | Kitchen | 5.6 m x 4.9 m |
| Upper Level | Primary Bedroom | 4.13 m x 3.63 m |
| Upper Level | Bedroom 2 | 3.45 m x 2.81 m |
| Upper Level | Bedroom 3 | 3.33 m x 2.88 m |
| Upper Level | Laundry Room | 2.77 m x 1.71 m |

Start Your Mortgage Application
