
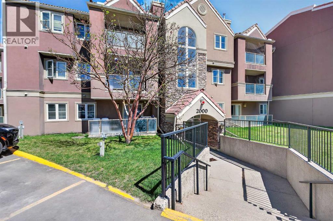
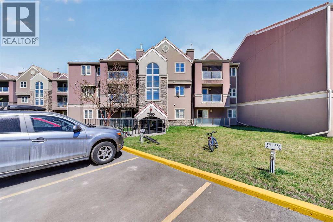
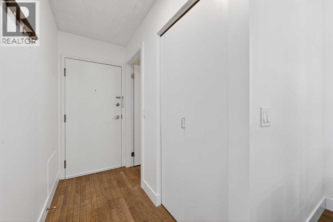
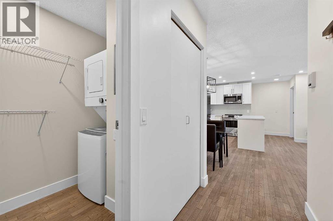
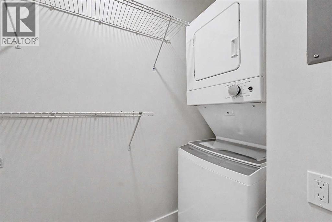
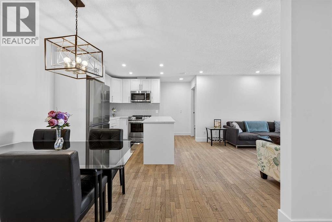
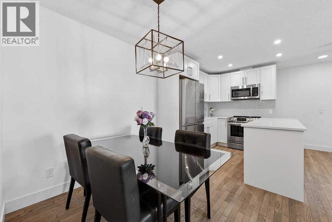
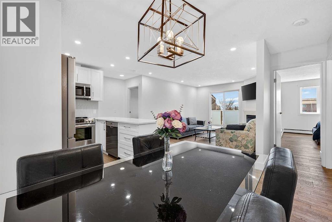
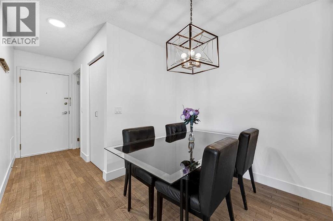
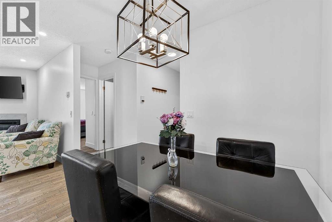
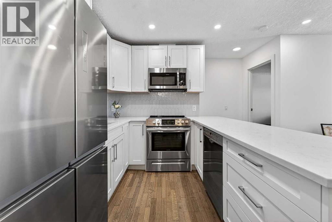
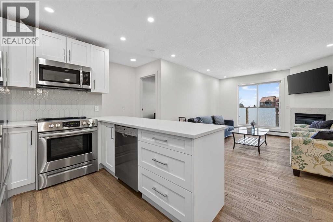
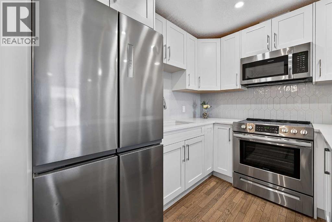
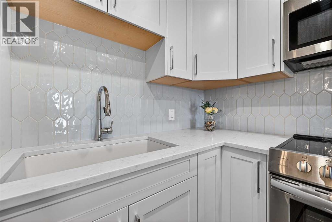
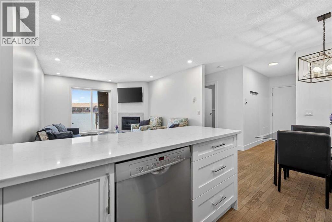
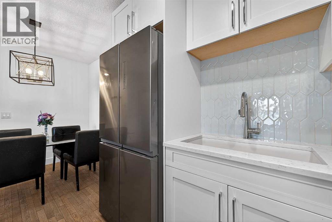
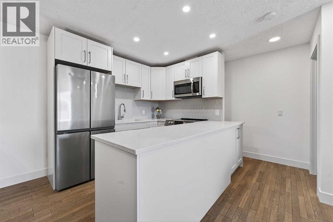
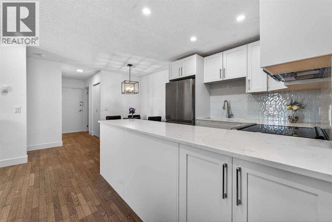
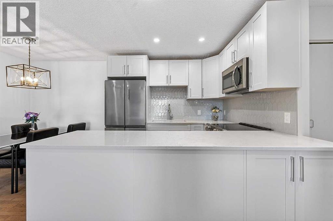
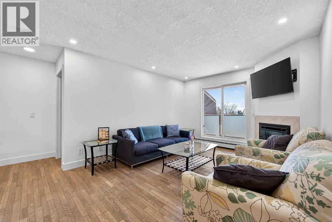
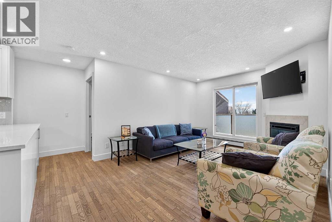
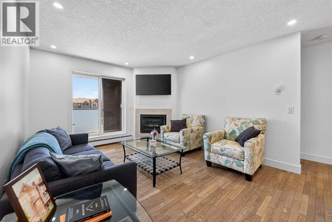
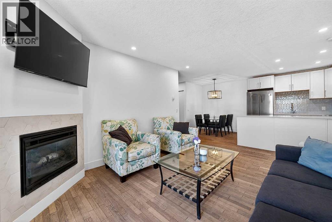
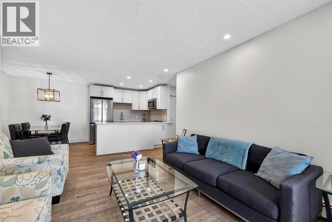
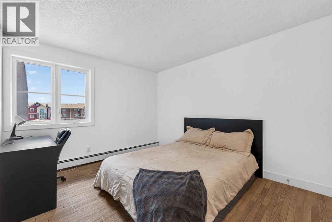
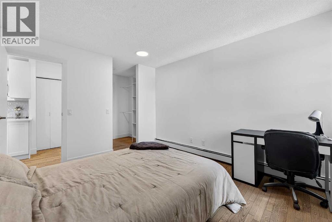
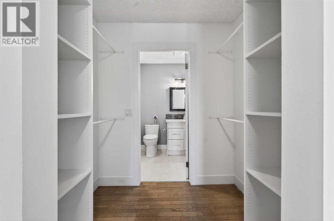
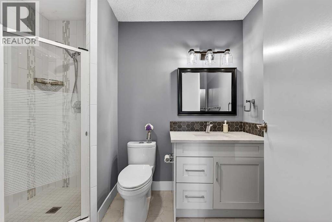
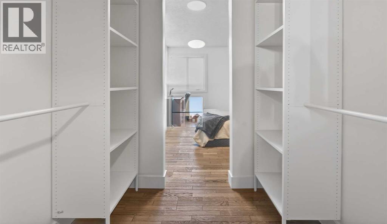
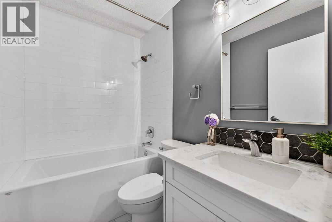
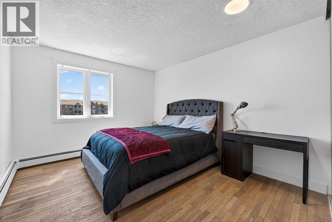
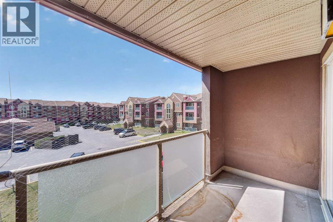
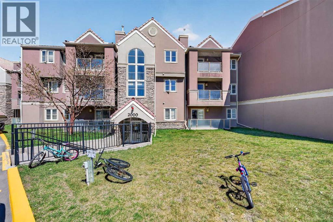
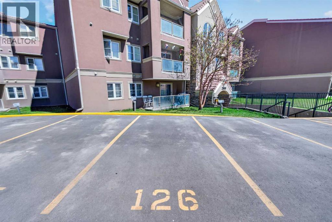
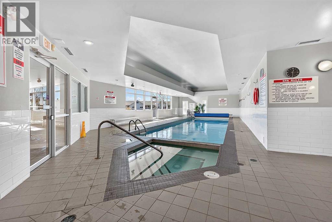
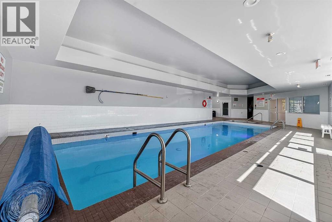
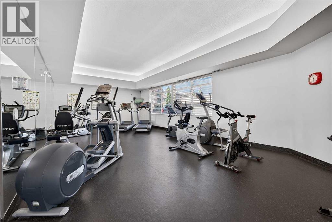
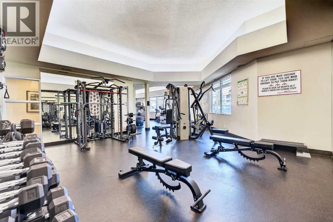
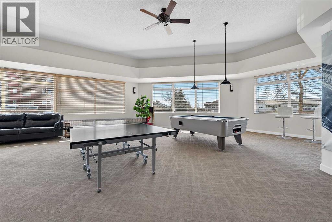
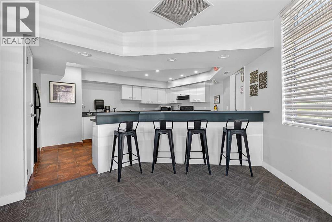
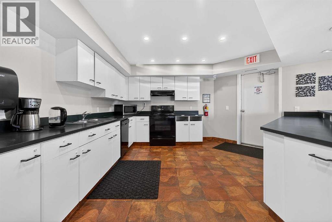
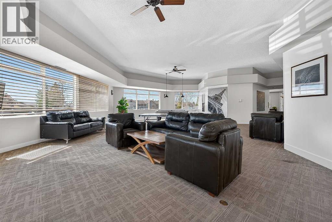
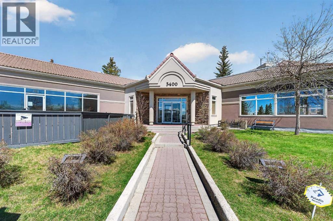
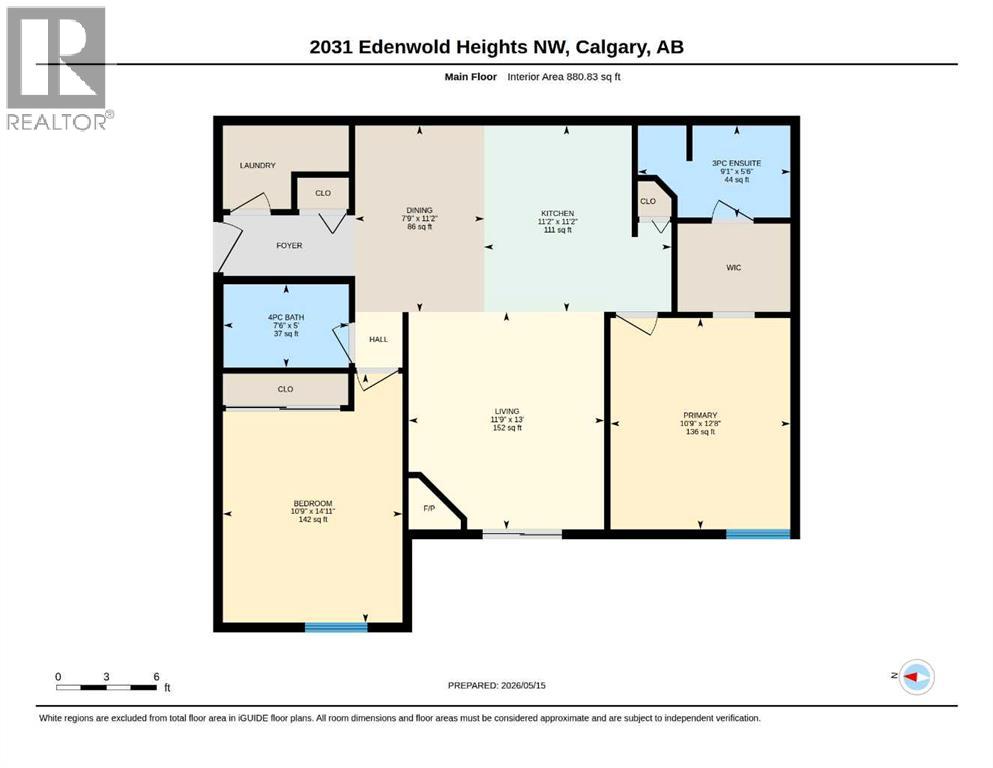
Welcome Home! This beautifully updated top-floor apartment has been freshly painted and offers a bright, modern feel throughout, complete with a sunny south-facing balcony. The updated kitchen features quartz countertops and stainless steel appliances, all overlooking the open-concept living and dining area. The spacious living room is highlighted by a cozy gas fireplace and large patio doors that fill the space with natural light. The primary bedroom includes a walk-through closet leading to a private 3-piece ensuite. A second bedroom is conveniently located beside the main bathroom, making it perfect for guests or roommates. Additional features include in-suite laundry, a covered private balcony, and an outdoor parking stall located directly in front of the building. This well-managed complex offers exceptional amenities, including a renovated indoor pool, hot tub, steam room, fitness centre, games room with pool table, and a large social room with a full kitchen. Located in the highly sought-after community of Edgemont, this home is within walking distance to schools, parks, restaurants, and beautiful Nose Hill Park. Enjoy quick access to Market Mall, public transit, Co-op, Superstore, Edgemont Athletic Club, plus countless playgrounds and walking pathways. Easy to show - book your private viewing today! (id:53676)
| Bathroom Total | 2 | Bedrooms Above Ground | 2 |
| Bedrooms Total | 2 | Amenities | Clubhouse, Exercise Centre, Swimming, Recreation Centre, Sauna, Whirlpool |
| Appliances | Refrigerator, Dishwasher, Stove, Microwave Range Hood Combo, Washer & Dryer | Constructed Date | 1990 |
| Construction Style Attachment | Attached | Cooling Type | None |
| Exterior Finish | Stucco | Fireplace Present | Yes |
| Fireplace Total | 1 | Flooring Type | Hardwood, Tile |
| Heating Type | Baseboard Heaters | Stories Total | 3 |
| Size Interior | 881 Sqft | Total Finished Area | 880.83 Sqft |
| Type | Apartment |
| Acreage | No | Land Amenities | Park, Playground, Schools, Shopping |
| Size Total Text | Unknown | Zoning Description | M-c1 D65 |
| Level | Type | Dimensions |
|---|---|---|
| Main Level | 3pc Bathroom | 5.50 Ft x 9.08 Ft |
| Main Level | 4pc Bathroom | 5.00 Ft x 7.50 Ft |
| Main Level | Bedroom | 14.92 Ft x 10.75 Ft |
| Main Level | Dining Room | 11.17 Ft x 7.75 Ft |
| Main Level | Kitchen | 11.17 Ft x 11.17 Ft |
| Main Level | Living Room | 13.00 Ft x 11.75 Ft |
| Main Level | Primary Bedroom | 12.67 Ft x 10.75 Ft |

Start Your Mortgage Application


