fbpx

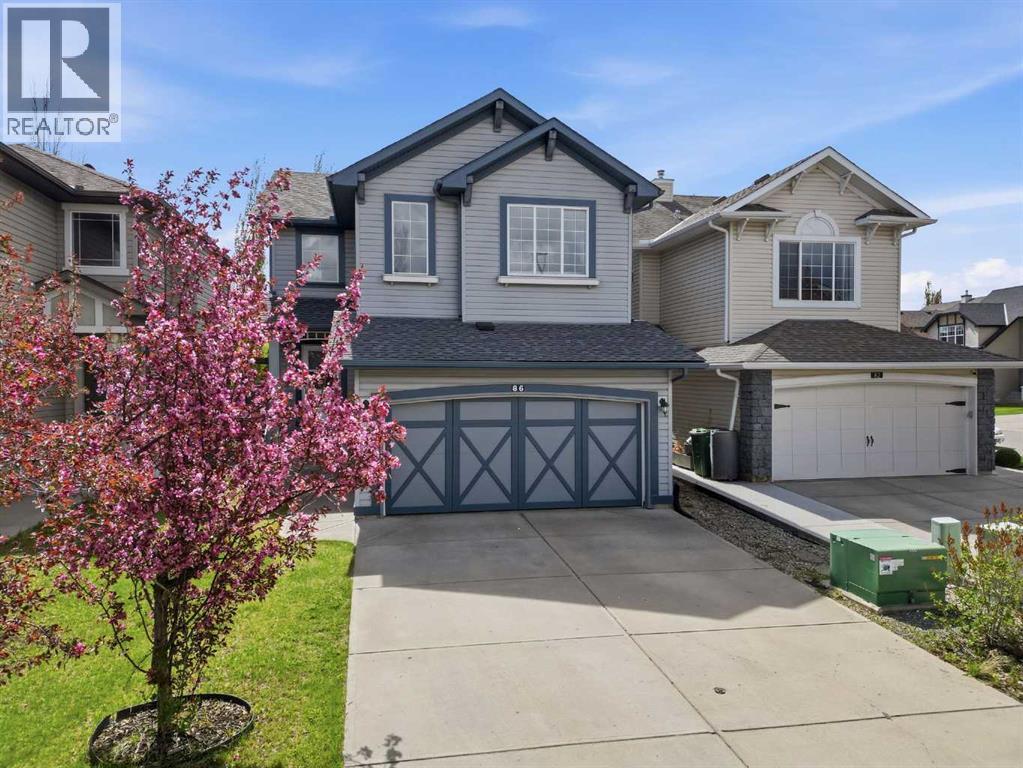
86 Brightondale Parade Se, Calgary, Alberta T2Z 4G5 New

MLS® # A2313413

$599,900

Property Size 1788
Bedrooms 3
Bathrooms 3
Year Built 2004
Garages 4

Description

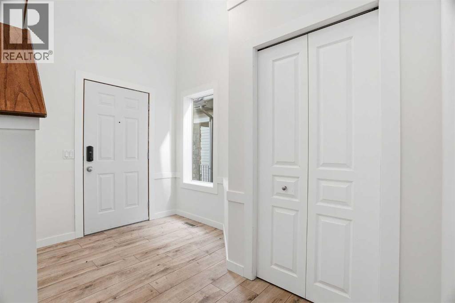
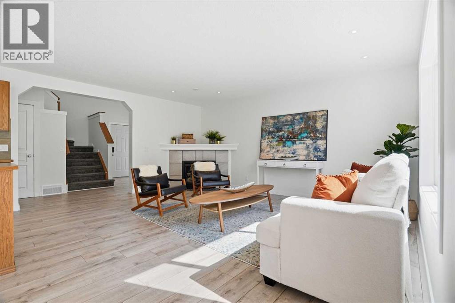
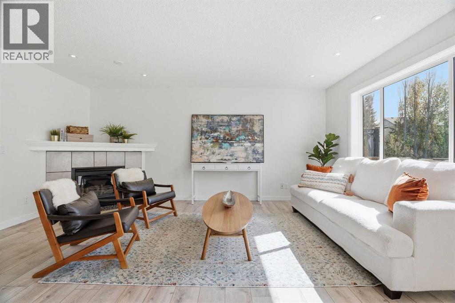
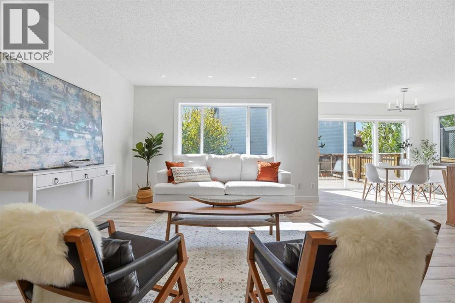
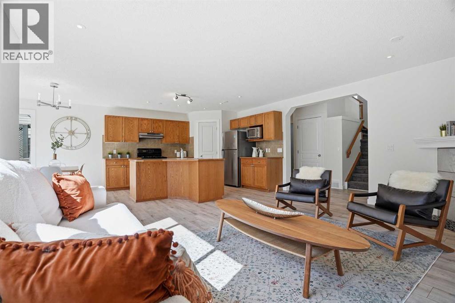
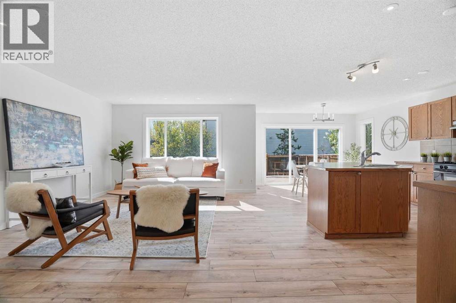
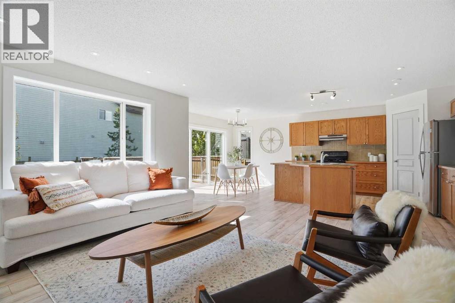
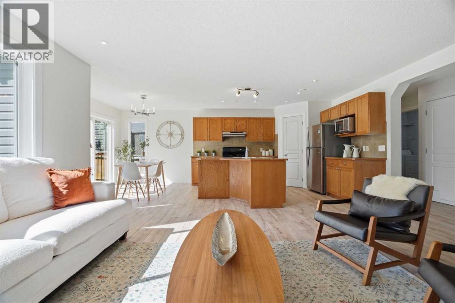
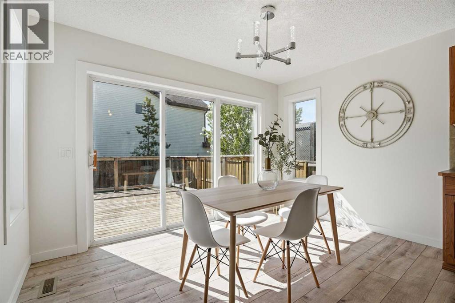
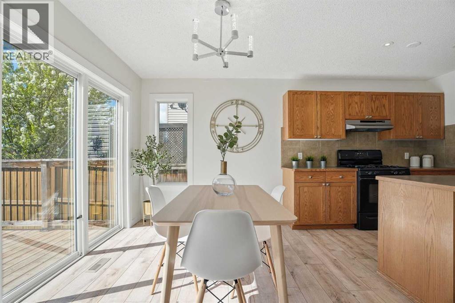
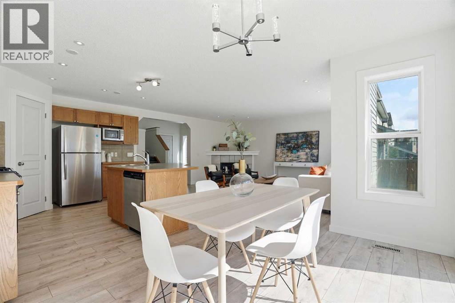
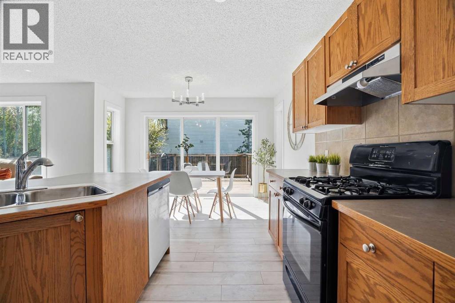
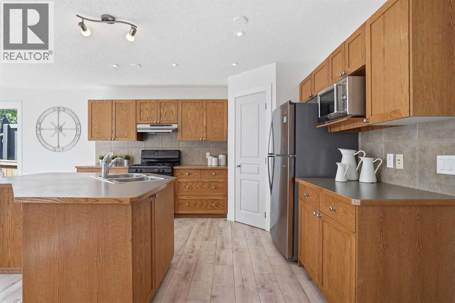
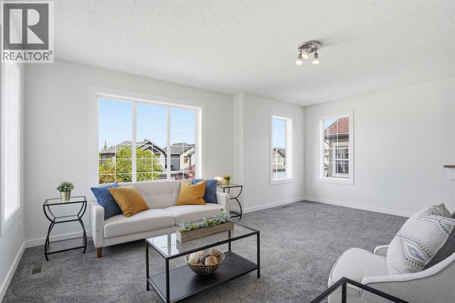
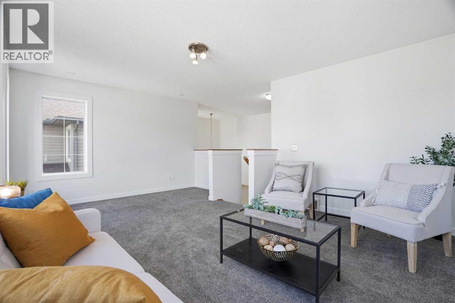
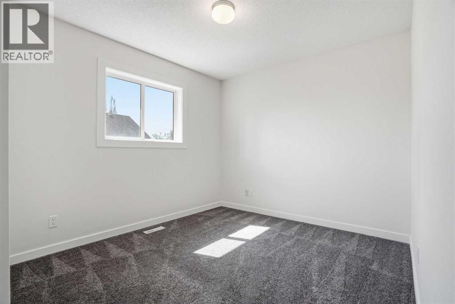
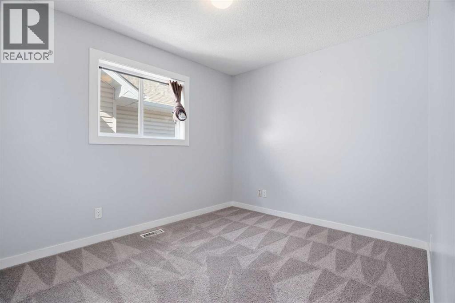
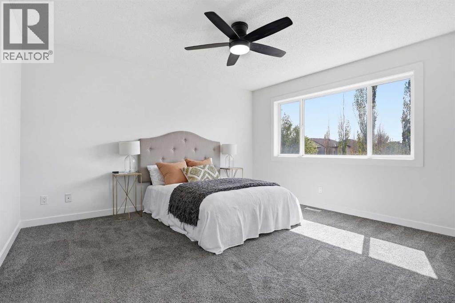
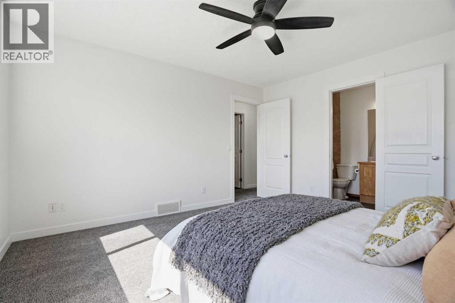
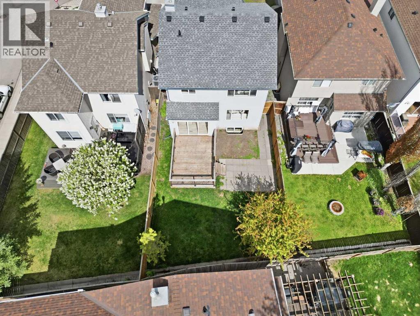
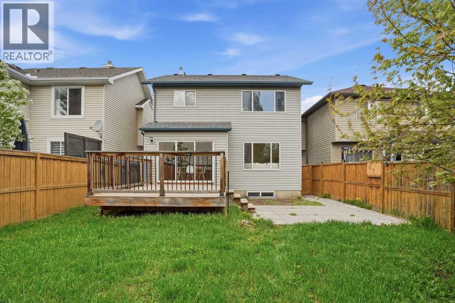
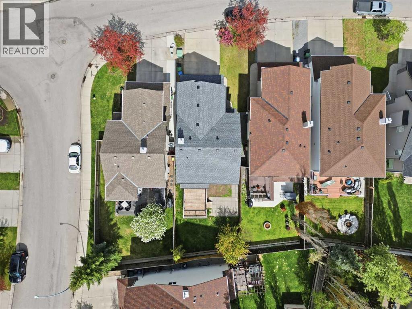
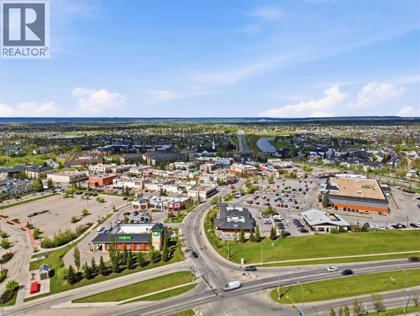
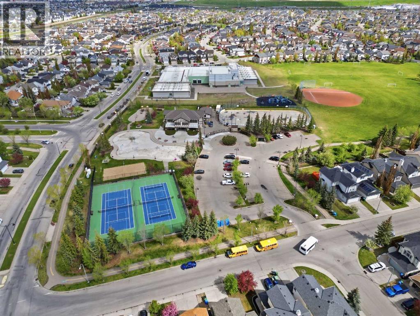
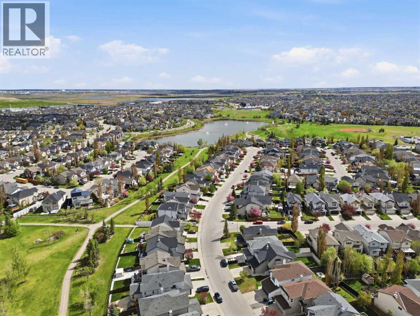
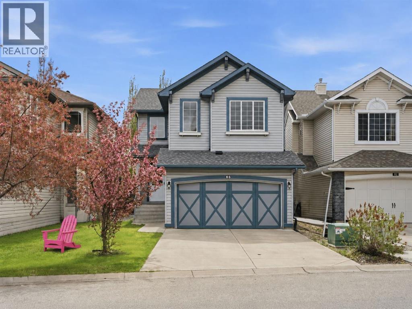
Welcome to the heart of New Brighton, where community, convenience, and comfort come together in this beautifully updated 1,788 sq. ft. two-storey home. Perfectly located just a couple of blocks from the New Brighton Residents Association clubhouse, you’ll enjoy year-round amenities including tennis courts, pickleball courts, a water park, and an outdoor skating area that’s perfect for hockey lovers. Inside, this bright and open-concept home offers an ideal layout for both everyday living and entertaining. The main floor features a spacious living room with a cozy fireplace, a dining area, and a great room, all filled with natural light from oversized windows and an impressive three-panel patio door. Recent updates include fresh paint throughout, stylish new laminate flooring on the main floor, a new hot water tank installed in 2019, and a new roof completed in 2025—providing peace of mind for years to come. Upstairs, you’ll find three generous bedrooms along with a huge bonus room that offers endless flexibility for a family room, home office, playroom, or media space. Outside, the fully fenced yard offers a lovely space for entertaining, relaxing, or enjoying warm summer evenings with family and friends. Located close to schools, shopping, and the scenic Mattamy pathways, this home truly has everything you could need or want in one of Calgary’s most sought-after family communities. (id:53676)

PROPERTY FEATURES

  • MLS® Number A2313413
  • Price $599,900
  • Bedrooms: 3
  • Bathrooms: 3
  • Square Footage: 1788 sqft
  • Property Type: House
  • Community Name: New Brighton
  • Amenities Near By Park, Playground, Recreation Nearby, Schools, Shopping
  • Features Pvc Window, No Smoking Home
  • Parking Space Total 4
  • Plan 0311798
  • Structure None

Buildings

Bathroom Total 3 Bedrooms Above Ground 3
Bedrooms Total 3 Appliances Refrigerator, Dishwasher, Stove, Microwave Range Hood Combo, Washer & Dryer
Basement Development Unfinished Basement Type Full (unfinished)
Constructed Date 2004 Construction Style Attachment Detached
Cooling Type None Exterior Finish Vinyl Siding
Fireplace Present Yes Fireplace Total 1
Flooring Type Laminate Foundation Type Poured Concrete
Half Bath Total 1 Heating Fuel Natural Gas
Heating Type Forced Air Stories Total 2
Size Interior 1788 Sqft Total Finished Area 1788 Sqft
Type House

Parking

Attached Garage 2

Land

Acreage No Fence Type Fence
Land Amenities Park, Playground, Recreation Nearby, Schools, Shopping Size Depth 34.19 M
Size Frontage 10.55 M Size Irregular 358.00
Size Total 358 M2|0-4,050 Sqft Size Total Text 358 M2|0-4,050 Sqft
Zoning Description R-g

Rooms

Level Type Dimensions
Main Level Laundry Room 8.83 Ft x 5.67 Ft
Main Level Living Room 13.00 Ft x 16.92 Ft
Main Level Kitchen 12.00 Ft x 13.17 Ft
Main Level Dining Room 12.00 Ft x 7.83 Ft
Main Level 2pc Bathroom Measurements not available
Upper Level Primary Bedroom 12.17 Ft x 13.33 Ft
Upper Level Bedroom 12.42 Ft x 9.33 Ft
Upper Level Bedroom 8.92 Ft x 11.00 Ft
Upper Level Bonus Room 18.00 Ft x 13.67 Ft
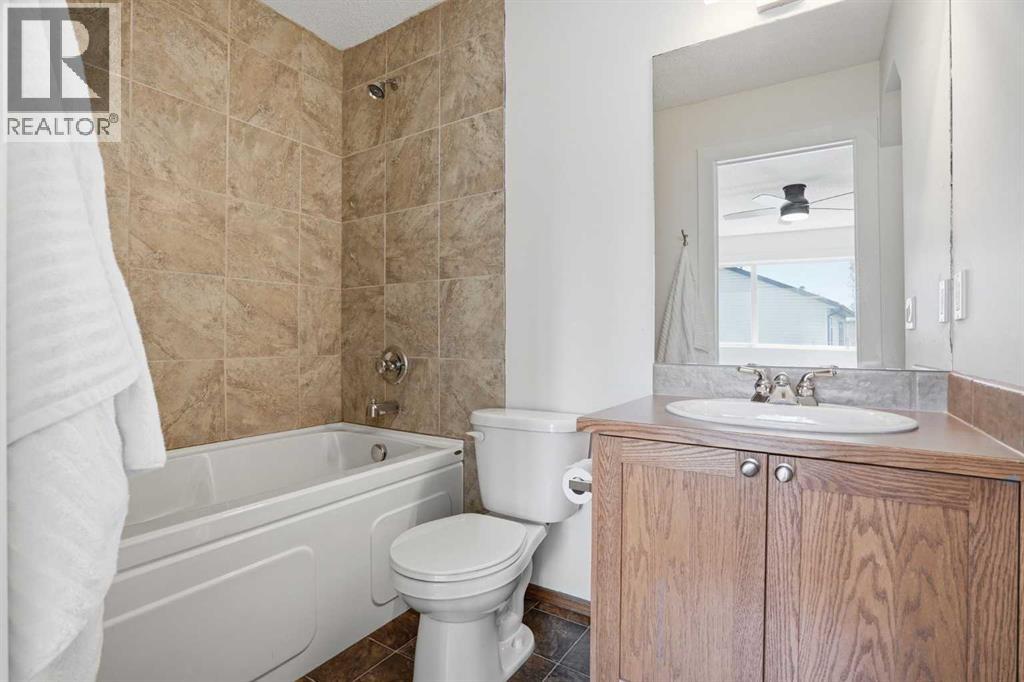
Upper Level 4pc Bathroom Measurements not available

BROKERAGE

  • Office: Kic Realty

Start Your Mortgage Application

Schedule a Tour

Do you have questions?

Call or text today, we are here to help!

587-719-1004

Scroll to Top