
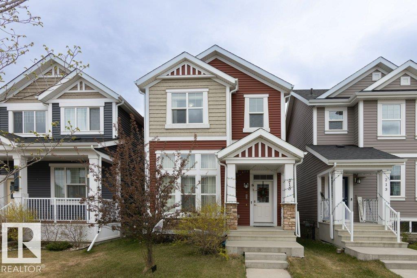
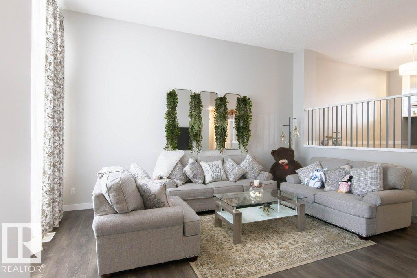
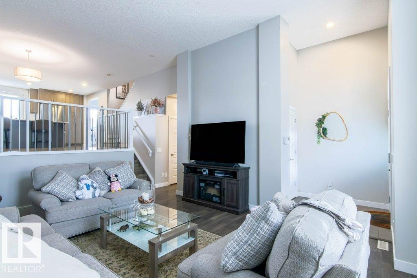
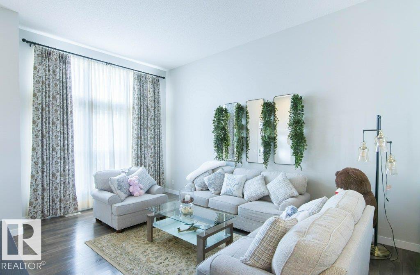
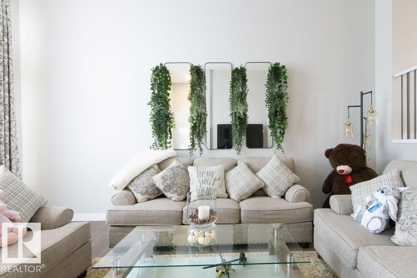
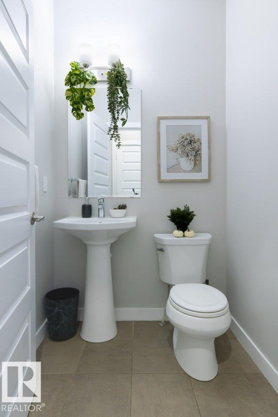
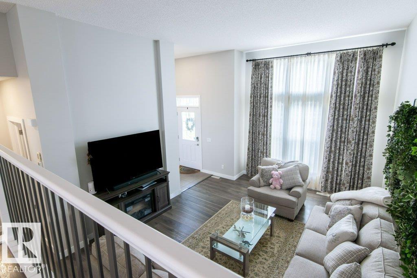
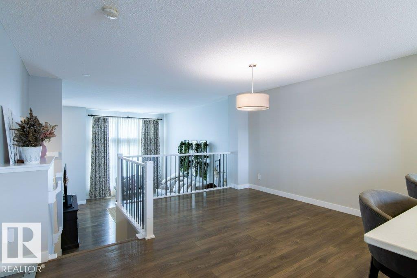
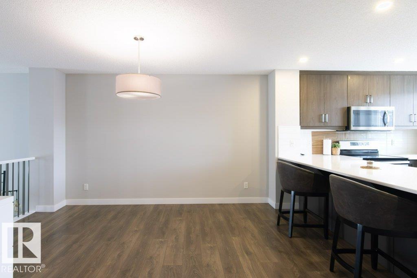
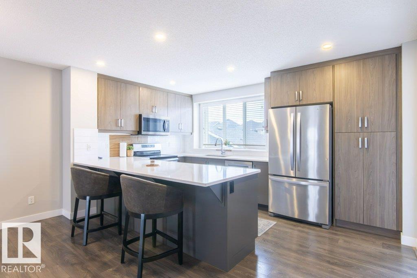
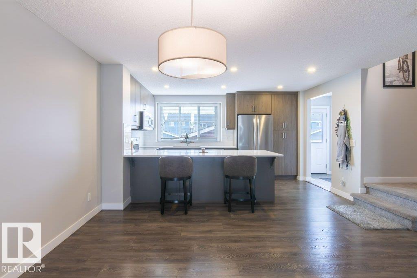
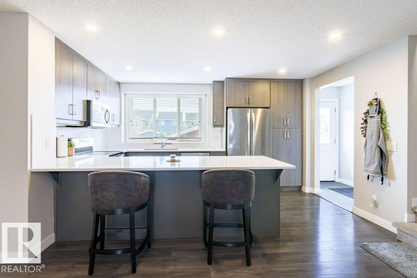
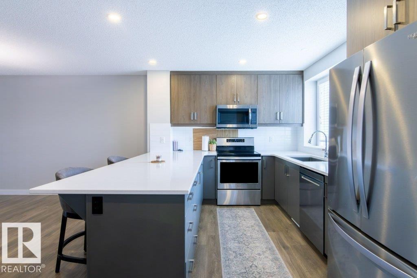
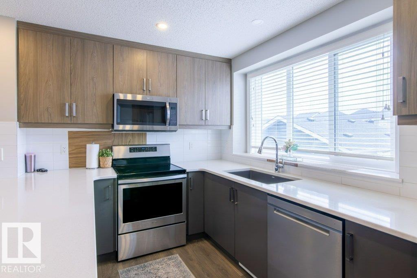
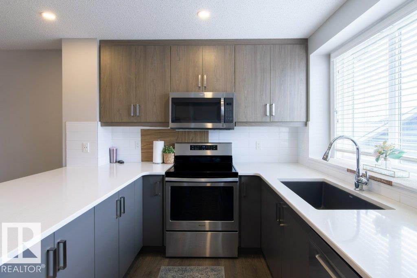
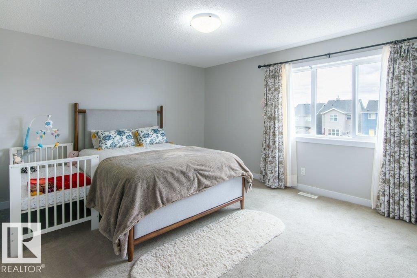
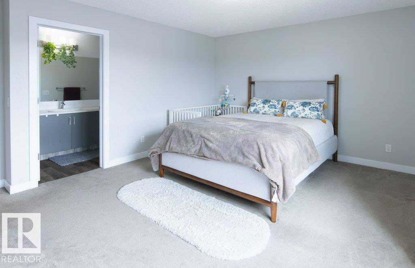
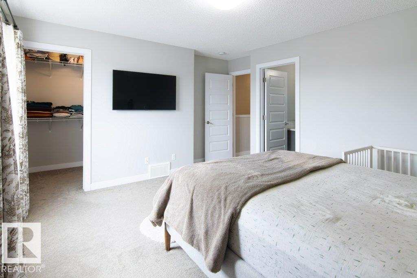
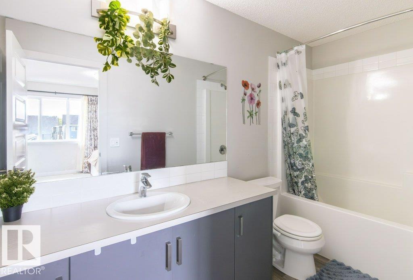
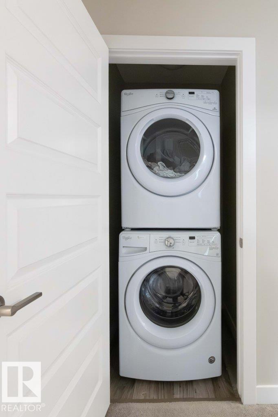
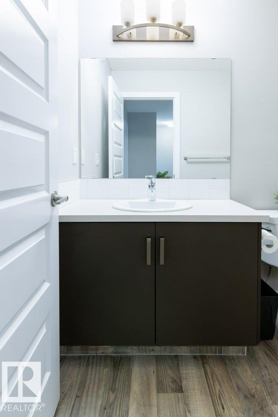
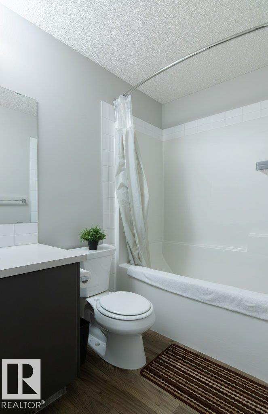
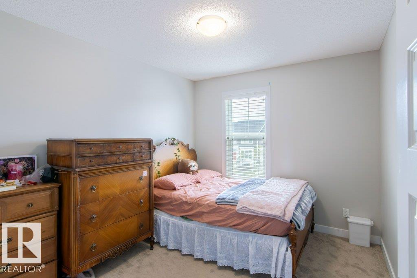
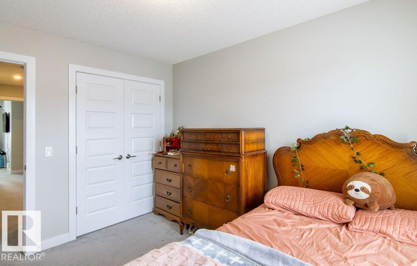
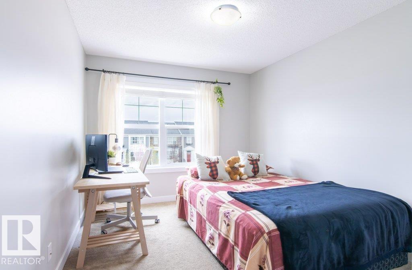
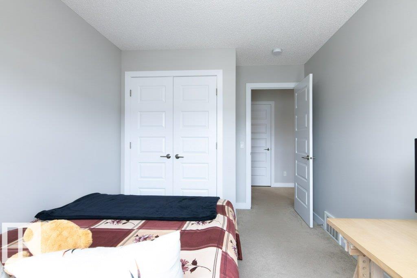
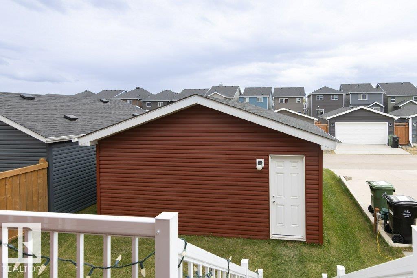
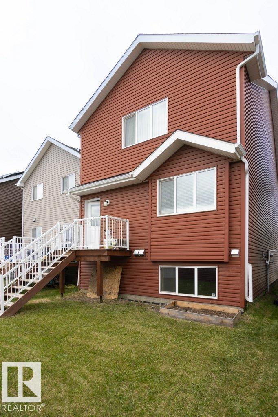
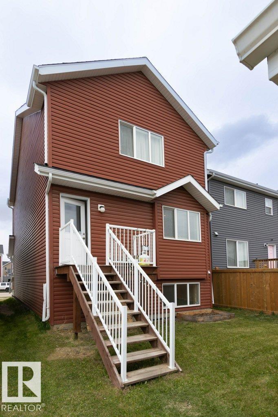
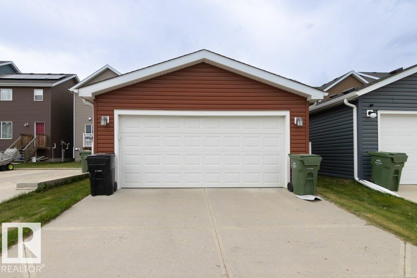
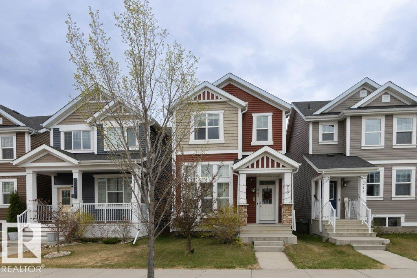
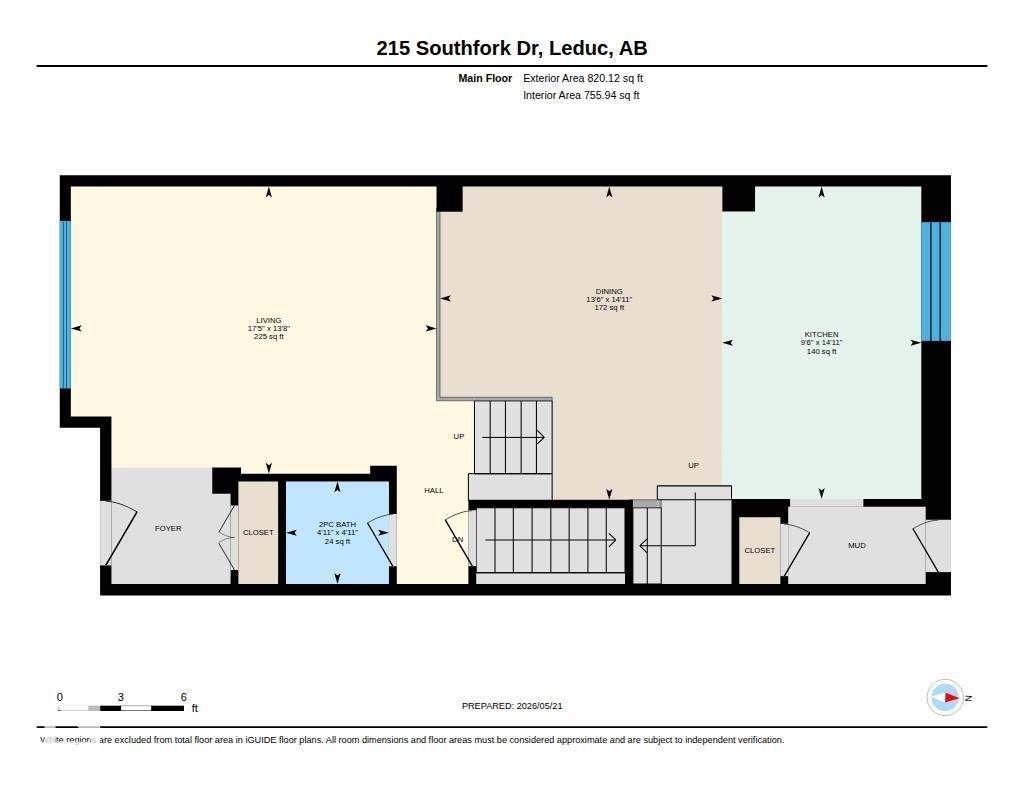
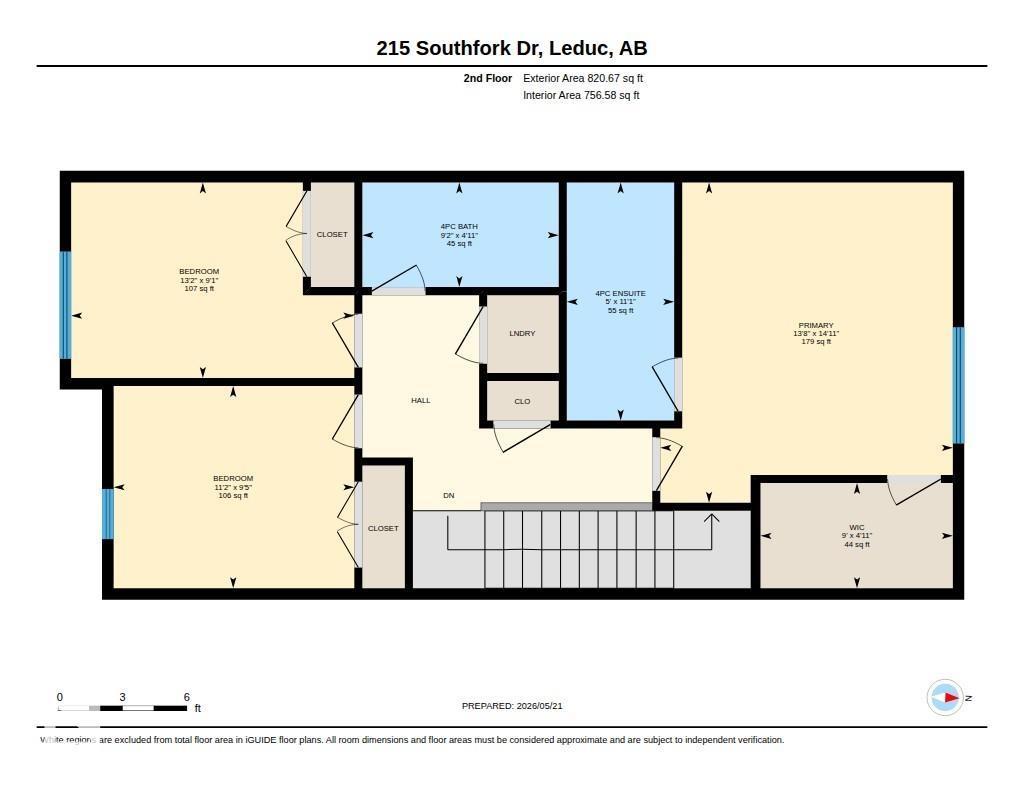
WELCOME TO SOUTHFORK! This beautifully designed Jayman home offers the perfect blend of stylish comfort & family-friendly living in one of Leduc’s most sought-after communities. Ideally located within walking distance to the K-9 school, parks, playgrounds & scenic green spaces, this home is surrounded by everything a growing family needs. Step inside to discover a bright, open-concept layout featuring durable laminate flooring, a unique sunken living room, and a spacious dining area overlooking the main living space. The modern kitchen is sure to impress with quartz countertops, stainless steel appliances, pantry & flush eating bar ideal for entertaining. Upstairs you’ll find a generous primary suite complete with a walk-in closet, full ensuite, 2 additional bedrooms & convenient laundry and family bathroom. Enjoy sunny summer days in the SOUTH-facing fenced backyard with deck, plus the convenience of a double detached garage. Roughed in for Solar. A stylish, move-in ready home in an unbeatable location! (id:53676)
| Bathroom Total | 3 | Bedrooms Total | 3 |
| Appliances | Dishwasher, Dryer, Garage Door Opener Remote(s), Garage Door Opener, Microwave Range Hood Combo, Refrigerator, Stove, Washer | Basement Development | Unfinished |
| Basement Type | Full (unfinished) | Constructed Date | 2017 |
| Construction Style Attachment | Detached | Half Bath Total | 1 |
| Heating Type | Forced Air | Stories Total | 2 |
| Size Interior | 1641 Sqft | Type | House |
| Detached Garage |
| Acreage | No | Land Amenities | Playground, Public Transit, Schools, Shopping |
| Size Irregular | 261.71 | Size Total | 261.71 M2 |
| Size Total Text | 261.71 M2 |
| Level | Type | Dimensions |
|---|---|---|
| Main Level | Living Room | 4.18 m x 5.32 m |
| Main Level | Dining Room | 4.56 m x 4.11 m |
| Main Level | Kitchen | 4.55 m x 2.9 m |
| Main Level | Mud Room | Measurements not available |
| Upper Level | Primary Bedroom | 4.55 m x 4.15 m |
| Upper Level | Bedroom 2 | 2.78 m x 4.02 m |
| Upper Level | Bedroom 3 | 2.87 m x 3.42 m |
| Upper Level | Laundry Room | Measurements not available |

Start Your Mortgage Application
