
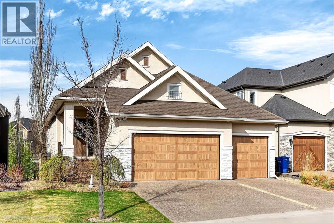
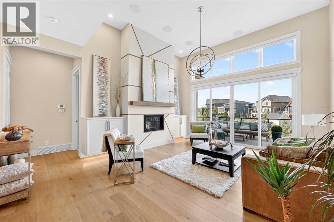
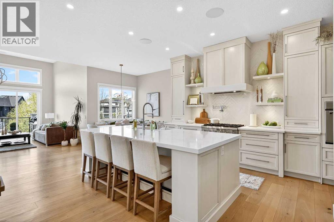
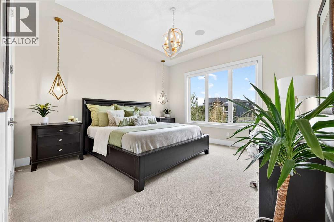
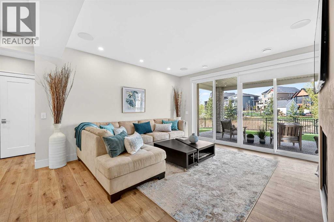
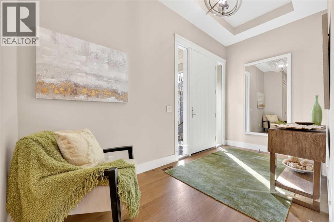
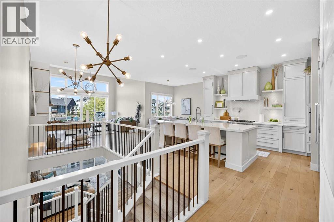
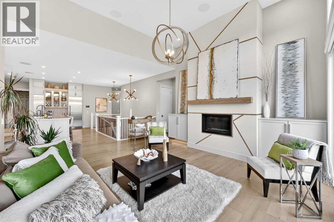
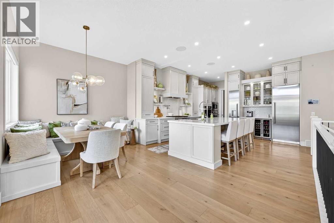
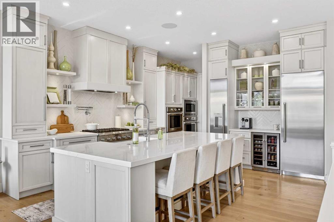
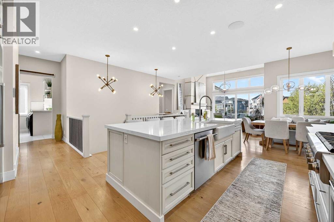
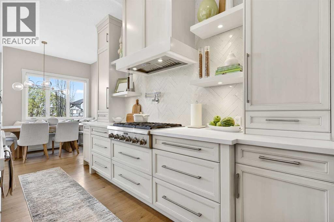
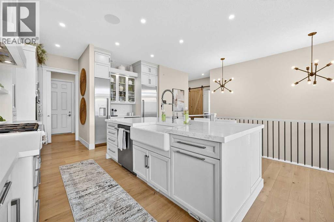
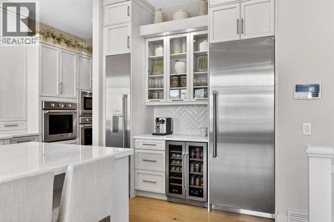
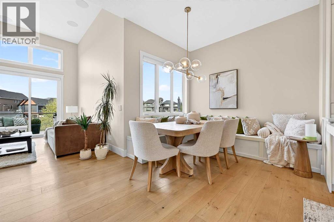
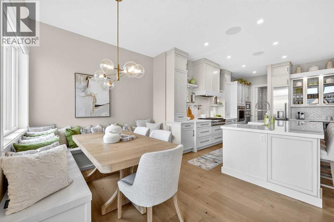
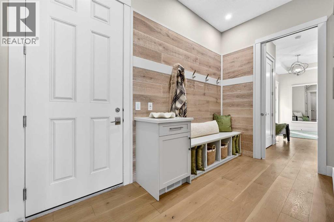
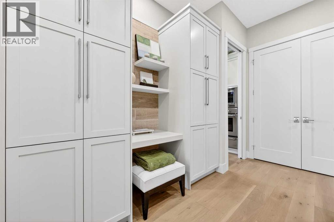
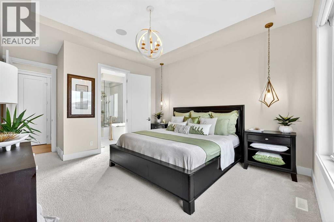
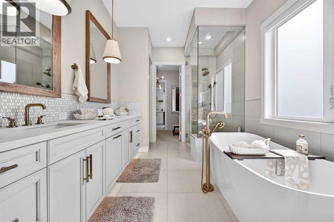
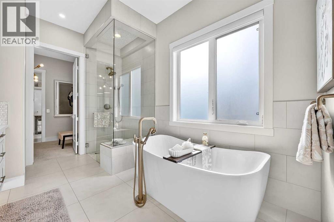
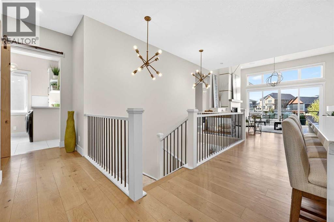
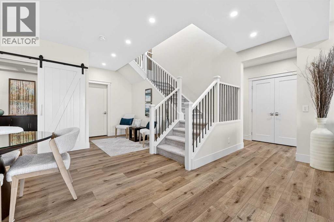
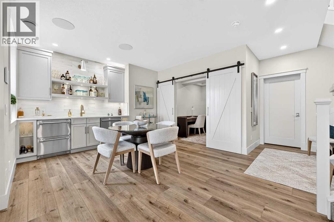
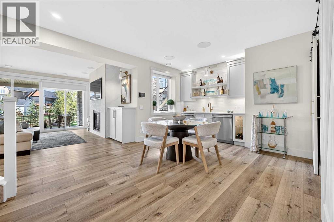
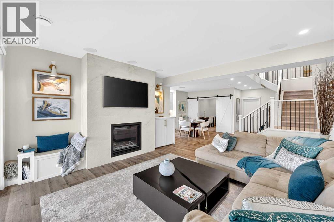
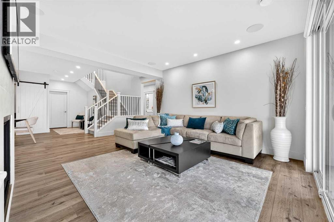
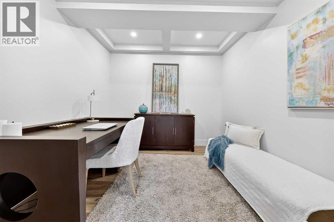
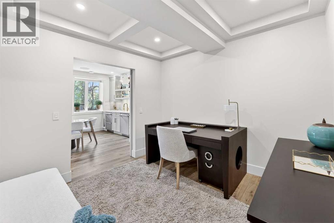
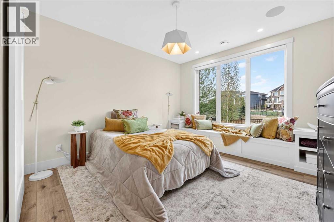
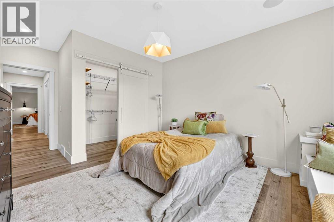
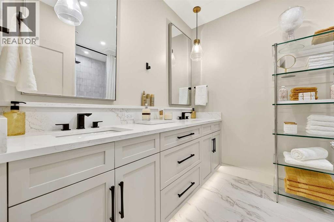
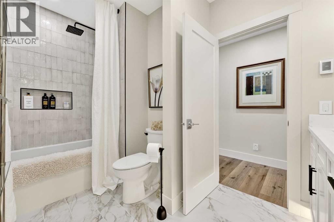
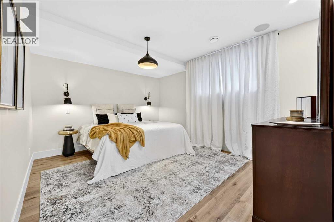
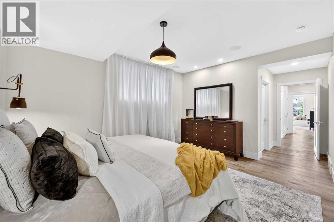
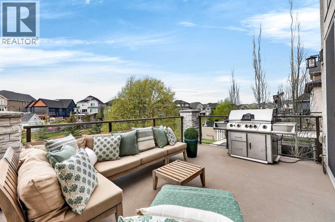
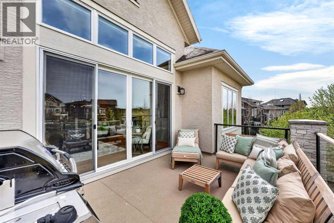
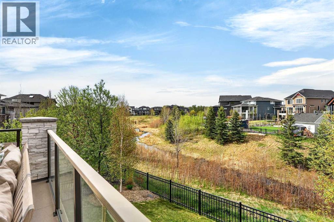
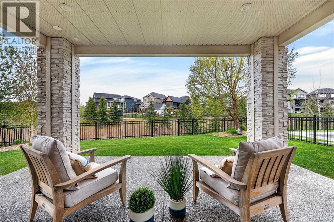
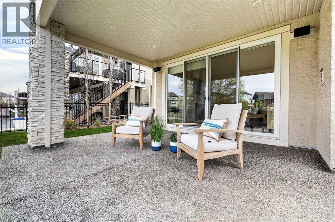
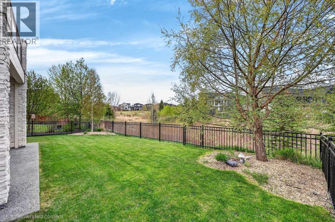
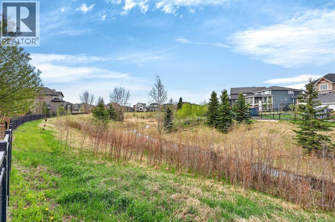
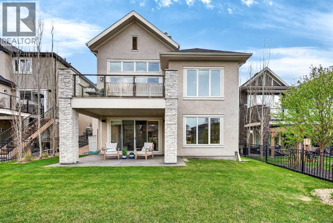
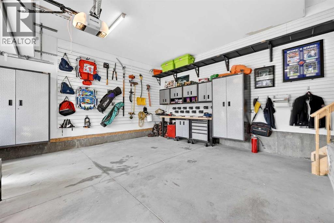
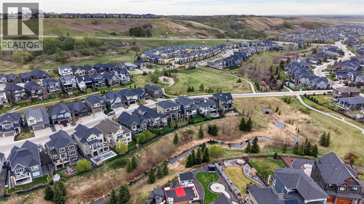
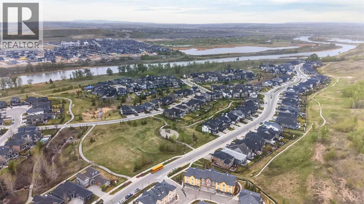
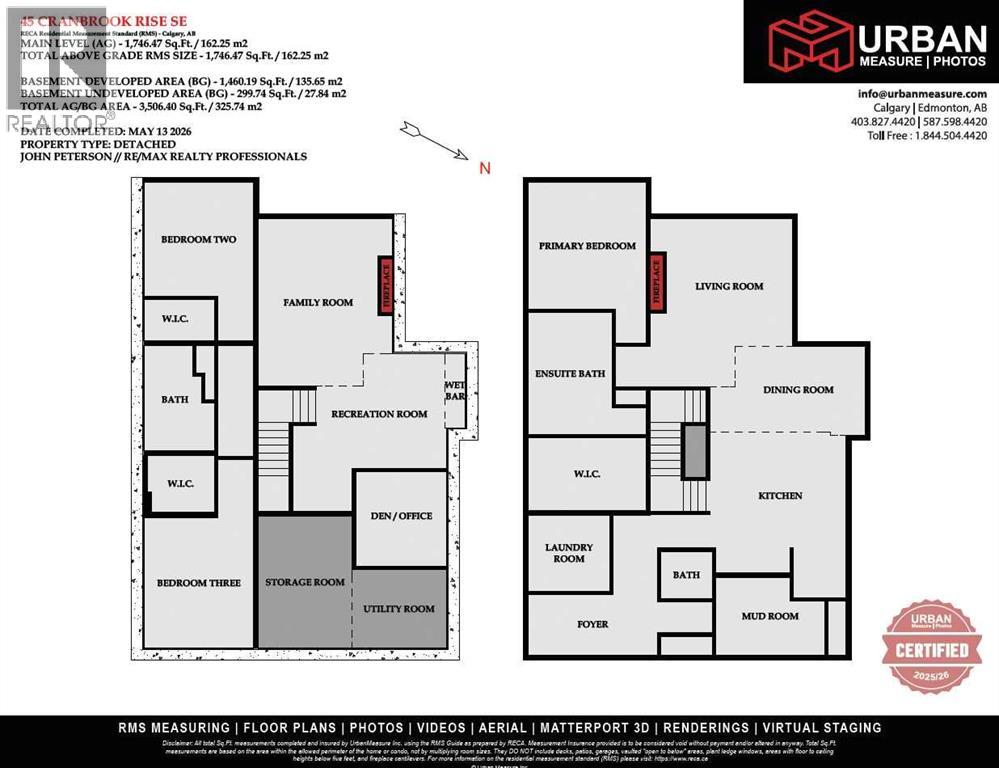
Welcome to an extensively upgraded executive walkout bungalow in the sought-after community of Riverstone. The perfect combination of lifestyle and access to amenities.Perfectly positioned backing onto a beautiful ravine, this home combines privacy, views, and an exceptional floor plan designed for both everyday comfort and entertaining. The main level features a stunning gourmet kitchen equipped with premium Thermador Pro stainless-steel appliances, including double built-in ovens, warming drawer, separate refrigerator and freezer, and a gas cooktop. A large quartz island anchors the space and flows seamlessly into the dining area and spacious living room with a gas fireplace, creating an inviting open-concept layout ideal for gathering with family and friends.The primary suite is a true retreat, offering a generous bedroom, large walk-in closet, and a spa-inspired ensuite with heated tile flooring, dual sinks, a freestanding tub, and an oversized tile and glass shower.The fully finished walkout lower level continues the home’s impressive design with two spacious bedrooms, a luxury bathroom with heated tile floors and double sinks, a den/exercise room, and a large family room with a second gas fireplace. Entertaining is effortless thanks to the custom wet bar complete with dishwasher and dual refrigerator drawers.Car enthusiasts and hobbyists will appreciate the heated triple attached garage, while the home’s custom Control4 smart home automation system acts as the electronic hub—seamlessly managing many of the home’s integrated features.With a premium ravine location, a fully finished walkout bungalow design, luxury upgrades throughout, and a heated 3-car garage, this exceptional property delivers the lifestyle, comfort, and quality discerning buyers are looking for.Did you just find your next dream home? (id:53676)
| Bathroom Total | 3 | Bedrooms Above Ground | 1 |
| Bedrooms Below Ground | 2 | Bedrooms Total | 3 |
| Amenities | Other | Appliances | Refrigerator, Water Softener, Cooktop - Gas, Dishwasher, Microwave, Freezer, Oven - Built-in, Hood Fan, See Remarks, Window Coverings, Garage Door Opener |
| Architectural Style | Bungalow | Basement Development | Finished |
| Basement Features | Walk Out | Basement Type | Full (finished) |
| Constructed Date | 2018 | Construction Material | Wood Frame |
| Construction Style Attachment | Detached | Cooling Type | None |
| Exterior Finish | Stone, Stucco | Fireplace Present | Yes |
| Fireplace Total | 2 | Flooring Type | Carpeted, Ceramic Tile, Hardwood |
| Foundation Type | Poured Concrete | Half Bath Total | 1 |
| Heating Fuel | Electric, Natural Gas | Heating Type | Forced Air, In Floor Heating |
| Stories Total | 1 | Size Interior | 1746 Sqft |
| Total Finished Area | 1746.47 Sqft | Type | House |
| Garage | |
| Heated Garage | |
| Attached Garage | 3 |
| Acreage | No | Fence Type | Fence |
| Land Amenities | Park, Schools, Shopping | Landscape Features | Underground Sprinkler |
| Size Depth | 37.57 M | Size Frontage | 14.88 M |
| Size Irregular | 559.04 | Size Total | 559.04 M2|4,051 - 7,250 Sqft |
| Size Total Text | 559.04 M2|4,051 - 7,250 Sqft | Zoning Description | R-g |
| Level | Type | Dimensions |
|---|---|---|
| Basement | Family Room | 18.42 Ft x 14.75 Ft |
| Basement | Den | 10.42 Ft x 9.92 Ft |
| Basement | Bedroom | 12.50 Ft x 12.00 Ft |
| Basement | Other | 7.67 Ft x 4.58 Ft |
| Basement | Bedroom | 14.33 Ft x 12.00 Ft |
| Basement | Other | 7.42 Ft x 6.17 Ft |
| Basement | Storage | 14.42 Ft x 10.25 Ft |
| Basement | Recreational, Games Room | 13.83 Ft x 12.50 Ft |
| Basement | 5pc Bathroom | 11.50 Ft x 7.67 Ft |
| Basement | Furnace | 10.58 Ft x 8.58 Ft |
| Main Level | Living Room | 18.42 Ft x 13.83 Ft |
| Main Level | Kitchen | 15.42 Ft x 14.92 Ft |
| Main Level | Dining Room | 17.00 Ft x 9.42 Ft |
| Main Level | Primary Bedroom | 13.92 Ft x 13.00 Ft |
| Main Level | Other | 12.92 Ft x 8.00 Ft |
| Main Level | 5pc Bathroom | 13.33 Ft x 9.17 Ft |
| Main Level | Foyer | 14.17 Ft x 6.58 Ft |
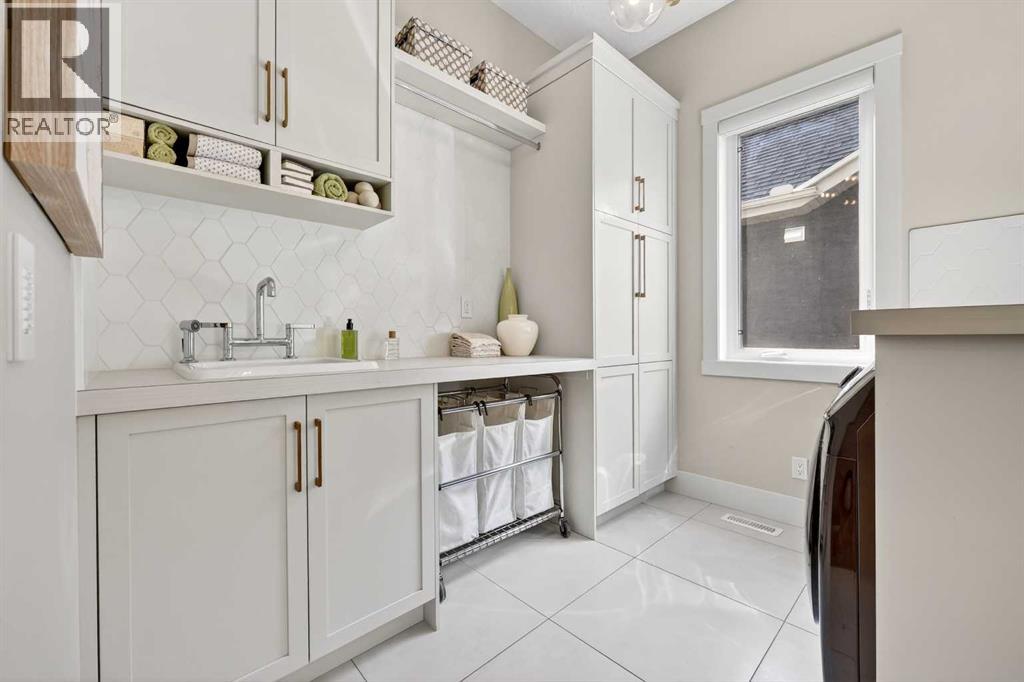
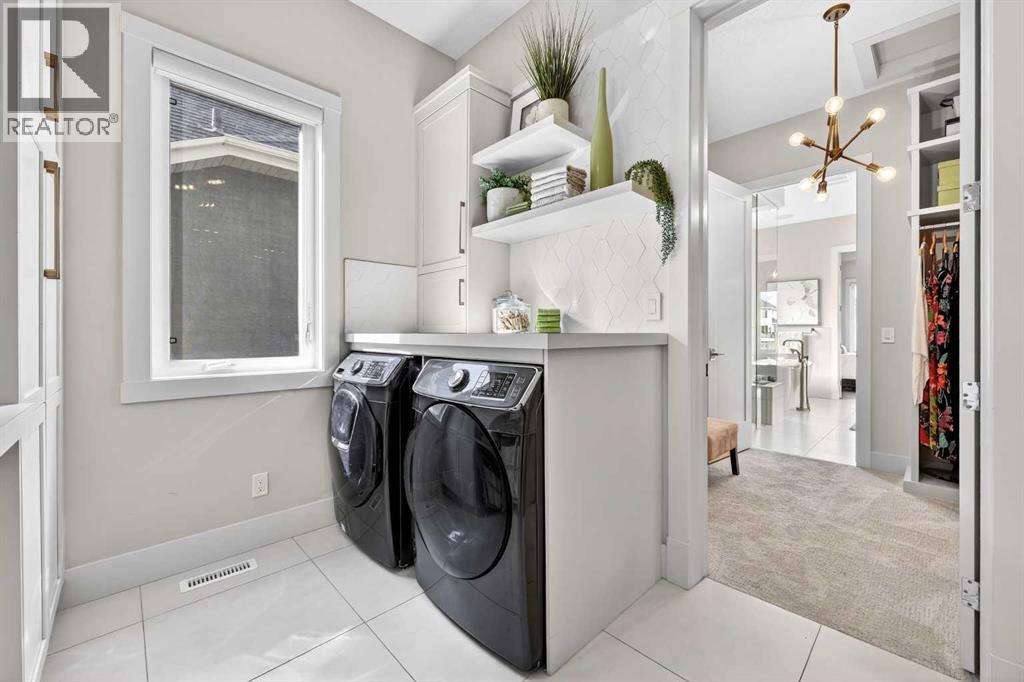
| Main Level | Laundry Room | 8.92 Ft x 8.25 Ft |
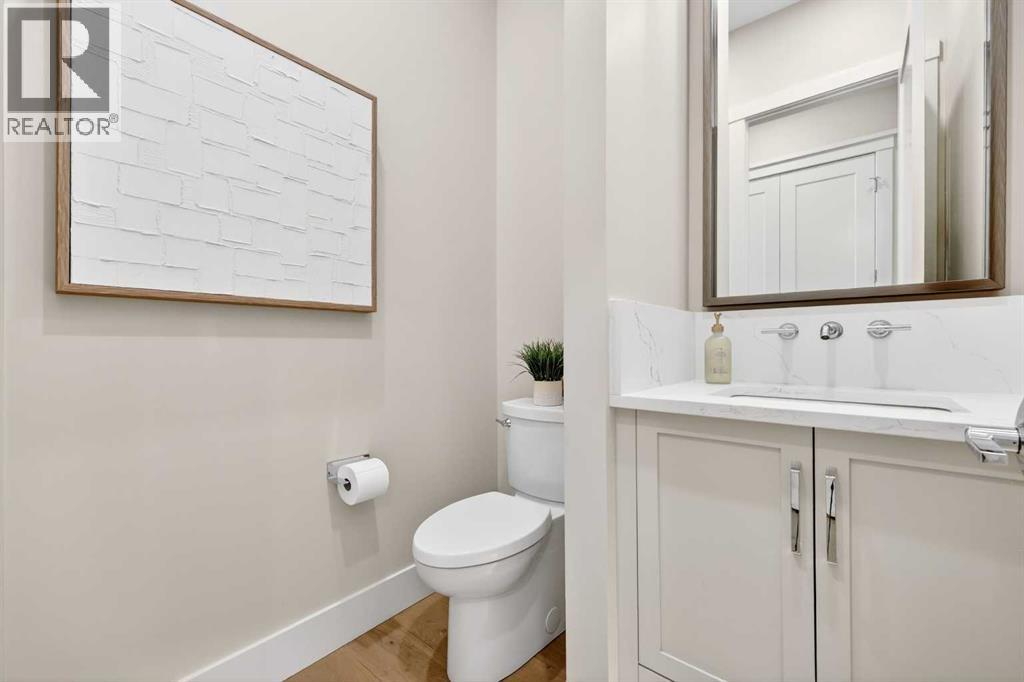
| Main Level | 2pc Bathroom | 5.58 Ft x 5.00 Ft |
| Main Level | Other | 12.00 Ft x 8.42 Ft |

Start Your Mortgage Application


