
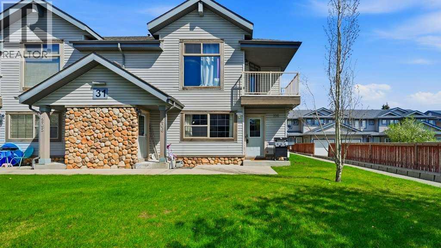
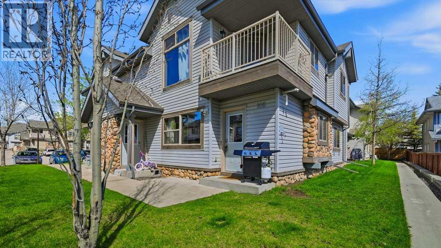
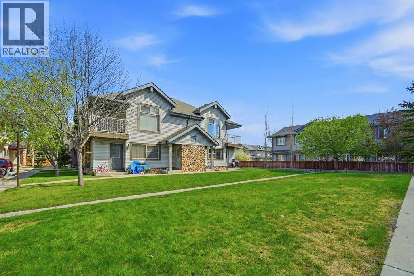
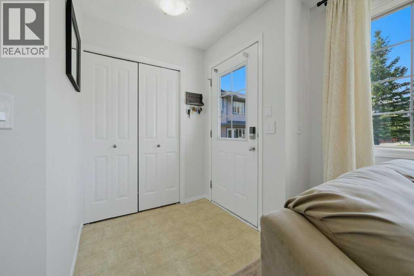
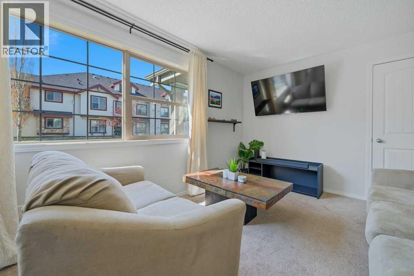
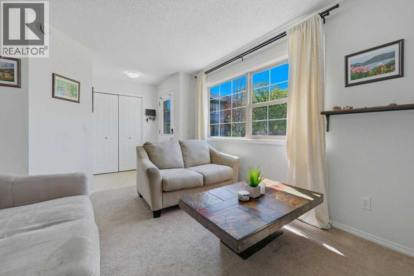
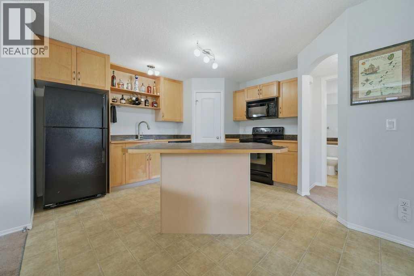
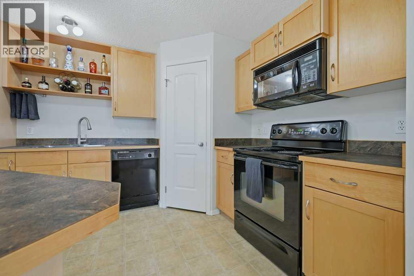
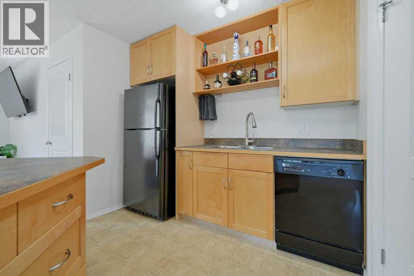
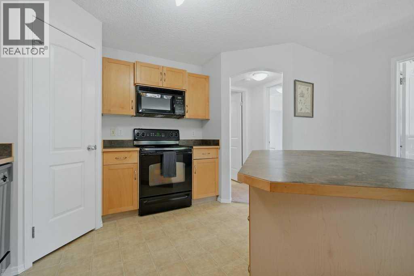
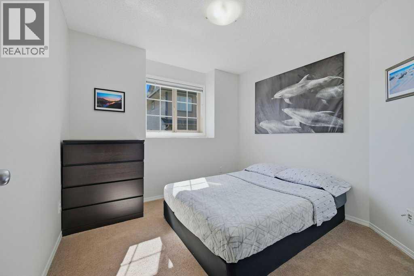
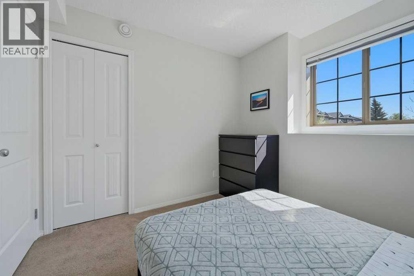
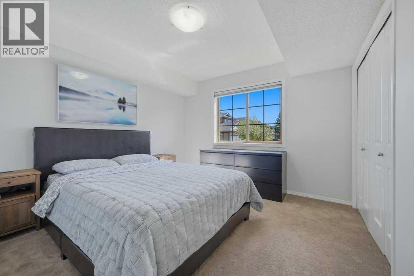
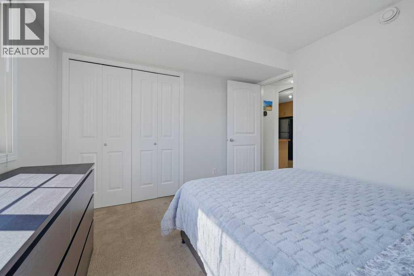
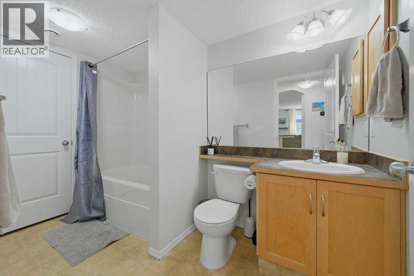
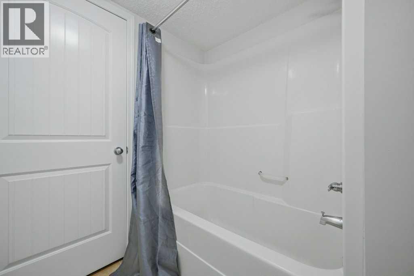
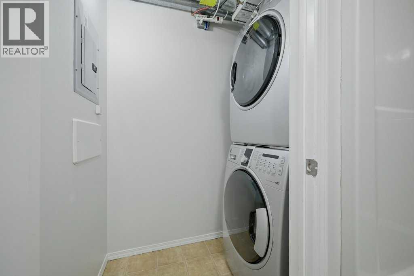
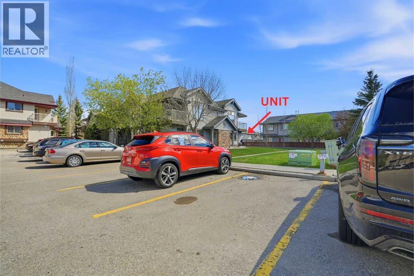
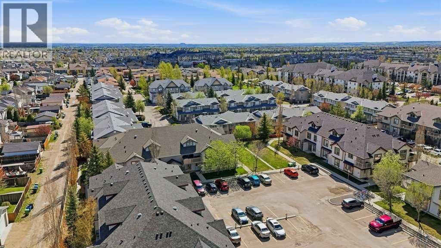
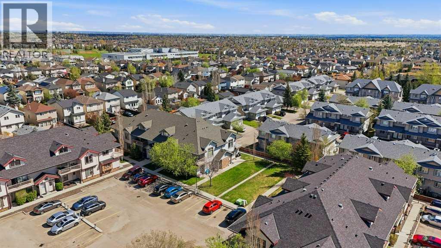
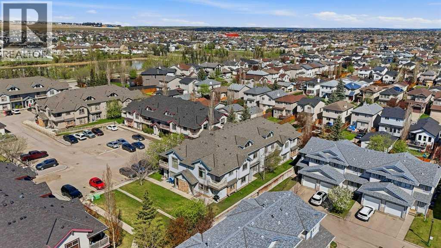
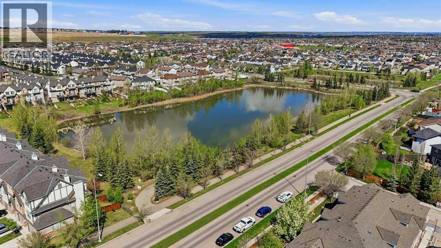
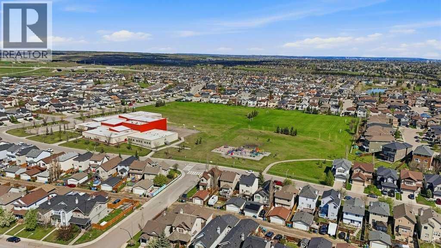
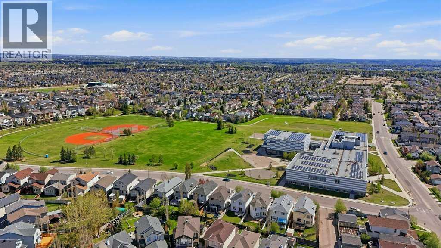
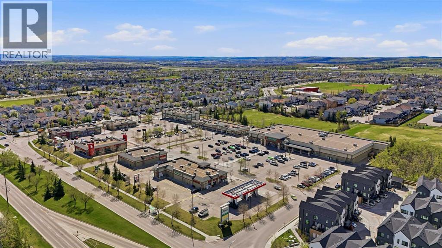
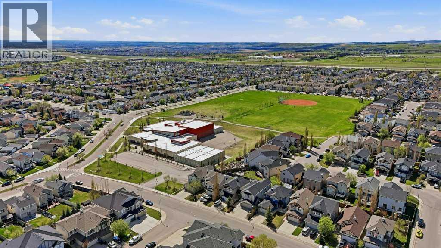
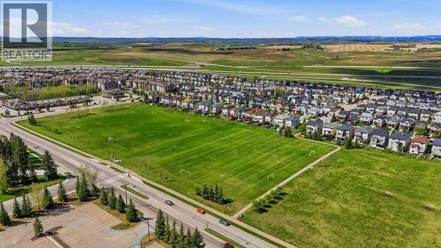
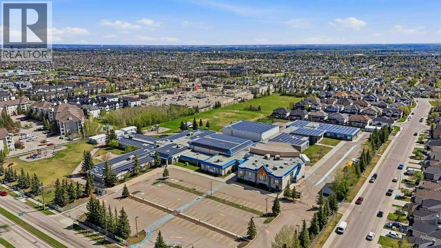
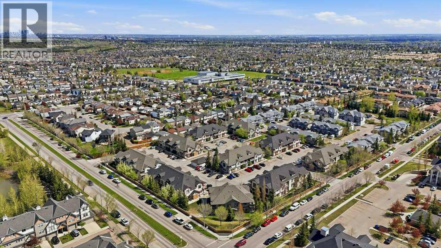
BEST LOCATION in the Complex! BRIGHT & OPEN 2 Bedroom + 1 Bath END UNIT facing GREENSPACE in the desirable community of Evergreen. Just steps to parks/playgrounds, schools, restaurants, gas station & Fish Creek Park. South facing ground floor unit w/ HUGE living area flooded with light & seamlessly connecting to OPEN concept kitchen featuring NEW faucet, central island, light maple cabinets, display shelving + corner walk-in pantry. Two good sized bedrooms + 4 pc bath connected to laundry room featuring NEW Washer & Dryer. Additional features & upgrades include: Assigned parking stall steps from unit, NEW Navien combination tankless Water Heater with separate drinking water system, South facing patio overlooking Greenspace. Easy access to Stony Trail, Costco, Fish Creek Park + walking distance to schools, restaurants, parks/playground. Exceptional Value! (id:53676)
| Bathroom Total | 1 | Bedrooms Above Ground | 2 |
| Bedrooms Total | 2 | Appliances | Refrigerator, Dishwasher, Stove, Microwave Range Hood Combo, Window Coverings, Washer & Dryer, Water Heater - Tankless |
| Basement Type | None | Constructed Date | 2006 |
| Construction Material | Wood Frame | Construction Style Attachment | Attached |
| Cooling Type | None | Exterior Finish | Stone, Vinyl Siding |
| Flooring Type | Carpeted, Linoleum | Foundation Type | Poured Concrete |
| Heating Fuel | Natural Gas | Heating Type | In Floor Heating |
| Stories Total | 1 | Size Interior | 789 Sqft |
| Total Finished Area | 789 Sqft | Type | Row / Townhouse |
| Acreage | No | Fence Type | Not Fenced |
| Land Amenities | Park, Playground, Schools, Shopping | Landscape Features | Landscaped, Lawn, Underground Sprinkler |
| Size Total Text | Unknown | Zoning Description | M-1 D75 |
| Level | Type | Dimensions |
|---|---|---|
| Main Level | 4pc Bathroom | 10.17 Ft x 6.25 Ft |
| Main Level | Bedroom | 8.92 Ft x 9.58 Ft |
| Main Level | Living Room | 13.50 Ft x 10.92 Ft |
| Main Level | Kitchen | 15.58 Ft x 13.08 Ft |
| Main Level | Primary Bedroom | 10.67 Ft x 11.00 Ft |

Start Your Mortgage Application


