
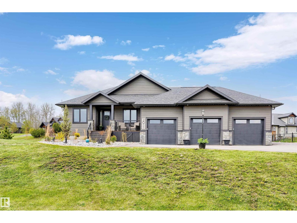
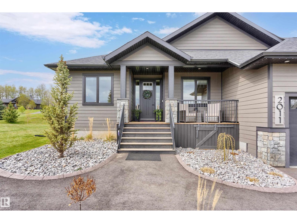
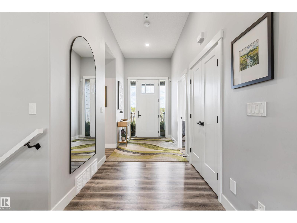
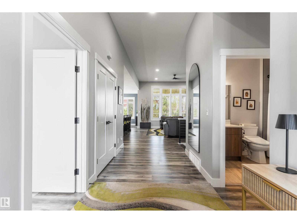
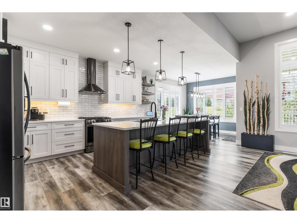
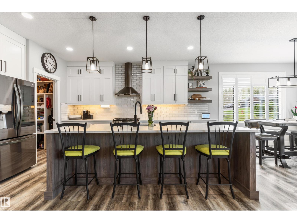
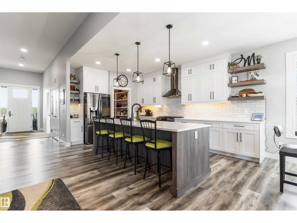
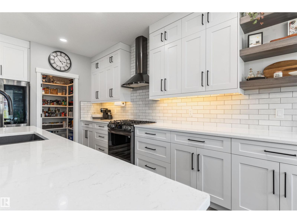
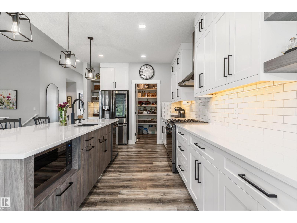
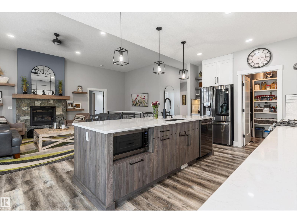
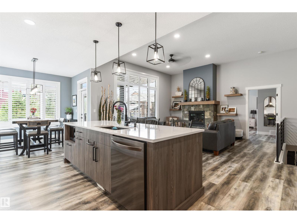
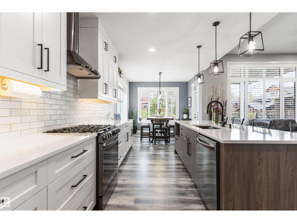
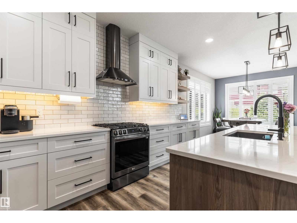
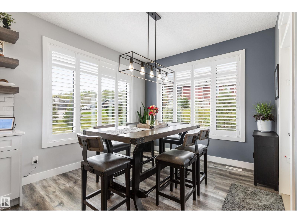
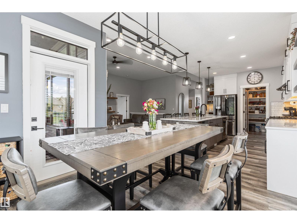
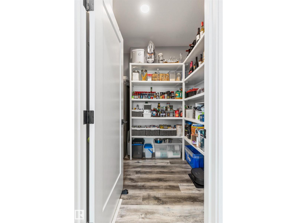
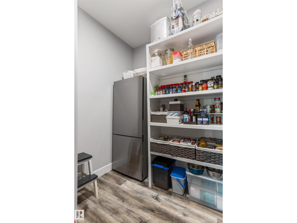
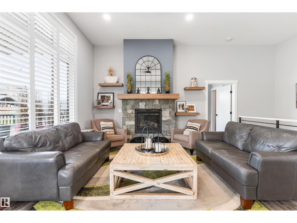
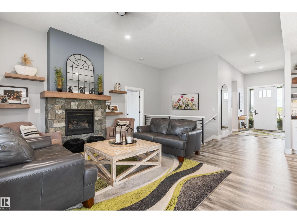
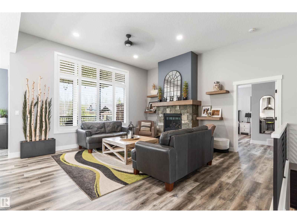
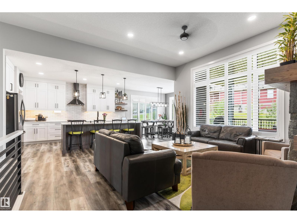
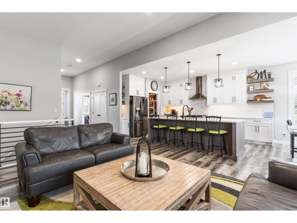
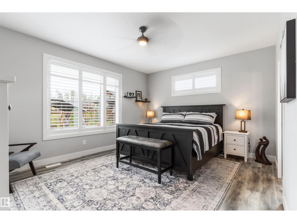
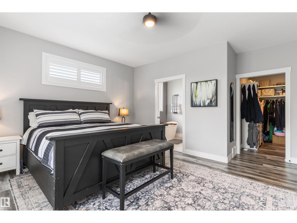
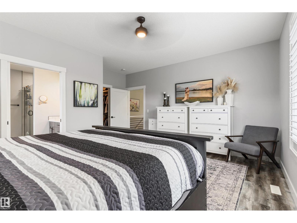
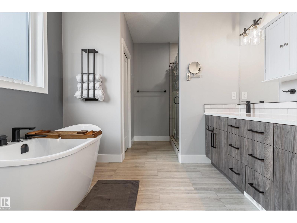
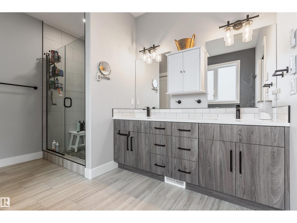
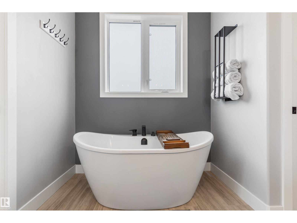
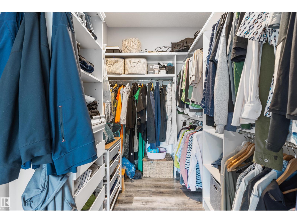
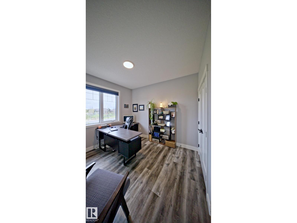
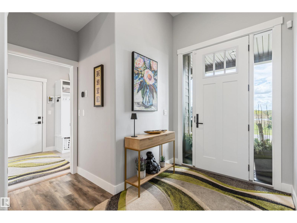
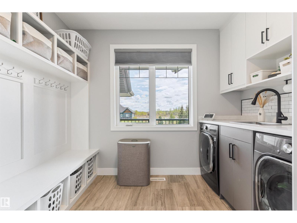
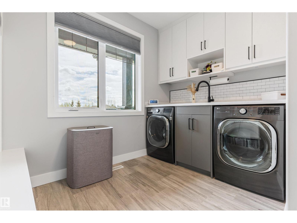
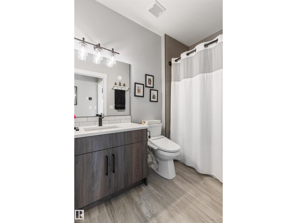
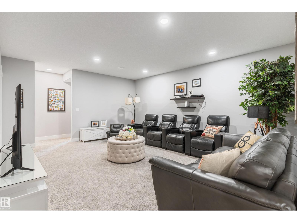
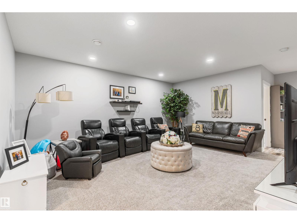
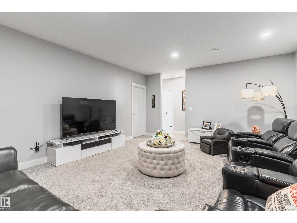
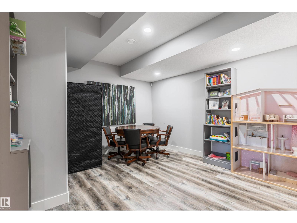
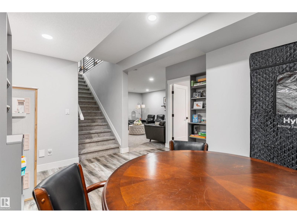
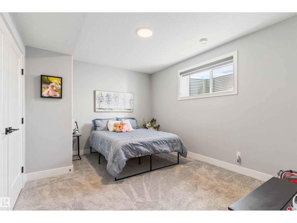
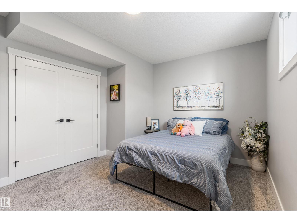
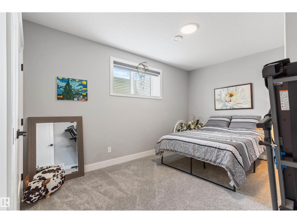
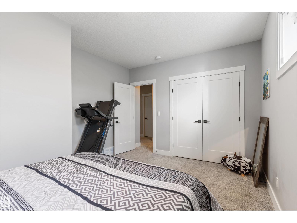
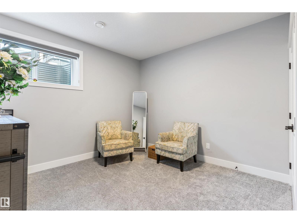
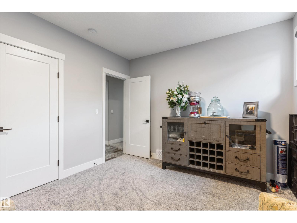
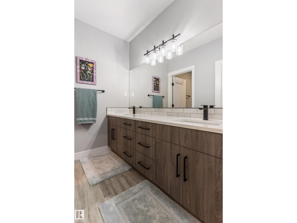
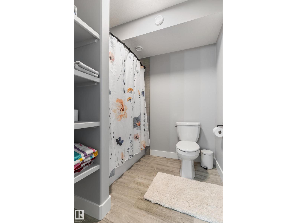
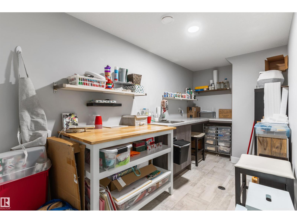
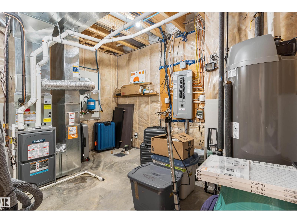
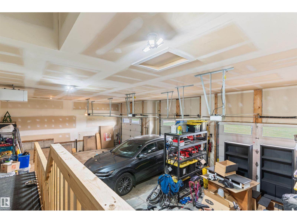
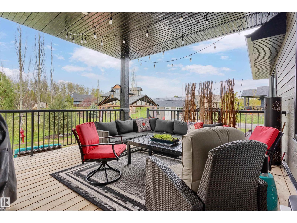
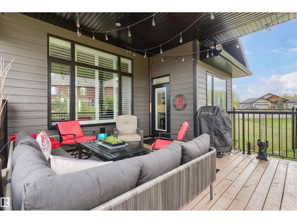
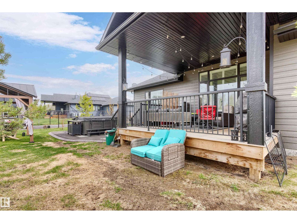
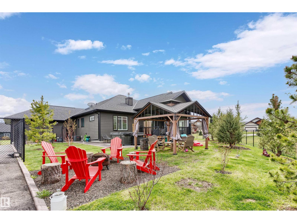
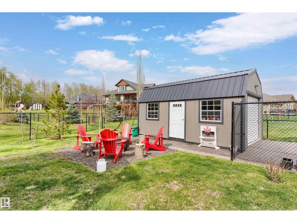
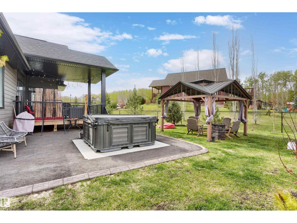
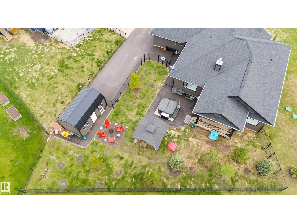
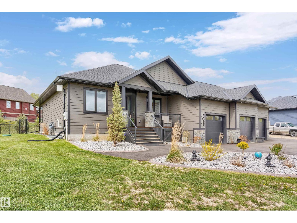
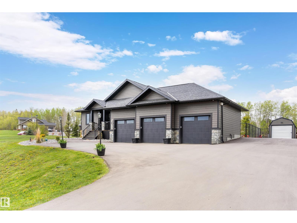
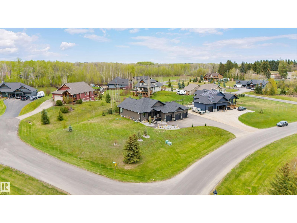
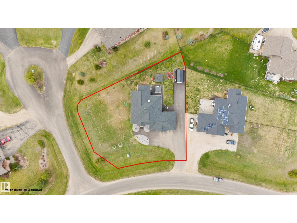
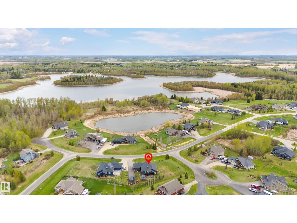
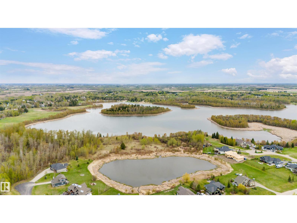
Style+elegance welcomes you to this luxurious custom home in the prestigious community of Spring Lake Ranch.Enjoy the timeless design,w/all the upgrades you can imagine.The stunning open layout features a designer kitchen w/upgraded appliances,two toned cabinets,quartz+walk-in pantry.The living room offers high ceilings,stone fireplace,luxury vinyl plank(extending thru)+wall to wall windows.The primary retreat is a dream w/views of the backyard,gorgeous 5pc ensuite+walk-in closet.The main floor is complete w/a 2nd bedroom(w/pond views),4pc bath,designer mud/laundry room+access to the heated triple garage.The basement offers a family room,games area,3 more bedrooms,5pc bath+ample storage.The backyard is an oasis w/covered outdoor living space,storage shed,gazebo,pad+RV parking.Over $60K has been put into the home in the last two years including:Driveway,Custom Window Shutters,Laundry Room,Exterior Lights,Fence+Trees.Enjoy lake life living w/lake steps away+only 10min to Stony Plain.Your DREAM home awaits! (id:53676)
| Bathroom Total | 3 | Bedrooms Total | 4 |
| Appliances | Dishwasher, Dryer, Garage Door Opener, Hood Fan, Microwave, Storage Shed, Gas Stove(s), Washer, Window Coverings, See Remarks, Two Refrigerators | Architectural Style | Bungalow |
| Basement Development | Finished | Basement Type | Full (finished) |
| Constructed Date | 2021 | Construction Style Attachment | Detached |
| Cooling Type | Central Air Conditioning | Fireplace Fuel | Gas |
| Fireplace Present | Yes | Fireplace Type | Unknown |
| Heating Type | Forced Air | Stories Total | 1 |
| Size Interior | 1623 Sqft | Type | House |
| Heated Garage | |
| R V | |
| Attached Garage |
| Access Type | Boat Access | Acreage | No |
| Fence Type | Fence | Size Irregular | 0.5 |
| Size Total | 0.5 Ac | Size Total Text | 0.5 Ac |
| Level | Type | Dimensions |
|---|---|---|
| Basement | Bedroom 2 | 3.48 m x 3.33 m |
| Basement | Bedroom 3 | 3.42 m x 4.45 m |
| Basement | Bedroom 4 | 3.43 m x 4.37 m |
| Basement | Recreation Room | 3.95 m x 3.87 m |
| Basement | Storage | 5.18 m x 3.36 m |
| Main Level | Living Room | 4.75 m x 4.99 m |
| Main Level | Dining Room | 3.18 m x 3.13 m |
| Main Level | Kitchen | 3.19 m x 4.57 m |
| Main Level | Den | 3.79 m x 3.18 m |
| Main Level | Primary Bedroom | 4.91 m x 3.96 m |
| Main Level | Laundry Room | 3.23 m x 3.34 m |
| Main Level | Pantry | 2.48 m x 2.09 m |

Start Your Mortgage Application
