
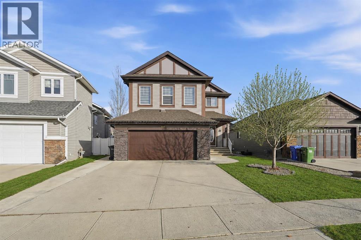
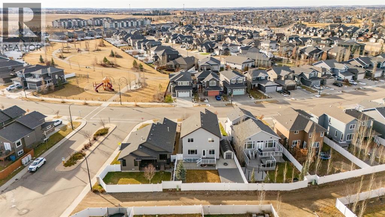
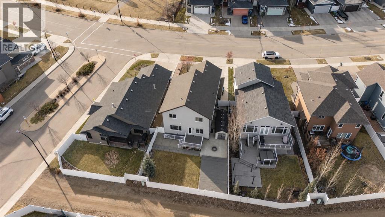
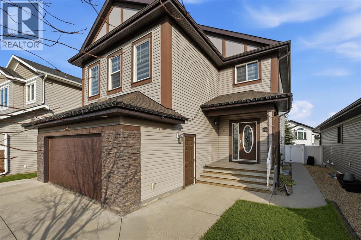
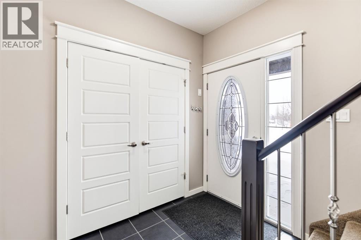
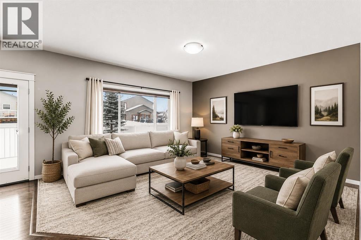
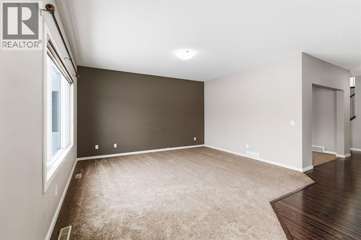
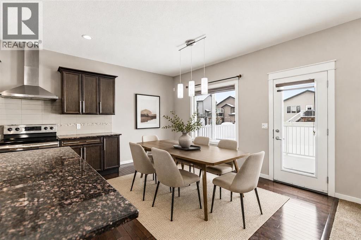
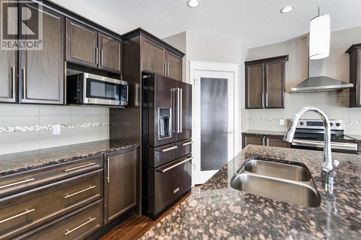
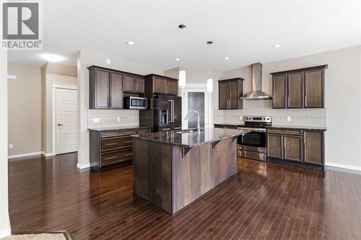
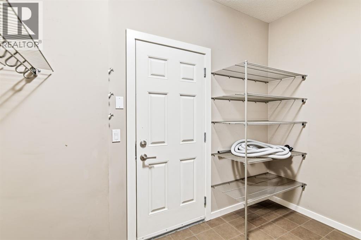
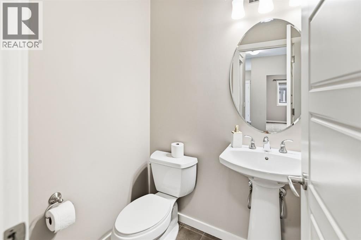
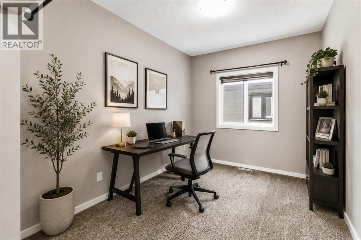
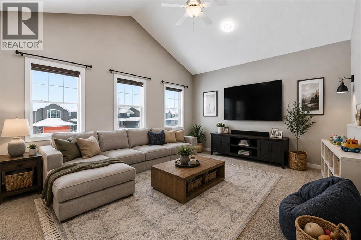
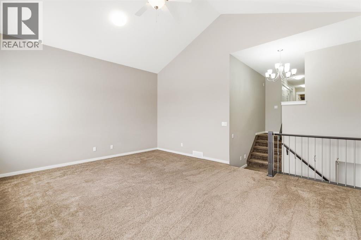
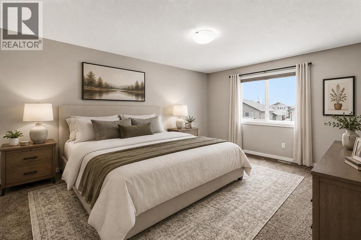
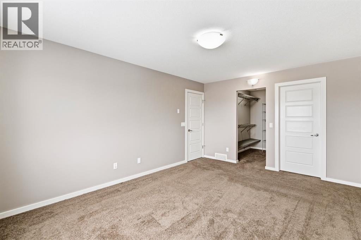
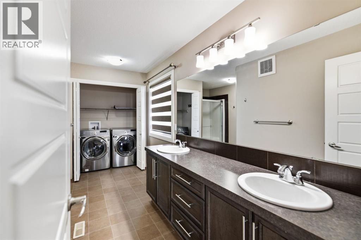
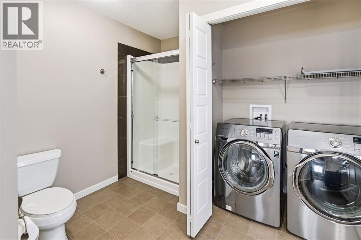
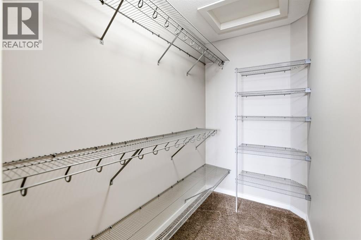
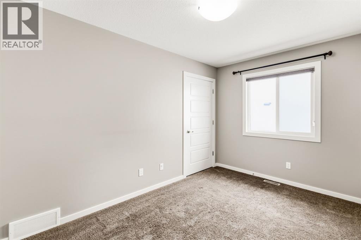
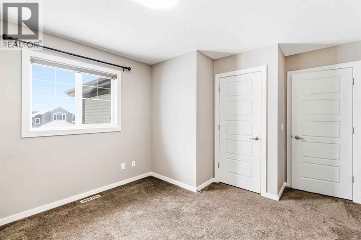
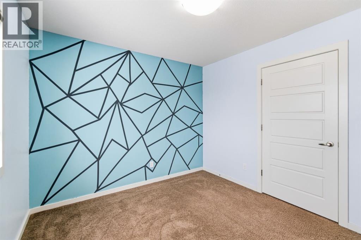
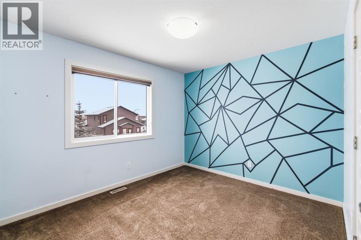
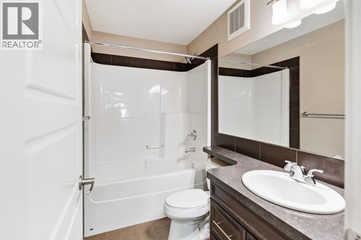
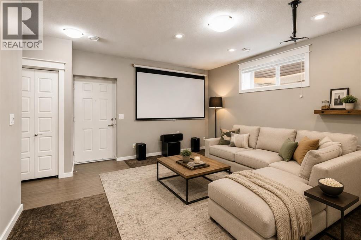
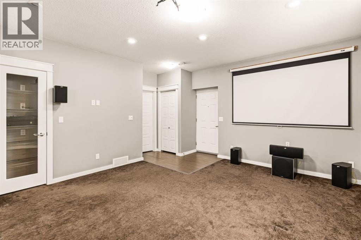
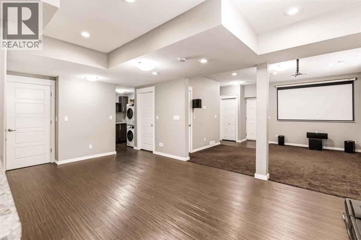
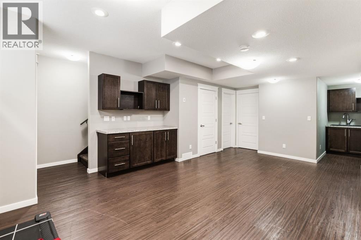
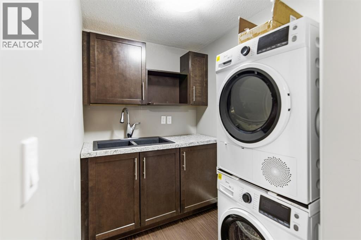
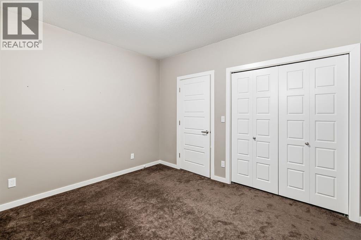
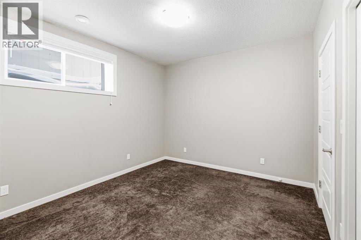
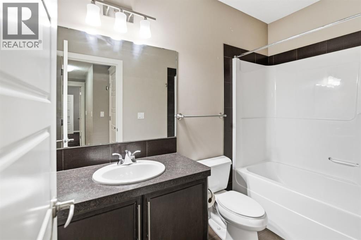
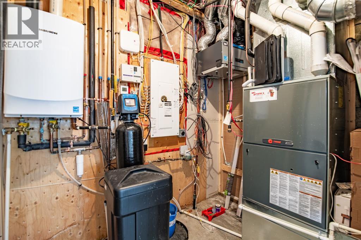
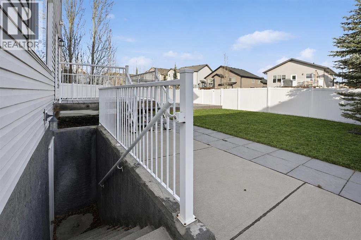
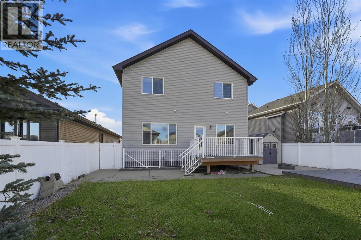
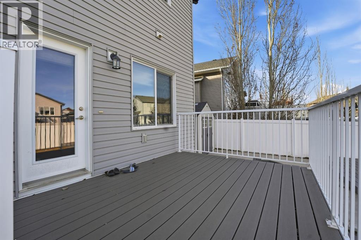
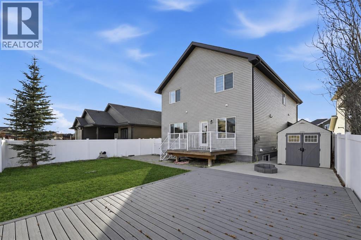
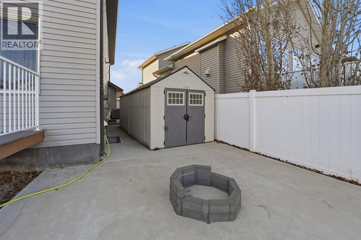
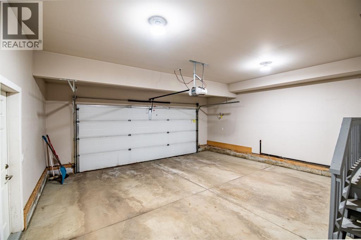
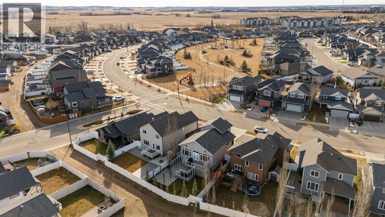
Welcome to 205 Van Slyke Way — move-in ready, fully developed, and loaded with upgrades. This exceptional two-storey in the highly sought-after Vanier East subdivision delivers the space, quality, and lifestyle that today's buyers are looking for. The sunny main floor impresses with rich hardwood flooring and granite countertops throughout a bright, open-concept layout designed for both everyday living and effortless entertaining. The gourmet kitchen features a central island, ample cabinetry, and seamless flow into the dining and living areas — a setup that works as hard as it looks. A private office, welcoming foyer, convenient mudroom, and 2-piece bath round out a main floor that's as functional as it is beautiful. Upstairs, four generously sized bedrooms provide room for the whole family. The spacious primary suite features a walk-in closet and private ensuite, while a large vaulted bonus room offers the perfect flex space for a media lounge, playroom, or second living area. Upper-floor laundry adds the everyday convenience today's buyers expect. The fully developed walkout basement takes this home to another level — featuring an additional bedroom, full bathroom, second laundry area, and a professionally designed media room with installed speakers and subwoofers built in. Whether it's movie nights or hosting guests, this space delivers. Outside, a durable composite deck overlooks a fully fenced backyard — perfect for summer evenings, morning coffee, or letting the kids run free. The extended concrete driveway, double attached garage, and two sheds ensure you'll never run out of parking or storage. The upgrades list is long and the quality is real: high-end appliances, central air conditioning, central vacuum, on-demand hot water, water softener, humidifier, and HRV unit. Window coverings included throughout. This home has been maintained to a standard that shows. Located steps from parks, schools, and everyday amenities in one of Red Deer's most family-friendly and established neighbourhoods — Vanier East continues to be one of the city's most in-demand addresses for good reason.This one is turnkey. Nothing to do but move in. (id:53676)
1:00 pm
Ends at:3:00 pm
Open House - Saturday 1:00-3:00 PM. Come see why this is Vanier East's best value. 5 beds, fully developed walkout basement with home theatre and wet bar, vaulted bonus room, gourmet kitchen with premium appliances, and upper-floor laundry. Steps from the park. Nothing to do but move in.
| Bathroom Total | 4 | Bedrooms Above Ground | 4 |
| Bedrooms Below Ground | 1 | Bedrooms Total | 5 |
| Appliances | Refrigerator, Water Softener, Dishwasher, Stove, Microwave, Hood Fan, Window Coverings, Garage Door Opener, Washer/dryer Stack-up | Basement Development | Finished |
| Basement Features | Separate Entrance | Basement Type | Full (finished) |
| Constructed Date | 2013 | Construction Material | Poured Concrete, Wood Frame |
| Construction Style Attachment | Detached | Cooling Type | Central Air Conditioning |
| Exterior Finish | Brick, Concrete, Vinyl Siding | Flooring Type | Carpeted, Ceramic Tile, Hardwood, Vinyl |
| Foundation Type | Poured Concrete | Half Bath Total | 1 |
| Heating Type | Forced Air | Stories Total | 2 |
| Size Interior | 2354 Sqft | Total Finished Area | 2353.82 Sqft |
| Type | House |
| Attached Garage | 2 |
| Parking Pad |
| Acreage | No | Fence Type | Fence |
| Land Amenities | Park, Playground, Schools, Shopping | Size Frontage | 12.13 M |
| Size Irregular | 5489.00 | Size Total | 5489 Sqft|4,051 - 7,250 Sqft |
| Size Total Text | 5489 Sqft|4,051 - 7,250 Sqft | Zoning Description | R-l |
| Level | Type | Dimensions |
|---|---|---|
| Second Level | Family Room | 15.83 Ft x 18.83 Ft |
| Second Level | Bedroom | 13.08 Ft x 10.92 Ft |
| Second Level | Bedroom | 13.08 Ft x 10.92 Ft |
| Second Level | Primary Bedroom | 11.75 Ft x 15.75 Ft |
| Second Level | Other | 2.50 Ft x 6.67 Ft |
| Second Level | 4pc Bathroom | 9.83 Ft x 16.58 Ft |
| Second Level | 4pc Bathroom | 5.17 Ft x 8.25 Ft |
| Second Level | Bedroom | 12.92 Ft x 8.83 Ft |
| Basement | Media | 32.67 Ft x 21.25 Ft |
| Basement | Laundry Room | 5.17 Ft x 7.17 Ft |
| Basement | Bedroom | 14.25 Ft x 10.83 Ft |
| Basement | 4pc Bathroom | 4.92 Ft x 9.00 Ft |
| Basement | Furnace | 8.00 Ft x 7.00 Ft |
| Main Level | Other | 9.92 Ft x 7.83 Ft |
| Main Level | 2pc Bathroom | 4.42 Ft x 5.25 Ft |
| Main Level | Den | 11.33 Ft x 8.83 Ft |
| Main Level | Dining Room | 13.67 Ft x 6.92 Ft |
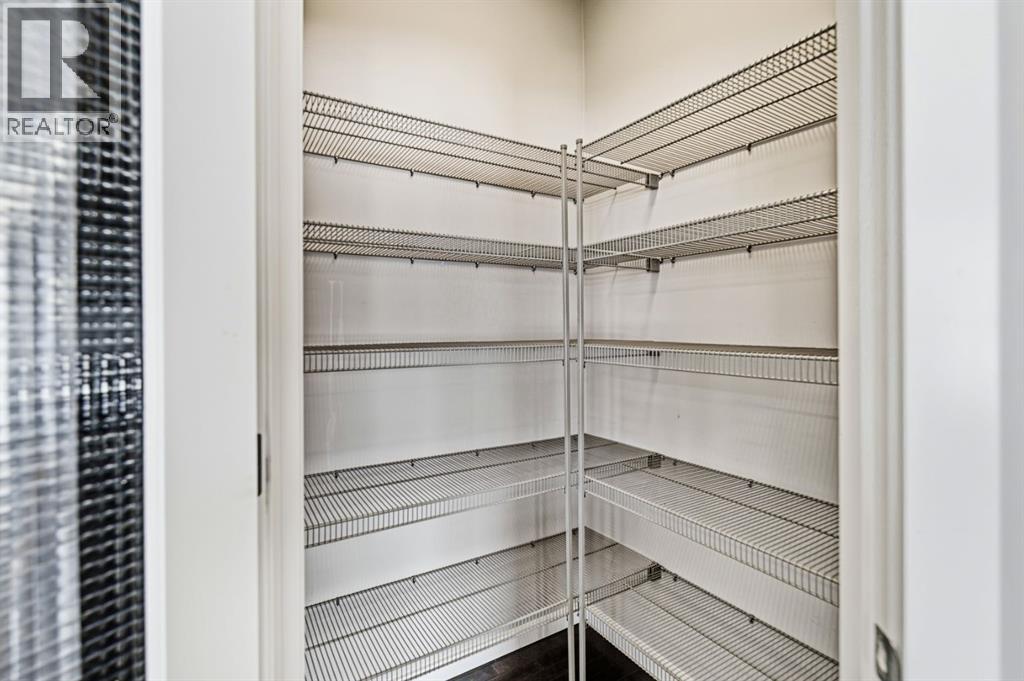
| Main Level | Pantry | 2.50 Ft x 6.67 Ft |
| Main Level | Kitchen | 16.83 Ft x 14.42 Ft |
| Main Level | Living Room | 15.33 Ft x 14.83 Ft |

Start Your Mortgage Application
