
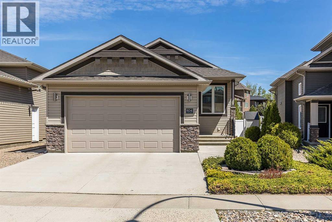
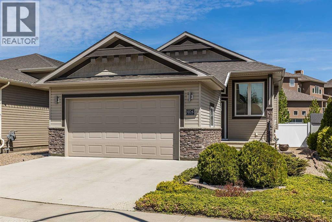
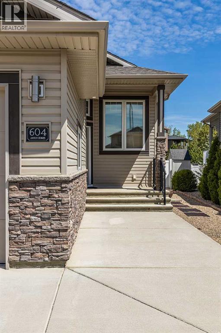
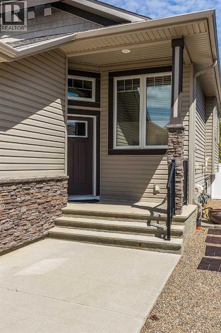
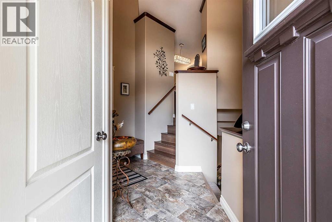
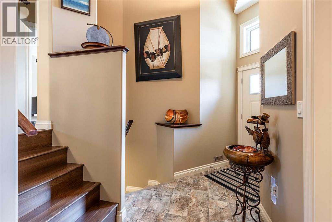
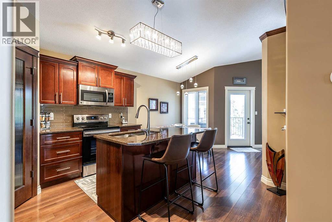
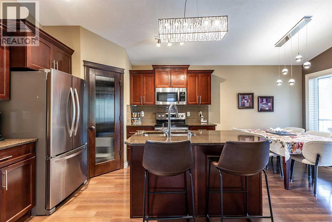
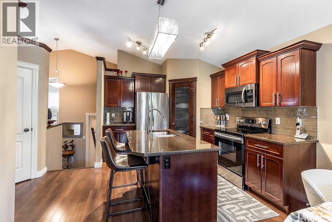
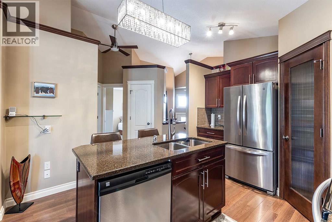
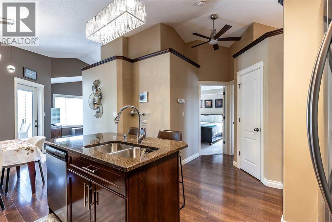
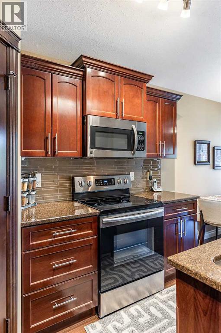
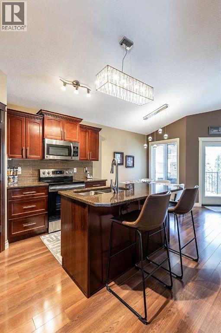
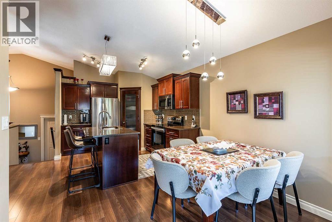
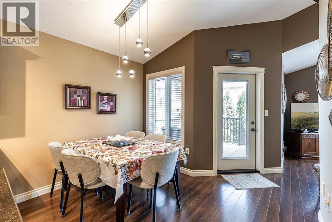
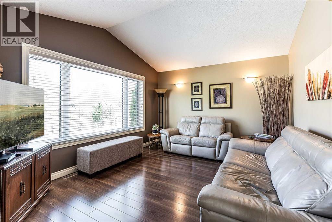
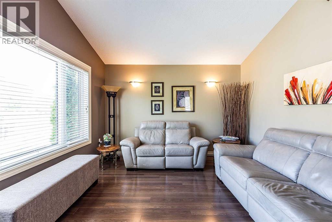
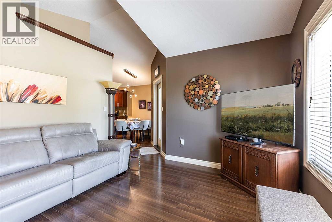
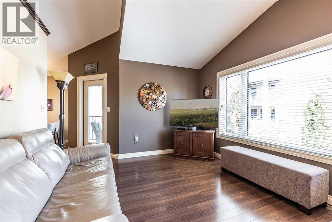
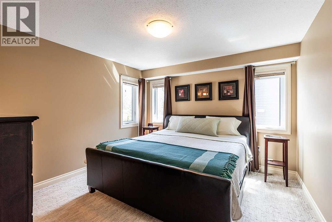
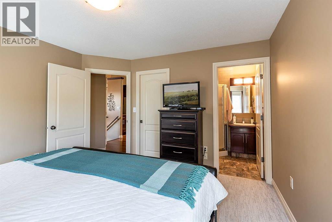
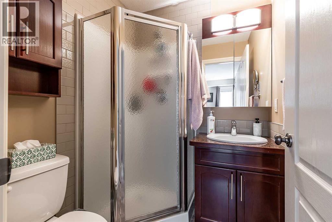
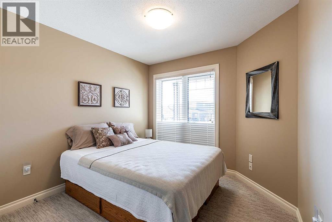
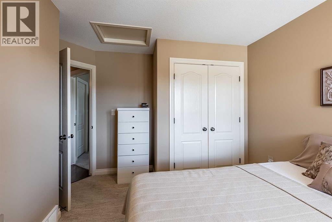
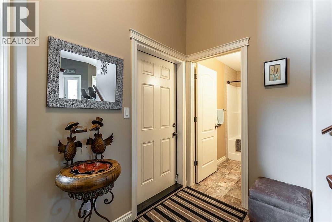
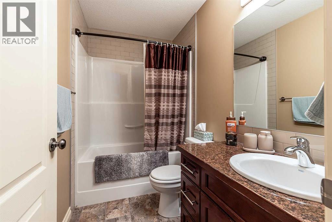
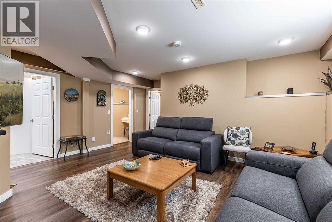
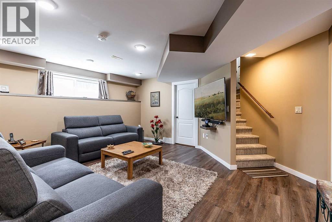
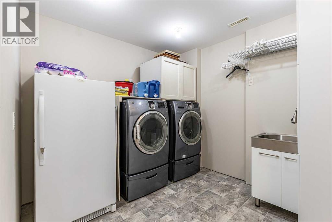
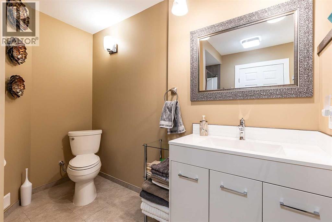
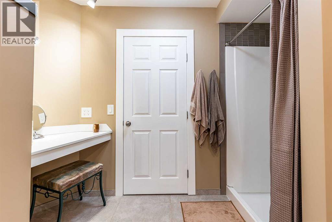
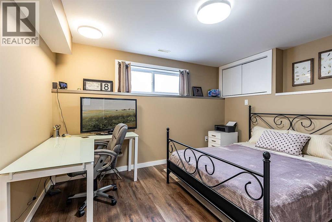
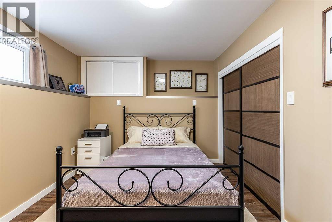
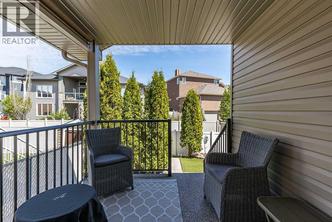
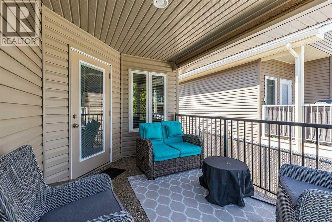
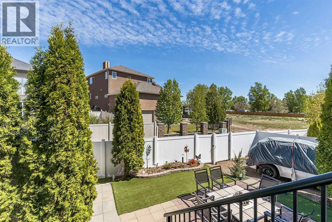
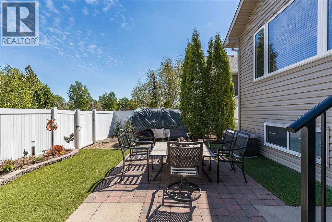
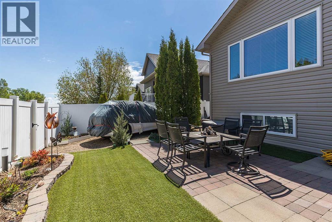
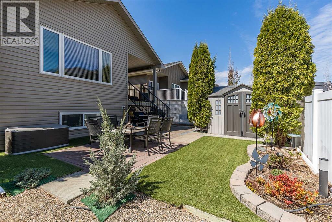
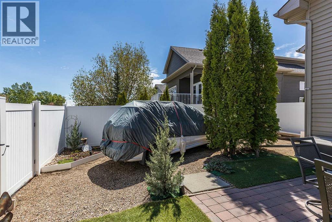
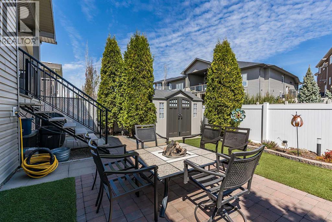
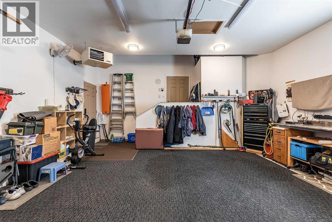
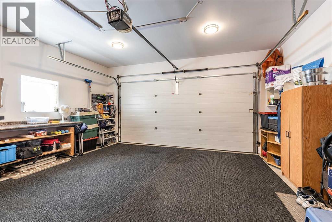
Welcome to this immaculate bi-level home in the sought-after Vista neighbourhood! With beautiful curb appeal, low-maintenance landscaping, and timeless finishings throughout, this property offers comfort, functionality, and style. Step inside to a warm and inviting atmosphere featuring vaulted ceilings and a modern colour palette. The kitchen is both stylish and practical with quartz countertops, soft-close drawers, pull-outs, stainless steel appliances, and a convenient corner pantry. The main floor offers a spacious Primary Bedroom complete with a walk-in closet and 3 pc ensuite, along with an additional bedroom and full bathroom. Downstairs, the fully developed basement features a generous rec room, another bedroom, a 3 pc bathroom, and a dedicated laundry space complete with a sink. Enjoy summer evenings on the covered rear deck with a gas line ready for your BBQ or fire table. The backyard is beautifully finished with artificial grass for easy maintenance, plus a gate for extra parking or a small RV. The heated double garage and soaker hose system for the flower beds add even more convenience. Located close to Hamptons Park in a fantastic family-friendly neighbourhood, this exceptionally well-kept home is move-in ready and sure to impress! (id:53676)
| Bathroom Total | 3 | Bedrooms Above Ground | 2 |
| Bedrooms Below Ground | 1 | Bedrooms Total | 3 |
| Appliances | Washer, Refrigerator, Gas Stove(s), Stove, Dryer, Microwave, Window Coverings, Garage Door Opener | Architectural Style | Bi-level |
| Basement Development | Finished | Basement Type | Full (finished) |
| Constructed Date | 2013 | Construction Material | Wood Frame |
| Construction Style Attachment | Detached | Cooling Type | Central Air Conditioning |
| Exterior Finish | Stone, Vinyl Siding | Flooring Type | Carpeted, Laminate, Linoleum, Vinyl Plank |
| Foundation Type | Poured Concrete | Heating Fuel | Natural Gas |
| Heating Type | Forced Air | Size Interior | 989 Sqft |
| Total Finished Area | 989 Sqft | Type | House |
| Attached Garage | 2 |
| Acreage | No | Fence Type | Fence |
| Land Amenities | Park, Playground, Schools, Shopping | Size Depth | 31.41 M |
| Size Frontage | 11.28 M | Size Irregular | 1665.00 |
| Size Total | 1665 Sqft|0-4,050 Sqft | Size Total Text | 1665 Sqft|0-4,050 Sqft |
| Zoning Description | R-ld |
| Level | Type | Dimensions |
|---|---|---|
| Lower Level | Recreational, Games Room | 17.50 Ft x 17.42 Ft |
| Lower Level | 3pc Bathroom | .00 Ft x .00 Ft |
| Lower Level | Bedroom | 14.33 Ft x 9.50 Ft |
| Lower Level | Laundry Room | 9.08 Ft x 10.33 Ft |
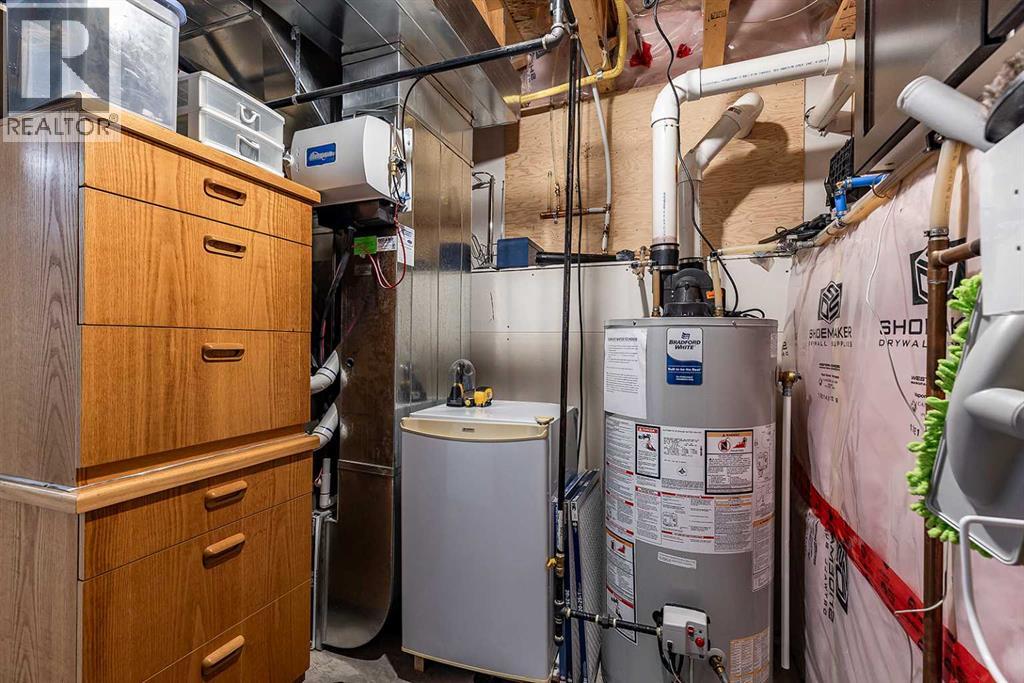
| Lower Level | Furnace | 8.67 Ft x 7.17 Ft |
| Main Level | Kitchen | 11.83 Ft x 11.17 Ft |
| Main Level | Dining Room | 11.83 Ft x 12.33 Ft |
| Main Level | Living Room | 14.58 Ft x 12.08 Ft |
| Main Level | Primary Bedroom | 12.67 Ft x 11.83 Ft |
| Main Level | 3pc Bathroom | .00 Ft x .00 Ft |
| Main Level | Bedroom | 11.33 Ft x 12.17 Ft |
| Main Level | Foyer | 12.17 Ft x 8.92 Ft |
| Main Level | 4pc Bathroom | .00 Ft x .00 Ft |

Start Your Mortgage Application


