Description
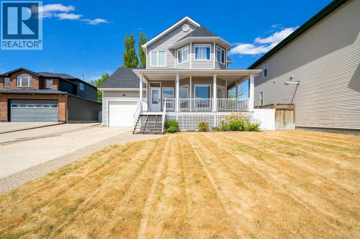
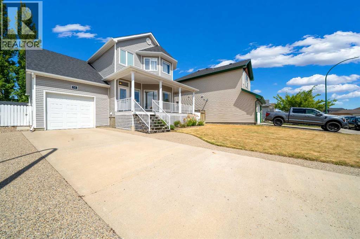
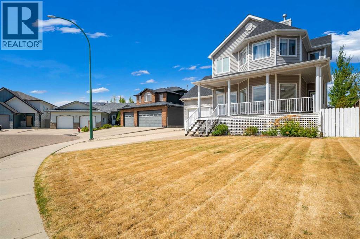
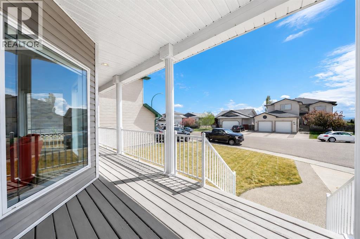
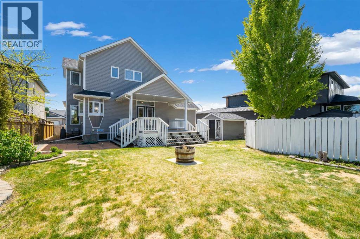
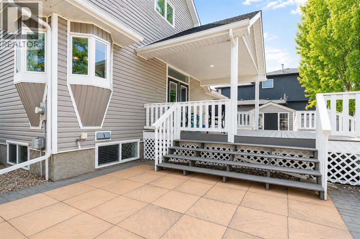
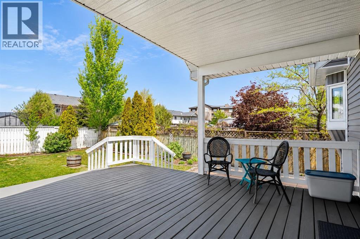
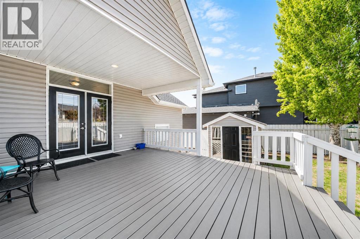
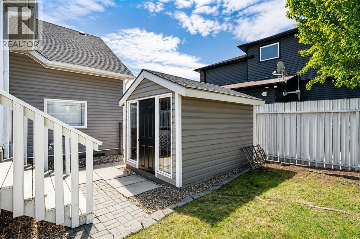
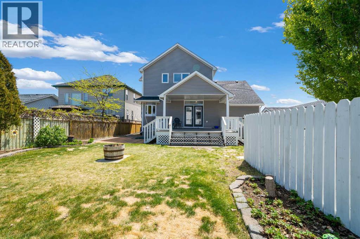
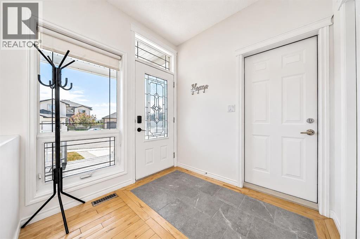
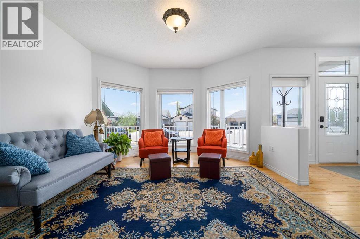
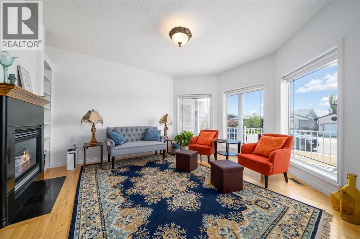
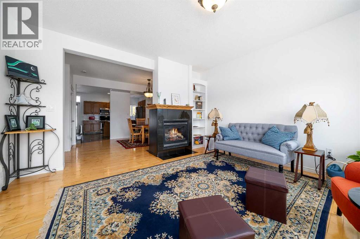
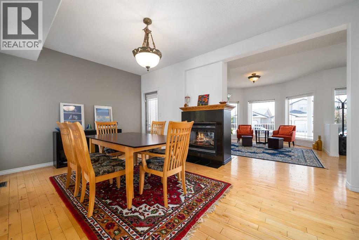
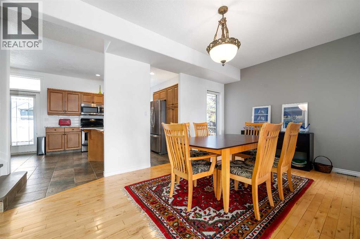
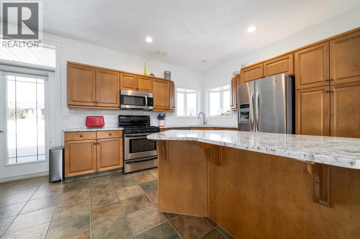
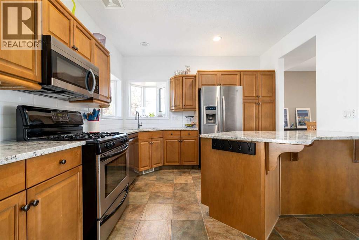
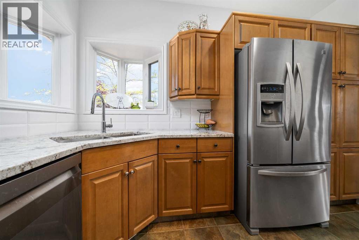
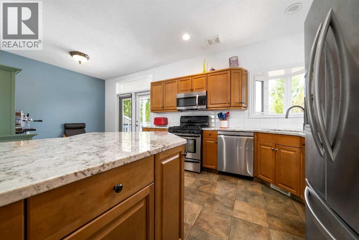
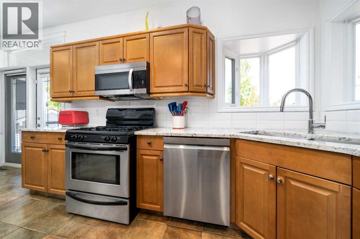
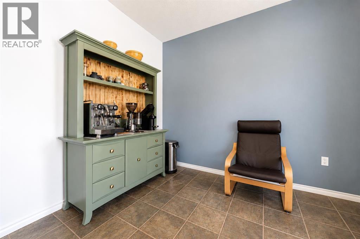
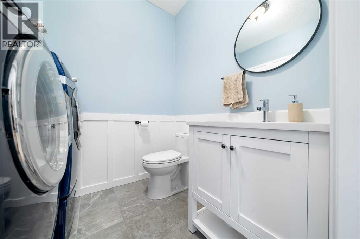
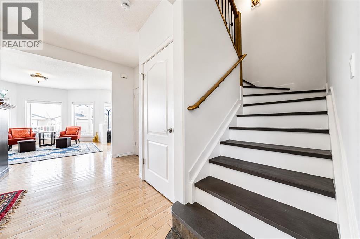
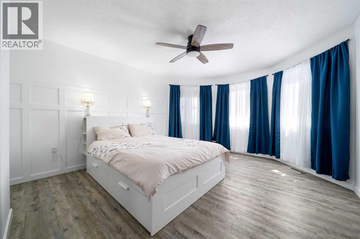
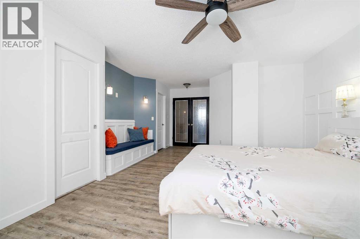
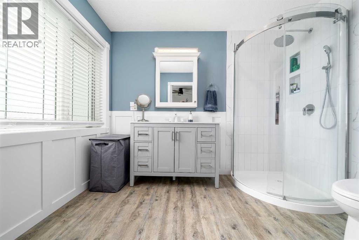
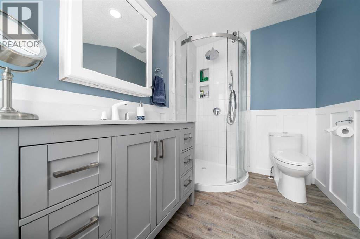
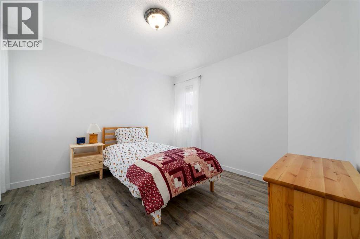
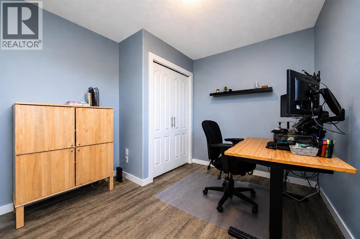
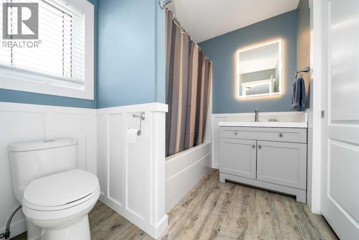
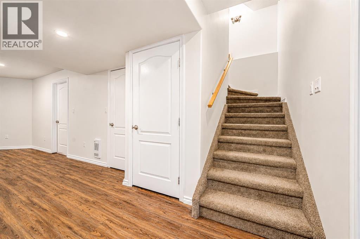
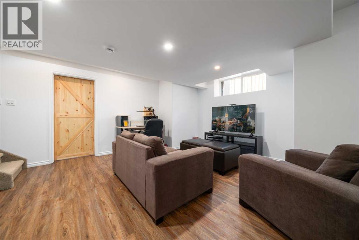
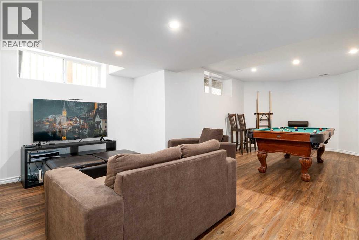
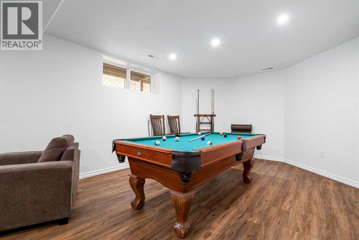
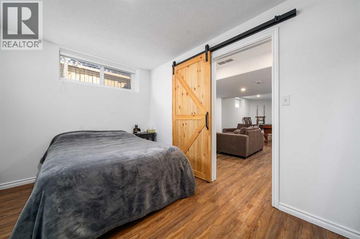
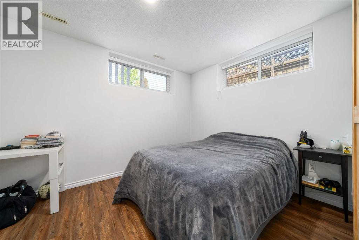
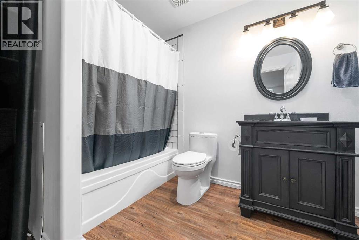
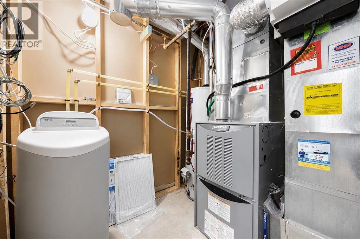
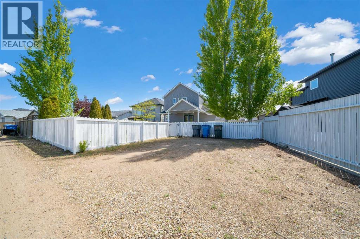
Welcome to this Cape Cod-inspired two-story home, perfectly blending classic architectural charm with a massive list of modern improvements. Situated on a serene, low-traffic court close to schools, shopping, and scenic walking paths, this property offers an exceptional lifestyle both inside and out. From the moment you arrive, the welcoming front porch and beautiful wrap-around deck showcase the pride of ownership that overflows throughout. Step inside to an immediately bright, sun-drenched main floor layout designed for seamless daily living and effortless entertaining. A dramatic double-sided fireplace anchors and warms both the formal dining room and the inviting living area on chilly evenings. The large kitchen is a chef's delight, boasting new granite countertops, a tile backsplash, under cabinet lighting, and a casual breakfast nook. Completing the main level is the ultimate convenience of a main floor laundry space tucked into an updated two-piece bathroom.The thoughtful floor plan continues upstairs with all-new flooring spanning the staircase and the entire upper level. The spacious primary suite serves as a true private retreat, featuring a cozy, lit reading nook, a generous sized walk-in closet, and a beautifully updated master ensuite. Two additional bedrooms share a convenient Jack-and-Jill bathroom layout. Downstairs, the finished basement level maximizes your usable square footage with newer flooring, a refinished ceiling with modern pot lights, and a recently installed water softener. This flexible lower level features a massive family and recreation room—complete with a pool table and accessories—and a fourth bedroom boasting a large walk-in closet with a trendy new barn door. Tucked beside a full four-piece bathroom and plenty of extra storage.The oversized backyard oasis is large enough to easily build an additional detached garage. Stepping out from the kitchen, you will find a large, covered tiered deck and patio perfect for summer BBQs. The lower patio level comes pre-wired with electrical hookups, making it entirely ready to welcome your future hot tub. Exterior maintenance is a breeze thanks to a newer roof, newer vinyl siding, upgraded attic insulation, a matching outdoor storage shed, and underground sprinklers to keep the grass lush. Complete with dedicated RV parking and convenient alley access, this unique property offers peace of mind, premium upgrades, and a location that cannot be beat. (id:53676)