
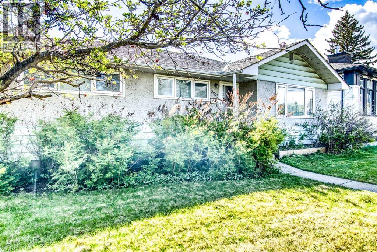
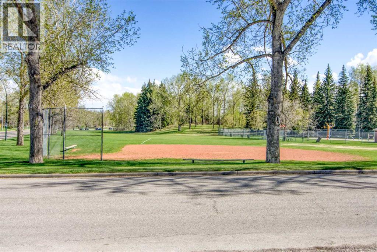
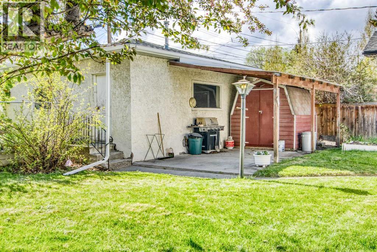
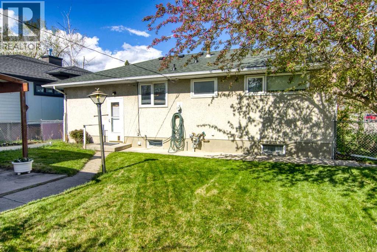
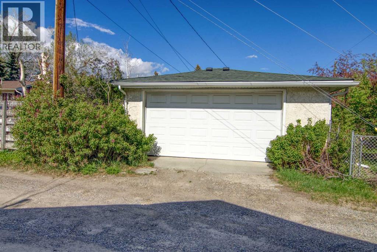
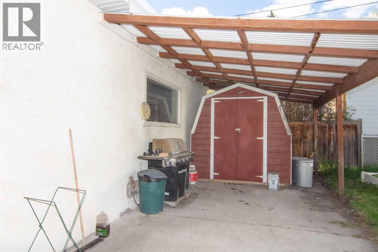
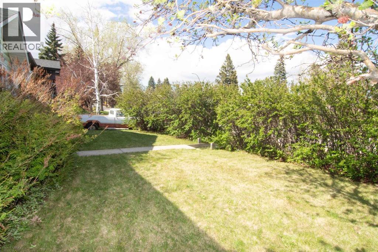
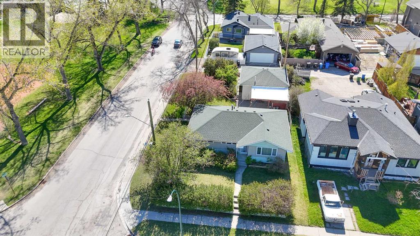
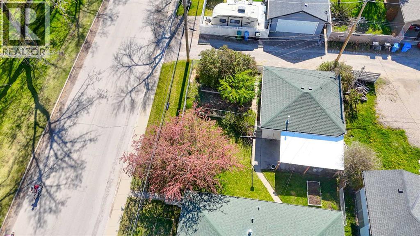
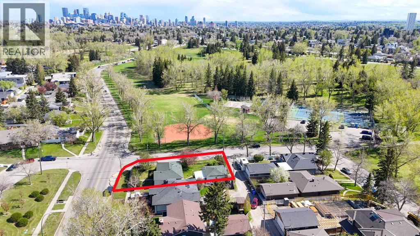
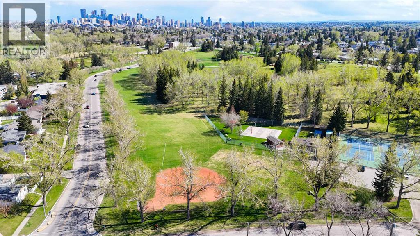
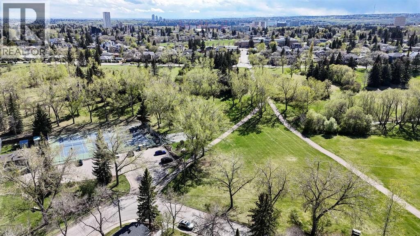
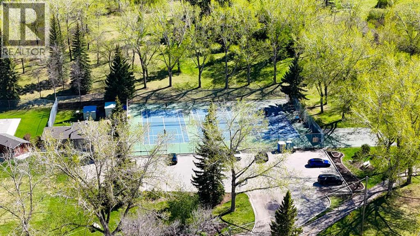
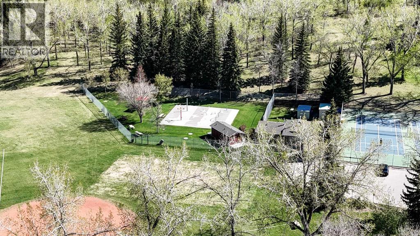
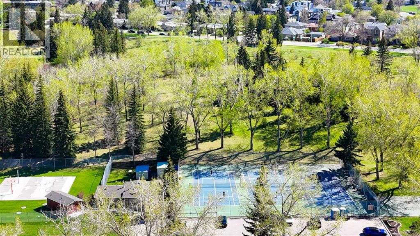
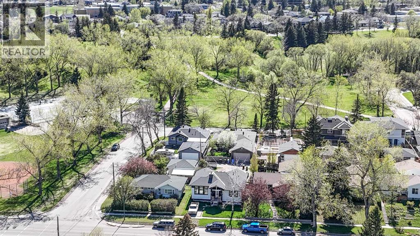
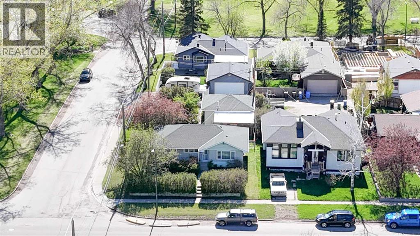
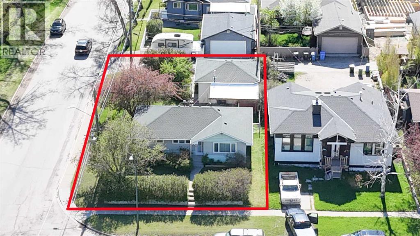
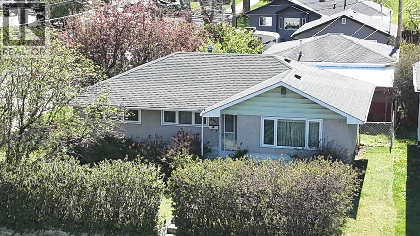
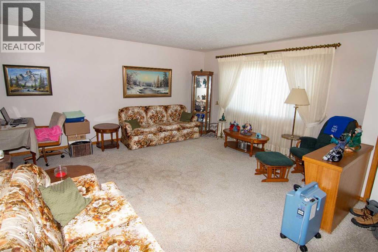
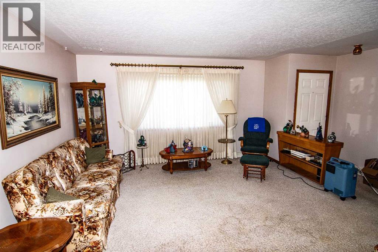
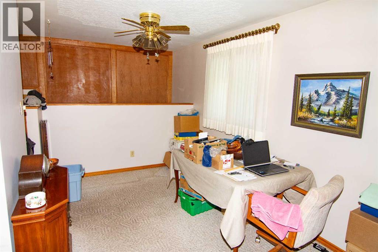
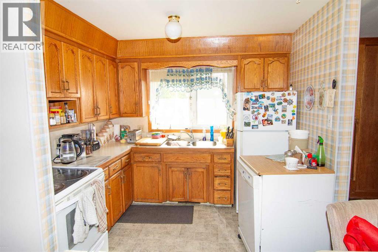
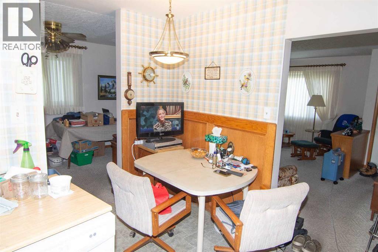
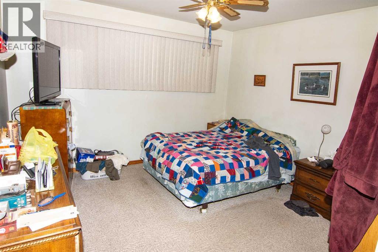
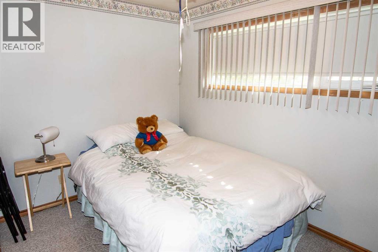
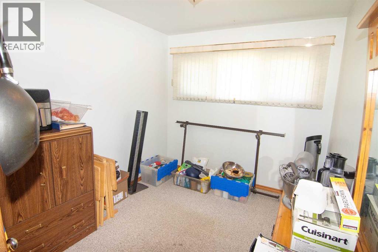
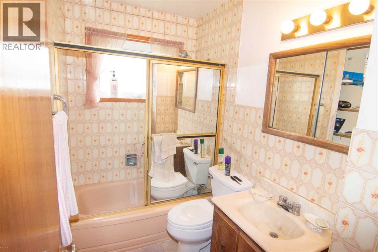
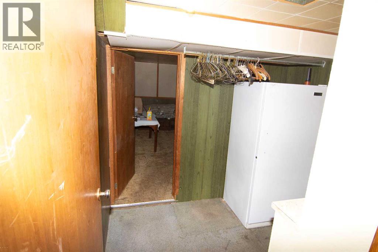
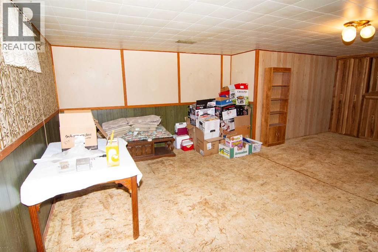
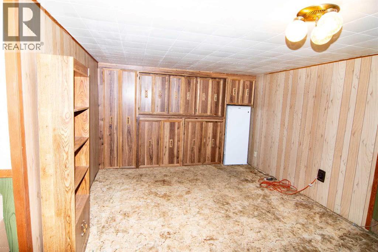
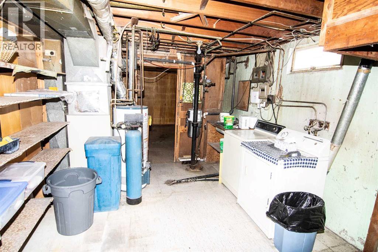
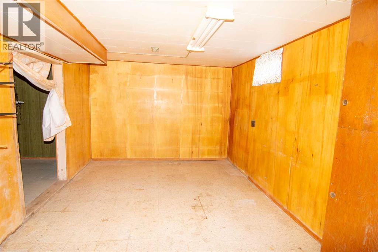
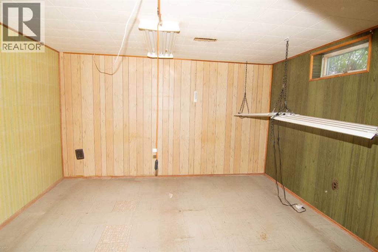
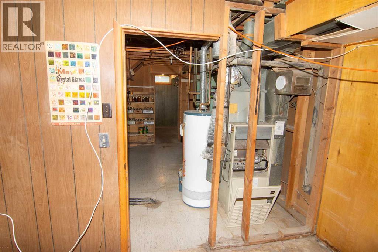
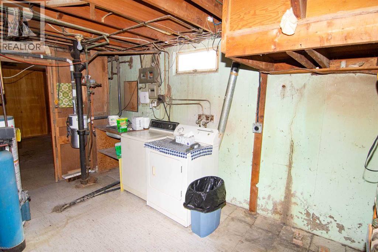
"LOCATION, LOCATION, LOCATION" Choose your location and neighborhood wisely, don't purchase your dream home, purchase you dream location in a highly sought after community of Charleswood. Built in 1961, this three-bedroom bungalow is situated on a premium corner lot adjacent to Confederation Park. This rare offering is just steps from tennis courts, golf, schools, shopping, and countless amenities.This property requires major updating and presents an exceptional opportunity for developers, renovators, or families looking to transform a home in an unbeatable location. Featuring a large lot, this is your chance to renovate, redesign, or build new in one of Calgary’s most desirable and established northwest communities. Rarely do opportunities like this become available in Charleswood. (id:53676)
| Bathroom Total | 1 | Bedrooms Above Ground | 3 |
| Bedrooms Total | 3 | Appliances | Refrigerator, Dishwasher, Stove |
| Architectural Style | Bungalow | Basement Development | Partially Finished |
| Basement Type | Full (partially Finished) | Constructed Date | 1961 |
| Construction Style Attachment | Detached | Cooling Type | None |
| Exterior Finish | Stucco | Flooring Type | Carpeted, Linoleum |
| Foundation Type | Poured Concrete | Heating Fuel | Natural Gas |
| Heating Type | Forced Air | Stories Total | 1 |
| Size Interior | 1041 Sqft | Total Finished Area | 1041 Sqft |
| Type | House |
| Detached Garage | 2 |
| Street |
| Acreage | No | Fence Type | Fence |
| Land Amenities | Golf Course, Park, Playground, Recreation Nearby, Schools, Shopping | Size Depth | 33.53 M |
| Size Frontage | 16.54 M | Size Irregular | 5855.57 |
| Size Total | 5855.57 Sqft|4,051 - 7,250 Sqft | Size Total Text | 5855.57 Sqft|4,051 - 7,250 Sqft |
| Zoning Description | R-cg |
| Level | Type | Dimensions |
|---|---|---|
| Lower Level | Family Room | 14.92 Ft x 13.08 Ft |
| Lower Level | Recreational, Games Room | 12.00 Ft x 11.83 Ft |
| Lower Level | Den | 12.75 Ft x 11.92 Ft |
| Main Level | Living Room | 15.42 Ft x 14.17 Ft |
| Main Level | Dining Room | 8.67 Ft x 8.17 Ft |
| Main Level | Other | 5.67 Ft x 6.00 Ft |
| Main Level | 4pc Bathroom | 8.00 Ft x 4.92 Ft |
| Main Level | Primary Bedroom | 11.75 Ft x 11.25 Ft |
| Main Level | Bedroom | 11.42 Ft x 8.00 Ft |
| Main Level | Bedroom | 10.00 Ft x 8.50 Ft |

Start Your Mortgage Application


