
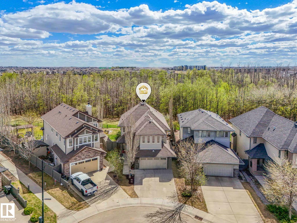
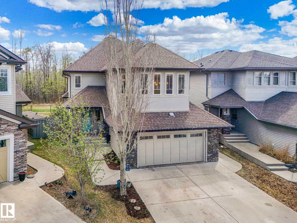
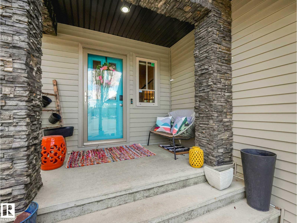
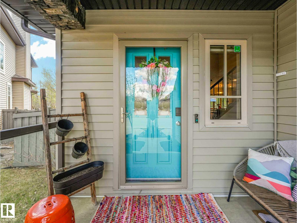
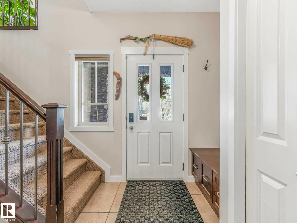
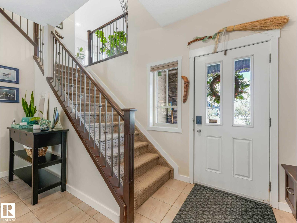
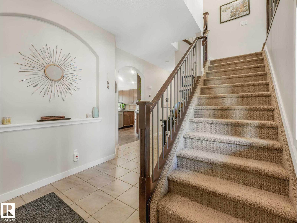
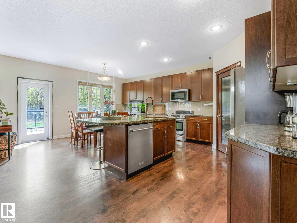
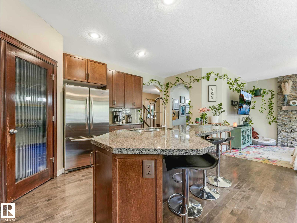
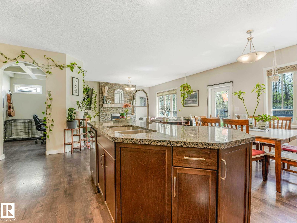
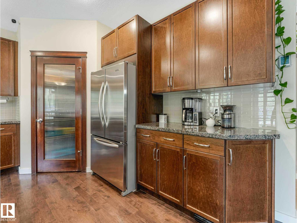
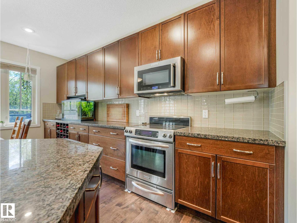
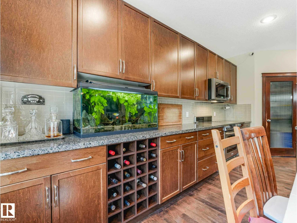
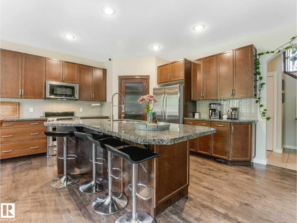
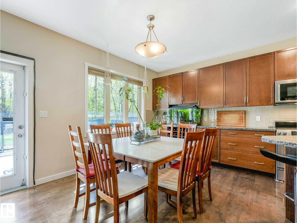
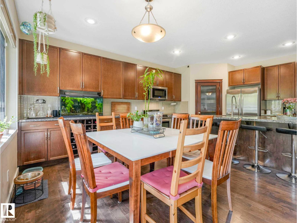
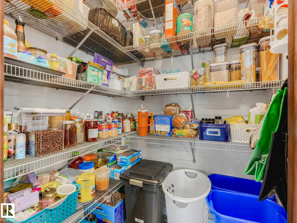
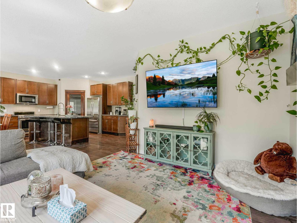
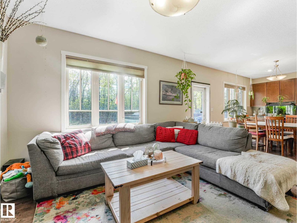
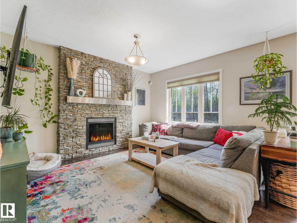
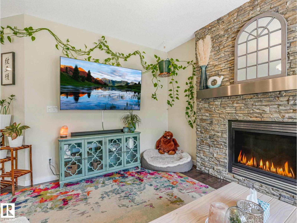
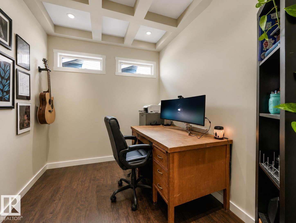
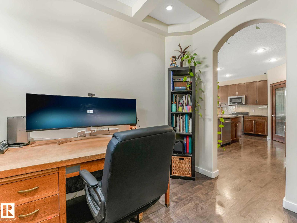
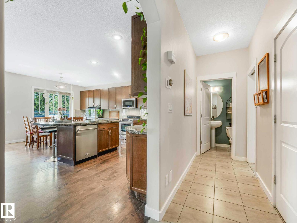
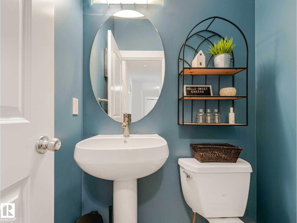
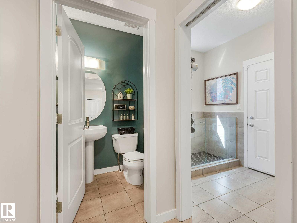
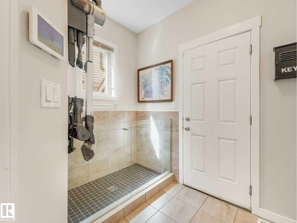
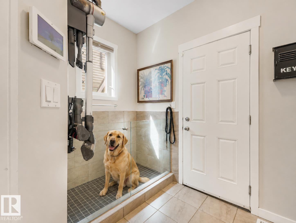
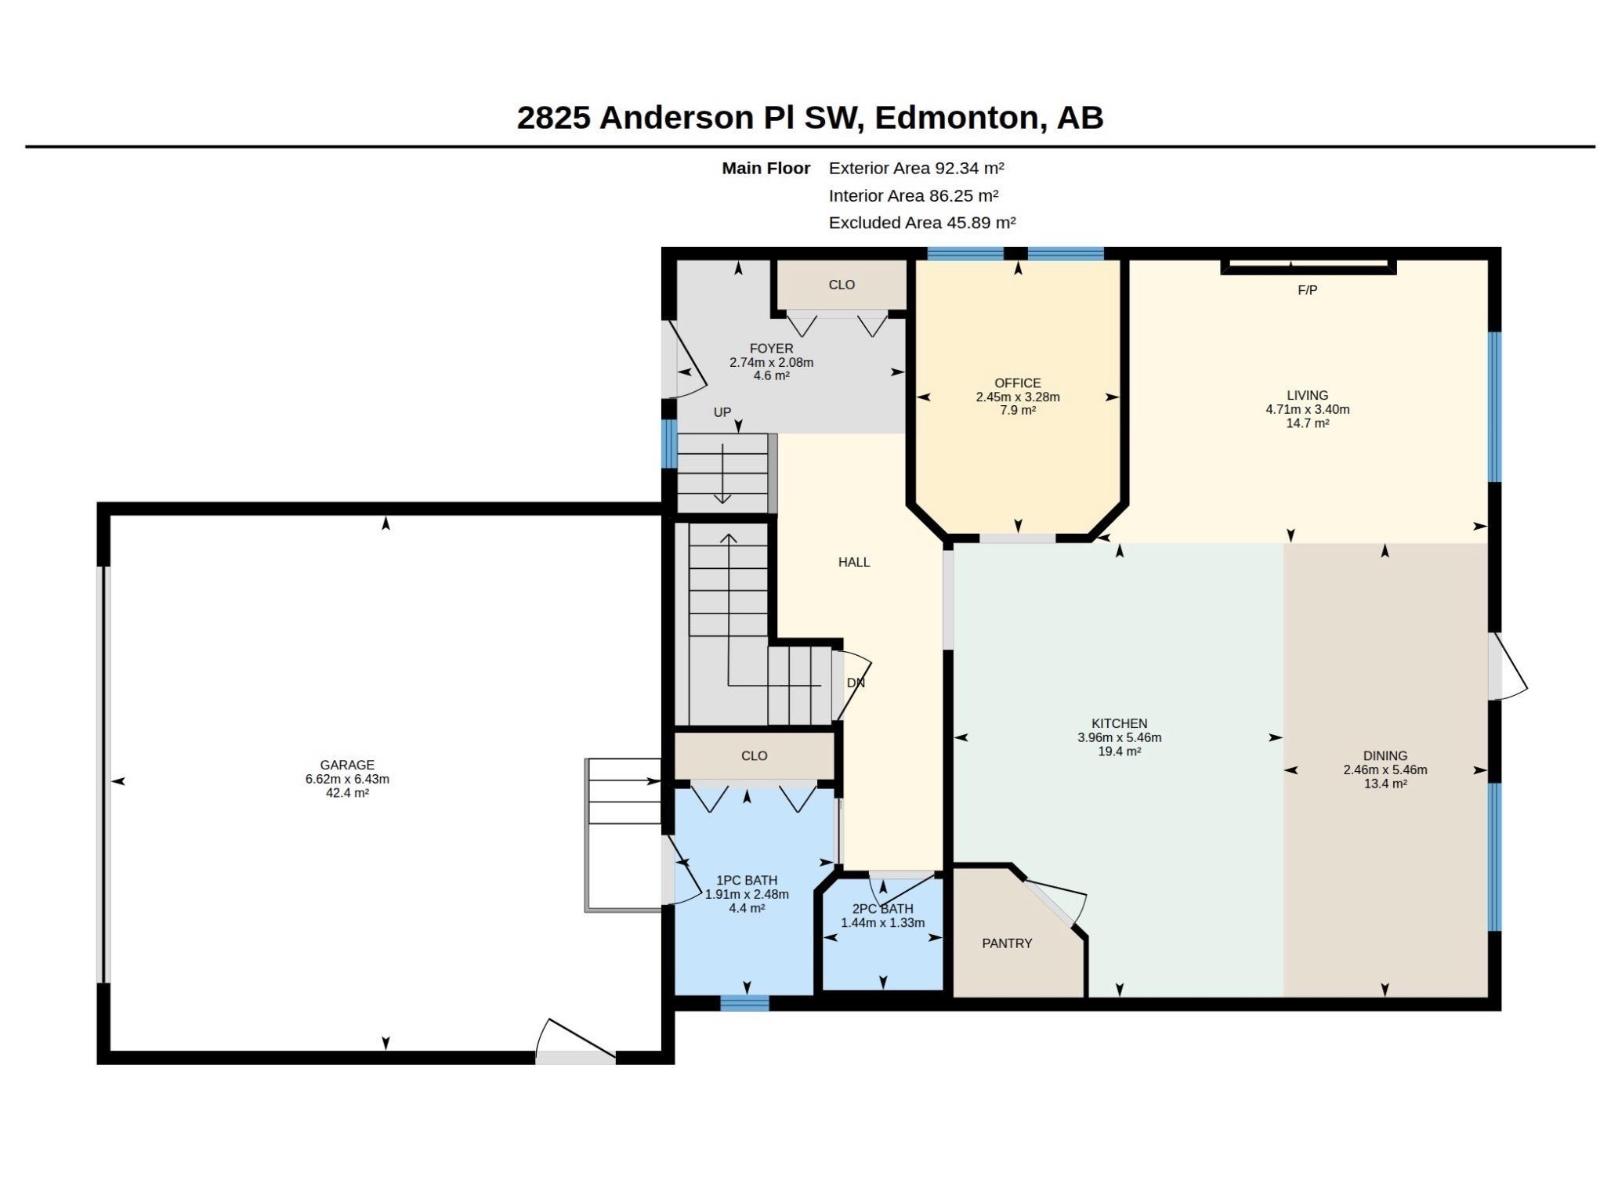
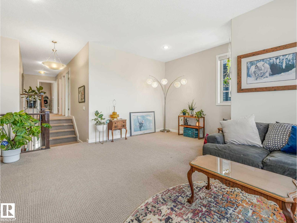
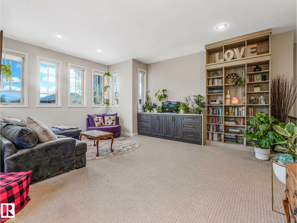
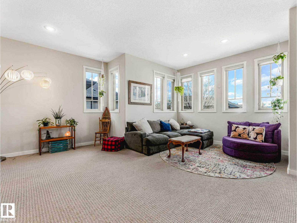
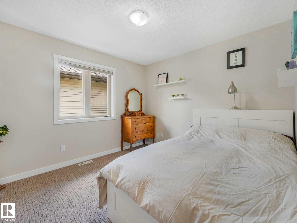
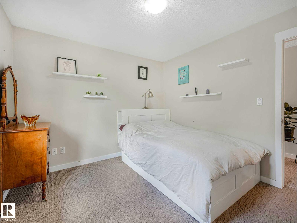
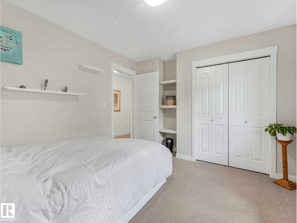
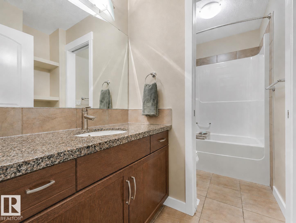
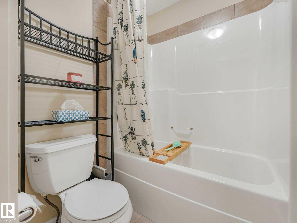
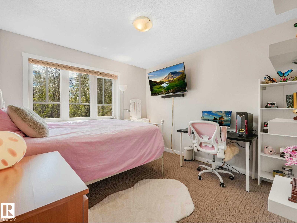
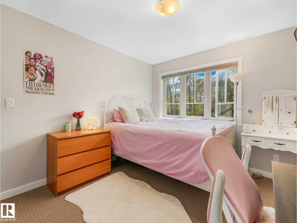
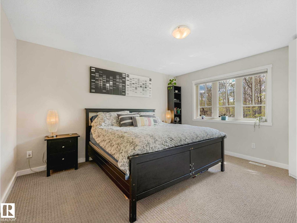
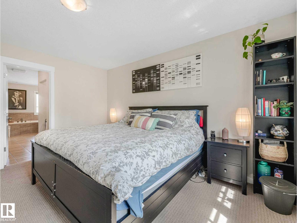
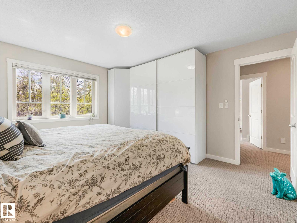
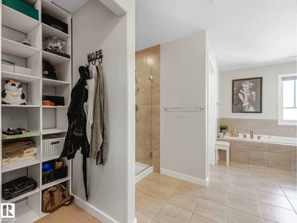
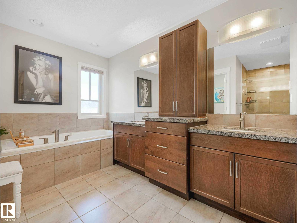
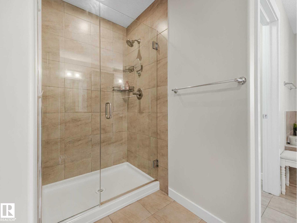
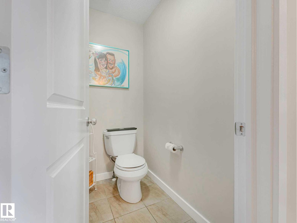
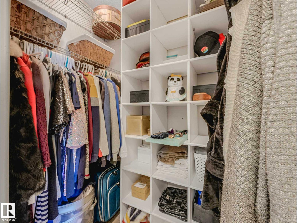
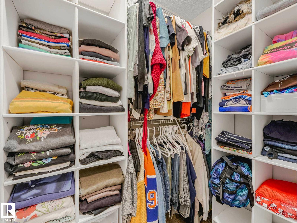
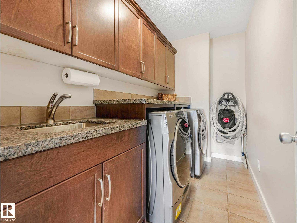
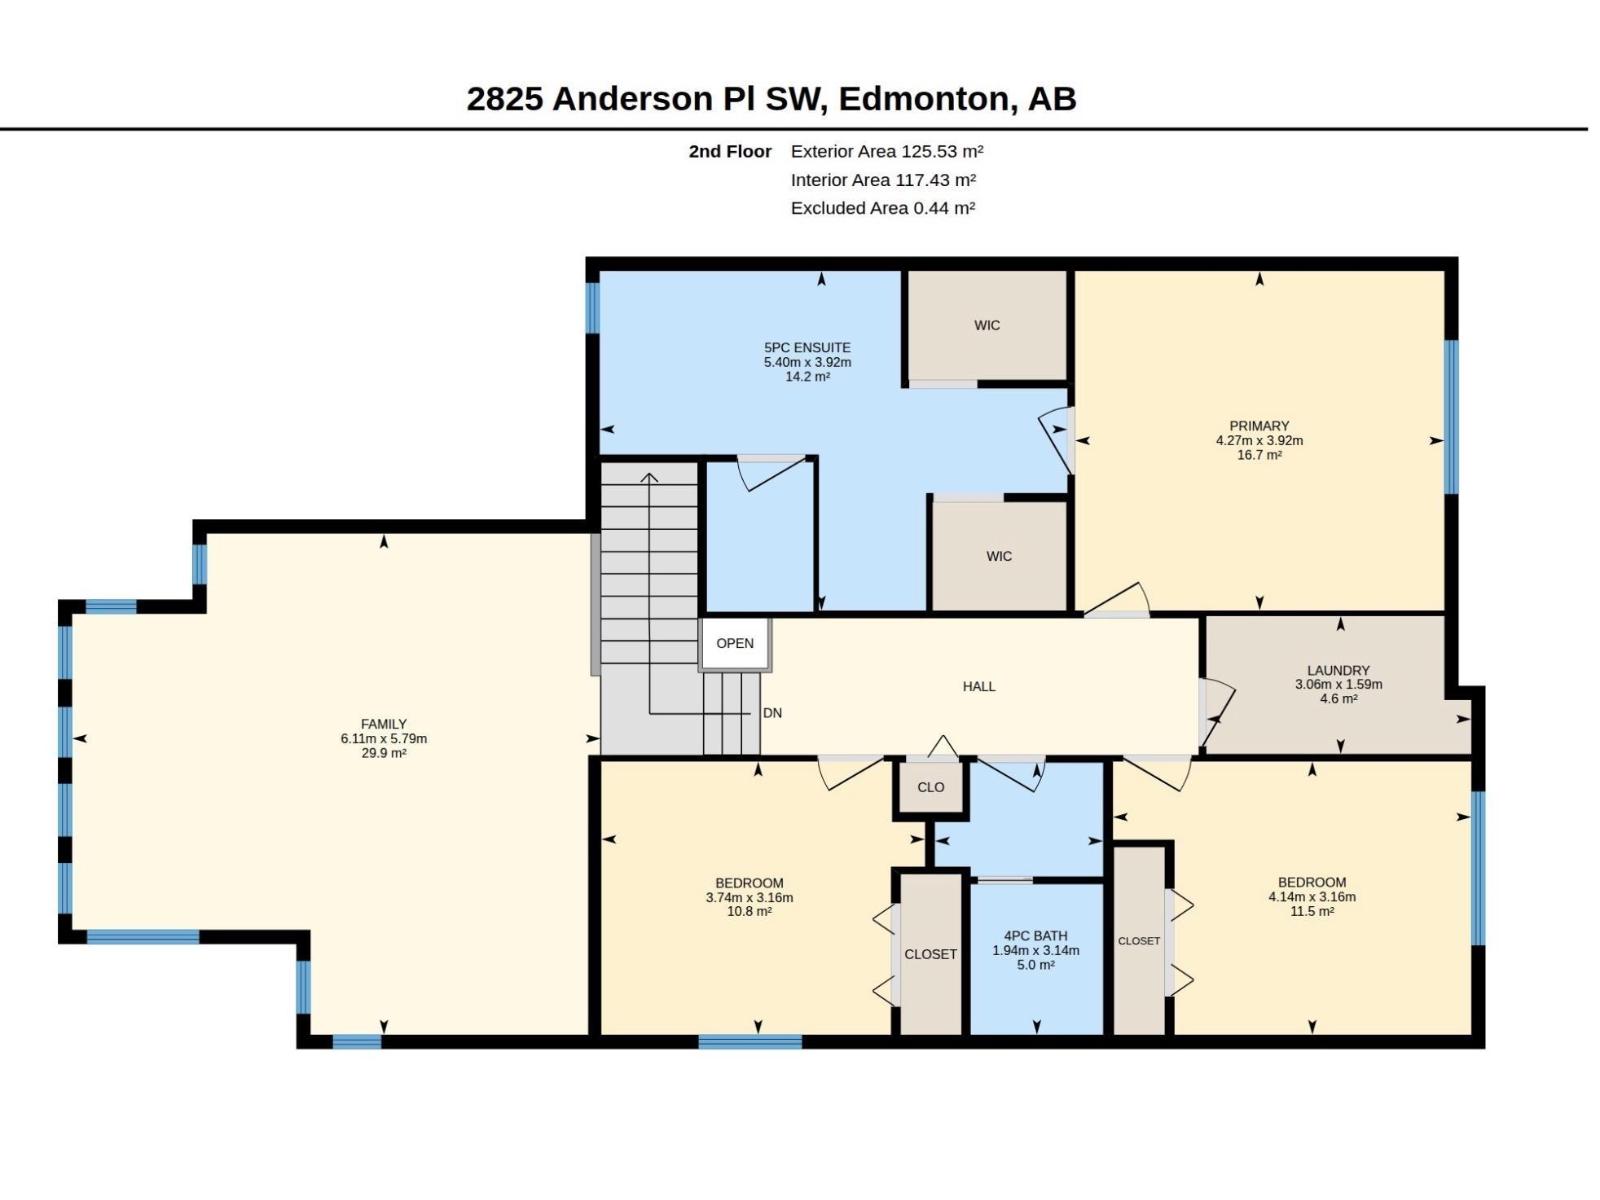
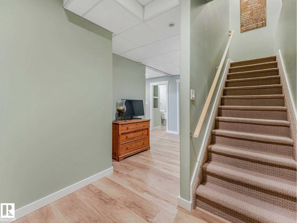
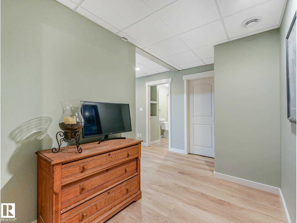
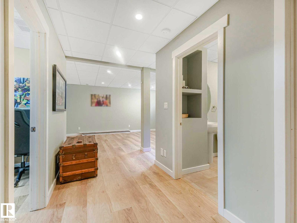
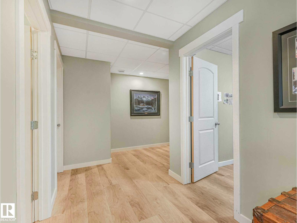
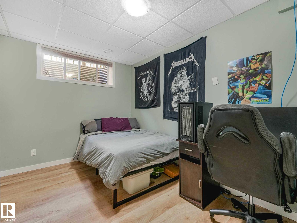
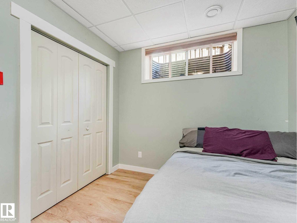
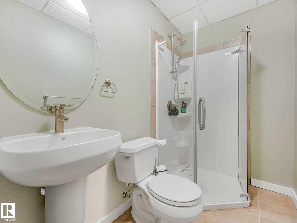
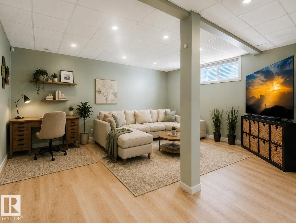
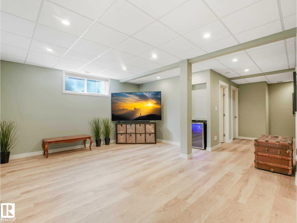
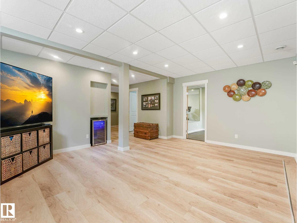
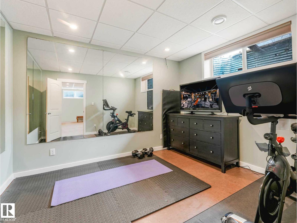
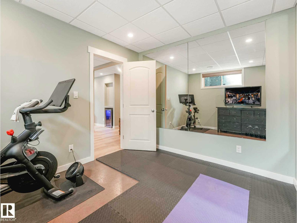
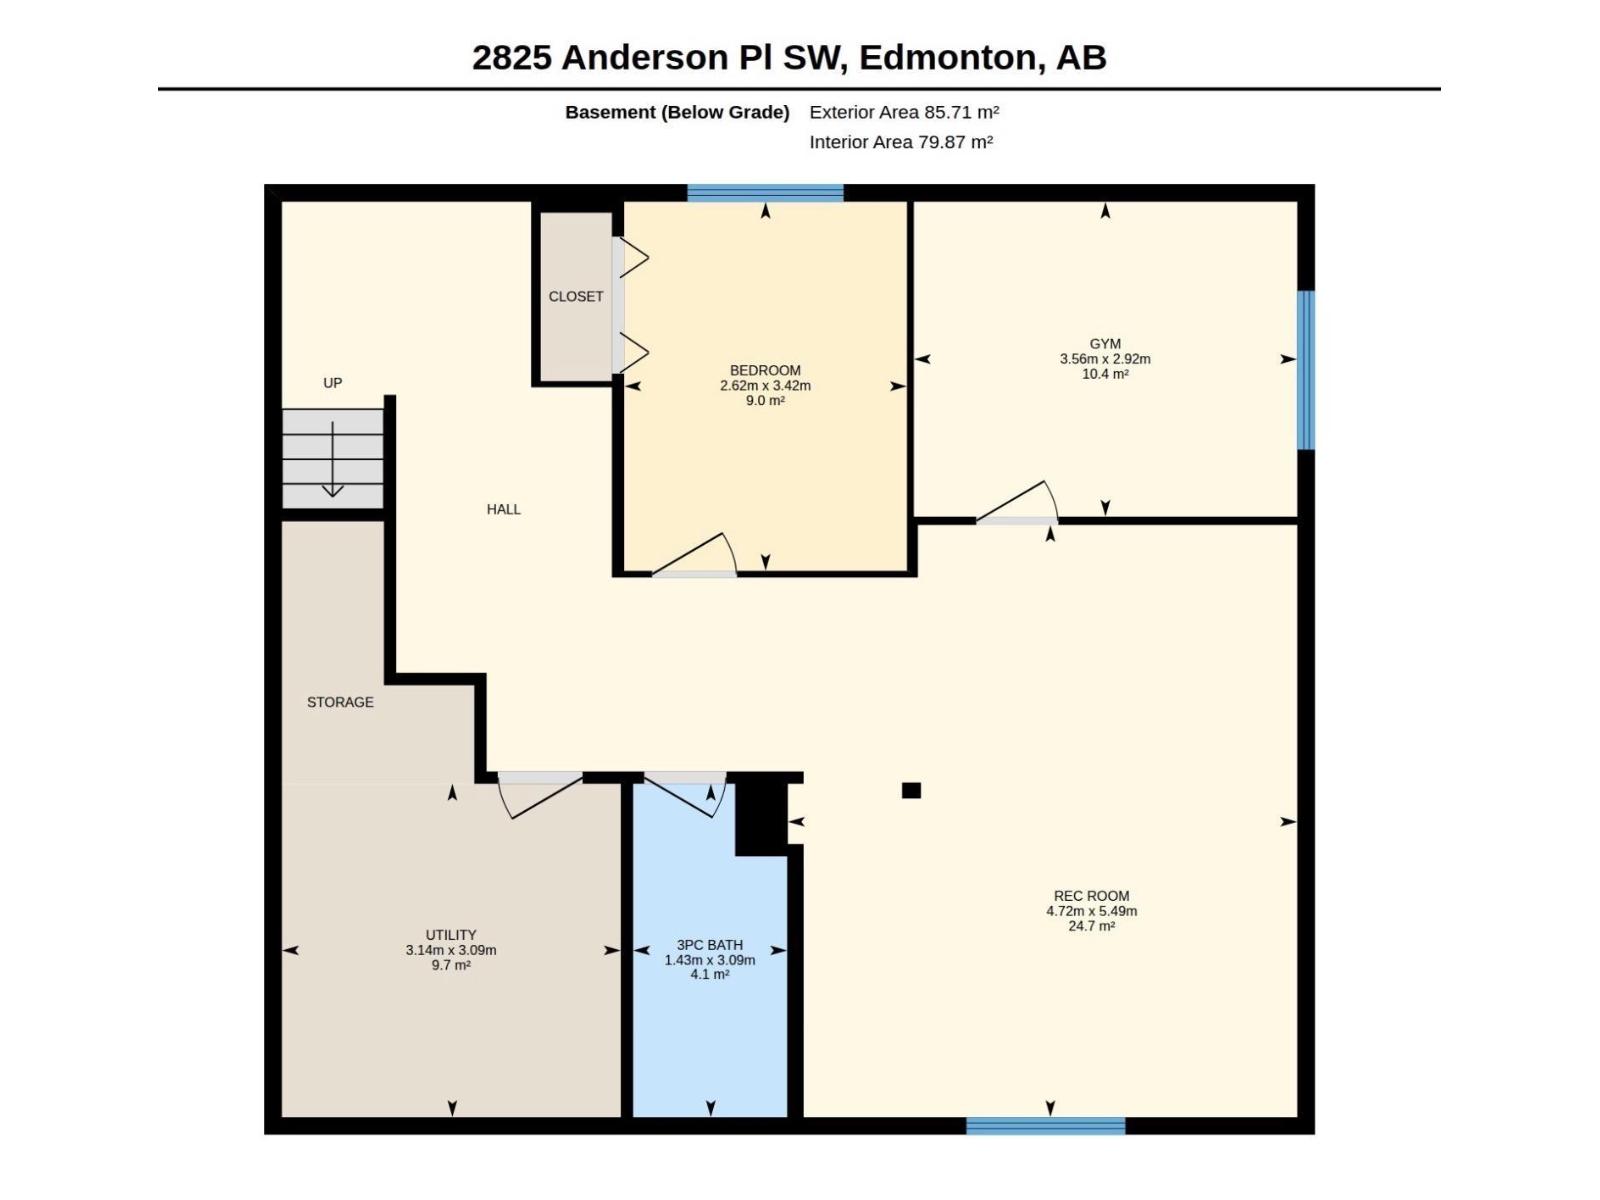
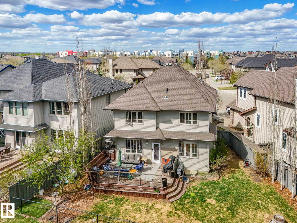
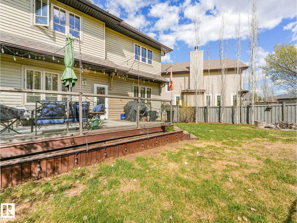
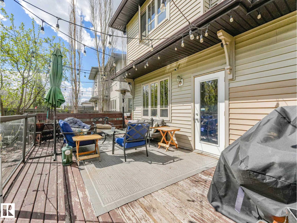
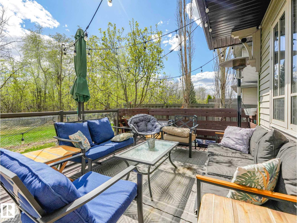
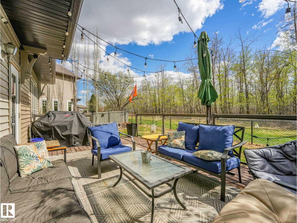
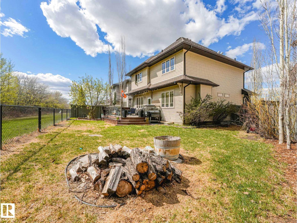
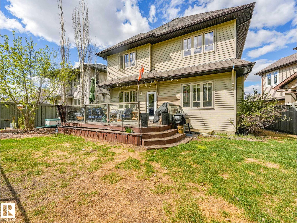
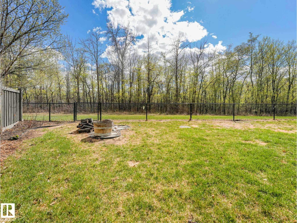
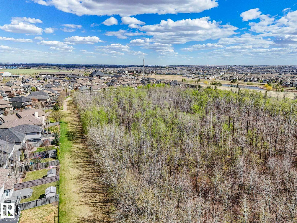
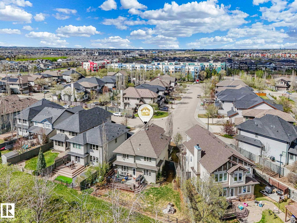
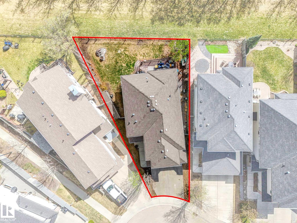
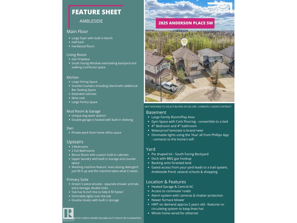
Beautifully updated home offering over 3,000 sq ft of finished living space on a massive PIE LOT BACKING ONTO A NATURE RESERVE with walking trails. Freshly painted with CENTRAL A/C and a HEATED DOUBLE ATTACHED GARAGE, this home features an open-concept main floor with hardwood, thick GRANITE COUNTERTOPS, a large island, STAINLESS STEEL APPLIANCES, and a corner pantry. Bright living room with stone GAS FIREPLACE and SOUTH FACING WINDOWS. Main floor den, mudroom with PET SPA, and 2-pc bath add function and charm. Upstairs boasts a spacious BONUS ROOM, a stunning primary retreat with multiple closets and a 5-PC ENSUITE, plus 2 more bedrooms, full bath, and laundry. FULLY FINISHED BASEMENT with family room, bedroom, gym (or use as another bed,) & full bath. Close to a new K-9 school, perfect for families (and pets!) (id:53676)
| Bathroom Total | 4 | Bedrooms Total | 4 |
| Appliances | Alarm System, Dishwasher, Dryer, Garage Door Opener Remote(s), Garage Door Opener, Microwave Range Hood Combo, Refrigerator, Stove, Central Vacuum, Washer, Window Coverings, See Remarks | Basement Development | Finished |
| Basement Type | Full (finished) | Constructed Date | 2010 |
| Construction Style Attachment | Detached | Cooling Type | Central Air Conditioning |
| Fire Protection | Smoke Detectors | Fireplace Fuel | Gas |
| Fireplace Present | Yes | Fireplace Type | Unknown |
| Half Bath Total | 1 | Heating Type | Forced Air |
| Stories Total | 2 | Size Interior | 2345 Sqft |
| Type | House |
| Attached Garage |
| Acreage | No | Fence Type | Fence |
| Land Amenities | Playground, Public Transit, Schools, Shopping |
| Level | Type | Dimensions |
|---|---|---|
| Basement | Family Room | Measurements not available x 18 m |
| Basement | Bedroom 4 | 8'7 x 11'3 |
| Basement | Storage | 10'4 x 10'2 |
| Main Level | Living Room | 15.5' x 11'2 |
| Main Level | Dining Room | 8'1 x 17'11 |
| Main Level | Kitchen | 13' x 17'11 |
| Main Level | Den | 8' x 10'9 |
| Main Level | Mud Room | 6'3 x 8'2 |
| Upper Level | Primary Bedroom | 14 m x Measurements not available |
| Upper Level | Bedroom 2 | 13'7 x 10'4 |
| Upper Level | Bedroom 3 | 12'3 x 10'4 |
| Upper Level | Bonus Room | 20'1 x 19' |
| Upper Level | Laundry Room | 10'1 x 5'3 |

Start Your Mortgage Application
