
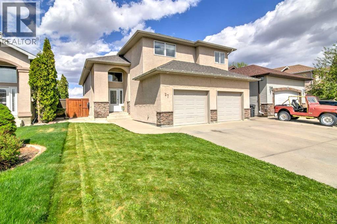
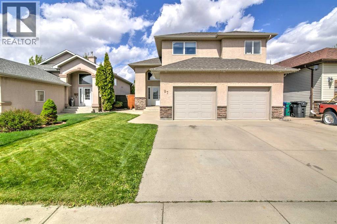
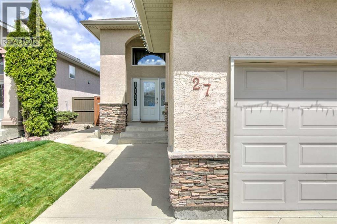
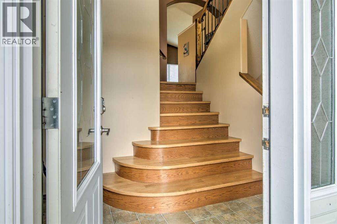
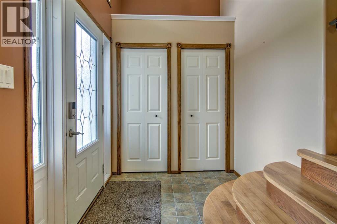
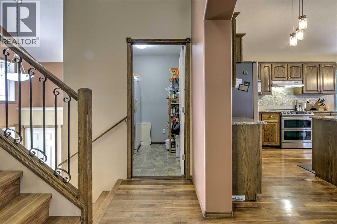
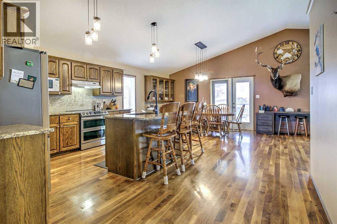
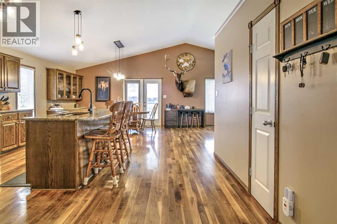
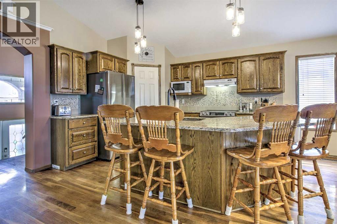
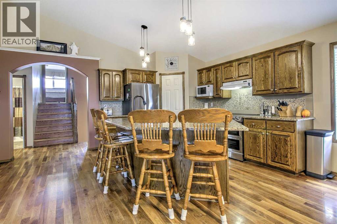
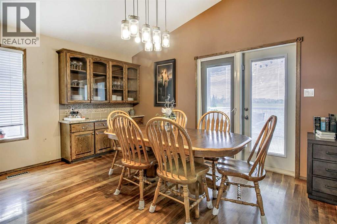
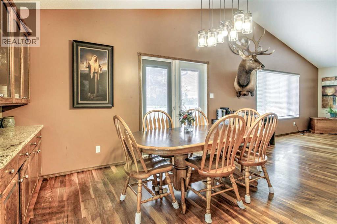
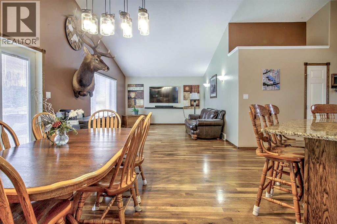
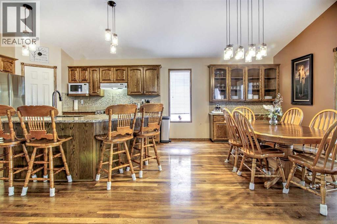
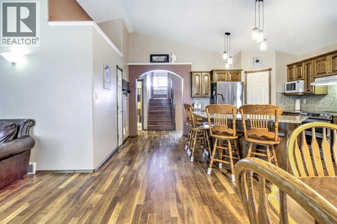
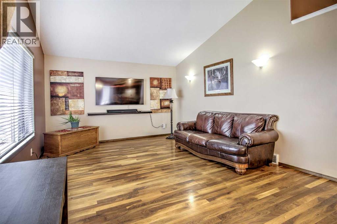
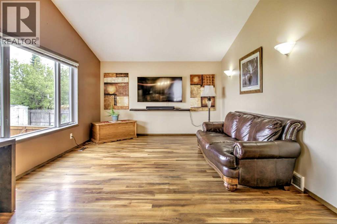
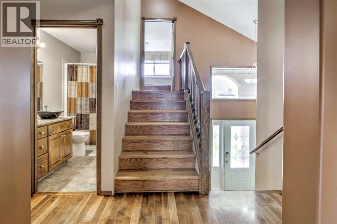
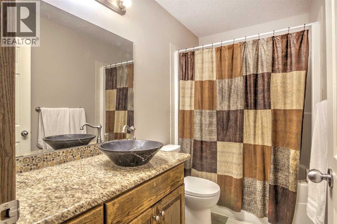
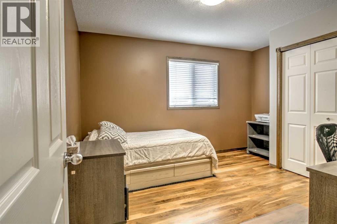
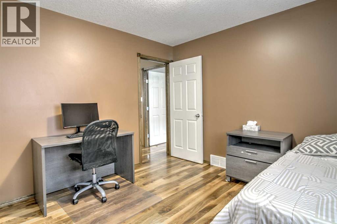
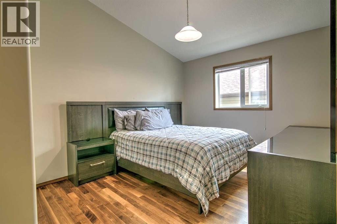
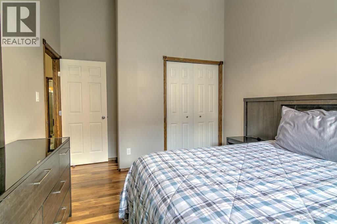
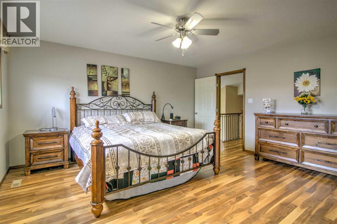
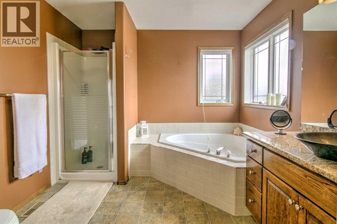
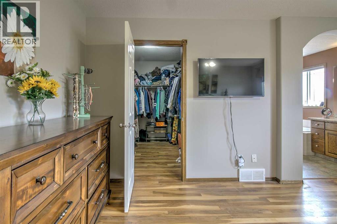
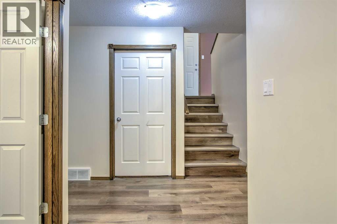
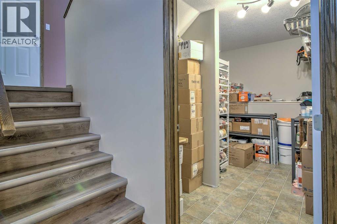
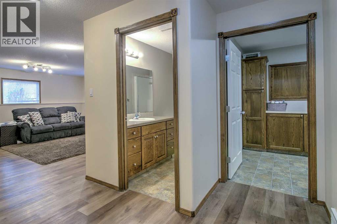
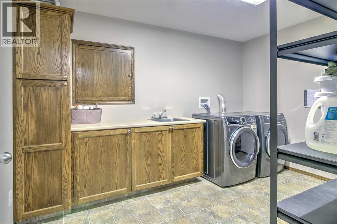
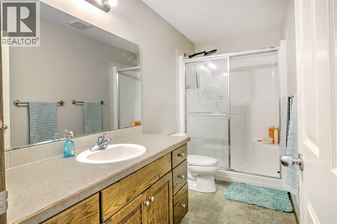
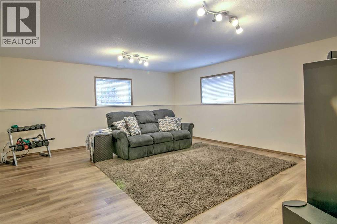
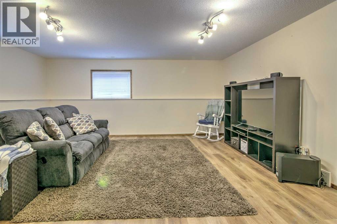
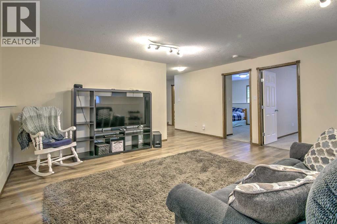
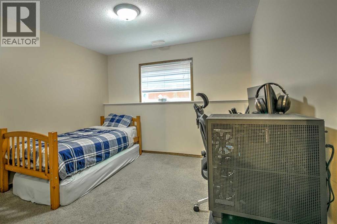
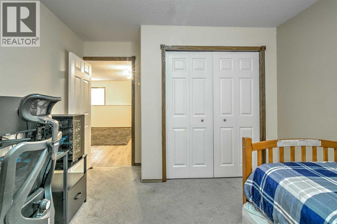
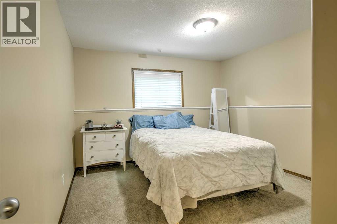
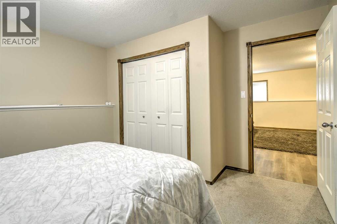
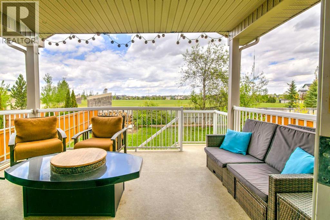
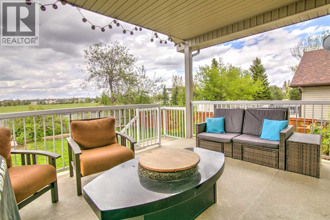
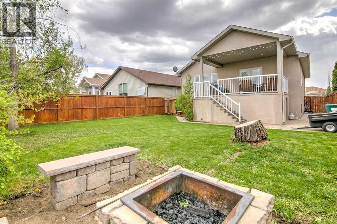
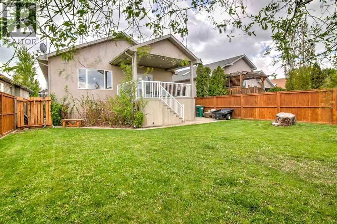
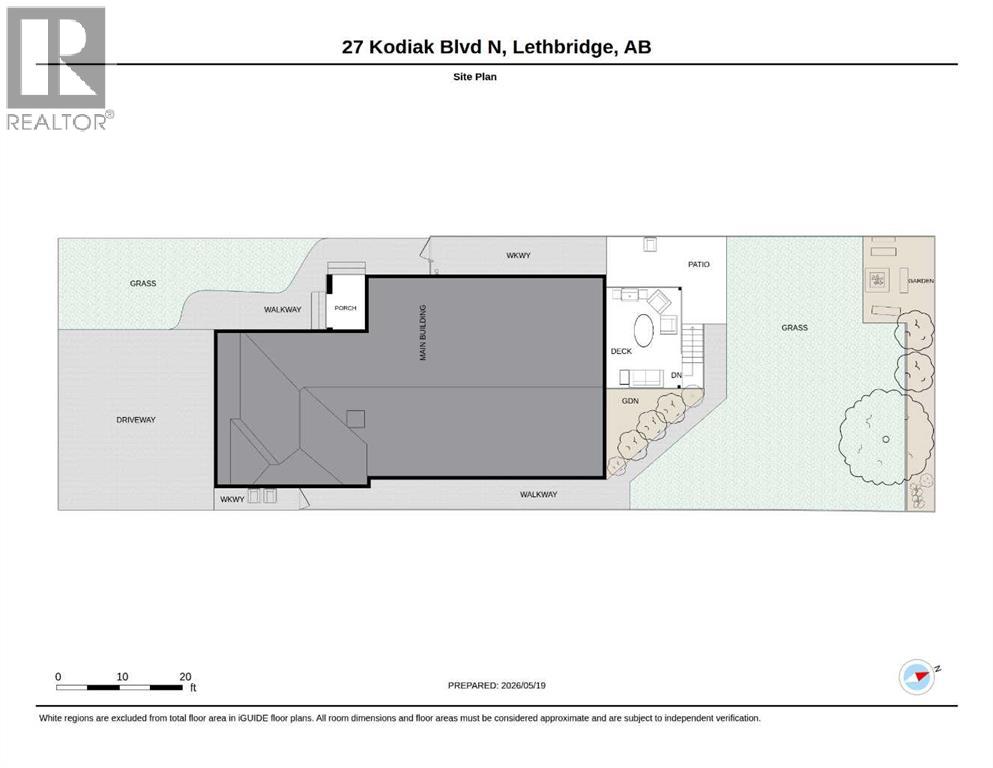
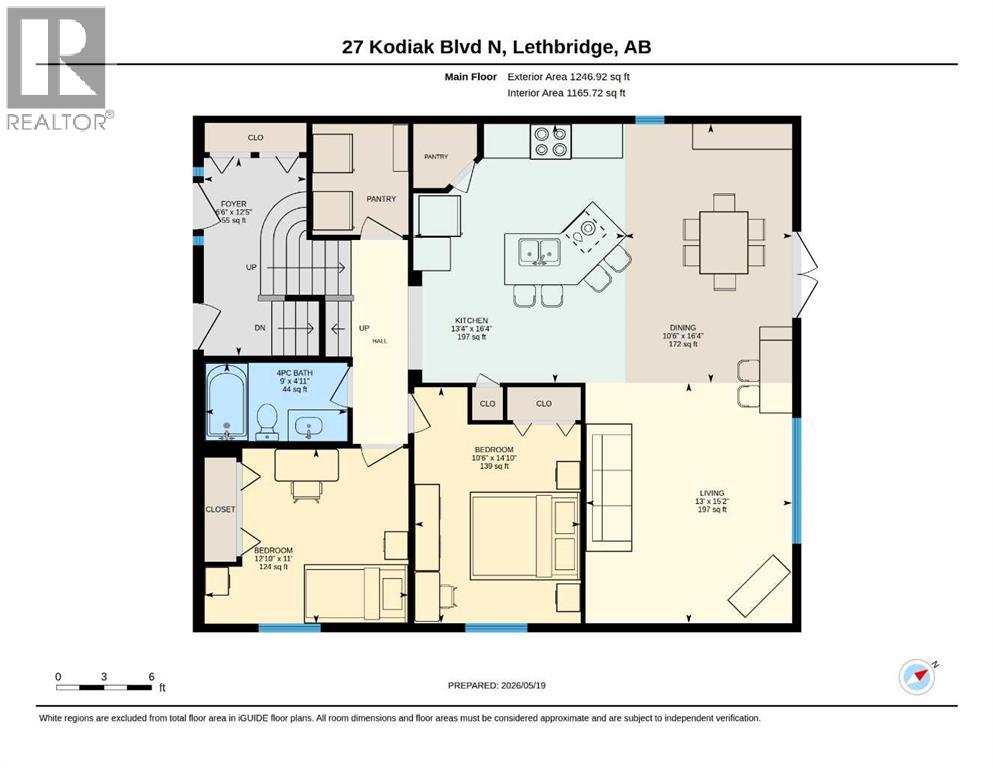
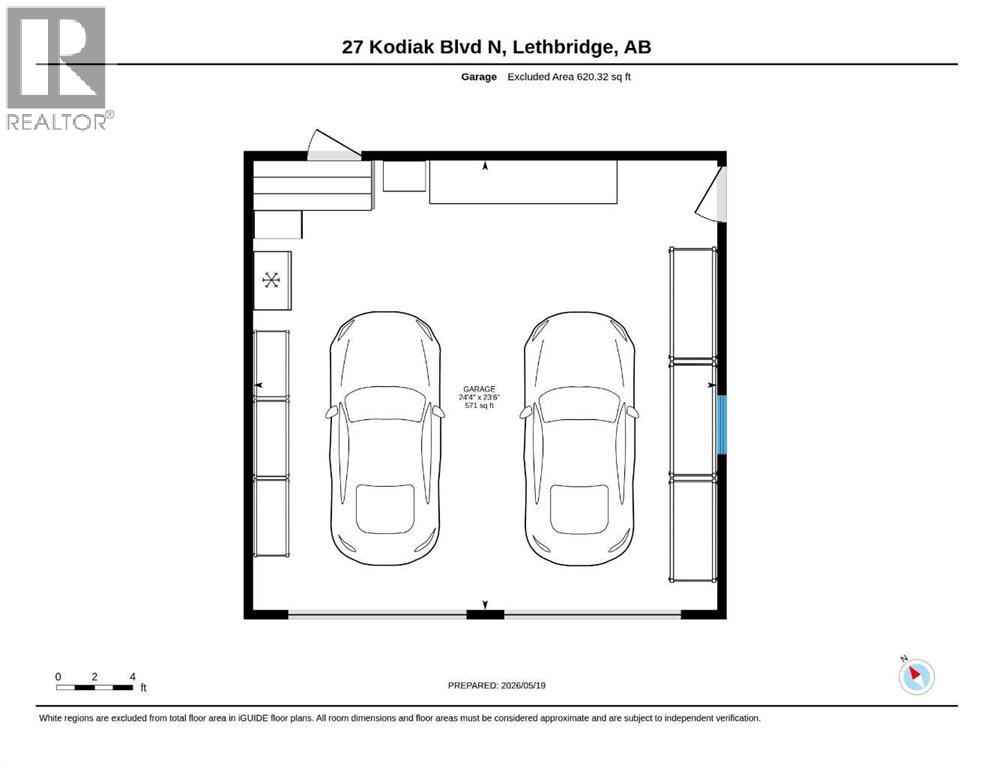
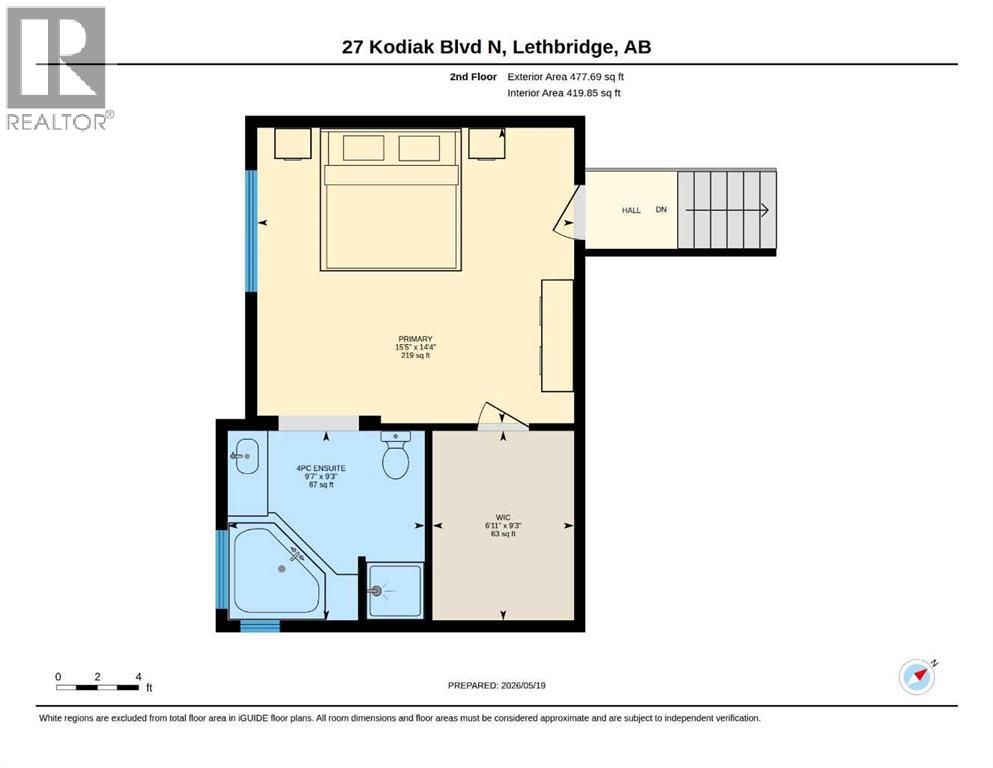
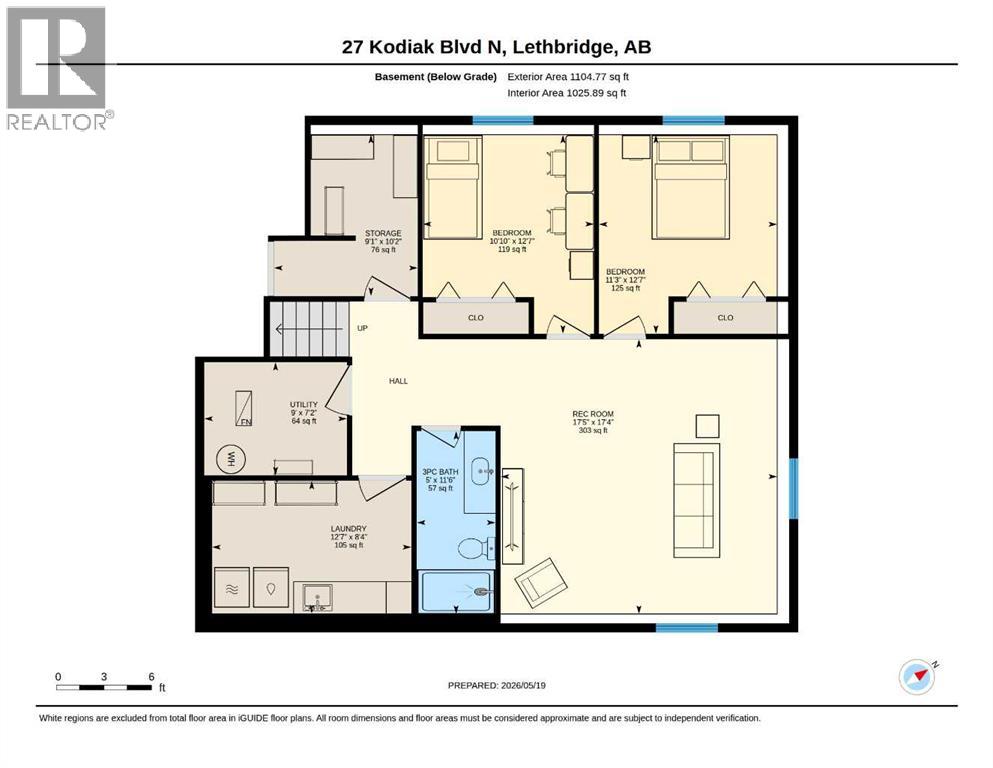
Welcome to 27 Kodiak Boulevard N — a beautifully custom family home offering over 1,700 sq. ft. above grade and three fully developed levels of living space backing on to a quiet park. This spacious home sits on an oversized lot in the sought-after Uplands subdivision of North Lethbridge. No neighbours to the rear and Legacy Park just off to the side, this spacious 5-bedroom, 3-bathroom home is designed for comfortable family living and effortless entertaining.The bright country-style kitchen features a large island, extra built-in cabinetry, and even a second pantry, while the open-concept layout flows seamlessly to the huge covered deck overlooking the landscaped backyard with underground sprinklers. The private primary retreat offers a massive walk-in closet and a luxurious ensuite complete with a jetted tub providing a sanctuary from the other 2 bedrooms on the main floor. Downstairs offers more open spaces with large windows and lots of storage. Two additional bedrooms and another full bathroom, are just off the family room and to cap it off, there is an extra large laundry room with counters and sink. But wait, there's still more to come see; granite countertops, central air conditioning, covered deck, built-in vacuum system, abundant storage, and a 24’ x 24’ heated and insulated double garage, hardwood floors, and a vibrant raspberry bush. It's got everything you will want and the location you will love - parks, shopping, bus routes, and easy access to all other amenities. This home offers the perfect combination of space, comfort, and location for today’s growing family. (id:53676)
| Bathroom Total | 3 | Bedrooms Above Ground | 3 |
| Bedrooms Below Ground | 2 | Bedrooms Total | 5 |
| Appliances | Washer, Refrigerator, Dishwasher, Stove, Dryer, Window Coverings, Garage Door Opener | Architectural Style | Bi-level |
| Basement Development | Finished | Basement Type | Full (finished) |
| Constructed Date | 2002 | Construction Material | Wood Frame |
| Construction Style Attachment | Detached | Cooling Type | Central Air Conditioning |
| Exterior Finish | Stucco | Flooring Type | Carpeted, Hardwood, Vinyl, Vinyl Plank |
| Foundation Type | Poured Concrete | Heating Fuel | Natural Gas |
| Heating Type | Forced Air | Size Interior | 1724 Sqft |
| Total Finished Area | 1724 Sqft | Type | House |
| Concrete | |
| Attached Garage | 2 |
| Garage | |
| Heated Garage |
| Acreage | No | Fence Type | Fence |
| Land Amenities | Park, Playground, Schools, Shopping | Landscape Features | Landscaped, Lawn, Underground Sprinkler |
| Size Depth | 40.84 M | Size Frontage | 13.41 M |
| Size Irregular | 5923.00 | Size Total | 5923 Sqft|4,051 - 7,250 Sqft |
| Size Total Text | 5923 Sqft|4,051 - 7,250 Sqft | Zoning Description | R-l |
| Level | Type | Dimensions |
|---|---|---|
| Basement | Family Room | 17.33 Ft x 17.42 Ft |
| Basement | Bedroom | 12.58 Ft x 11.25 Ft |
| Basement | Bedroom | 12.58 Ft x 10.83 Ft |
| Basement | 3pc Bathroom | 11.50 Ft x 5.00 Ft |
| Basement | Laundry Room | 8.33 Ft x 12.58 Ft |
| Basement | Storage | 10.17 Ft x 9.08 Ft |
| Basement | Furnace | 7.17 Ft x 9.00 Ft |
| Main Level | Other | 12.42 Ft x 6.50 Ft |
| Main Level | Kitchen | 16.33 Ft x 13.33 Ft |
| Main Level | Other | 16.33 Ft x 10.50 Ft |
| Main Level | Living Room | 15.17 Ft x 13.00 Ft |
| Main Level | Storage | 6.83 Ft x 6.00 Ft |
| Main Level | Bedroom | 14.83 Ft x 10.50 Ft |
| Main Level | 4pc Bathroom | 4.92 Ft x 9.00 Ft |
| Main Level | Bedroom | 11.00 Ft x 12.83 Ft |
| Upper Level | Primary Bedroom | 14.33 Ft x 15.42 Ft |
| Upper Level | 4pc Bathroom | 9.25 Ft x 9.58 Ft |

Start Your Mortgage Application


