
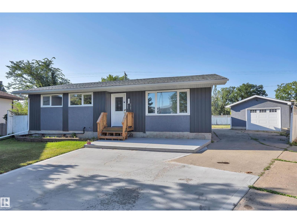
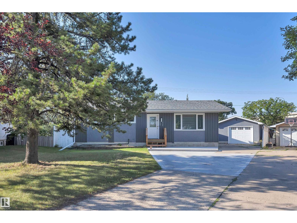
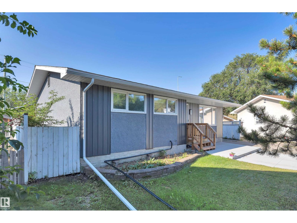
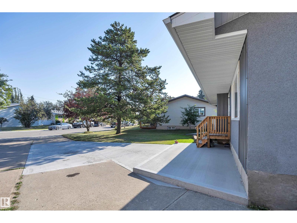
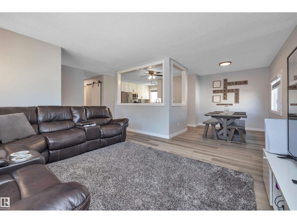
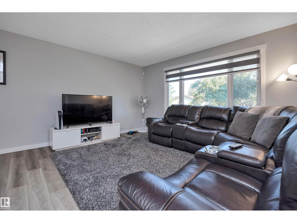
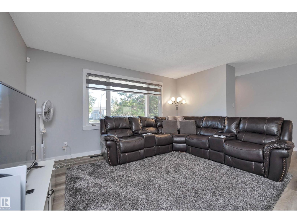
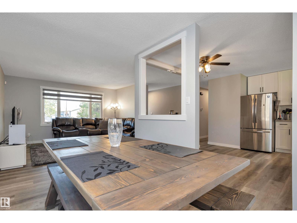
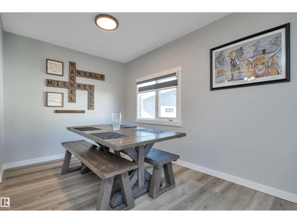
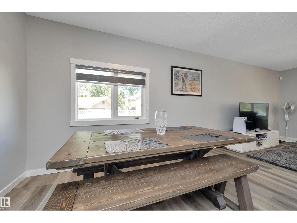
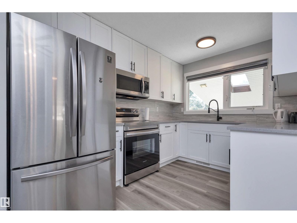
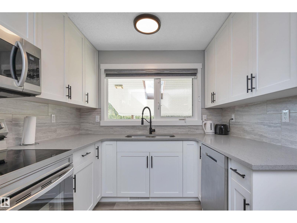
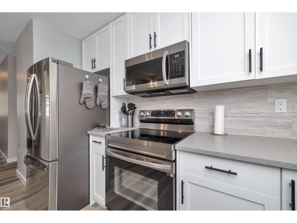
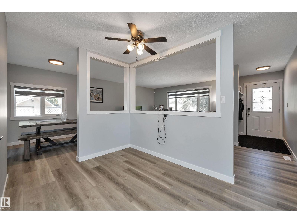
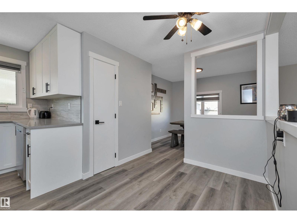
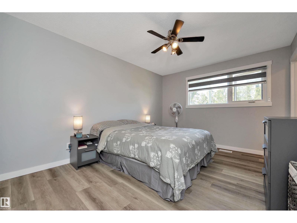
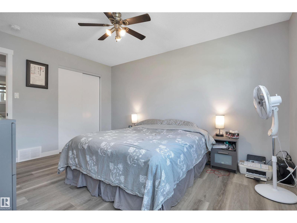
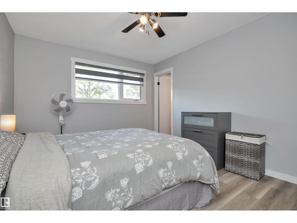
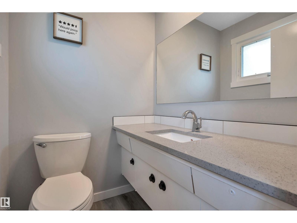
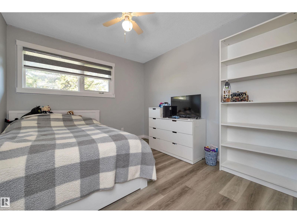
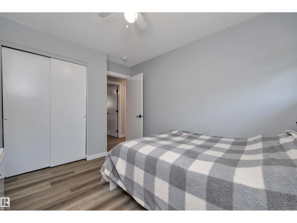
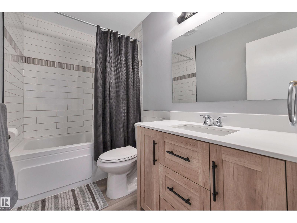
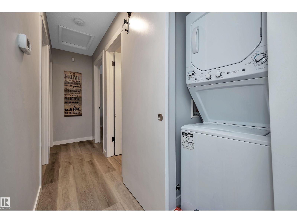
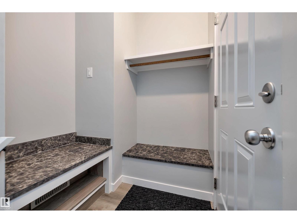
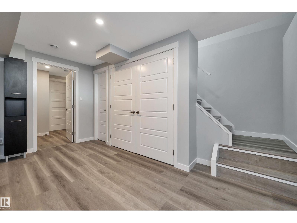
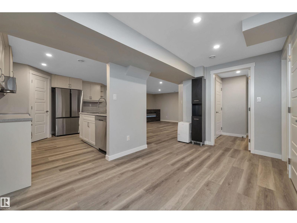
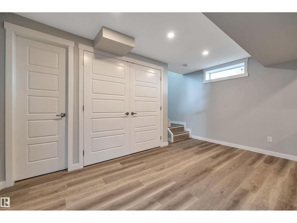
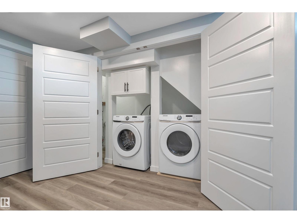
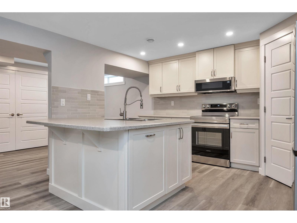
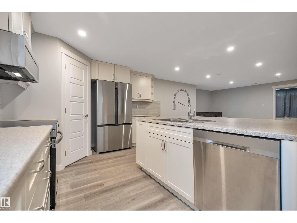
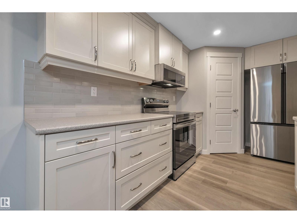
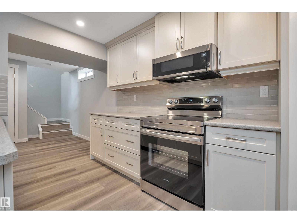
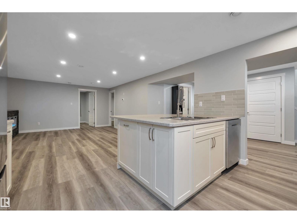
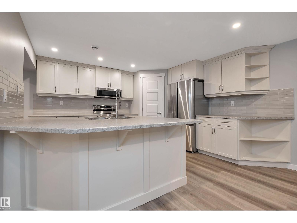
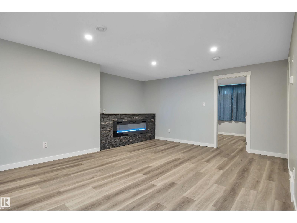
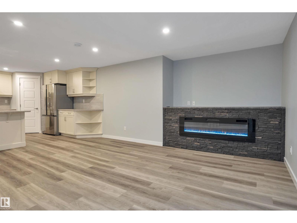
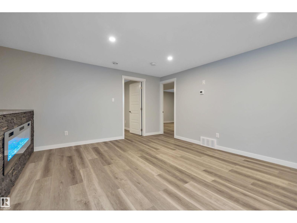
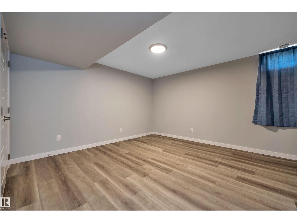
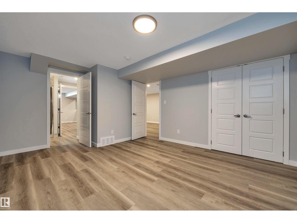
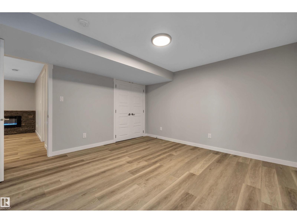
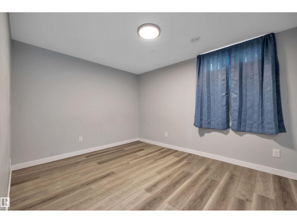
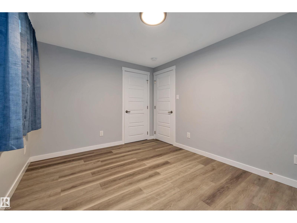
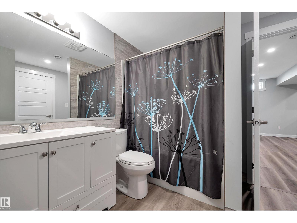
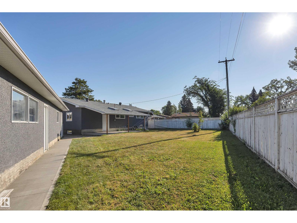
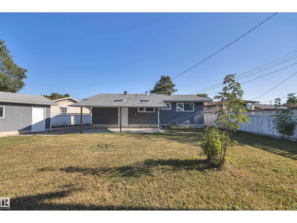
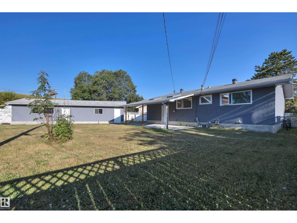
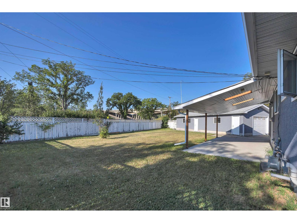
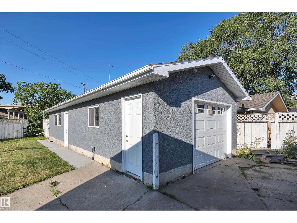
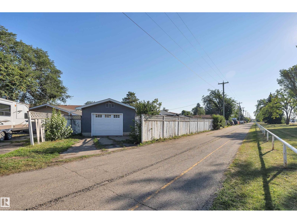
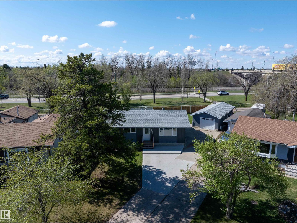
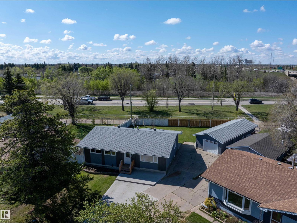
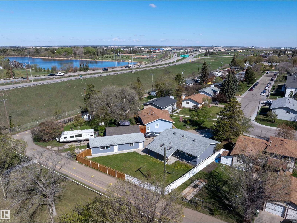
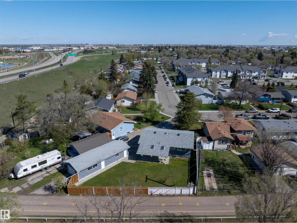
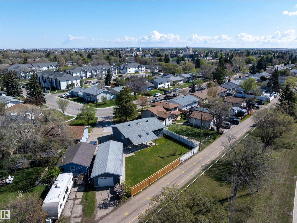
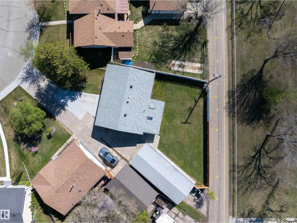
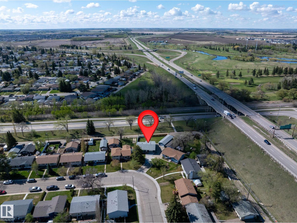
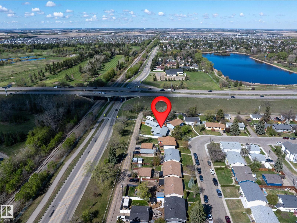
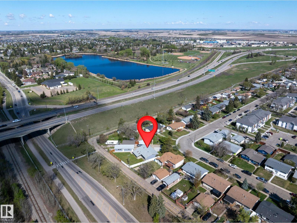
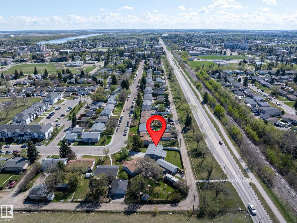
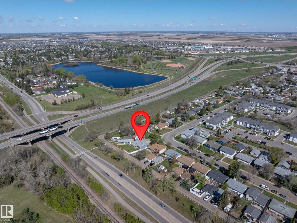
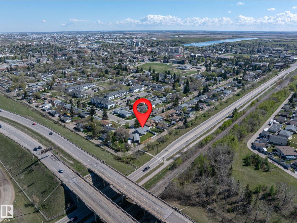
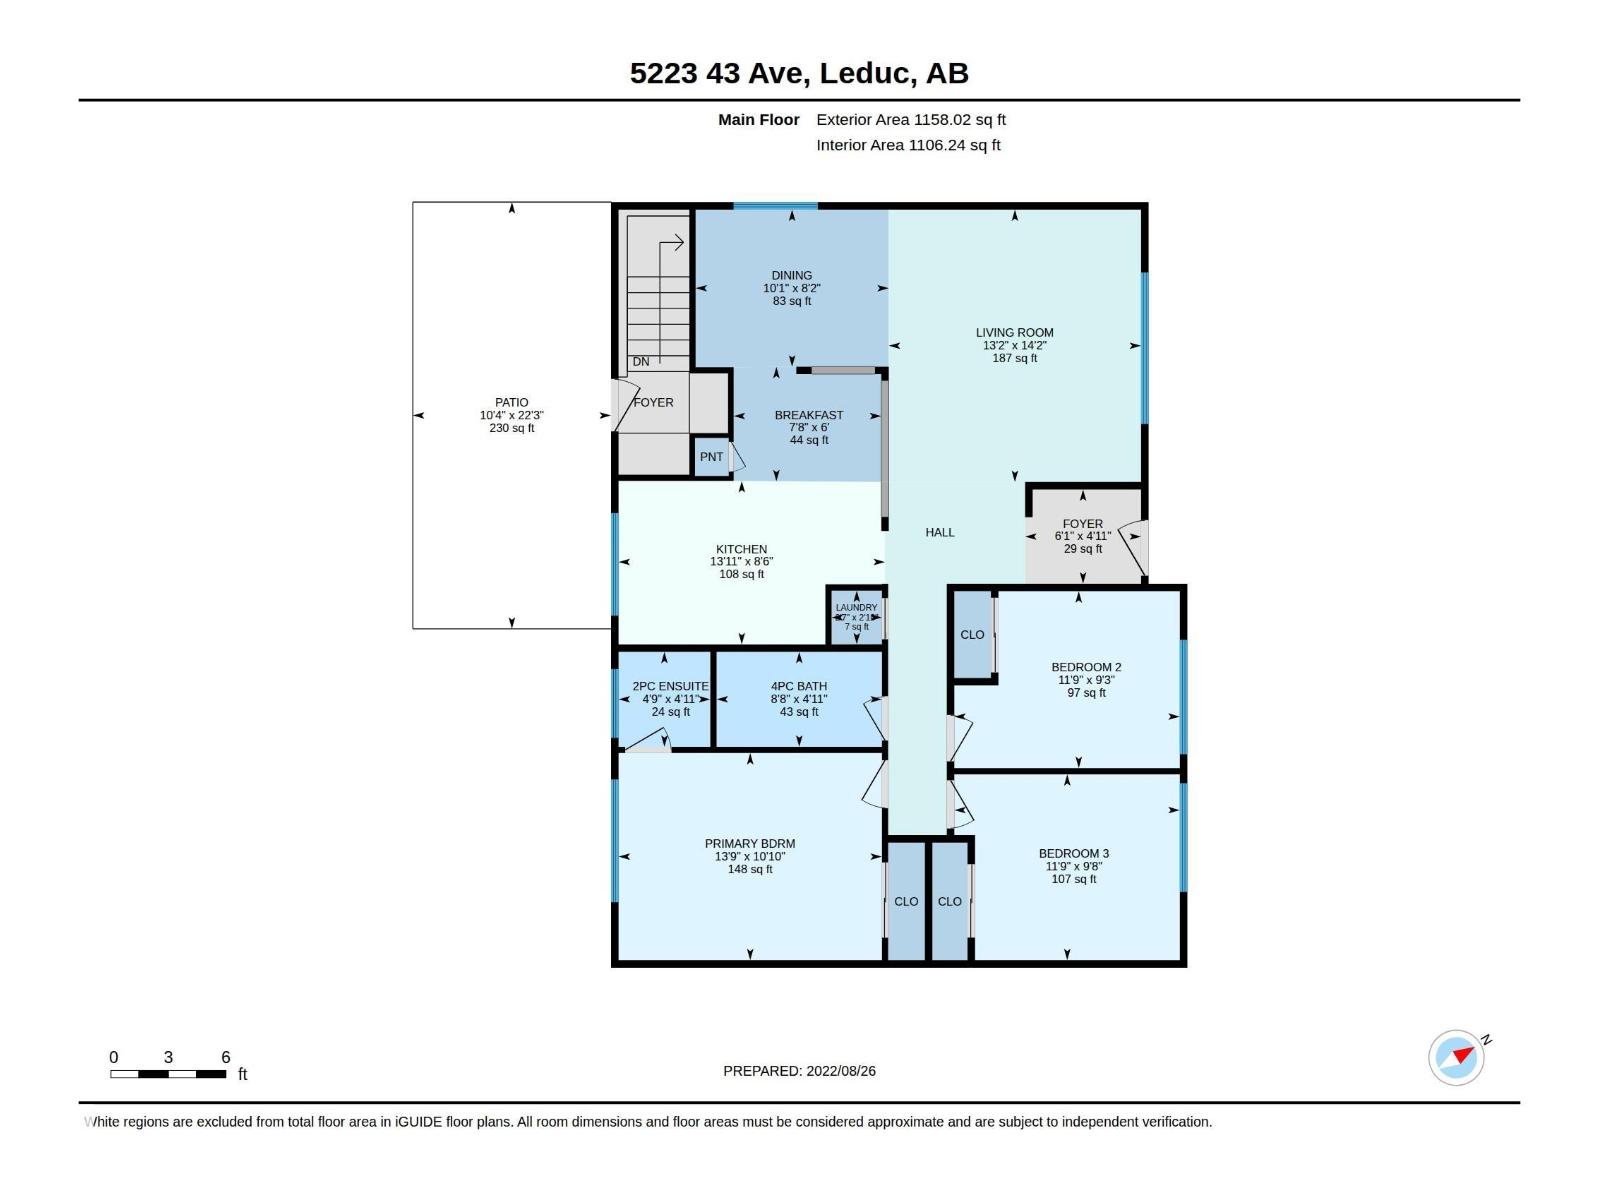
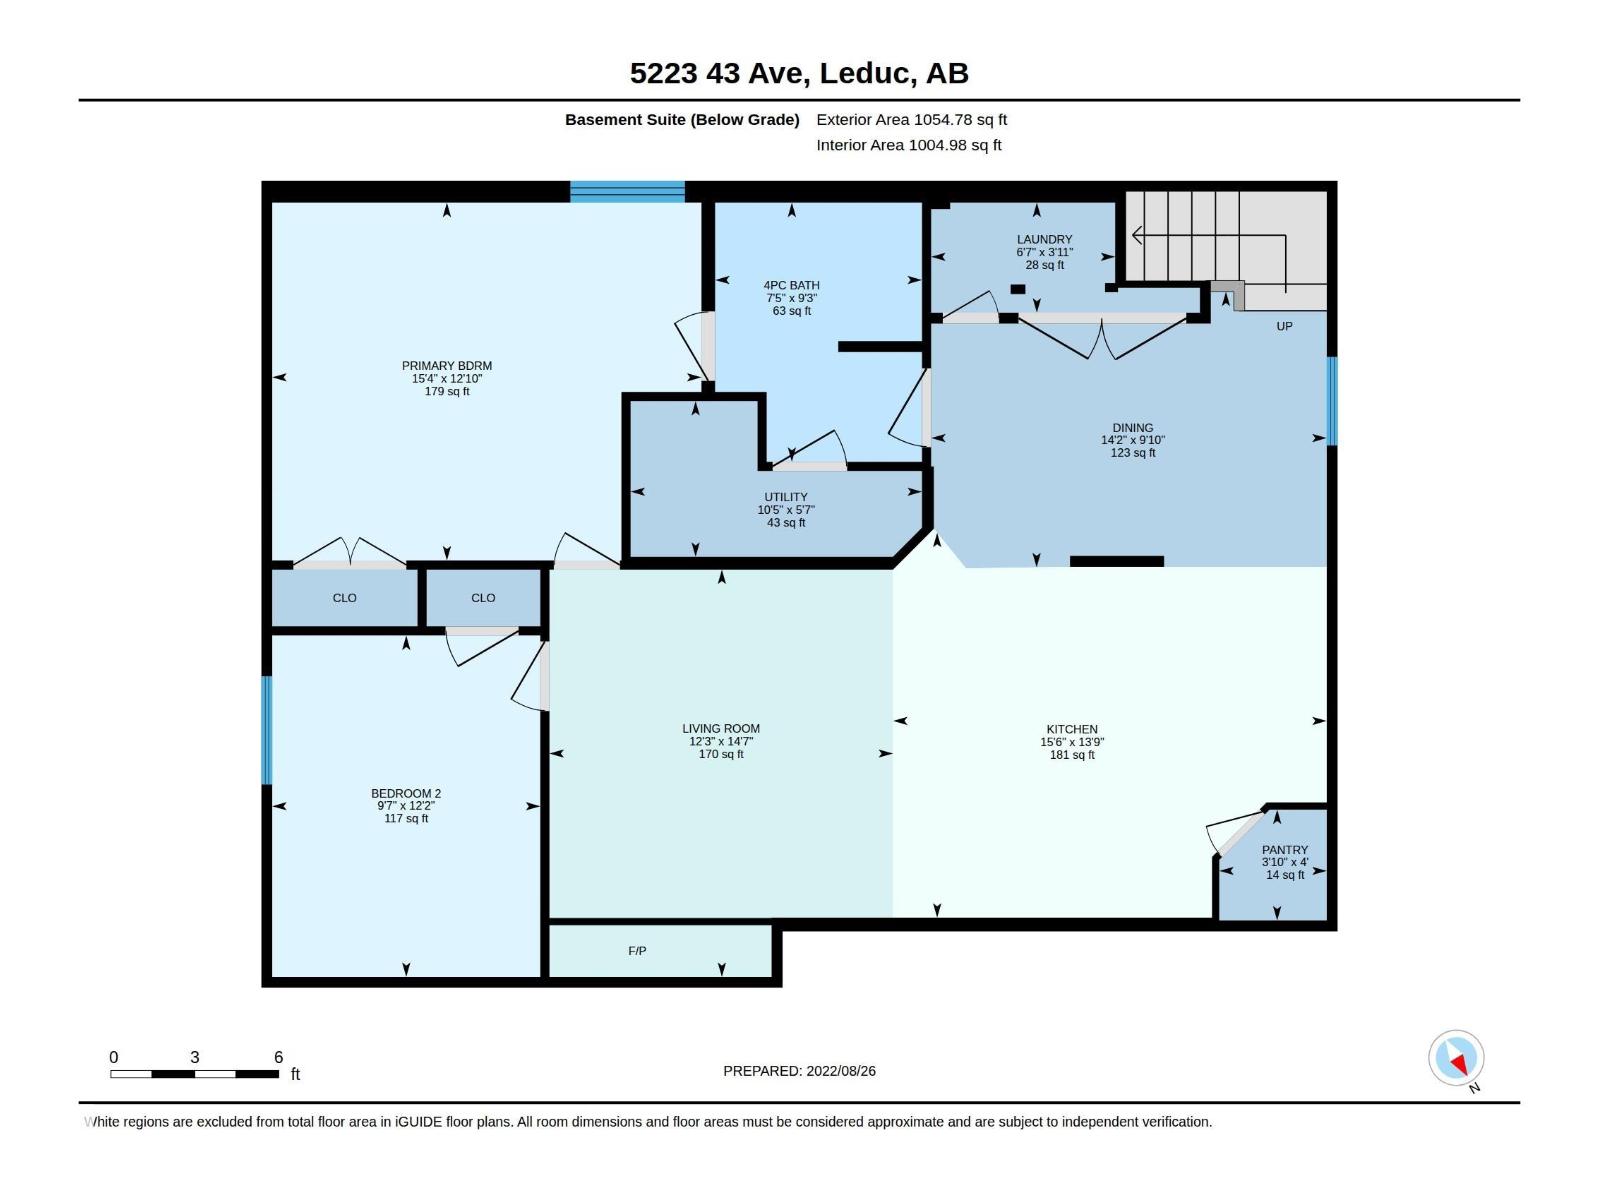
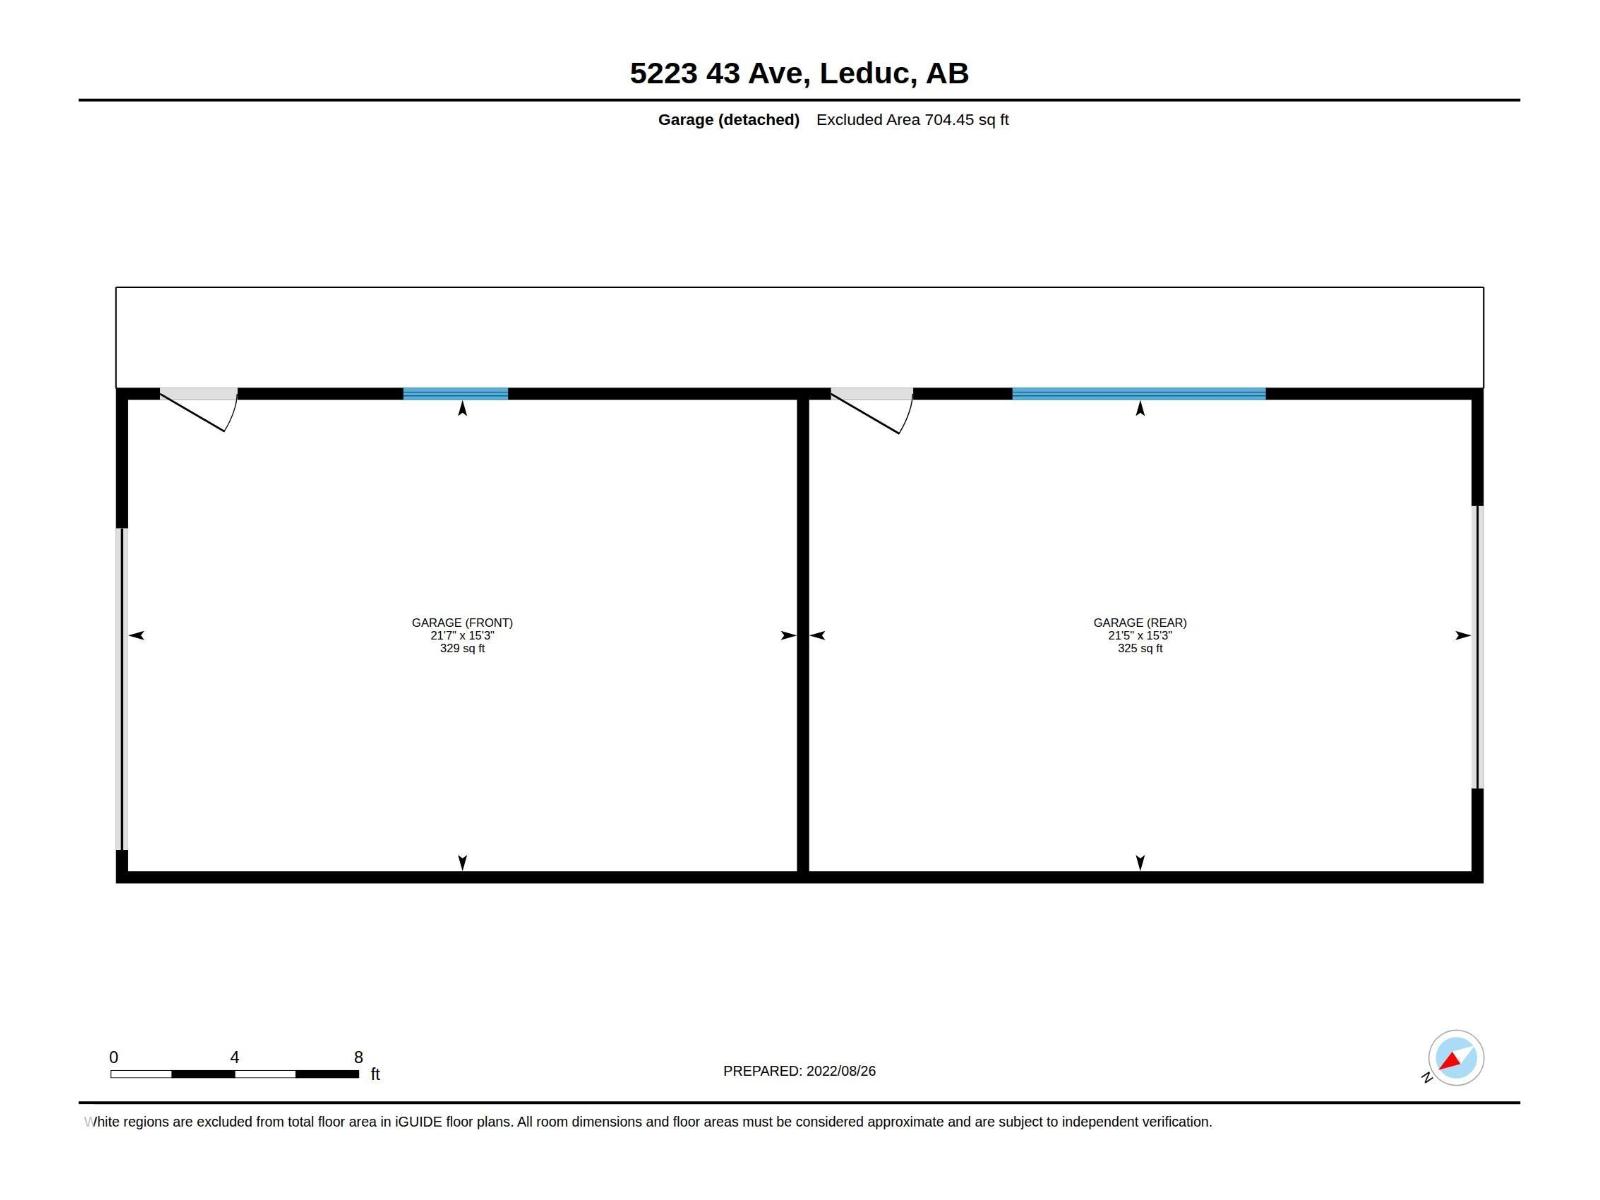
Turnkey Income Property | Fully Renovated & Legally Suited. Perfect for Multi-Generational Living, House-Hacking, or a Pure Cash-Flowing Investment. This Turnkey Property Was Completely Transformed in 2021 From Top to Bottom with High-End Modern Finishes, Presents an Incredible Opportunity for Both Savvy Investors & Homeowners Offering Zero Capital Expenditures for Years to Come & Top-Tier Rental Income Potential. Tucked Away on a Quiet Street. Features & Upgrades Include: New Kitchens & Bathrooms. 3 Bedrooms Up & 2 Down. Triple Pane Windows. Mechanical, Electrical & Plumbing. Spray Foam Insulation. 2 High Efficiency Furnaces w/Independent Heating Zones. Egress Windows, Separate Laundry. Additional Features: Shingles. Painted Exterior. Soffits, Fascia & Eves. Durable Vinyl Plank Flooring, Quartz Counters. Massive Lot w/Both Front Drive & Back Alley Access. Double-Insulated Garage. Each Space is Approx 21’x’15’. Plus an Abundance of Additional Parking. Invest & Profit. Earn Positive Cash Flow Immediately (id:53676)
| Bathroom Total | 3 | Bedrooms Total | 5 |
| Amenities | Vinyl Windows | Appliances | Fan, Garage Door Opener Remote(s), Garage Door Opener, Window Coverings, Dryer, Two Refrigerators, Two Stoves, Two Washers, Dishwasher |
| Architectural Style | Bungalow | Basement Development | Finished |
| Basement Features | Suite | Basement Type | Full (finished) |
| Constructed Date | 1969 | Construction Style Attachment | Detached |
| Half Bath Total | 1 | Heating Type | Forced Air |
| Stories Total | 1 | Size Interior | 1158 Sqft |
| Type | House |
| Detached Garage |
| Acreage | No | Fence Type | Fence |
| Land Amenities | Airport, Golf Course, Playground, Public Transit, Schools, Shopping | Size Irregular | 774.07 |
| Size Total | 774.07 M2 | Size Total Text | 774.07 M2 |
| Level | Type | Dimensions |
|---|---|---|
| Basement | Bedroom 4 | 3.9 m x 4.68 m |
| Basement | Bedroom 5 | 3.72 m x 2.92 m |
| Basement | Second Kitchen | 4.2 m x 4.73 m |
| Main Level | Living Room | 4.01 m x 4.33 m |
| Main Level | Dining Room | 3.07 m x 2.5 m |
| Main Level | Kitchen | 4.24 m x 2.6 m |
| Main Level | Primary Bedroom | 4.19 m x 3.29 m |
| Main Level | Bedroom 2 | 3.59 m x 2.96 m |
| Main Level | Bedroom 3 | 3.59 m x 2.81 m |

Start Your Mortgage Application
