
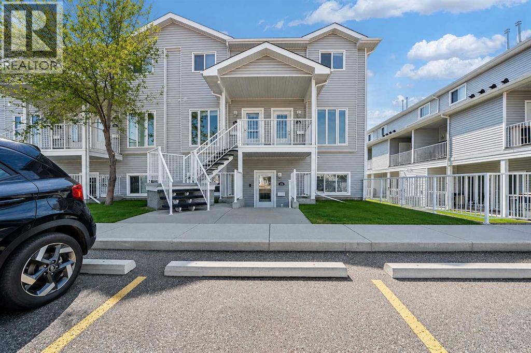
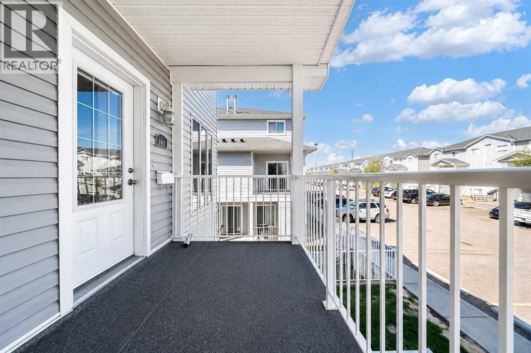
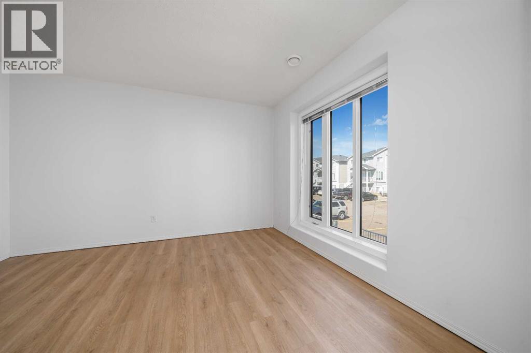
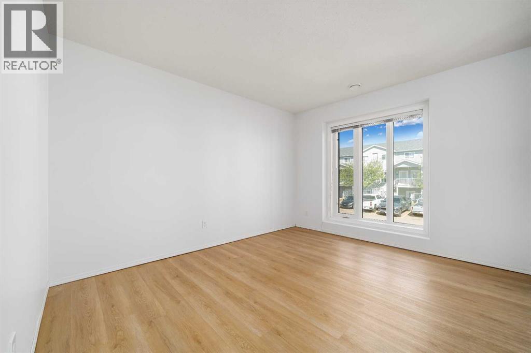
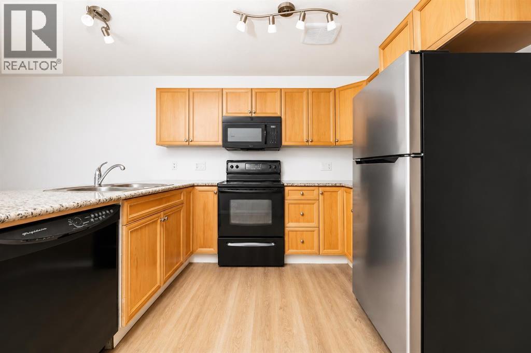
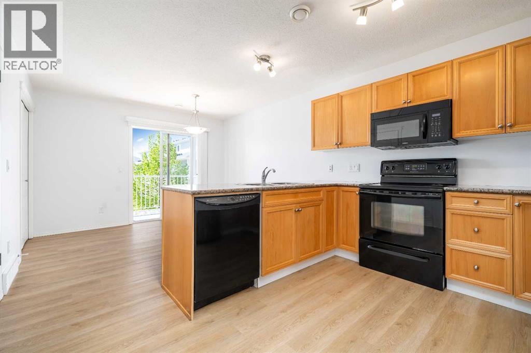
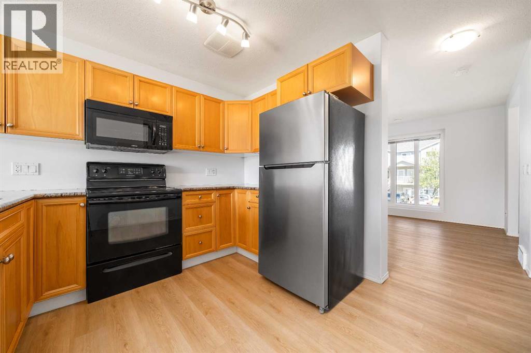
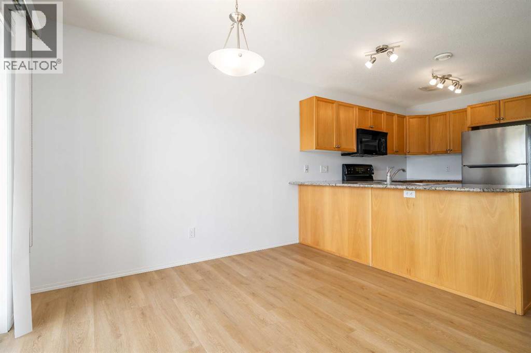
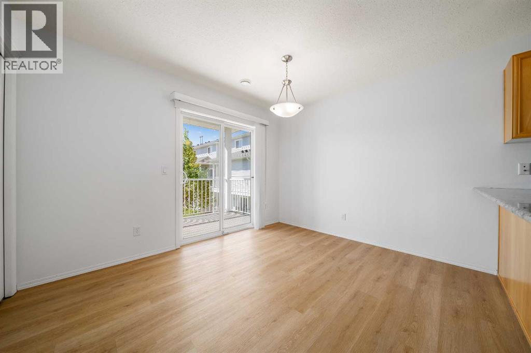
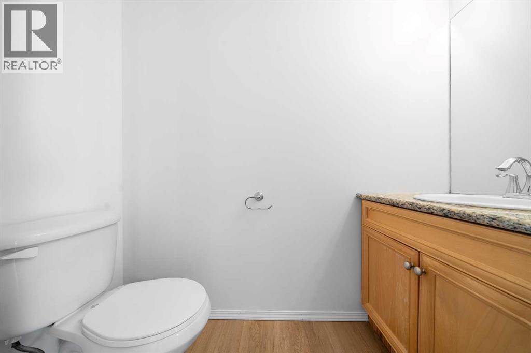
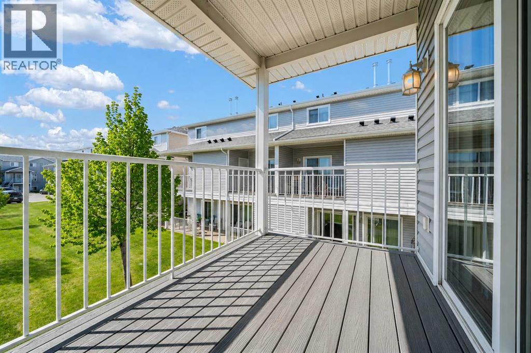
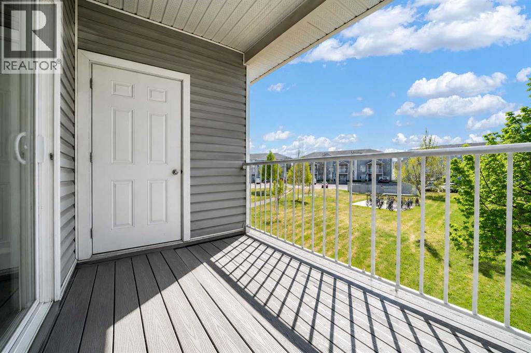
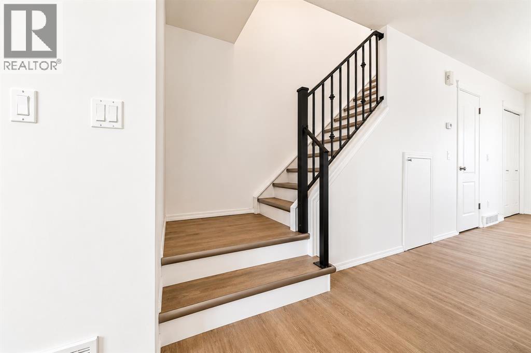
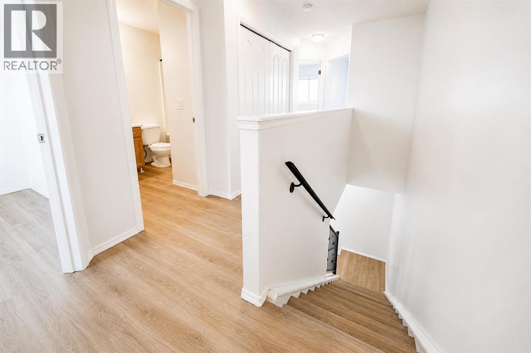
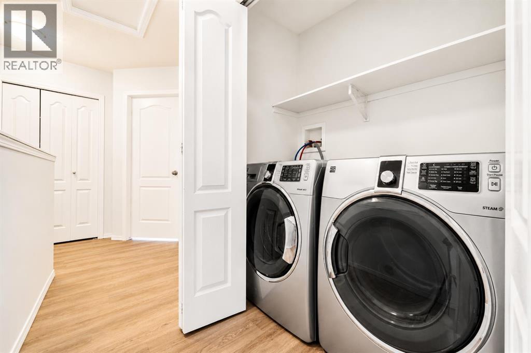
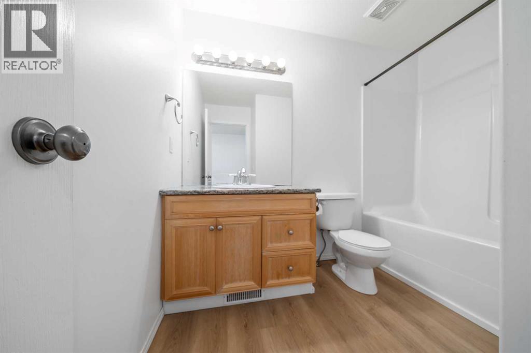
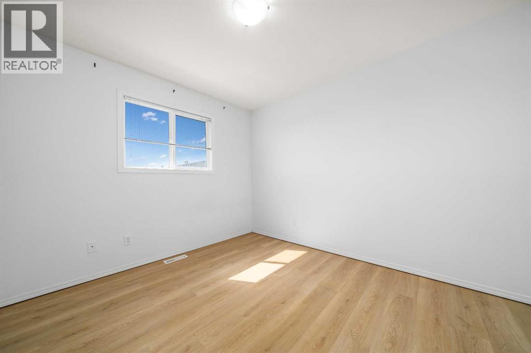
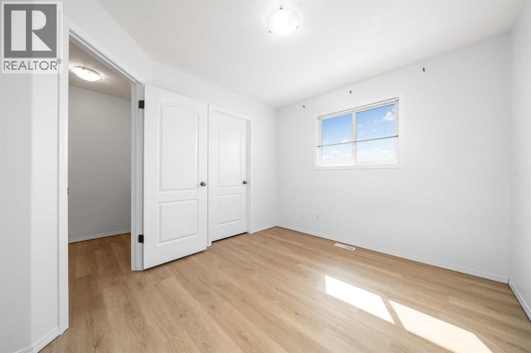
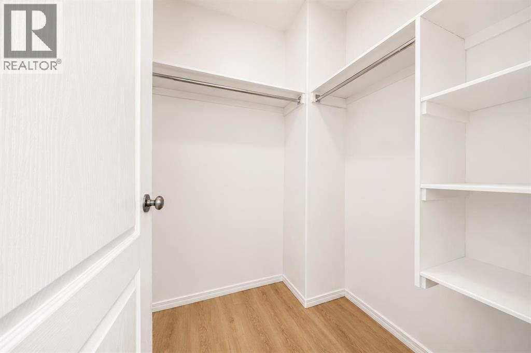
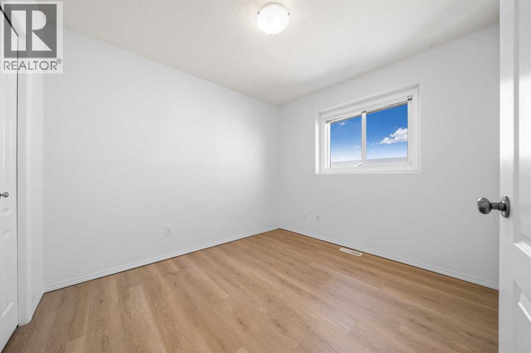
Attractively priced end unit condo located in the desirable Northlands Pointe development! This well maintained home offers 3 bedrooms, 1.5 bathrooms, and a fantastic location backing onto a park for added privacy and green space views.The main floor features a bright and welcoming living room with a large picture window allowing for plenty of natural light. Toward the back of the home, you’ll find the functional kitchen complete with granite countertops, island seating, and a dining area with access to the enclosed deck space, perfect for relaxing or entertaining. A convenient 2 piece bathroom completes the main level.Upstairs offers three comfortable bedrooms, upper floor laundry, and a spacious 4 piece bathroom.Whether you’re a first-time home buyer, down sizer, or investor looking for a great revenue property, this condo is an excellent opportunity in a sought-after location. (id:53676)
| Bathroom Total | 2 | Bedrooms Above Ground | 3 |
| Bedrooms Total | 3 | Appliances | Refrigerator, Dishwasher, Stove, Microwave, Window Coverings, Washer & Dryer |
| Basement Type | None | Constructed Date | 2007 |
| Construction Material | Wood Frame | Construction Style Attachment | Attached |
| Cooling Type | Central Air Conditioning | Flooring Type | Vinyl |
| Foundation Type | Poured Concrete | Half Bath Total | 1 |
| Heating Type | Forced Air | Stories Total | 2 |
| Size Interior | 1161 Sqft | Total Finished Area | 1161 Sqft |
| Type | Row / Townhouse |
| Other |
| Acreage | No | Fence Type | Not Fenced |
| Land Amenities | Park, Playground, Schools, Shopping | Landscape Features | Landscaped |
| Size Total Text | Unknown | Zoning Description | R-md |
| Level | Type | Dimensions |
|---|---|---|
| Second Level | 4pc Bathroom | 7.00 Ft x 8.92 Ft |
| Second Level | Bedroom | 9.17 Ft x 10.17 Ft |
| Second Level | Bedroom | 10.17 Ft x 11.17 Ft |
| Second Level | Primary Bedroom | 9.67 Ft x 10.83 Ft |
| Main Level | 2pc Bathroom | 3.00 Ft x 6.50 Ft |
| Main Level | Dining Room | 11.58 Ft x 10.00 Ft |
| Main Level | Kitchen | 11.58 Ft x 10.42 Ft |
| Main Level | Living Room | 11.17 Ft x 12.58 Ft |

Start Your Mortgage Application


