fbpx

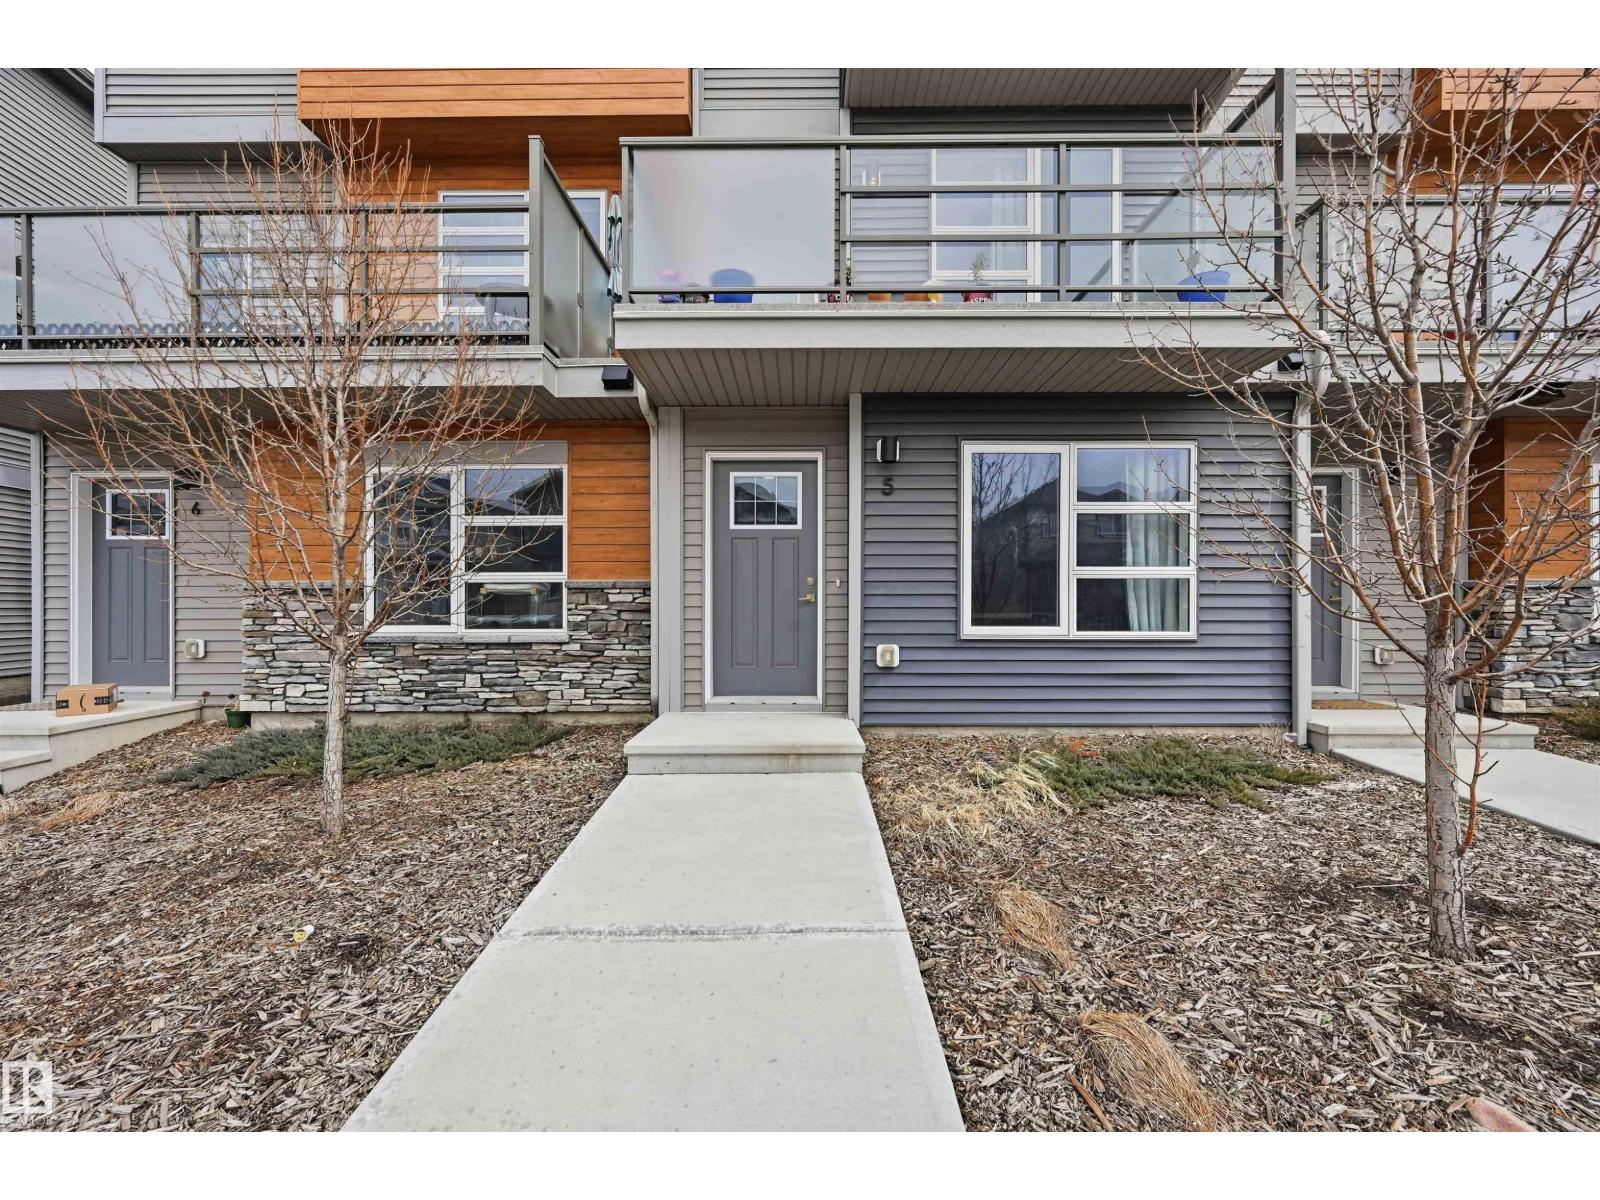
#5 17635 58 St Nw Nw, Edmonton, Alberta T5Y 4C2

MLS® # E4488656

$345,000

Property Size 1419
Bedrooms 2
Bathrooms 3
Year Built 2020

Description

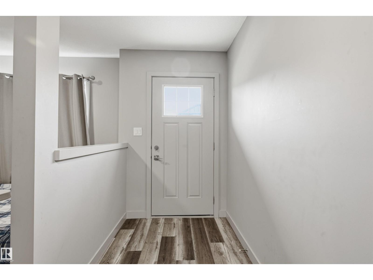
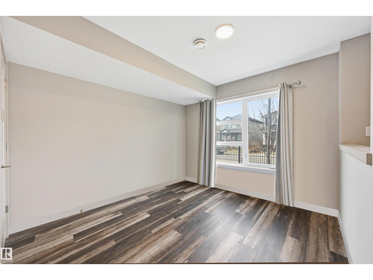
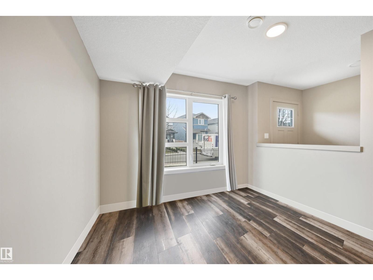
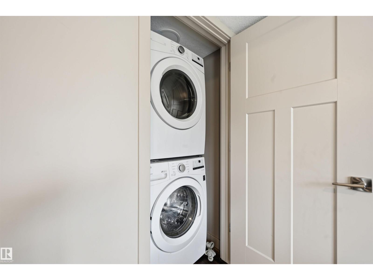
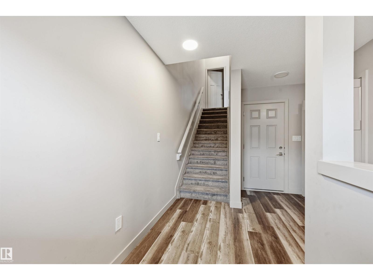
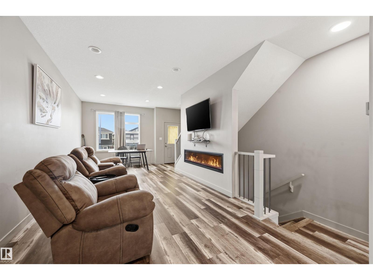
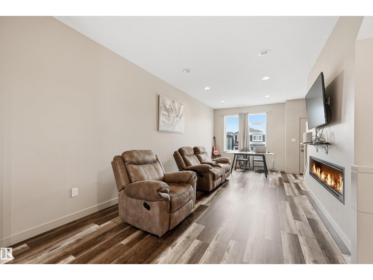
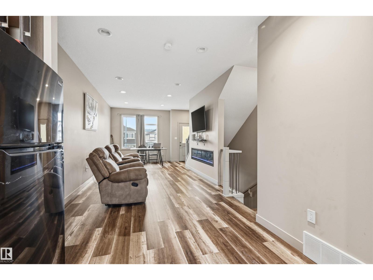
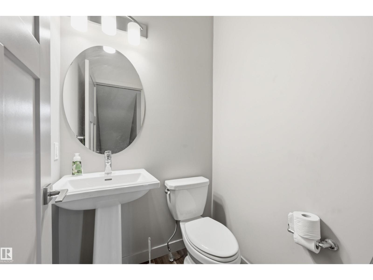
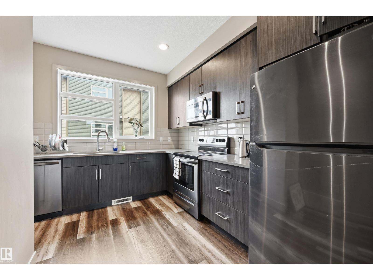
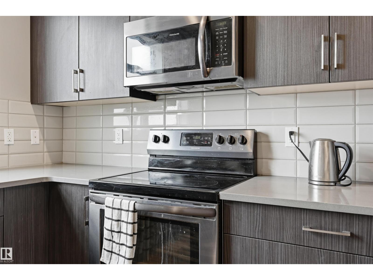
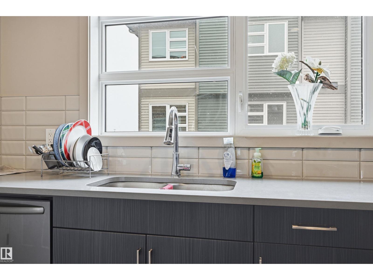
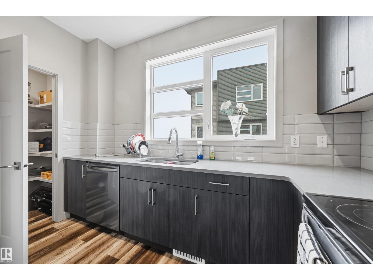
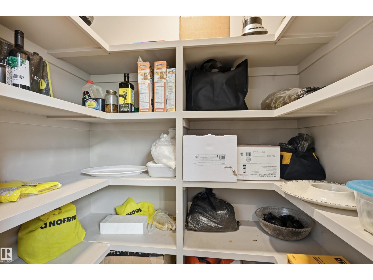
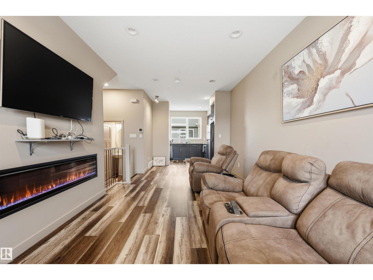
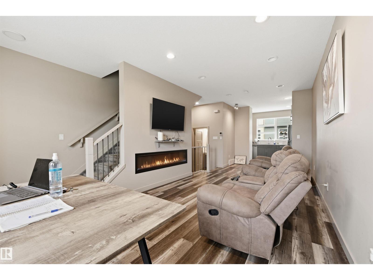
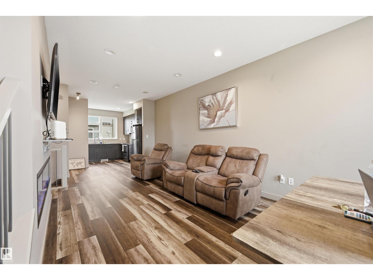
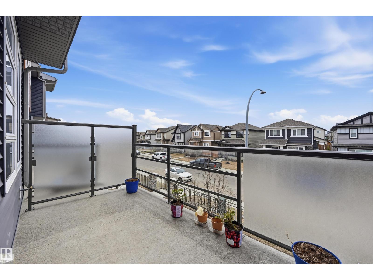
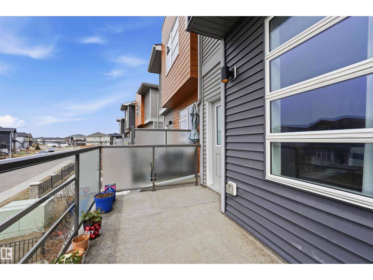
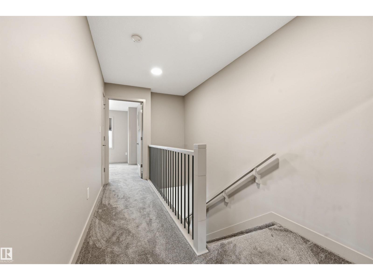
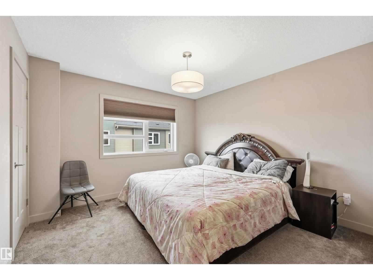
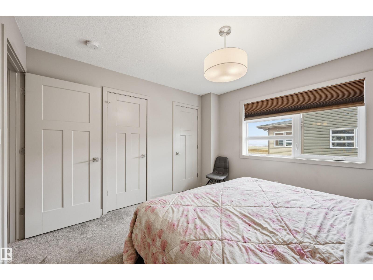
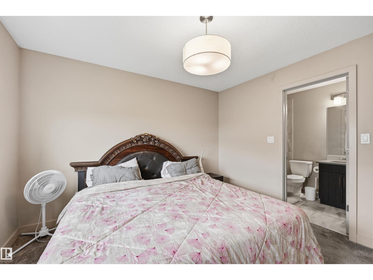
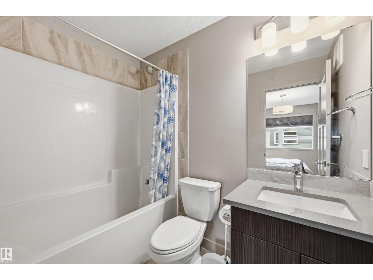
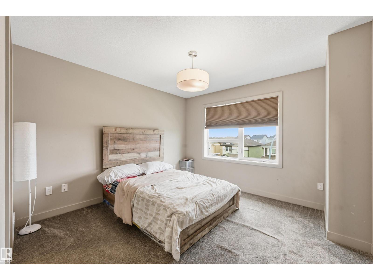
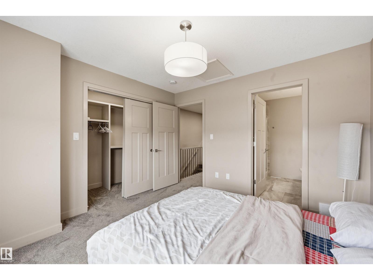
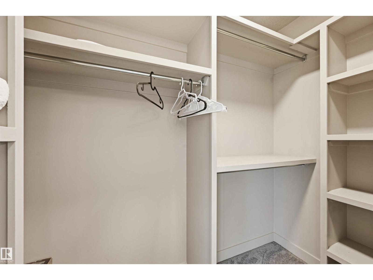
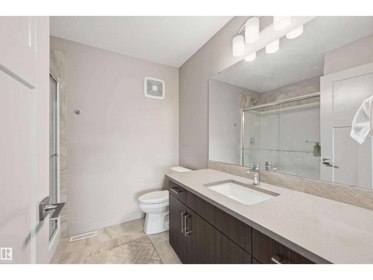
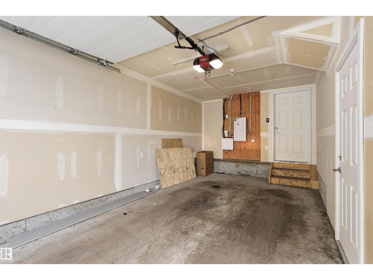
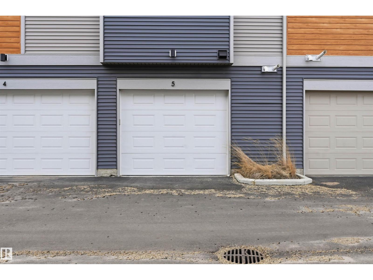
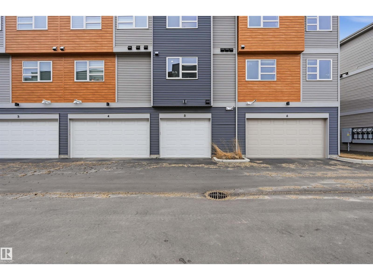
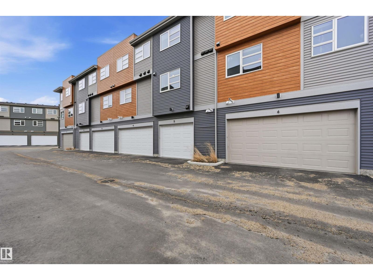
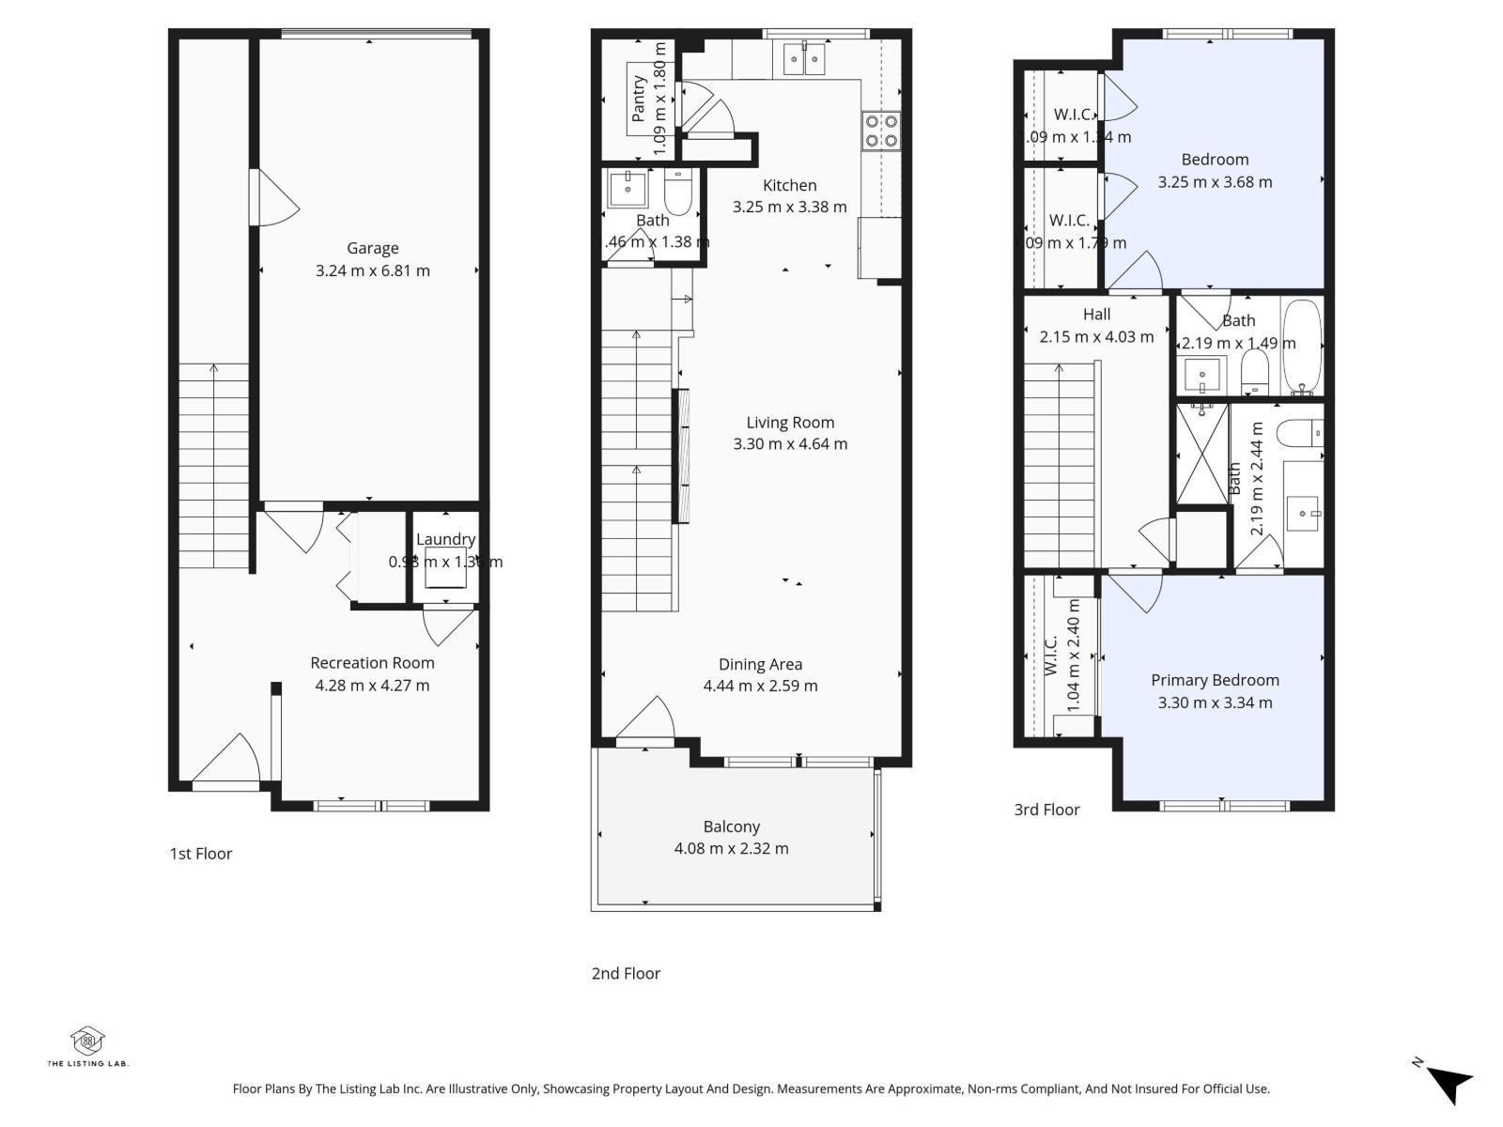
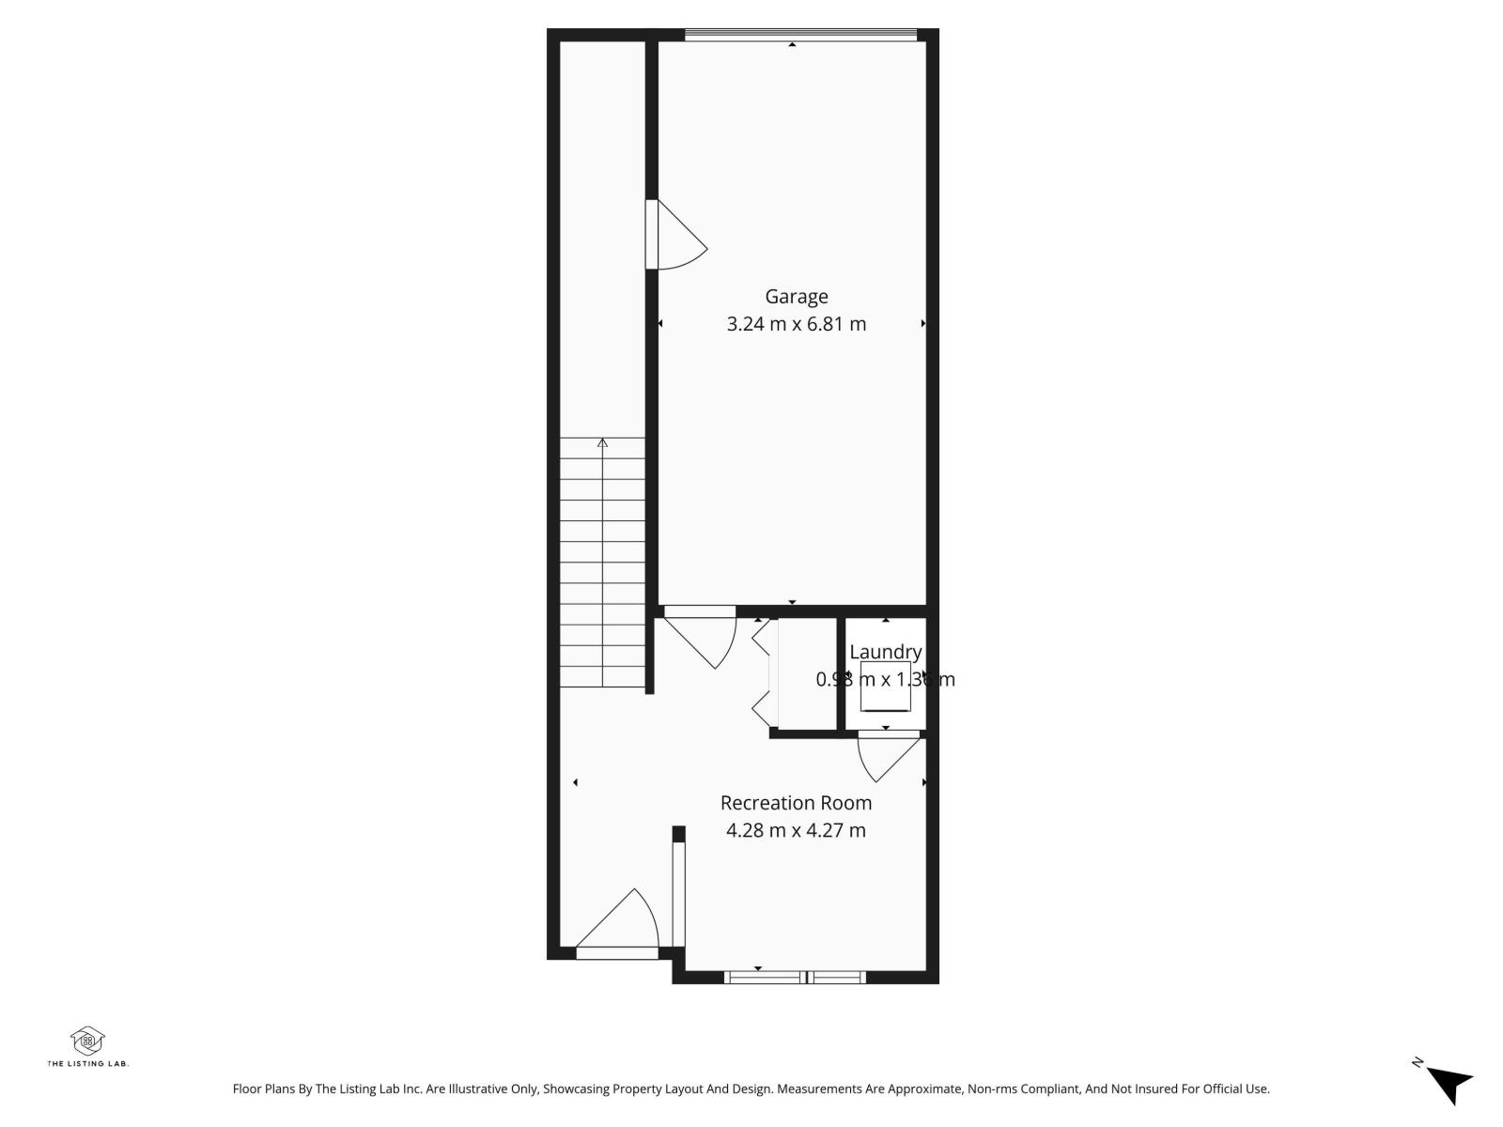
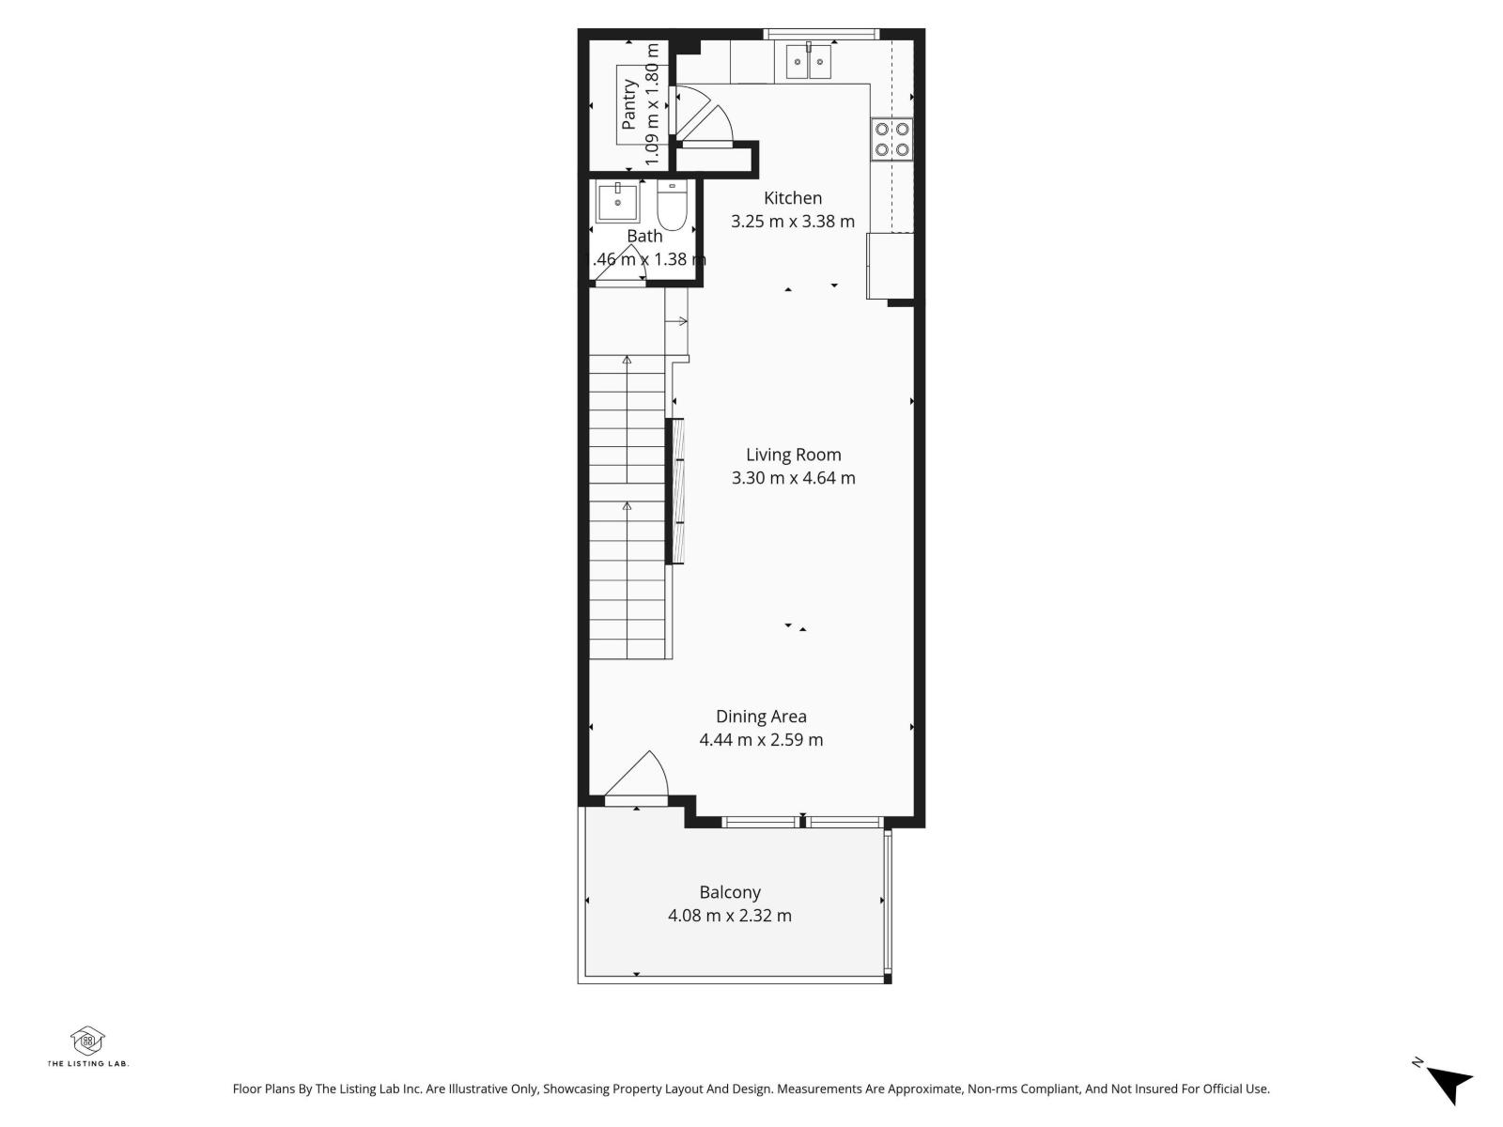
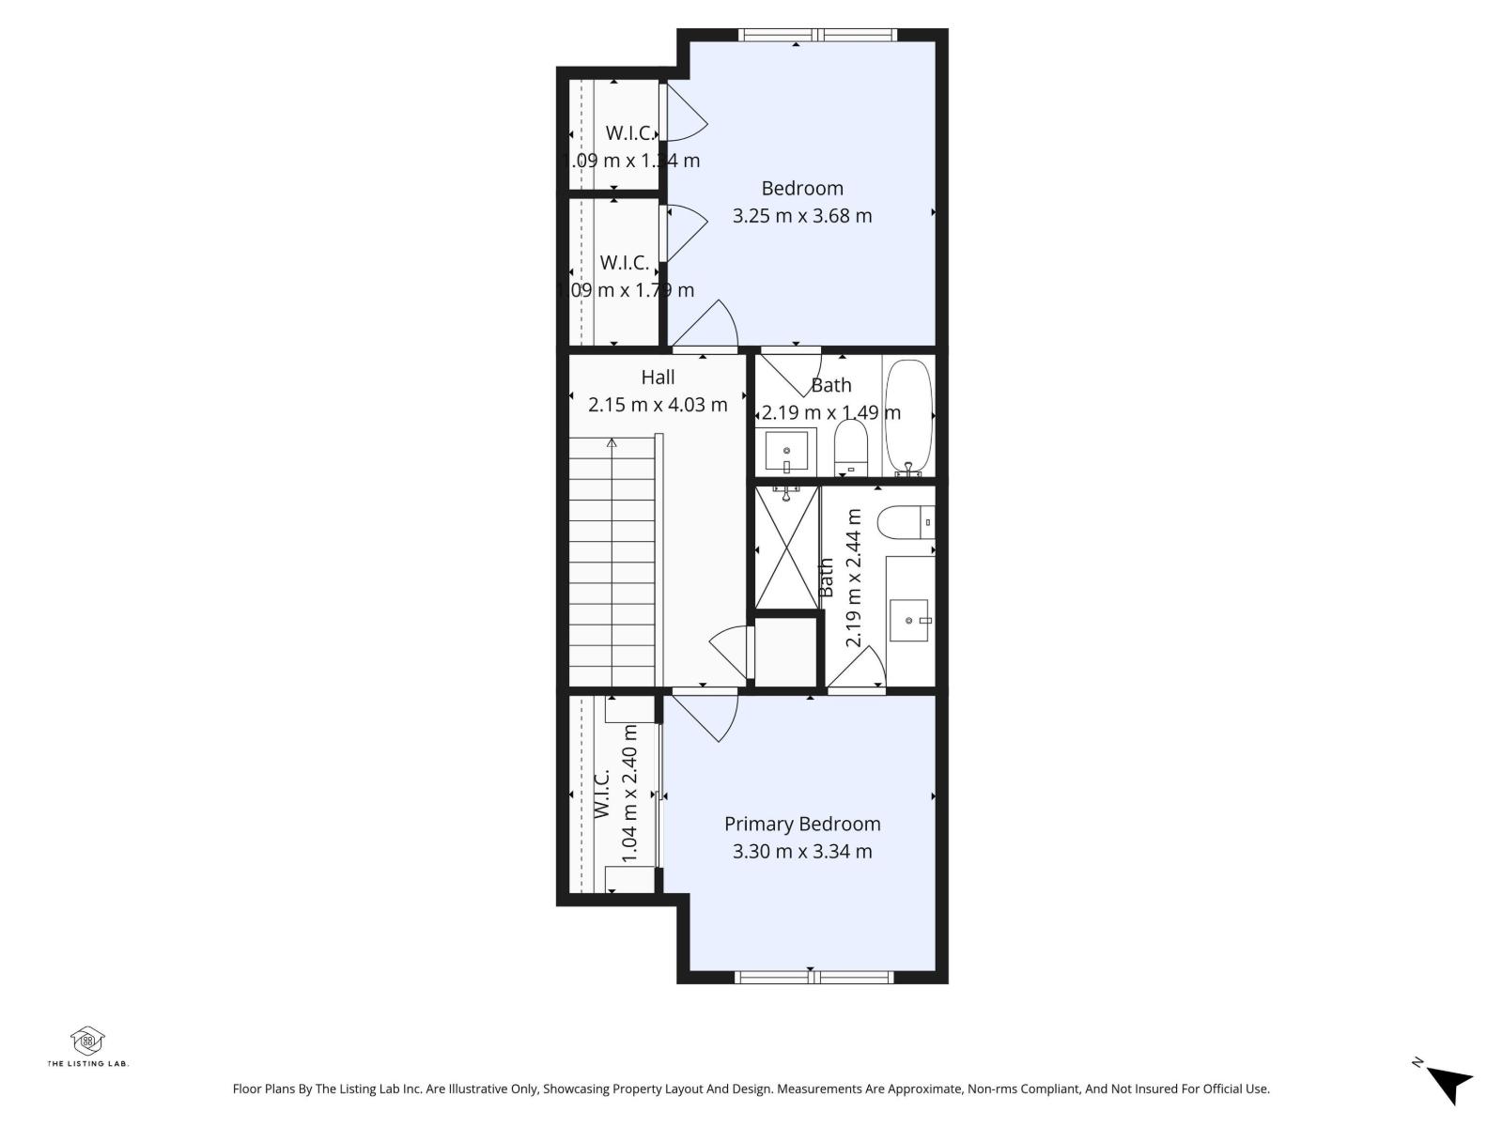
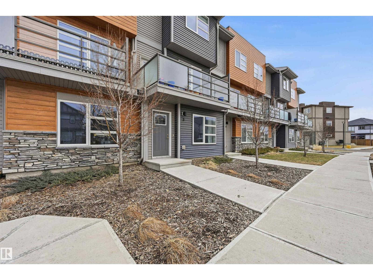
Step into this well cared for 3 storey townhome in McConachie, offering low condo fees and a bright, modern feel throughout. Set beside 58 Street, the location makes day to day living easy with quick access to parks, schools, shopping, transit, and major routes. The entry level includes an attached garage, laundry, and a flexible bonus space that can be used as an office, media room, workout area, or extra lounge. The main floor features an open layout with 9 ft ceilings, large windows, a spacious living room with an electric fireplace, a convenient half bath, and a stylish kitchen with quartz countertops, soft close cabinets, a generous pantry, and a comfortable dining area. From this level, step out to the southwest facing balcony with great natural light and a gas line for your summer BBQ's. Upstairs, you’ll find two bedrooms, both with walk in closets and private ensuites, making it ideal for guests, roommates, or added privacy. Some photos have been virtually decluttered for presentation purposes. (id:53676)

PROPERTY FEATURES

  • MLS® Number E4488656
  • Price $345,000
  • Bedrooms: 2
  • Bathrooms: 3
  • Square Footage: 1419 sqft
  • Property Type: Row / Townhouse
  • Neighbourhood: McConachie Area
  • Amenities Near By Golf Course, Playground, Public Transit, Schools, Shopping
  • Features Closet Organizers

Buildings

Bathroom Total 3 Bedrooms Total 2
Amenities Ceiling - 9ft Appliances Dishwasher, Garage Door Opener, Microwave Range Hood Combo, Refrigerator, Washer/dryer Stack-up, Stove
Basement Type None Constructed Date 2020
Construction Style Attachment Attached Fire Protection Smoke Detectors
Fireplace Fuel Electric Fireplace Present Yes
Fireplace Type Unknown Half Bath Total 1
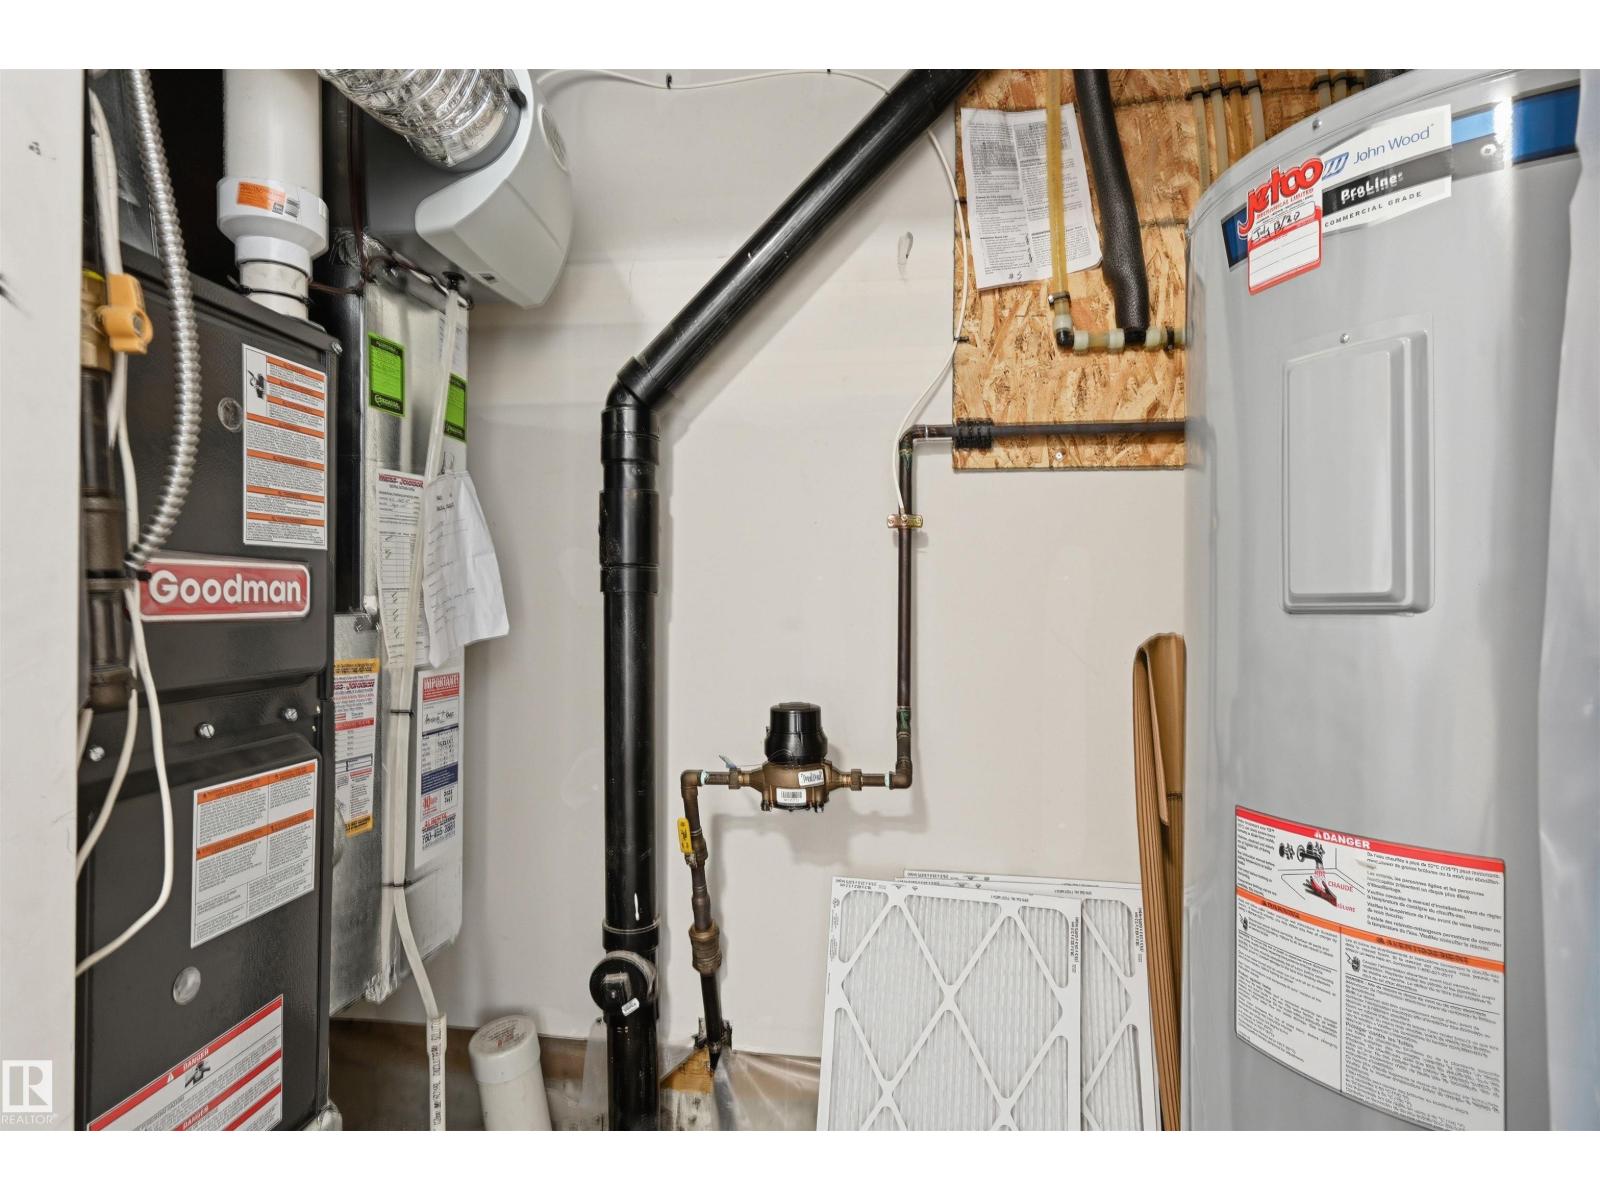
Heating Type Forced Air Stories Total 3
Size Interior 1419 Sqft Type Row / Townhouse

Parking

Attached Garage

Land

Acreage No Land Amenities Golf Course, Playground, Public Transit, Schools, Shopping
Size Irregular 189.6 Size Total 189.6 M2
Size Total Text 189.6 M2

Rooms

Level Type Dimensions
Lower Level Bonus Room 4.28 m x 4.27 m
Main Level Living Room 3.3 m x 4.64 m
Main Level Dining Room 4.44 m x 2.59 m
Main Level Kitchen 3.25 m x 3.38 m
Upper Level Primary Bedroom 3.25 m x 3.68 m
Upper Level Bedroom 2 3.3 m x 3.34 m

BROKERAGE

  • Office: Maxwell Polaris

Start Your Mortgage Application

Schedule a Tour

Do you have questions?

Call or text today, we are here to help!

587-719-1004

Scroll to Top