
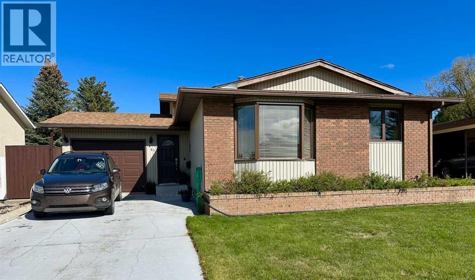
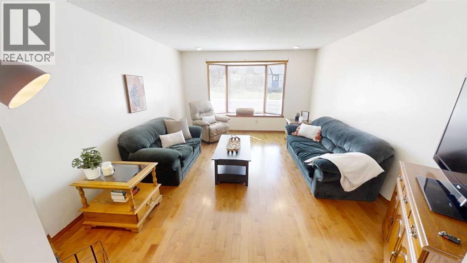
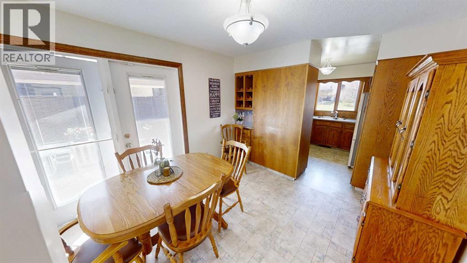
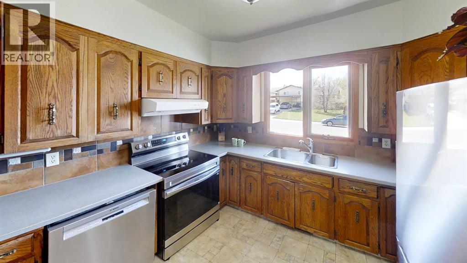
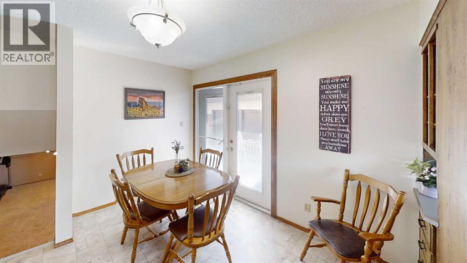
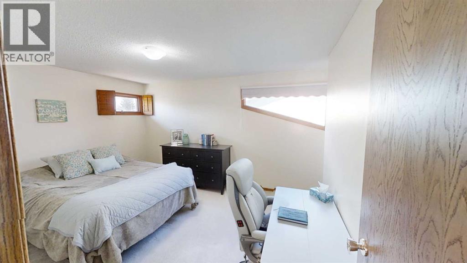
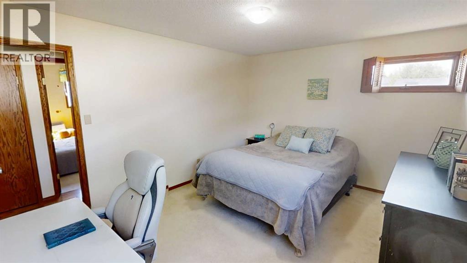
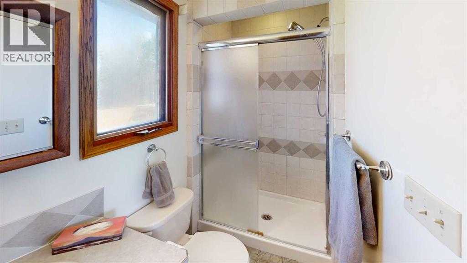
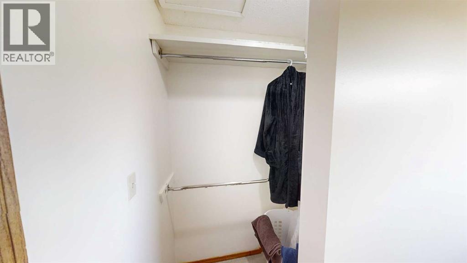
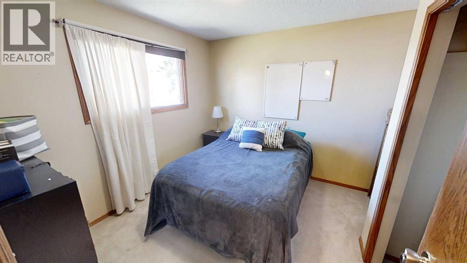
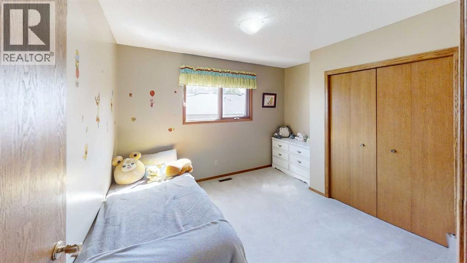
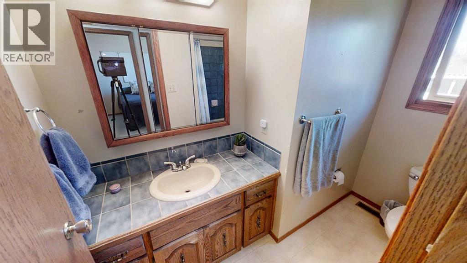
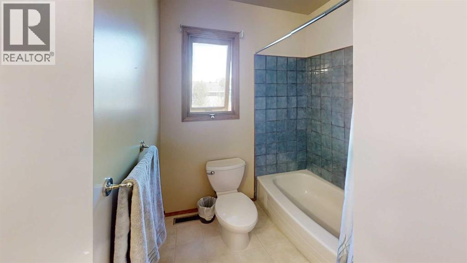
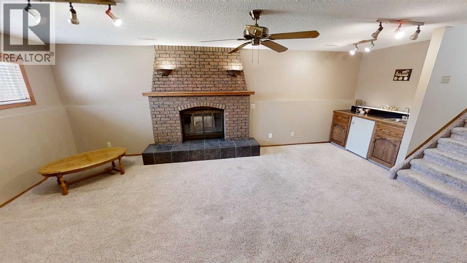
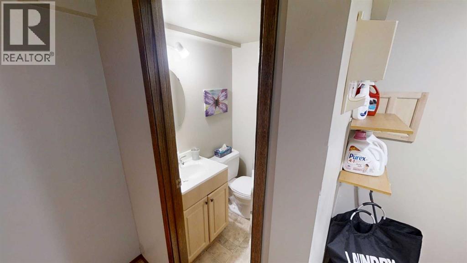
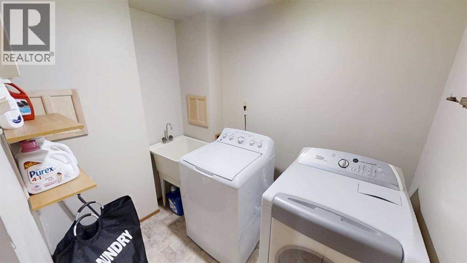
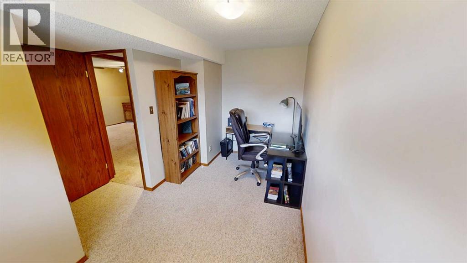
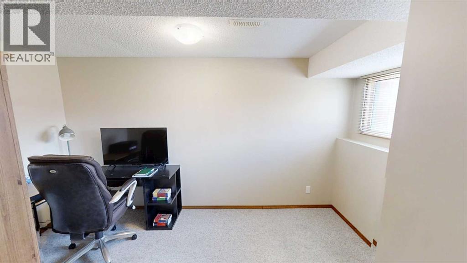
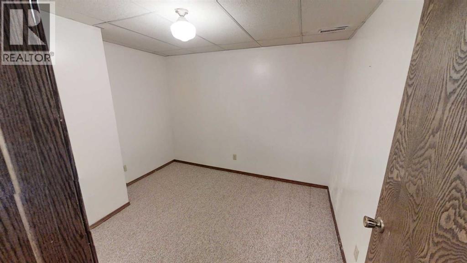
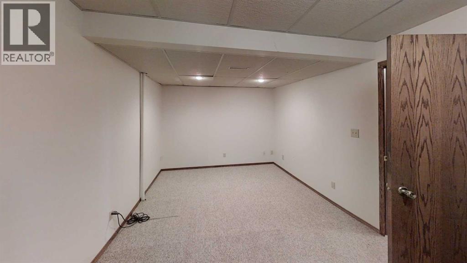
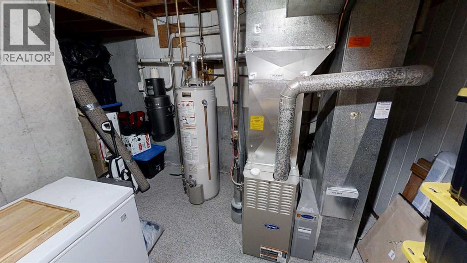
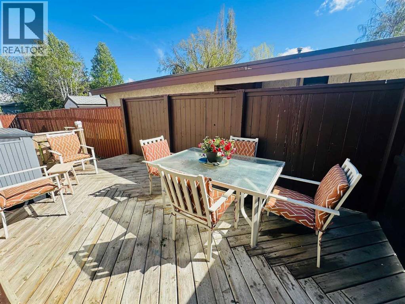
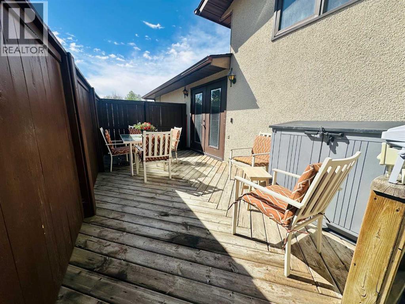
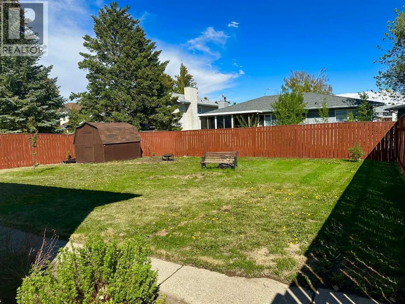
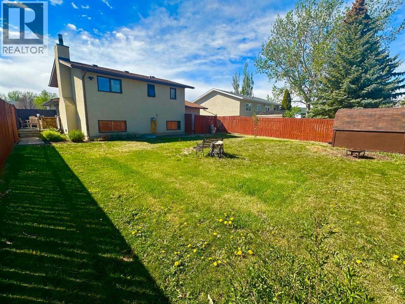
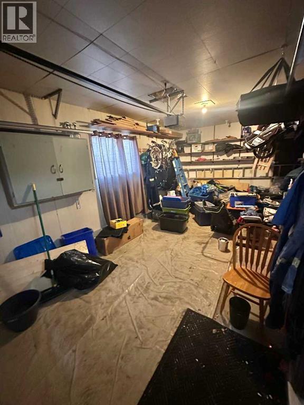
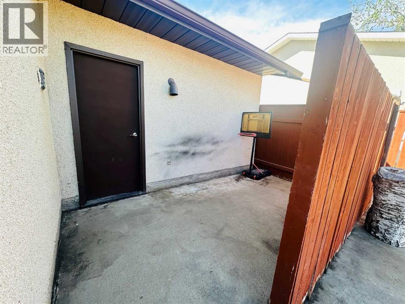
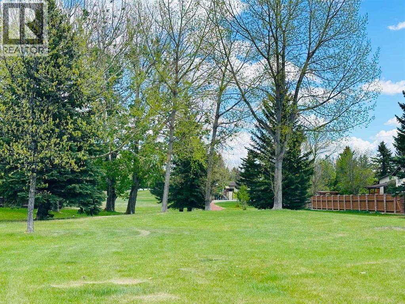
Located steps from the park and a short distance to the University. This home offers 3 bedrooms up with 3pc ensuite, including walk-in tiled shower plus a 4pc bathroom on the same level for the kids or roommates. Main floor offers living room with hardwood flooring, kitchen and dining with access to your deck and backyard. Head to the lower level family room accompanied by your wet bar and brick fireplace. Here you will also find a half bathroom, 4th room (window does not open) and laundry. The basement is fully developed with another room, perfect for hobbies, office, playroom or workout space(no window), large utility room with storage as well as a large rec room with walk in closet...ample space to set it up as you like! Outside you have a large, fenced backyard, single attached garage (big enough for a full size truck) and a roof that was just re-shingled 3 years ago. (id:53676)
| Bathroom Total | 3 | Bedrooms Above Ground | 3 |
| Bedrooms Below Ground | 1 | Bedrooms Total | 4 |
| Appliances | Refrigerator, Dishwasher, Stove, Hood Fan, Window Coverings, Garage Door Opener, Washer & Dryer | Architectural Style | 4 Level |
| Basement Development | Finished | Basement Type | Full (finished) |
| Constructed Date | 1981 | Construction Style Attachment | Detached |
| Cooling Type | Central Air Conditioning | Exterior Finish | Brick, Stucco, Vinyl Siding |
| Fireplace Present | Yes | Fireplace Total | 1 |
| Flooring Type | Carpeted, Hardwood, Linoleum | Foundation Type | Poured Concrete |
| Half Bath Total | 1 | Heating Fuel | Natural Gas |
| Heating Type | Forced Air | Size Interior | 1217 Sqft |
| Total Finished Area | 1217 Sqft | Type | House |
| Attached Garage | 1 |
| Acreage | No | Fence Type | Fence |
| Land Amenities | Park | Landscape Features | Landscaped |
| Size Depth | 35.05 M | Size Frontage | 16.46 M |
| Size Irregular | 6343.00 | Size Total | 6343 Sqft|4,051 - 7,250 Sqft |
| Size Total Text | 6343 Sqft|4,051 - 7,250 Sqft | Zoning Description | R-l |
| Level | Type | Dimensions |
|---|---|---|
| Basement | Office | 10.58 Ft x 9.08 Ft |
| Basement | Recreational, Games Room | 17.92 Ft x 9.42 Ft |
| Basement | Furnace | 10.92 Ft x 13.50 Ft |
| Lower Level | Family Room | 26.00 Ft x 13.58 Ft |
| Lower Level | Bedroom | 14.08 Ft x 7.42 Ft |
| Lower Level | Laundry Room | 8.00 Ft x 10.42 Ft |
| Lower Level | 2pc Bathroom | .00 Ft x .00 Ft |
| Main Level | Kitchen | 10.00 Ft x 10.00 Ft |
| Main Level | Dining Room | 13.42 Ft x 10.00 Ft |
| Main Level | Living Room | 16.00 Ft x 12.50 Ft |
| Upper Level | Primary Bedroom | 14.00 Ft x 11.25 Ft |
| Upper Level | 3pc Bathroom | .00 Ft x .00 Ft |
| Upper Level | Bedroom | 11.08 Ft x 10.00 Ft |
| Upper Level | Bedroom | 11.33 Ft x 10.00 Ft |
| Upper Level | 4pc Bathroom | .00 Ft x .00 Ft |

Start Your Mortgage Application


