
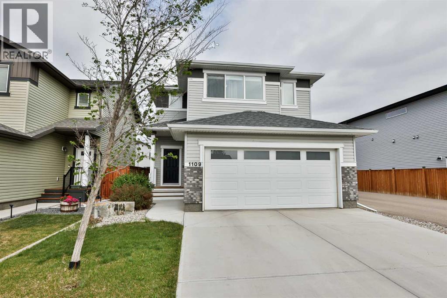
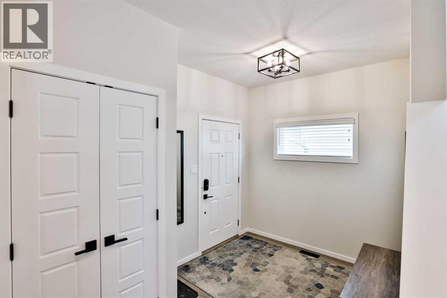
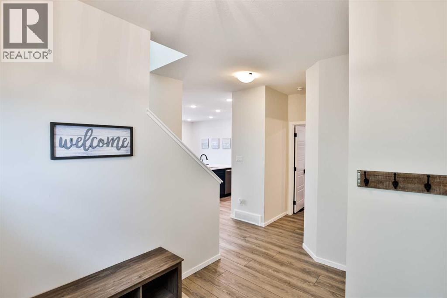
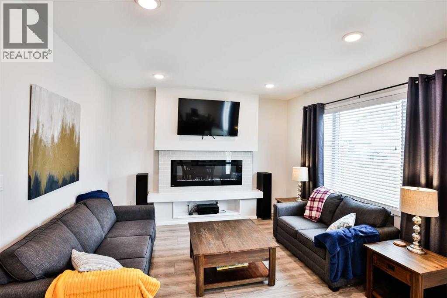
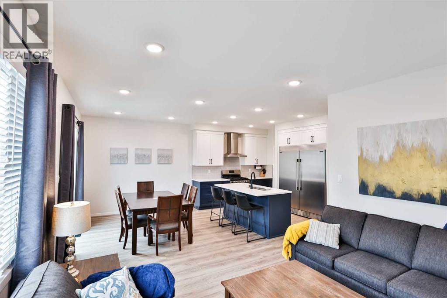
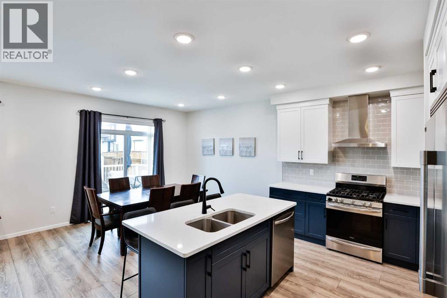
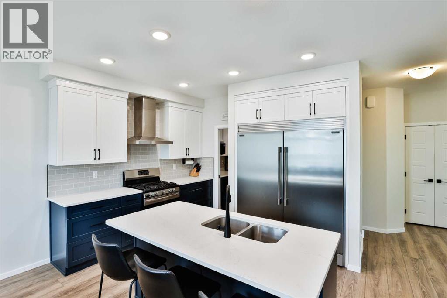
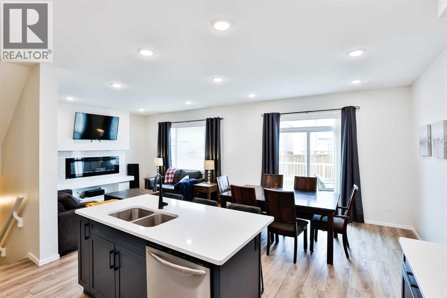
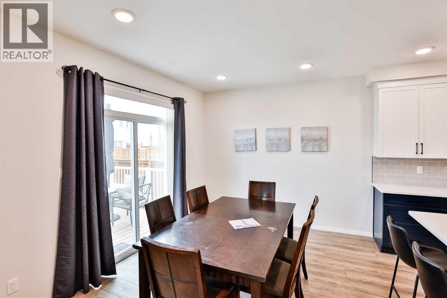
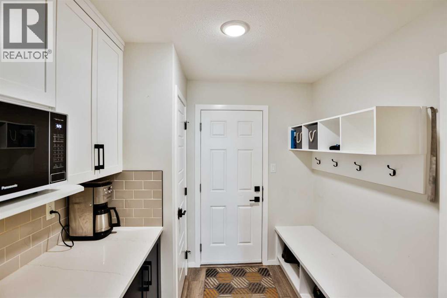
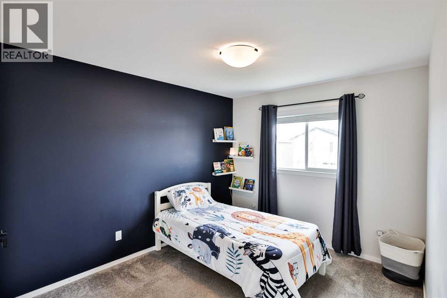
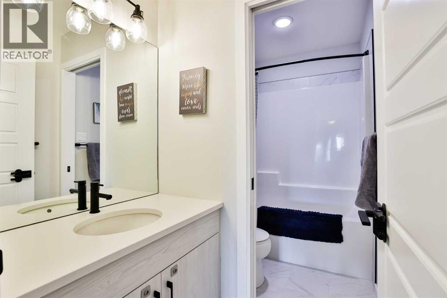
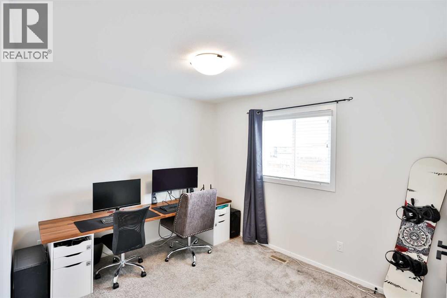
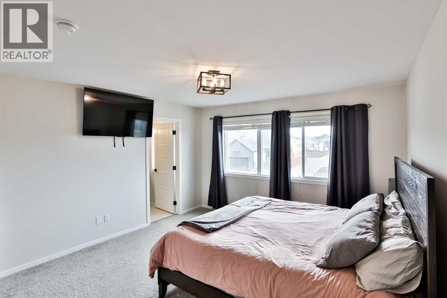
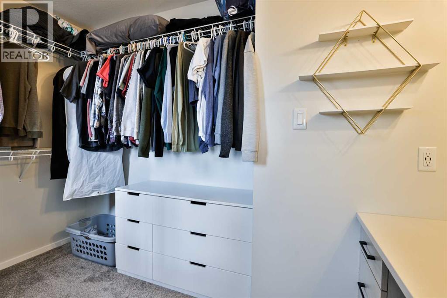
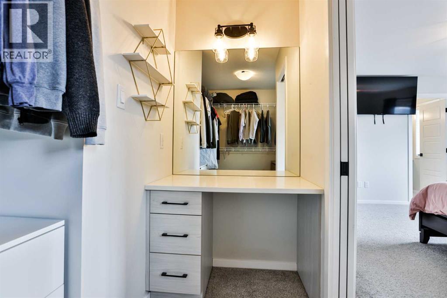
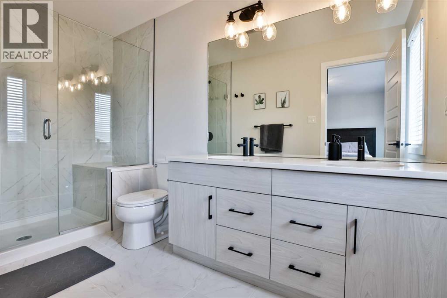
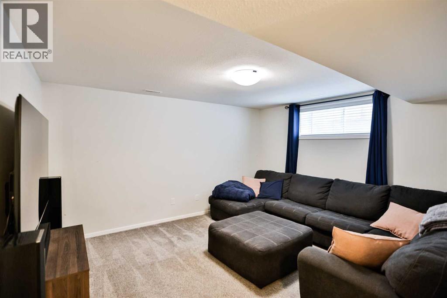
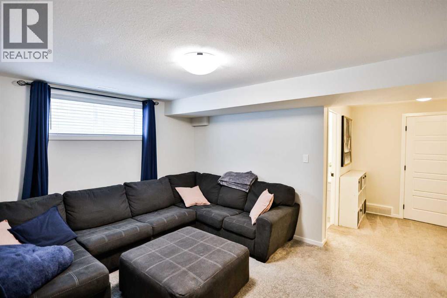
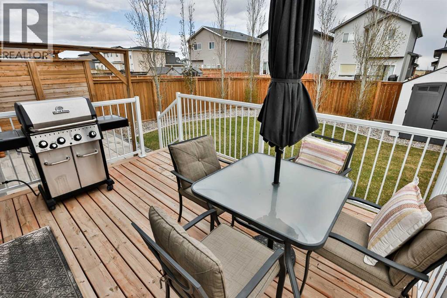
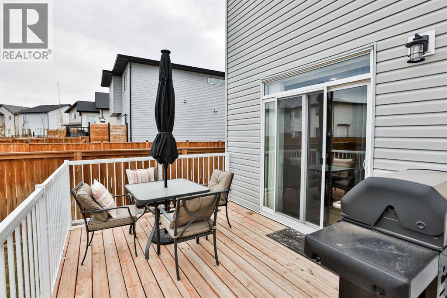
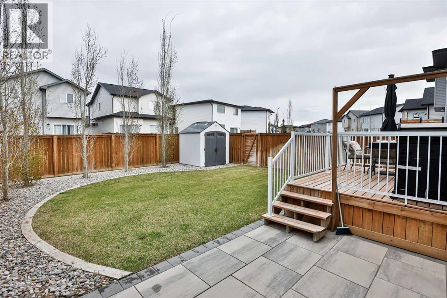
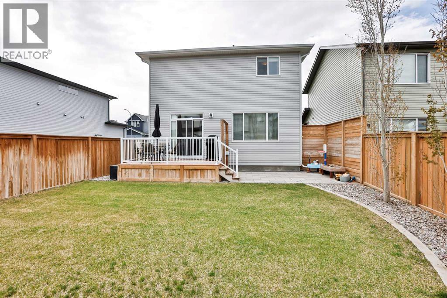
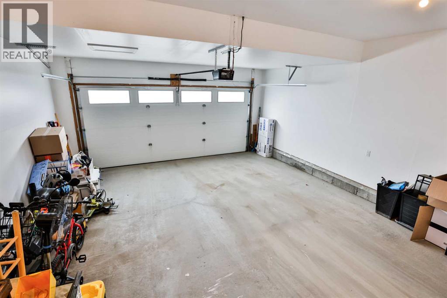
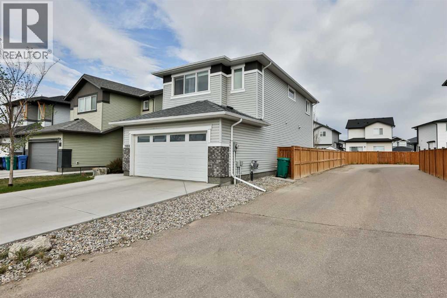
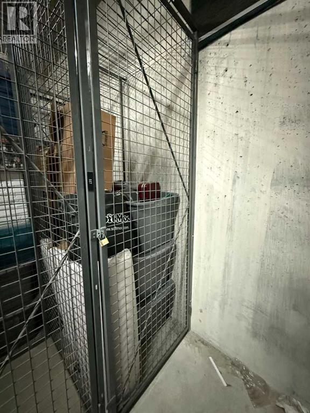
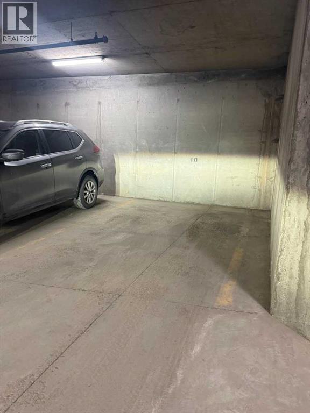
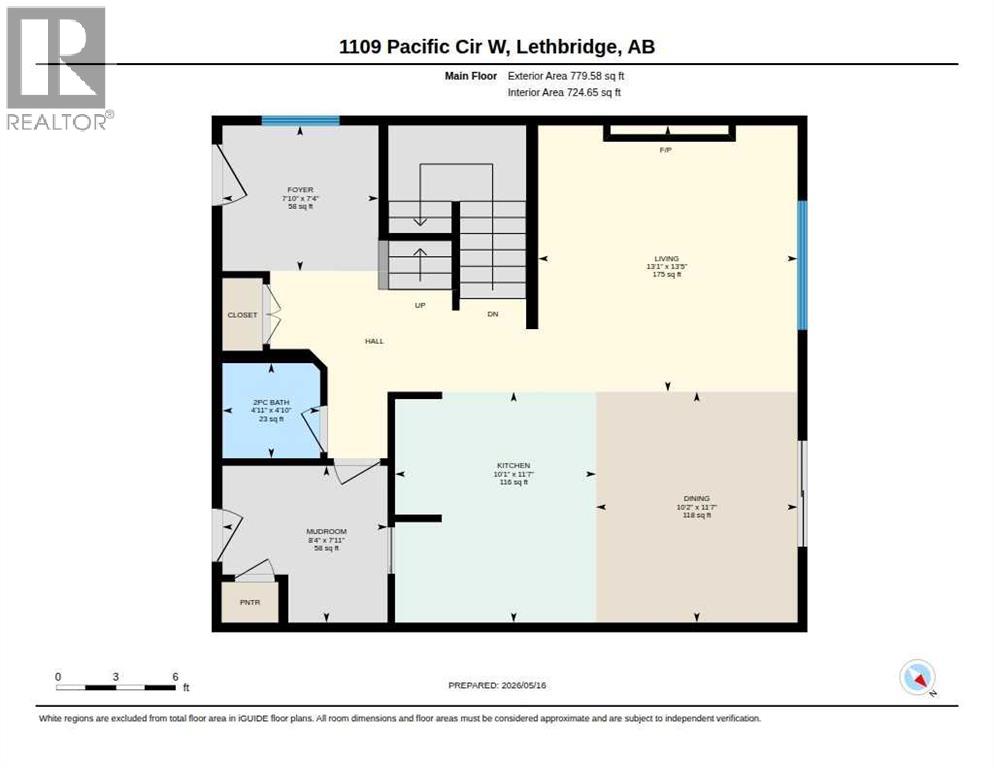
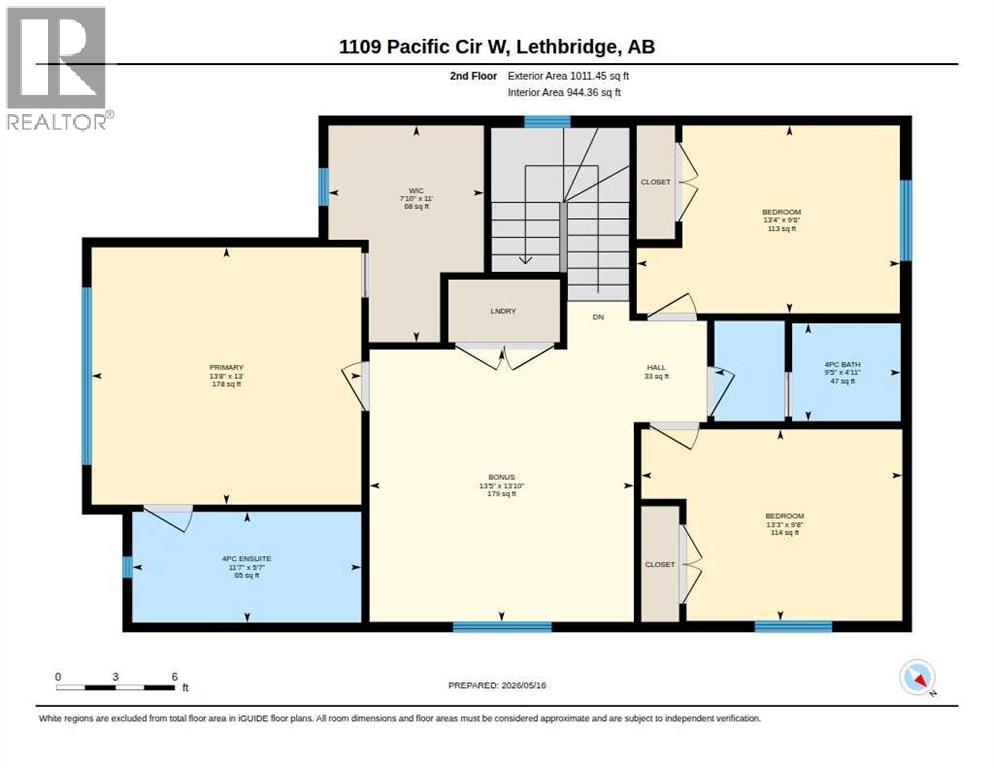
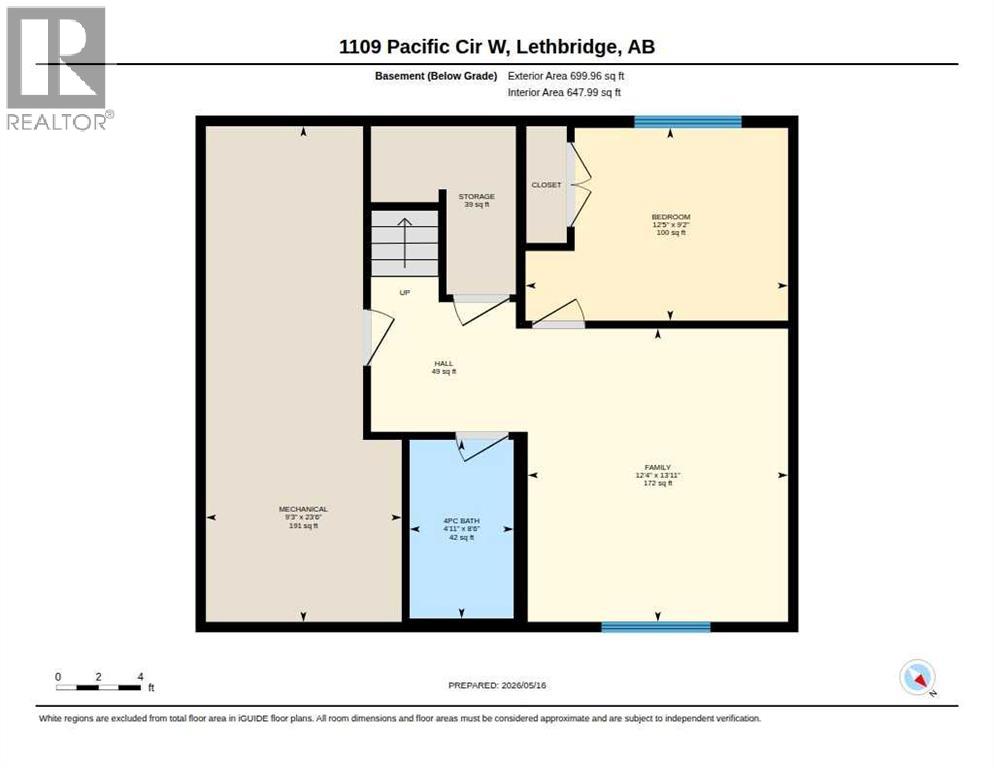
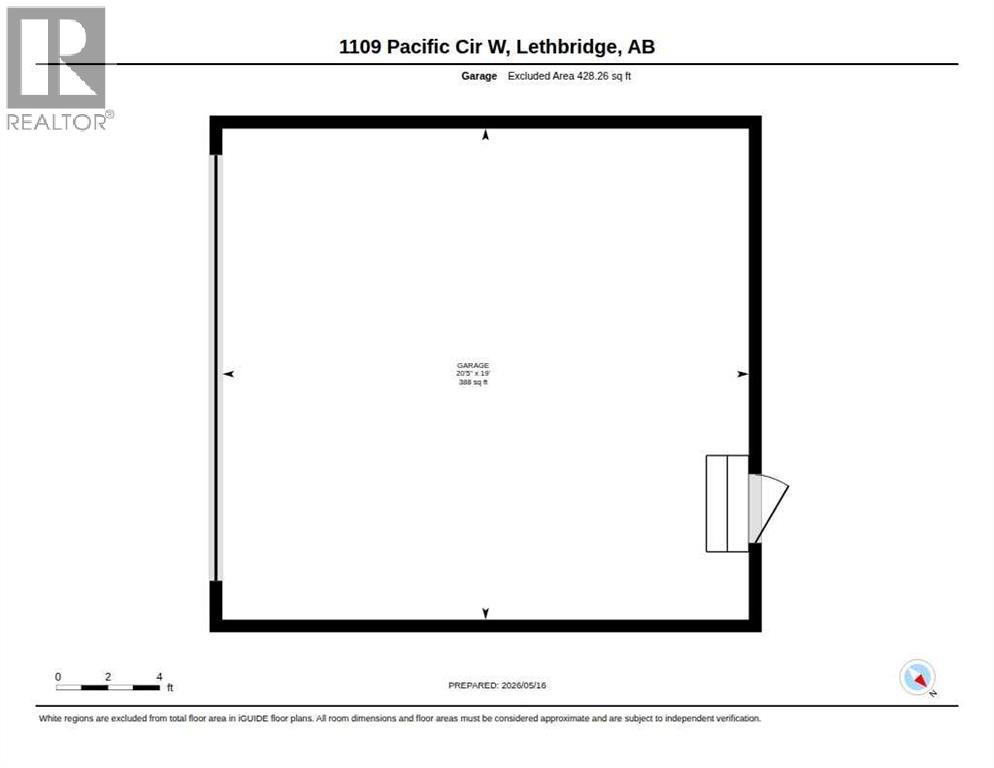
Two storey family home at 1109 Pacific Circle West in Garry Station West, perfectly situated just steps from the brand new elementary school. Built in 2020 and thoughtfully finished by the builder, this home offers 1,791 sq ft on the main and upper floors plus a fully developed 700 sq ft basement, delivering bright, flexible living space ideal for growing families.The heart of the home is a modern two tone kitchen with a navy island, white upper cabinetry, quartz countertops and stainless steel appliances, including an industrial size side by side fridge & Freezer. A generous butler’s pantry provides abundant storage and prep space, while pots and pans drawers, a stainless hood and a gas cooktop make the kitchen highly functional. Warm vinyl plank flooring and abundant pot lights flow through the open main level, where an electric fireplace anchors a welcoming living area. The primary suite features a built in quartz makeup table in the walk in closet and a spa style ensuite with dual sinks and a tiled shower that includes a quartz bench seat for comfort and convenience.Downstairs, the builder finished basement adds additional 700 sq ft of living space—ideal for a family room, home office or guest suite. The attached garage is roughed in for gas and electrical future heating, and the lot offers practical lane access and RV storage potential. Mature trees and established landscaping with underground sprinklers create a private area to escape! Pressure treated deck with aluminum railing and a concrete patio area provide excellent outdoor living and entertaining options. A shed adds extra storage. (id:53676)
| Bathroom Total | 4 | Bedrooms Above Ground | 3 |
| Bedrooms Below Ground | 1 | Bedrooms Total | 4 |
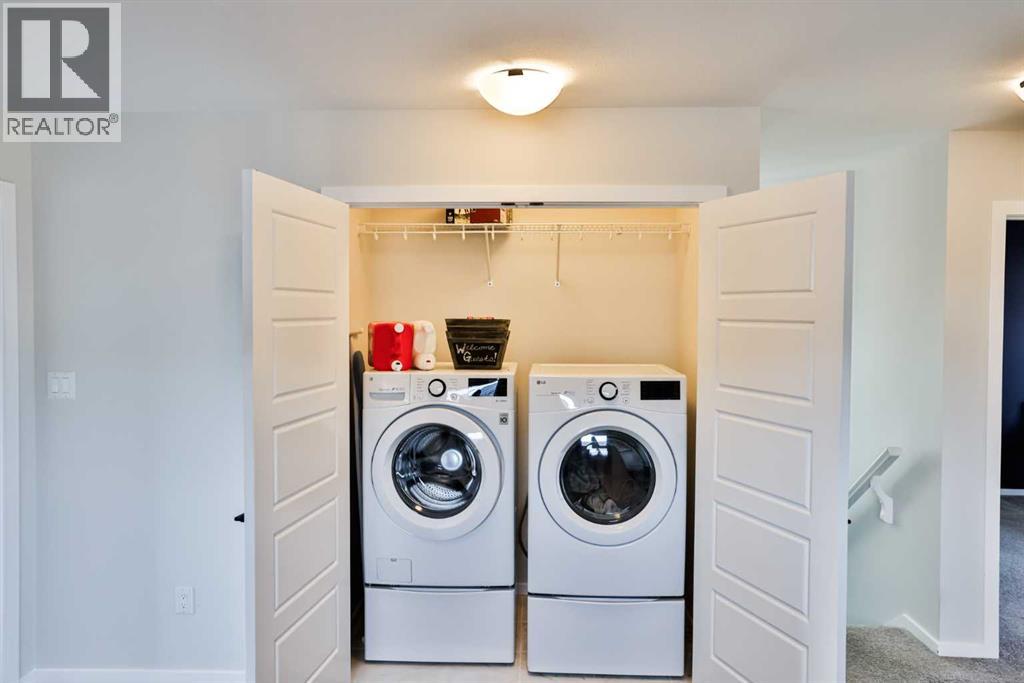
| Appliances | Refrigerator, Gas Stove(s), Freezer, Hood Fan, Window Coverings, Washer & Dryer | Basement Development | Finished |
| Basement Type | Full (finished) | Constructed Date | 2019 |
| Construction Material | Wood Frame | Construction Style Attachment | Detached |
| Cooling Type | Central Air Conditioning | Exterior Finish | Brick, Vinyl Siding |
| Fireplace Present | Yes | Fireplace Total | 1 |
| Flooring Type | Laminate, Vinyl Plank | Foundation Type | Poured Concrete |
| Half Bath Total | 1 | Heating Fuel | Natural Gas |
| Heating Type | Forced Air | Stories Total | 2 |
| Size Interior | 1791 Sqft | Total Finished Area | 1791.03 Sqft |
| Type | House |
| Attached Garage | 2 |
| Acreage | No | Fence Type | Fence |
| Land Amenities | Park, Playground, Schools, Shopping | Landscape Features | Lawn, Underground Sprinkler |
| Size Depth | 34.44 M | Size Frontage | 10.97 M |
| Size Irregular | 4082.00 | Size Total | 4082 Sqft|4,051 - 7,250 Sqft |
| Size Total Text | 4082 Sqft|4,051 - 7,250 Sqft | Zoning Description | R-sl |
| Level | Type | Dimensions |
|---|---|---|
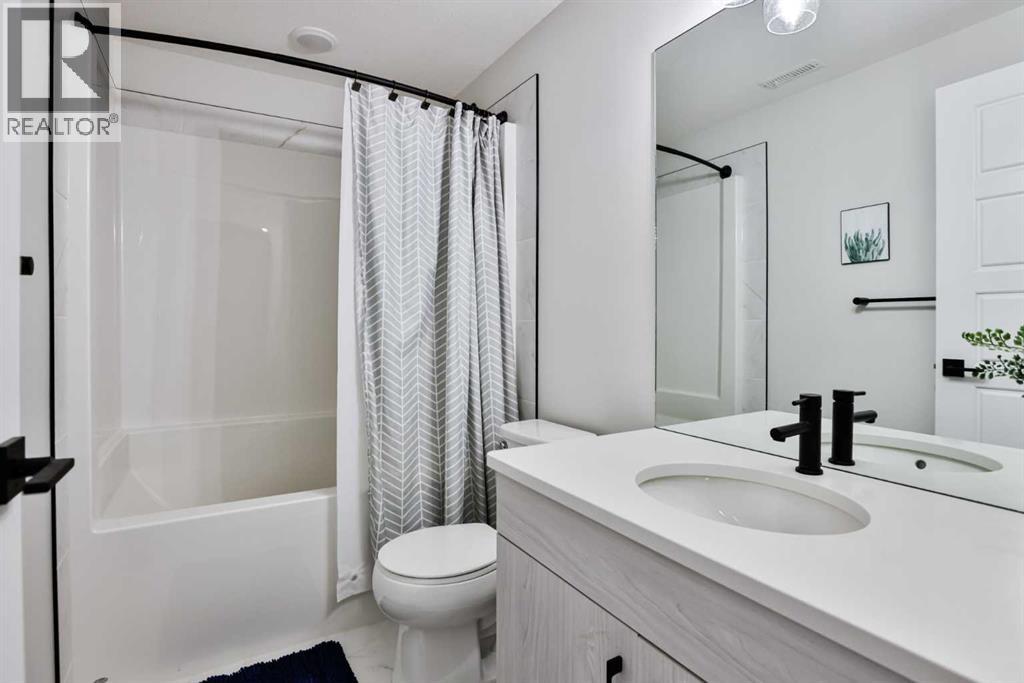
| Basement | 4pc Bathroom | 8.50 Ft x 4.92 Ft |
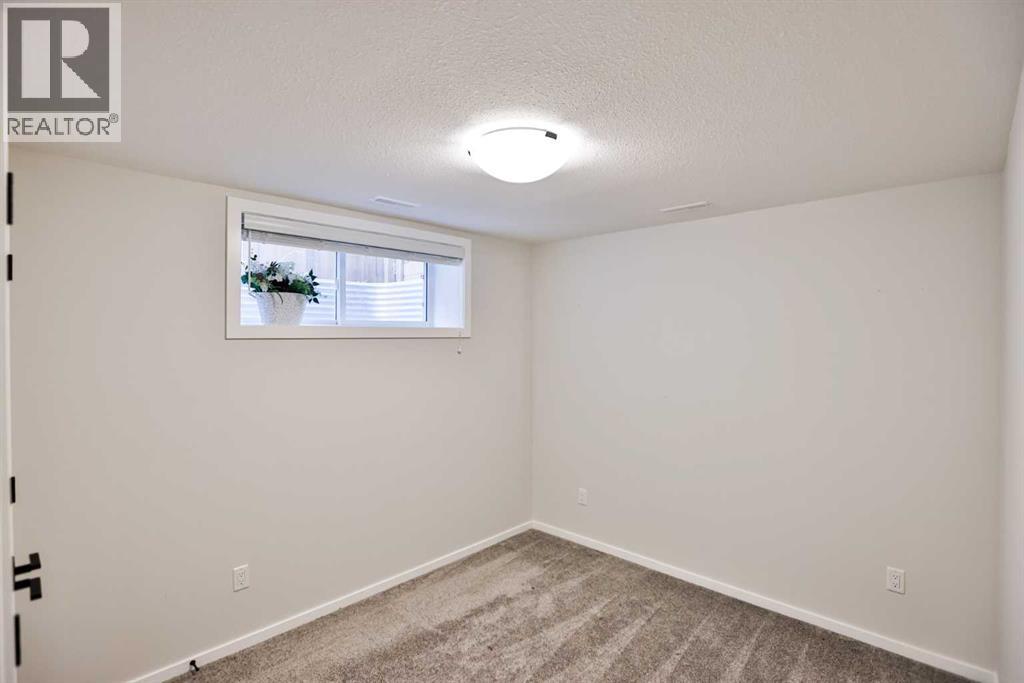
| Basement | Bedroom | 9.17 Ft x 12.42 Ft |
| Basement | Family Room | 13.92 Ft x 12.33 Ft |
| Basement | Furnace | 23.50 Ft x 9.25 Ft |
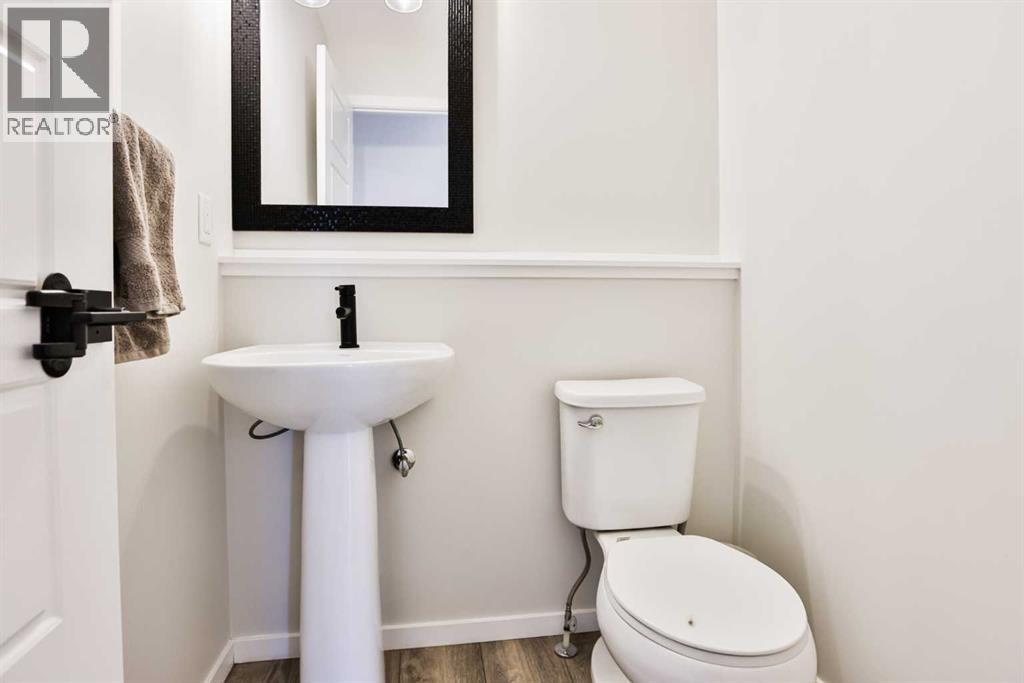
| Main Level | 2pc Bathroom | 4.83 Ft x 4.92 Ft |
| Main Level | Dining Room | 11.58 Ft x 10.17 Ft |
| Main Level | Foyer | 7.33 Ft x 7.83 Ft |
| Main Level | Kitchen | 11.58 Ft x 10.08 Ft |
| Main Level | Living Room | 13.42 Ft x 13.08 Ft |
| Main Level | Other | 7.92 Ft x 8.33 Ft |
| Upper Level | 4pc Bathroom | 4.92 Ft x 9.42 Ft |
| Upper Level | 4pc Bathroom | 5.58 Ft x 11.58 Ft |
| Upper Level | Bedroom | 9.50 Ft x 13.33 Ft |
| Upper Level | Bedroom | 9.67 Ft x 13.25 Ft |
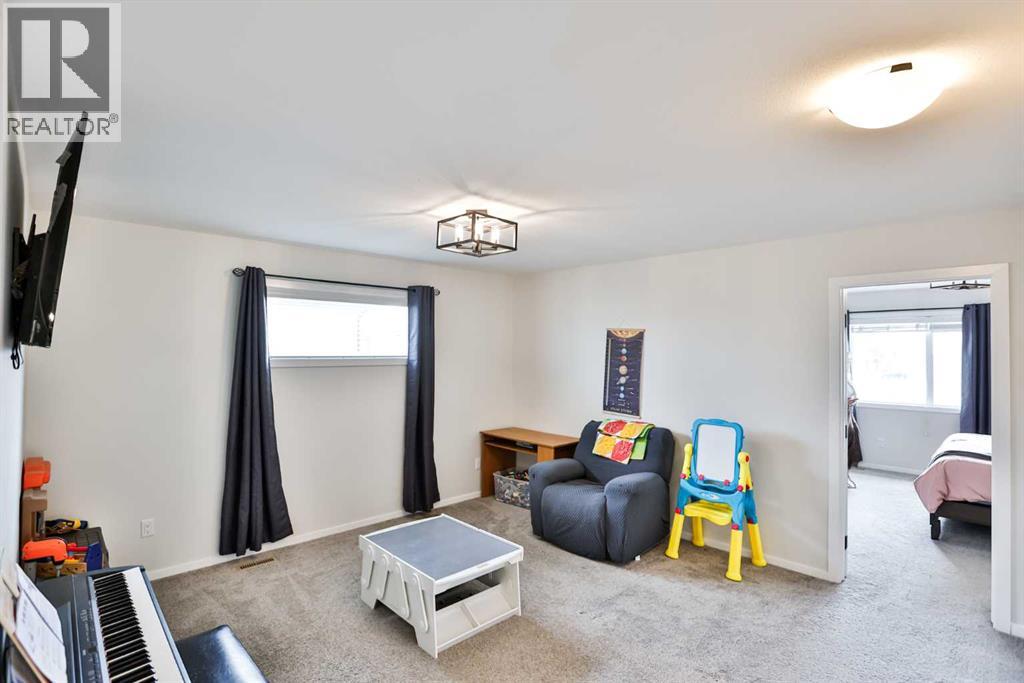
| Upper Level | Bonus Room | 13.83 Ft x 13.42 Ft |
| Upper Level | Primary Bedroom | 12.00 Ft x 13.67 Ft |
| Upper Level | Other | 11.00 Ft x 7.83 Ft |

Start Your Mortgage Application


