fbpx

214, 10218 King Street, Fort Mcmurray, Alberta T9H 1X9

MLS® # A2312121

$199,900

Property Size 921
Bedrooms 2
Bathrooms 2
Year Built 2014
Garages 2

Description

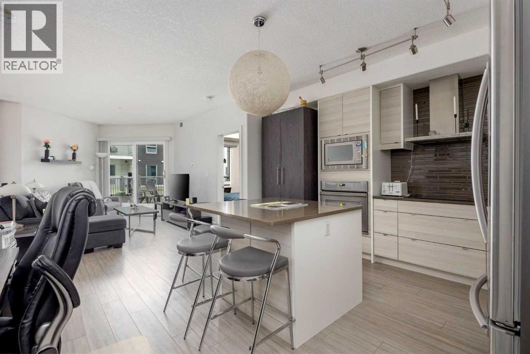
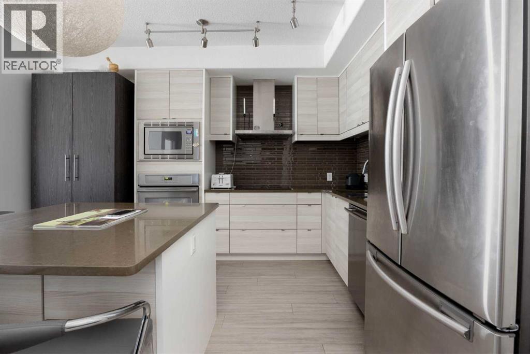
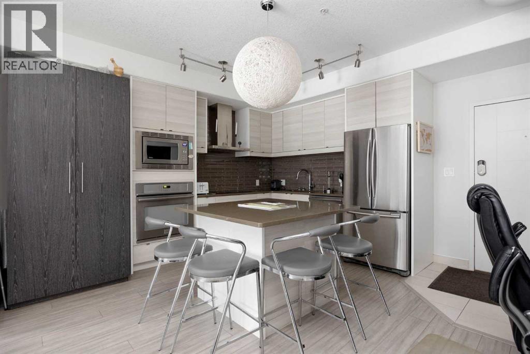
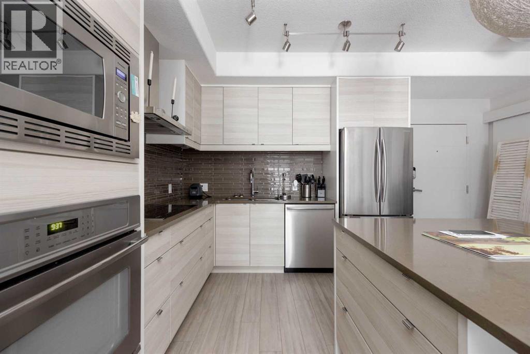
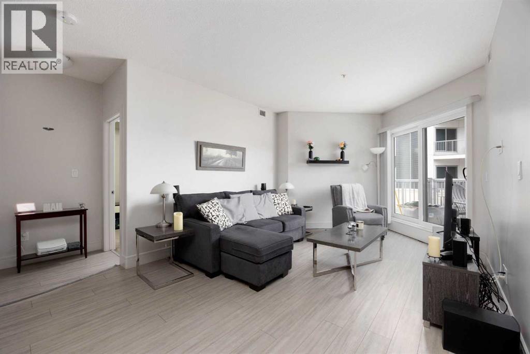
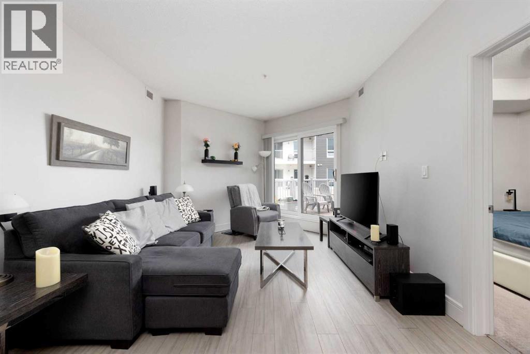
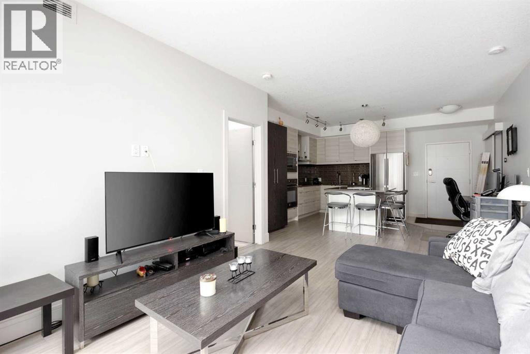
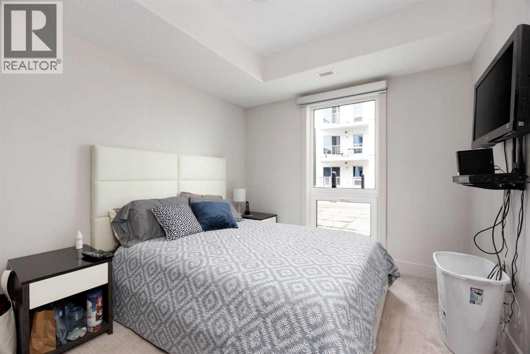
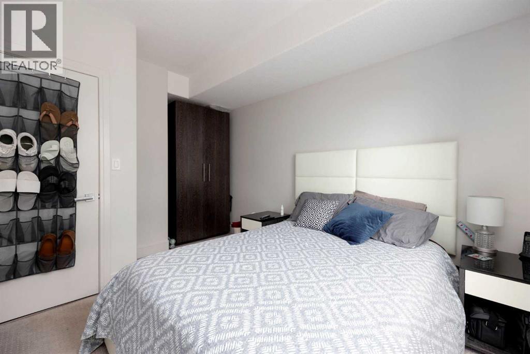
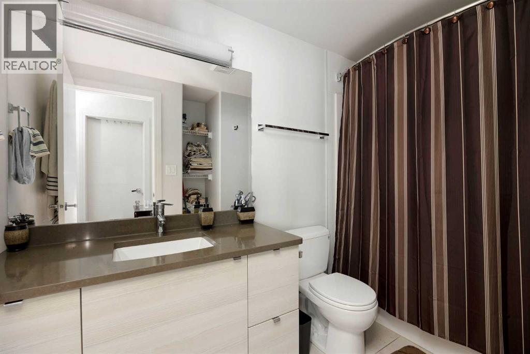
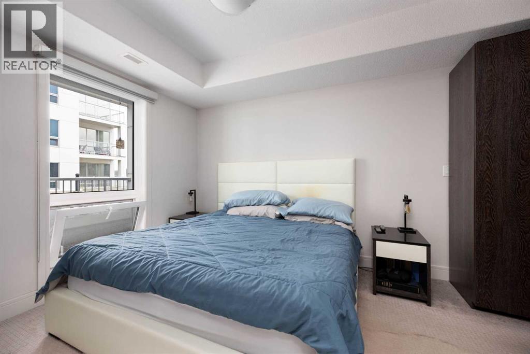
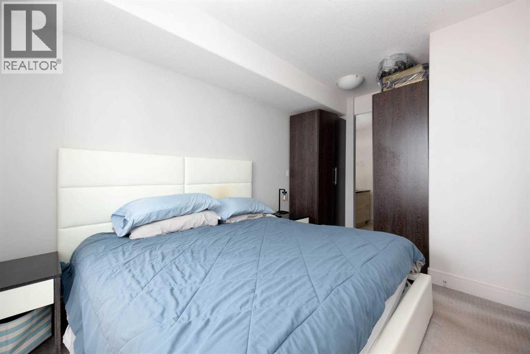
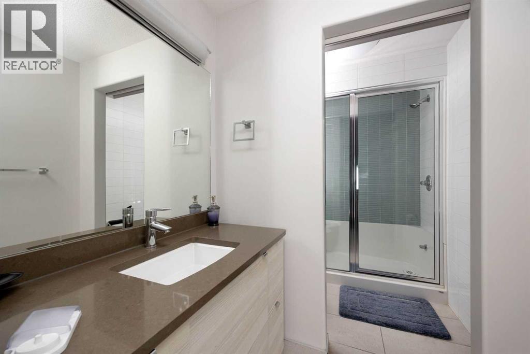
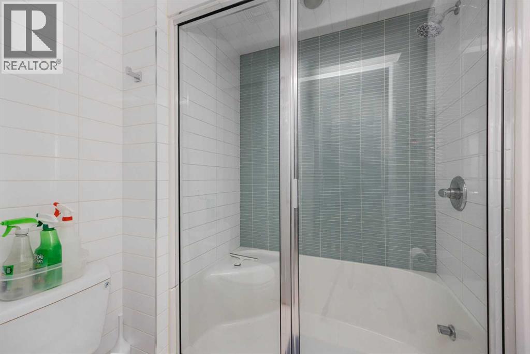
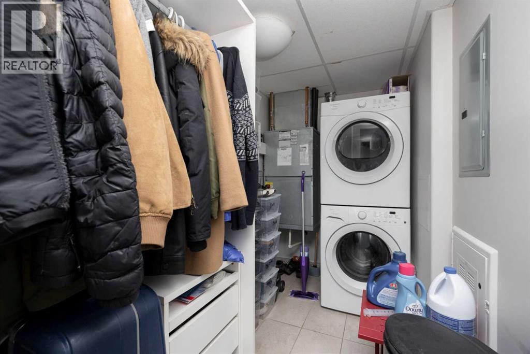
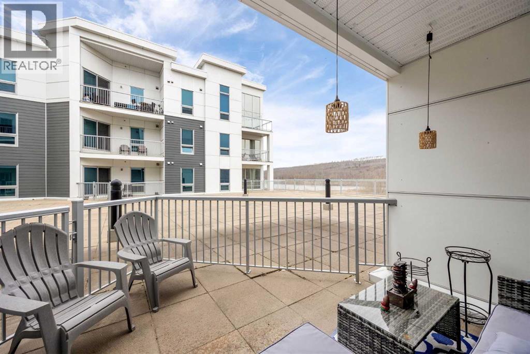
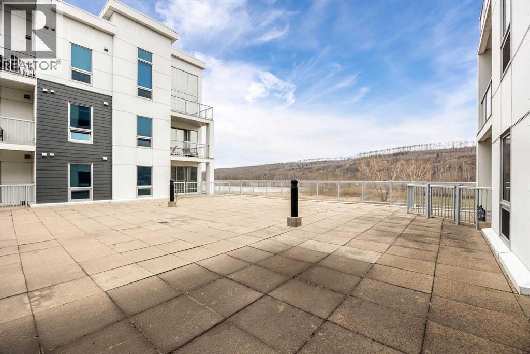
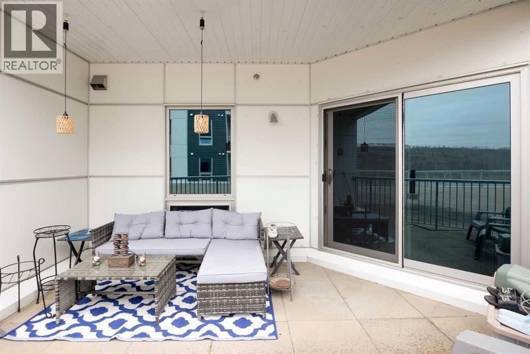
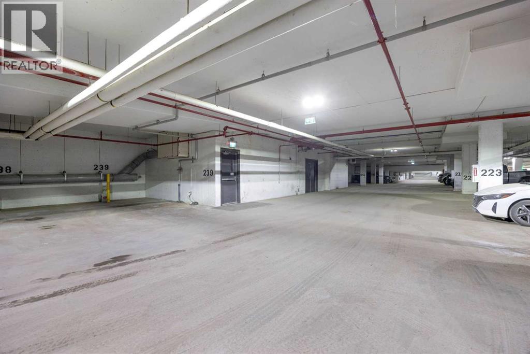
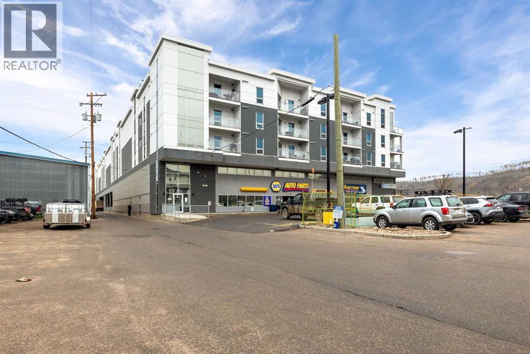
LUXURY RIVER VALLEY LIVING IN THE HEART OF DOWNTOWN! Welcome to #214-10218 King Street, a stunning and modern 2-BEDROOM, 2-BATHROOM condo offering upscale living in one of Fort McMurray’s finest condo developments. Perfectly positioned along the river valley and just steps from shops, restaurants, schools, walking trails, and all major amenities, this home delivers the ideal blend of luxury, convenience, and lifestyle. Inside, you are greeted with a bright open-concept layout featuring sleek contemporary finishes, oversized windows, beautiful flooring, and a designer kitchen complete with quartz countertops, stainless steel appliances, modern cabinetry, and a large island perfect for entertaining. The spacious living room flows seamlessly to the incredible oversized patio, where you can relax and take in peaceful river valley views rarely found in downtown condo living. The primary bedroom offers a stylish ensuite, while the second bedroom and full bathroom provide excellent flexibility for guests, roommates, or a home office setup. Additional features include in-suite laundry, secure underground parking, and the peace of mind that comes with premium condo living. Whether you are a professional, downsizer, investor, or someone looking for an elevated urban lifestyle, this exceptional property places you right in the centre of it all while still offering a quiet and scenic retreat to call home. (id:53676)

PROPERTY FEATURES

  • MLS® Number A2312121
  • Price $199,900
  • Bedrooms: 2
  • Bathrooms: 2
  • Square Footage: 921 sqft
  • Property Type: Apartment
  • Community Name: Downtown
  • Amenities Near By Schools, Shopping
  • Community Features Pets Allowed With Restrictions
  • Features See Remarks, Parking
  • Parking Space Total 2
  • Plan 1423988

Buildings

Bathroom Total 2 Bedrooms Above Ground 2
Bedrooms Total 2 Appliances Refrigerator, Dishwasher, Stove, Microwave, Oven - Built-in, Hood Fan, Washer & Dryer
Constructed Date 2014 Construction Material Poured Concrete
Construction Style Attachment Attached Cooling Type Central Air Conditioning
Exterior Finish Aluminum Siding, Concrete, Stucco Flooring Type Carpeted, Ceramic Tile, Laminate
Half Bath Total 1 Heating Fuel Natural Gas
Heating Type Forced Air Stories Total 4
Size Interior 921 Sqft Total Finished Area 920.8 Sqft
Type Apartment

Parking

Underground

Land

Acreage No Land Amenities Schools, Shopping
Size Total Text Unknown Zoning Description Pra2

Rooms

Level Type Dimensions
Main Level 2pc Bathroom 10.75 Ft x 5.75 Ft
Main Level 4pc Bathroom 10.08 Ft x 7.00 Ft
Main Level Primary Bedroom 14.42 Ft x 10.00 Ft
Main Level Kitchen 15.42 Ft x 14.00 Ft
Main Level Laundry Room 9.67 Ft x 5.33 Ft
Main Level Living Room 16.58 Ft x 11.75 Ft
Main Level Primary Bedroom 15.00 Ft x 9.92 Ft

BROKERAGE

  • Office: RE/MAX Connect

Start Your Mortgage Application

Schedule a Tour

Do you have questions?

Call or text today, we are here to help!

587-719-1004

Scroll to Top