
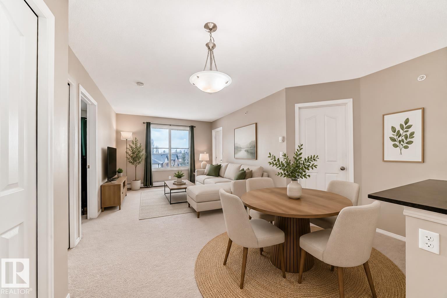
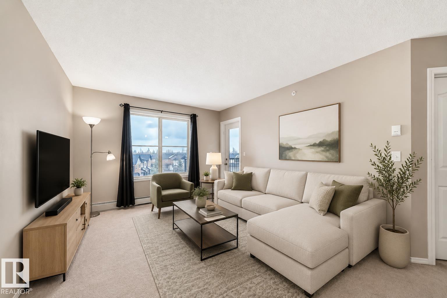
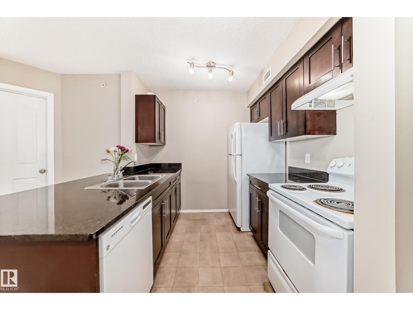
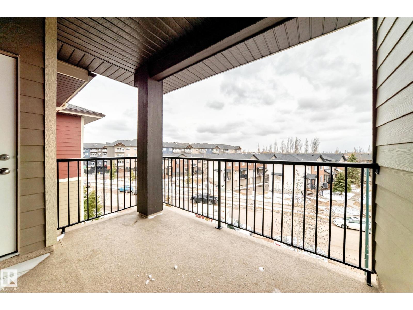
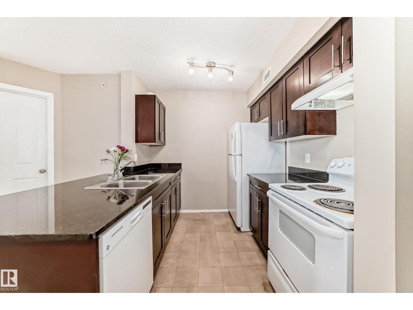
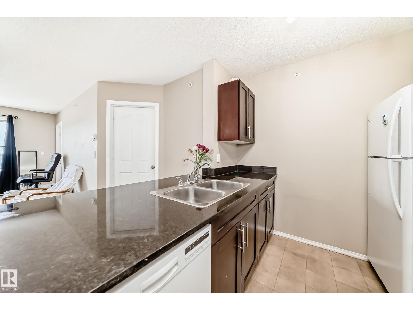
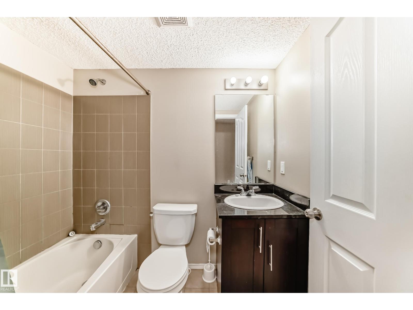
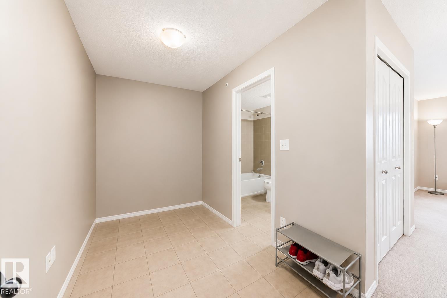
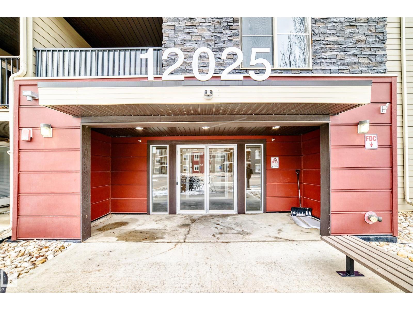
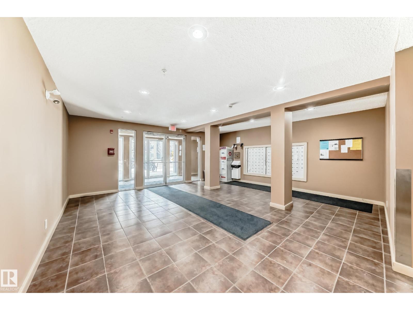
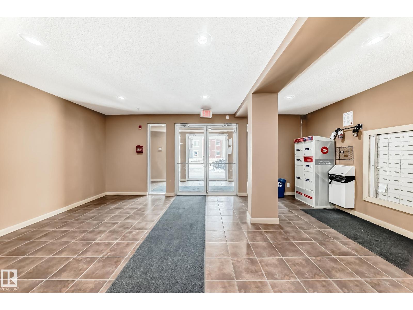
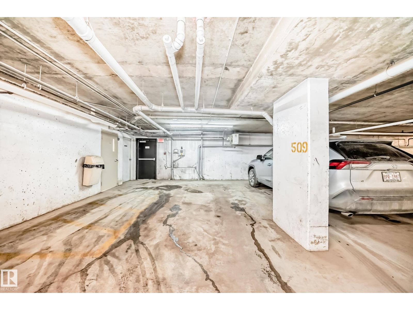
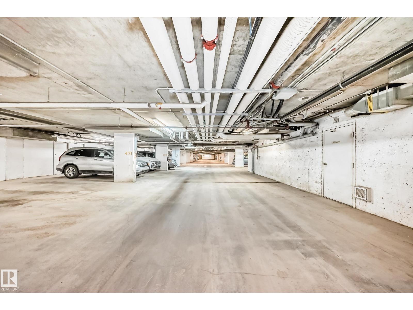
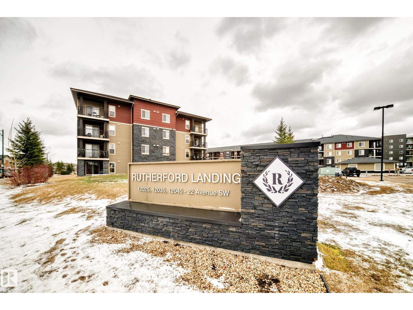
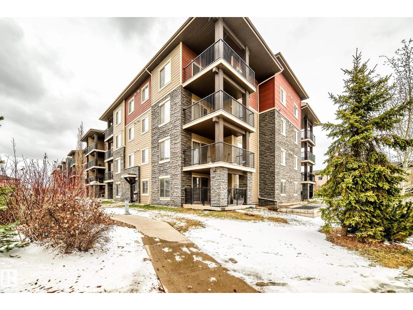
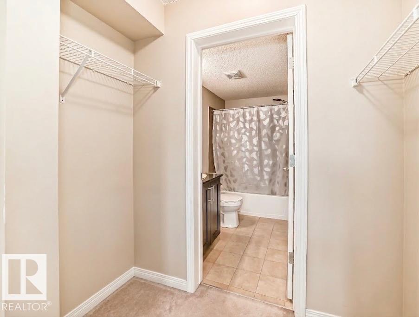
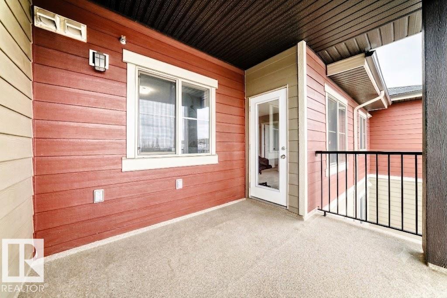
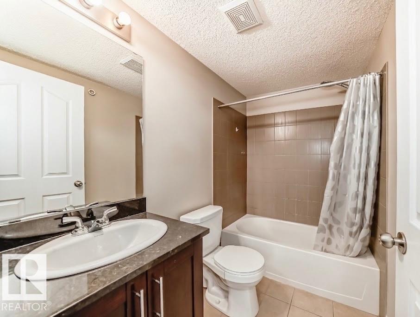
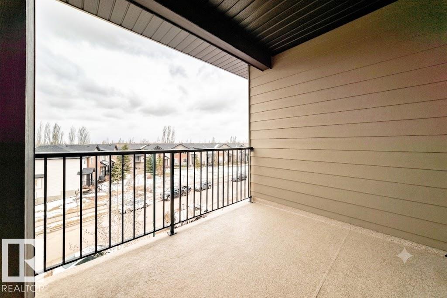
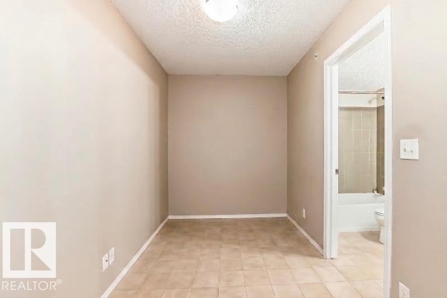
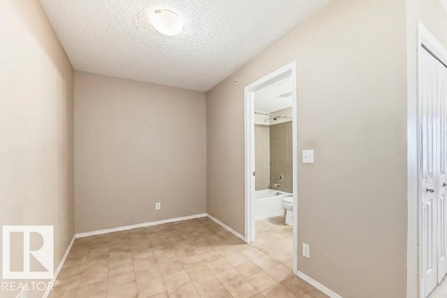
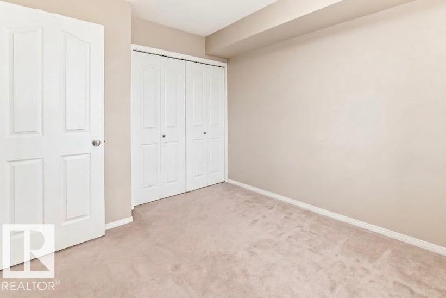
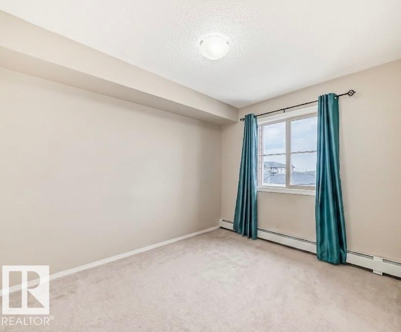
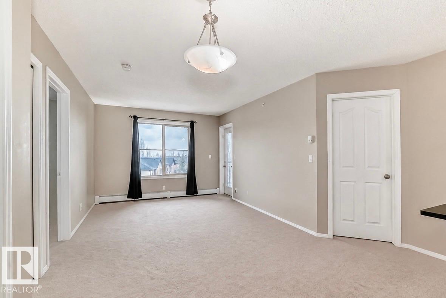
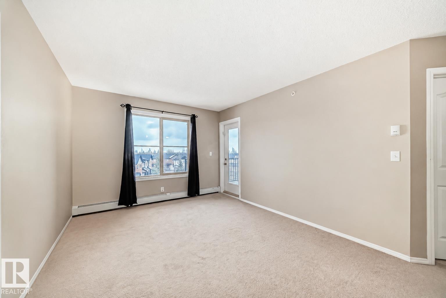
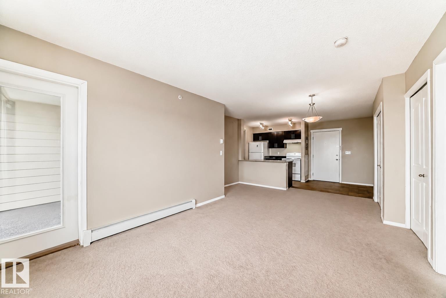
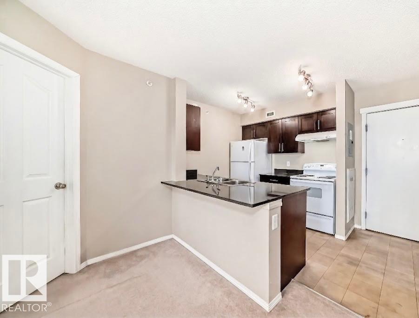
A perfect opportunity for first-time buyers looking for comfort, convenience, and great value. This top-floor unit in popular Heritage Valley Town Centre offers a bright, open layout with a spacious kitchen, plenty of cabinetry, and an inviting living and dining area. You’ll appreciate the versatility of the large den—ideal for a home office or extra storage—along with two bedrooms and two full 4-piece bathrooms, giving you room to grow or host guests with ease. Step out onto the large covered balcony, and enjoy the added bonus of underground heated parking in a prime spot right next to the elevator. Located close to the International Airport, Anthony Henday, South Edmonton Common, transit, and everyday shopping, this home delivers the lifestyle and convenience new buyers love. Whether you're starting out or planning ahead, this is a smart, comfortable place to call home. (id:53676)
| Bathroom Total | 2 | Bedrooms Total | 2 |
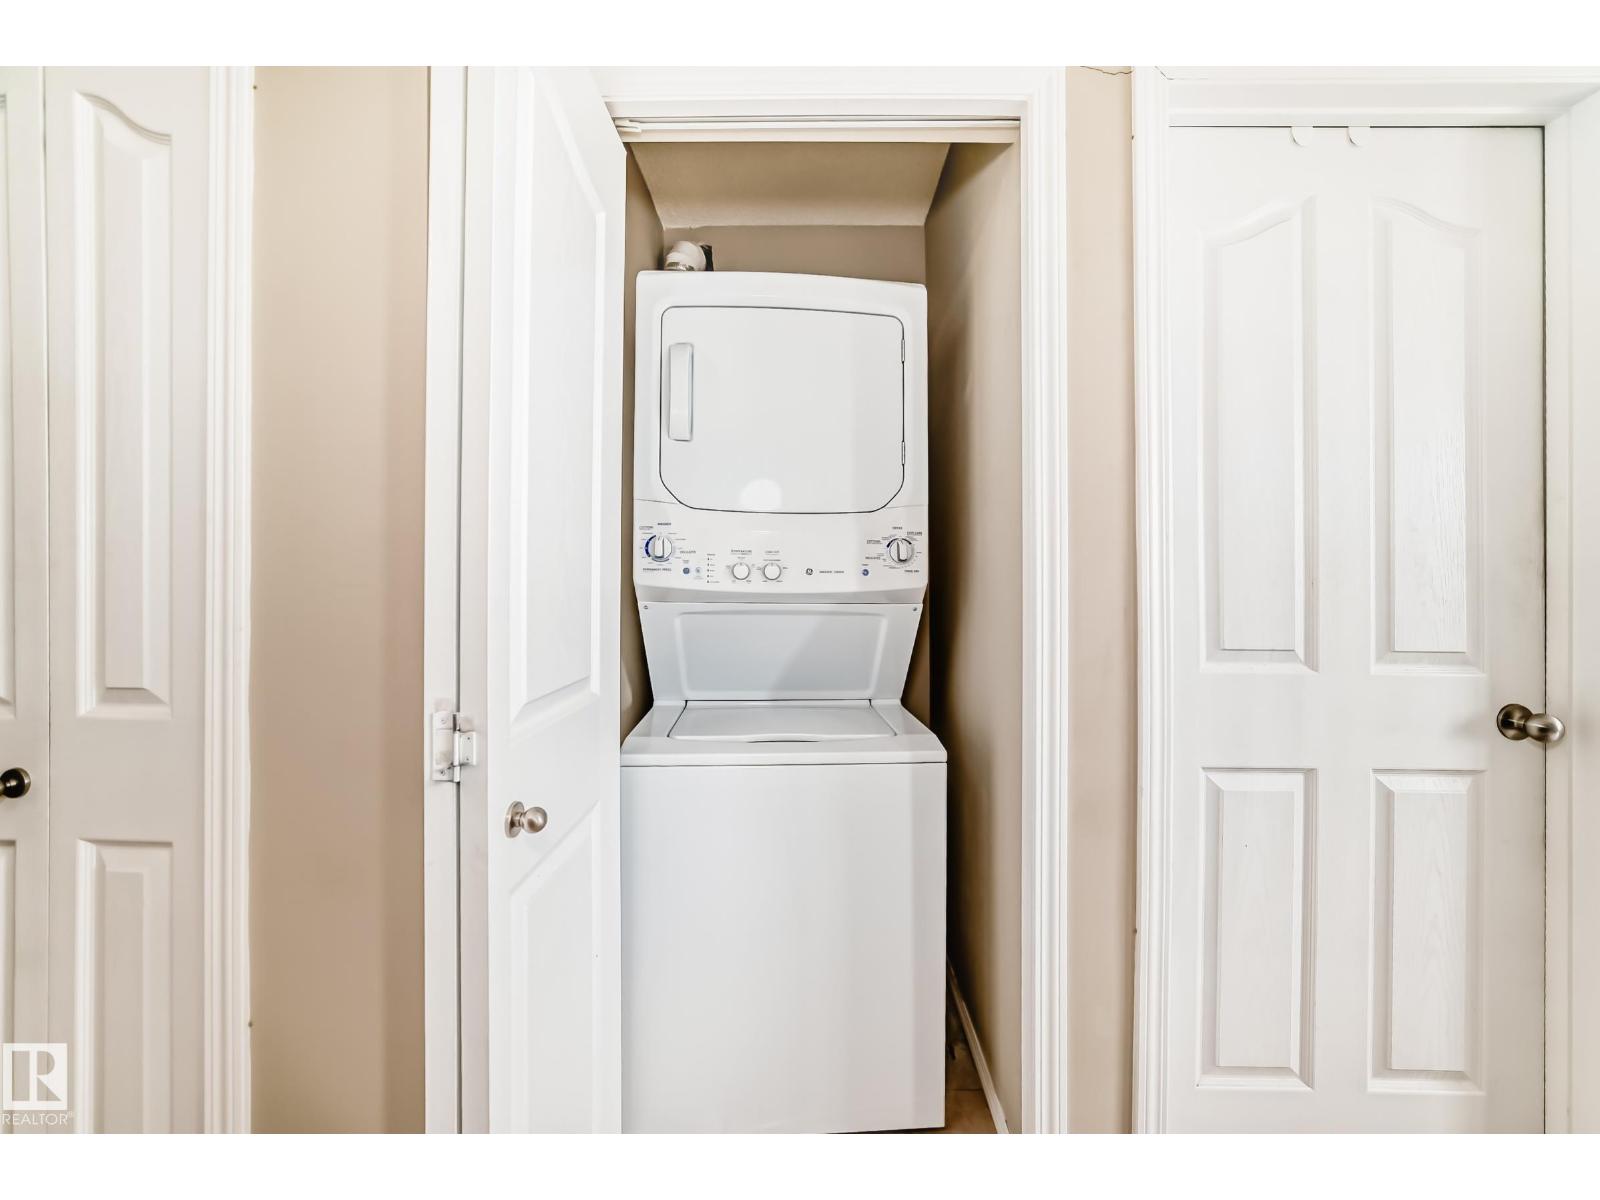
| Appliances | Dishwasher, Dryer, Hood Fan, Refrigerator, Stove, Washer | Basement Development | Other, See Remarks |
| Basement Type | See Remarks (other, See Remarks) | Constructed Date | 2015 |
| Cooling Type | Central Air Conditioning | Heating Type | Baseboard Heaters |
| Size Interior | 759 Sqft | Type | Apartment |
| Underground |
| Acreage | No | Land Amenities | Airport, Playground, Public Transit, Schools, Shopping |
| Level | Type | Dimensions |
|---|---|---|
| Main Level | Living Room | 4.27 × 3.28 |
| Main Level | Dining Room | 2.10 × 1.70 |
| Main Level | Kitchen | 2.56 × 2.83 |
| Main Level | Den | 3.09 × 2.04 |
| Main Level | Primary Bedroom | 3.31 × 2.99 |
| Main Level | Bedroom 2 | 3.59 × 2.70 |
| Main Level | Laundry Room | .93 × 0.98 |
| Main Level | Enclosed Porch | 3.05 × 3.40 |

Start Your Mortgage Application
