
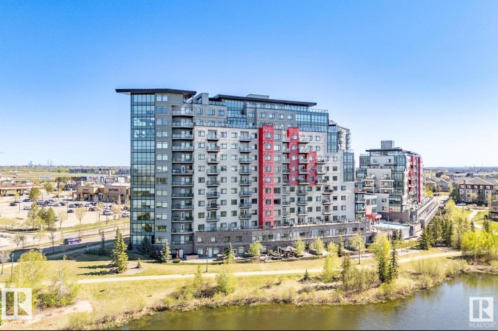
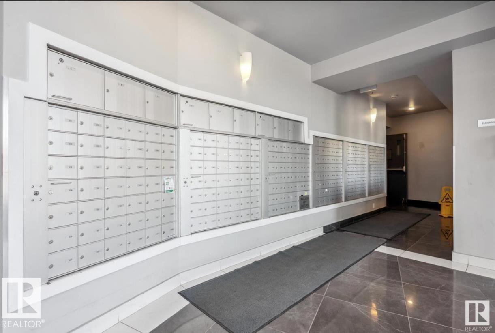
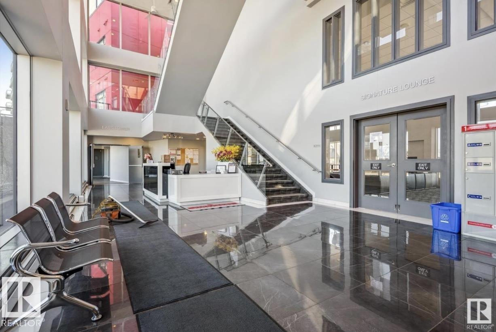
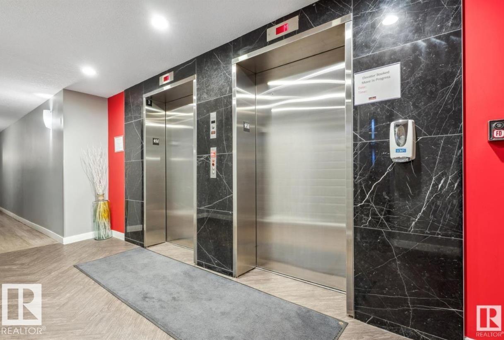
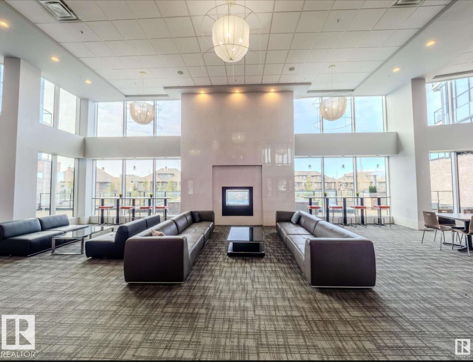
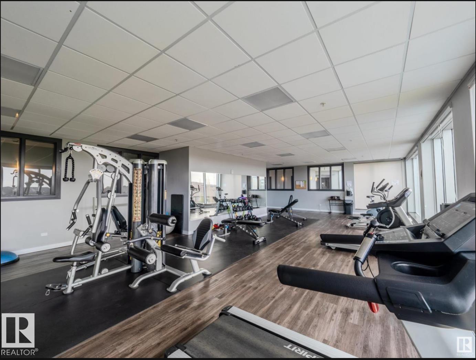
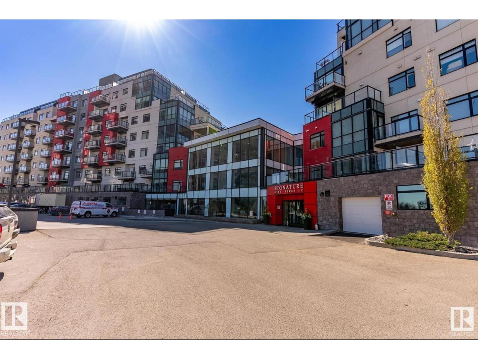
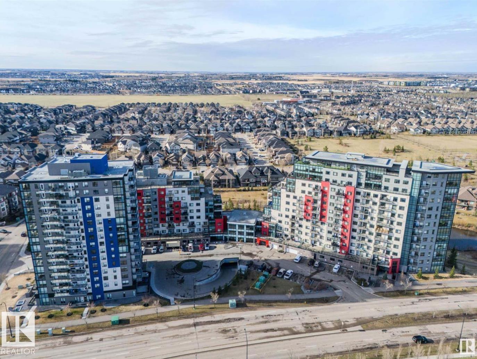
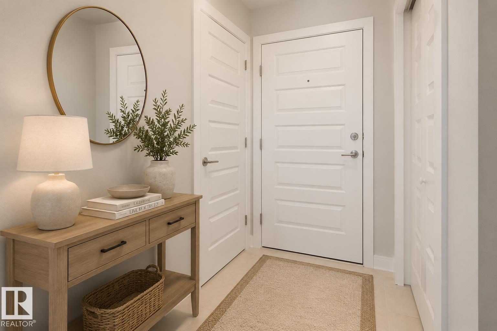
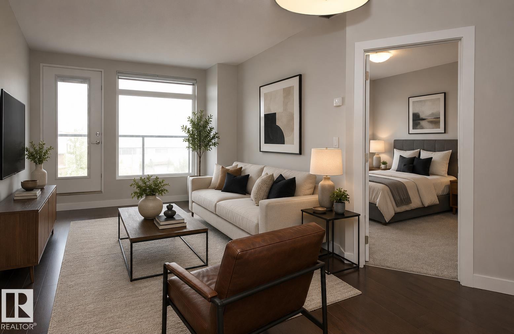
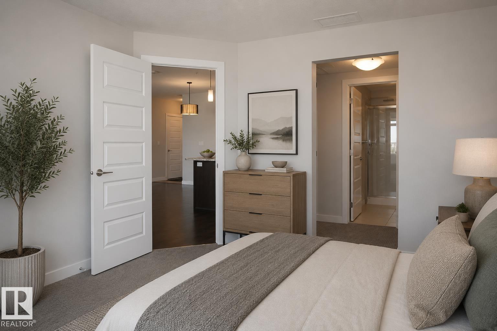
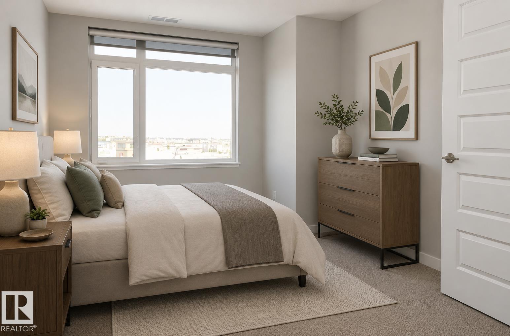
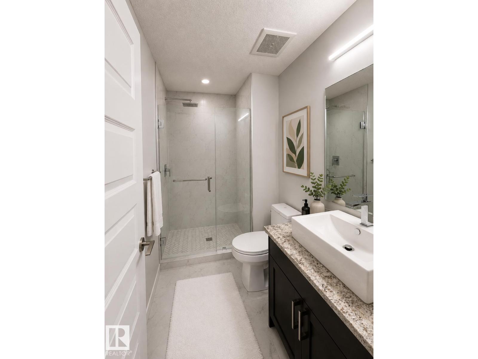
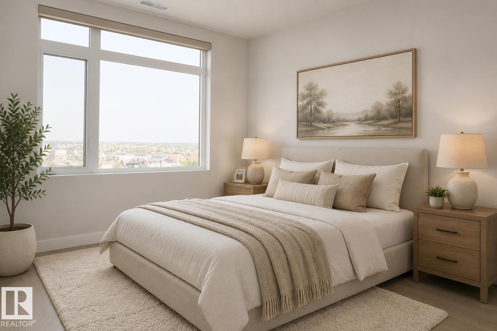
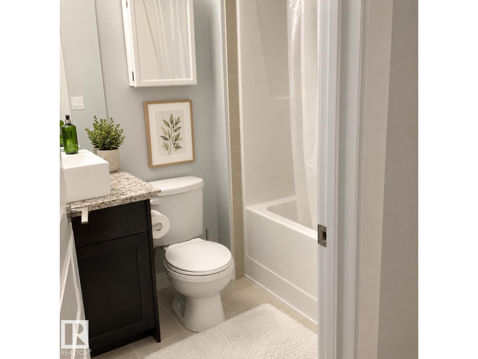
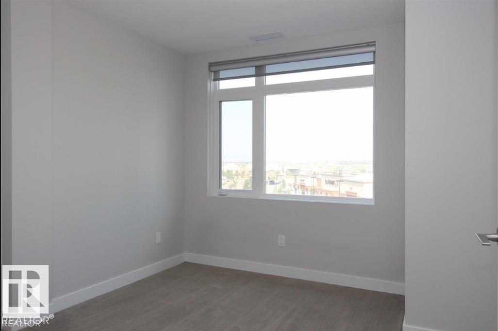
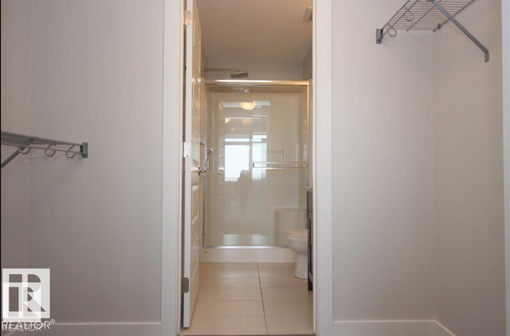
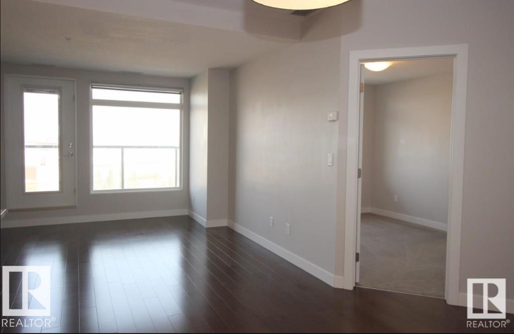
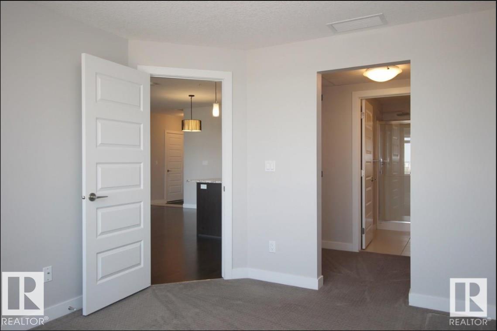
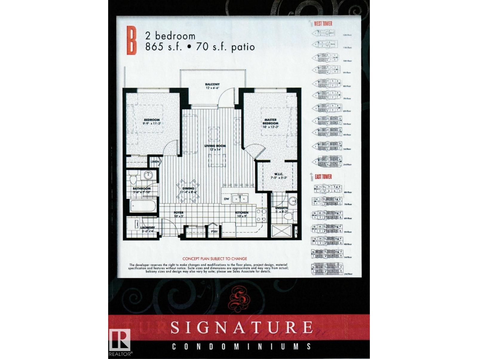
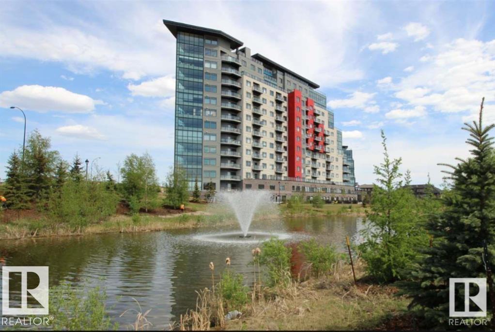
Welcome to Signature in Ambleside! Modern living, maintenance free, very secure building with Consierge service located in the vibrant community of Windermere. 2 bedroom 2 full bathroom condo is meticulously maintained and ready to be moved in and enjoyed with privacy and comfort. The condo has been updated with ensuite bathroom offering a luxurious feel with modern tiled shower throughout and 10mm glass shower door. Property includes 1 heated underground parking stall with storage cage close to elevator on P2. Building includes gym facility, an event room with pool table, library, kitchen, seating space for any meeting and outdoor space. Central location walking distance from grocery stores/centres, public transportation, restaurants, Rabbitt Hill/ Terwillegar, and Anthony Henday!Air Conditioning, insuite laundry & a cozy balcony for your morning coffee or evening glass of wine.Move right in & enjoy! (id:53676)
| Bathroom Total | 2 | Bedrooms Total | 2 |
| Appliances | Dishwasher, Dryer, Garage Door Opener, Microwave Range Hood Combo, Refrigerator, Stove, Washer, Window Coverings | Basement Type | None |
| Constructed Date | 2014 | Cooling Type | Central Air Conditioning |
| Fire Protection | Sprinkler System-fire | Heating Type | Heat Pump |
| Size Interior | 803 Sqft | Type | Apartment |
| Heated Garage | |
| Underground |
| Acreage | No | Land Amenities | Airport, Golf Course, Playground, Schools, Shopping, Ski Hill |
| Size Irregular | 27.41 | Size Total | 27.41 M2 |
| Size Total Text | 27.41 M2 |
| Level | Type | Dimensions |
|---|---|---|
| Main Level | Living Room | 3'88 x 3'37 |
| Main Level | Dining Room | 2'48 x 2'27 |
| Main Level | Kitchen | 3'04 x 2'53 |
| Main Level | Primary Bedroom | 3'73 x 3'04 |
| Main Level | Bedroom 2 | 3'51 x 2'90 |

Start Your Mortgage Application
