fbpx

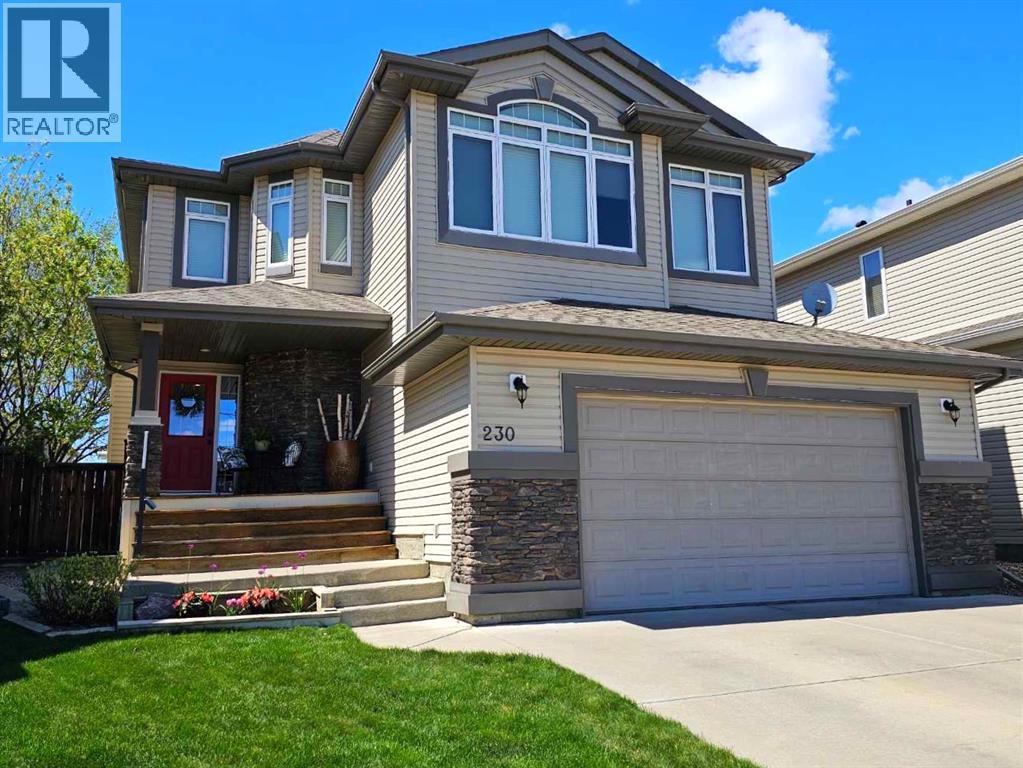
230 Firelight Crescent W, Lethbridge, Alberta T1J 4W1

MLS® # A2312091

$618,000

Property Size 2212
Bedrooms 4
Bathrooms 4
Year Built 2008
Garages 2

Description

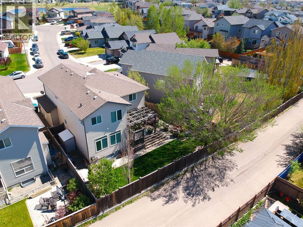
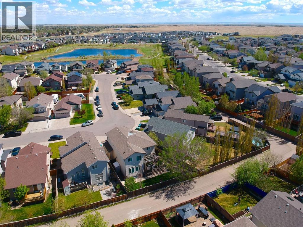
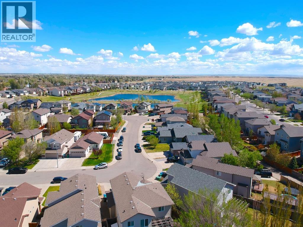
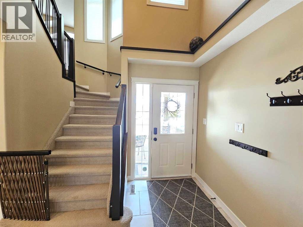
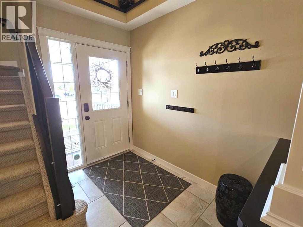
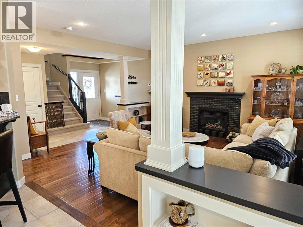
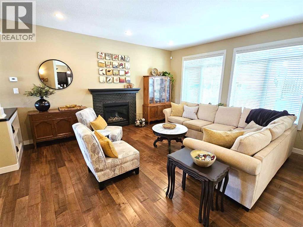
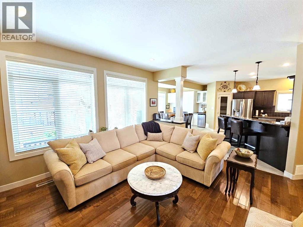
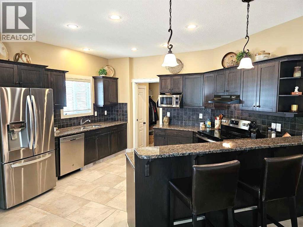
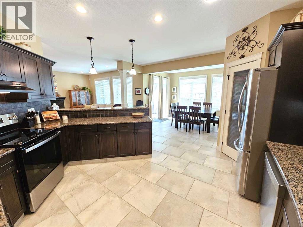
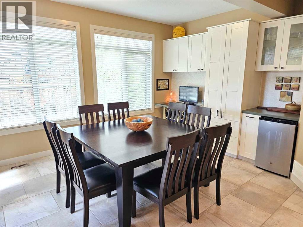
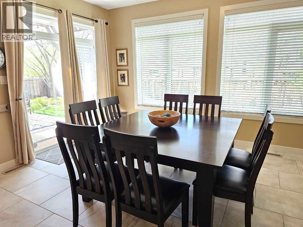
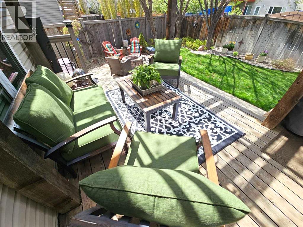
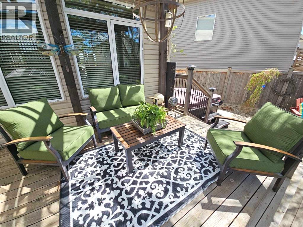
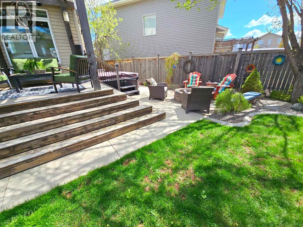
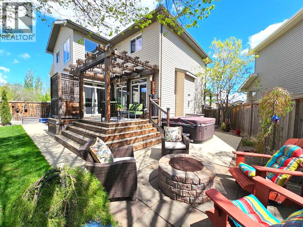
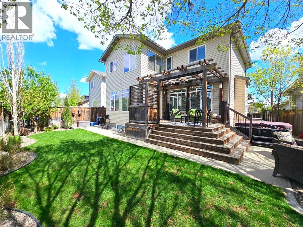
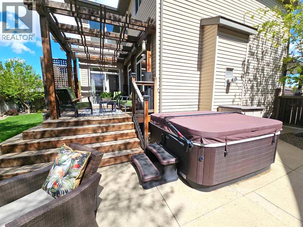
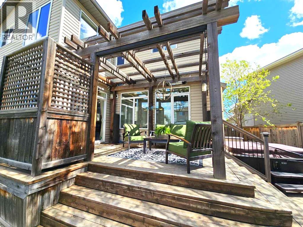
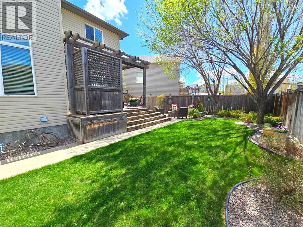
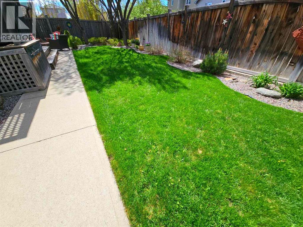
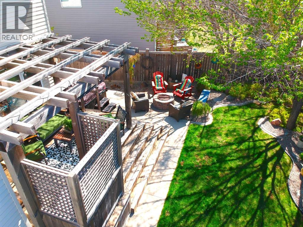
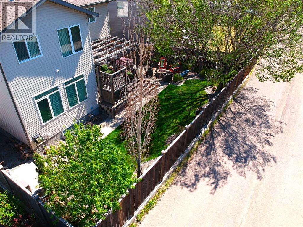
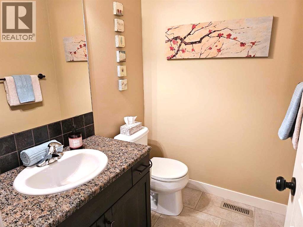
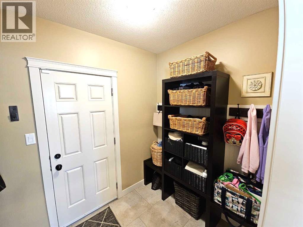
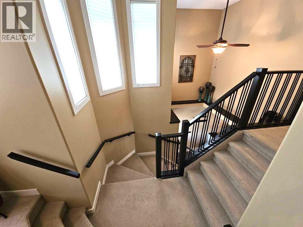
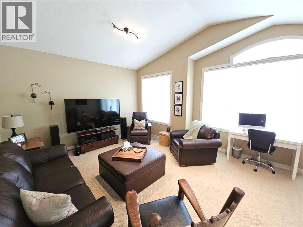
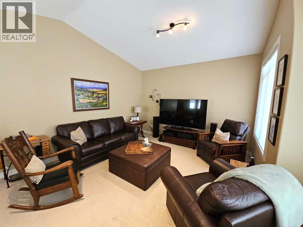
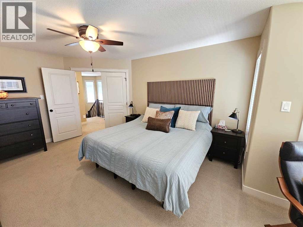
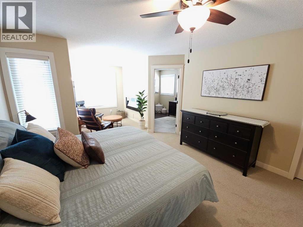
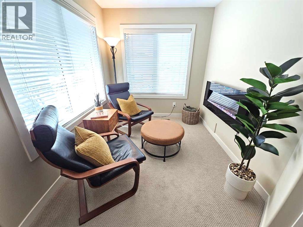
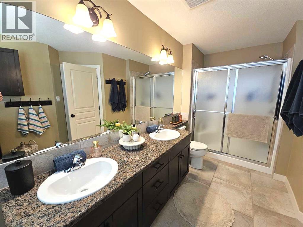
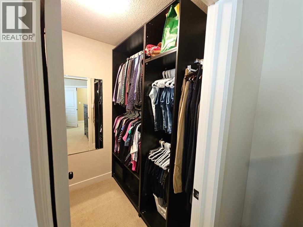
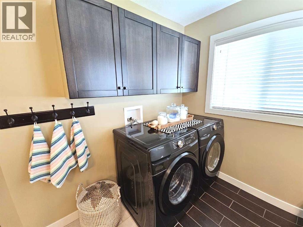
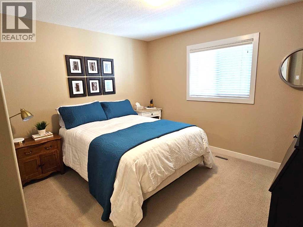
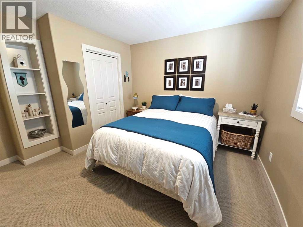
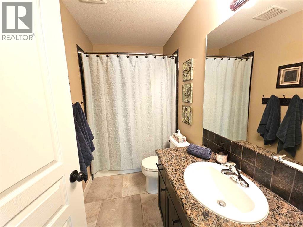
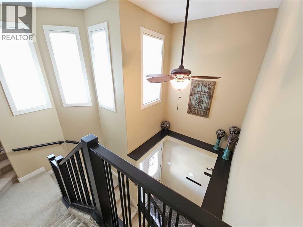
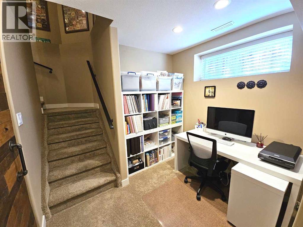
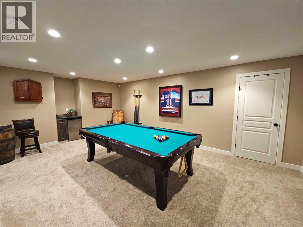
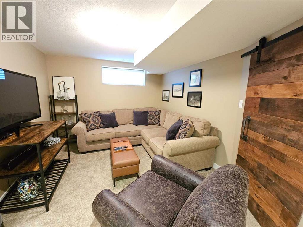
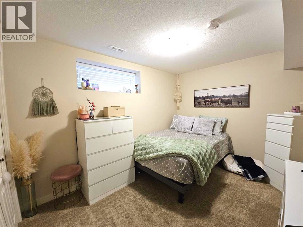
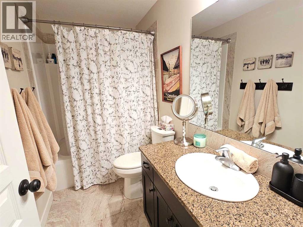
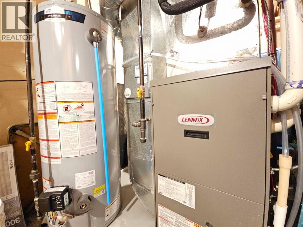
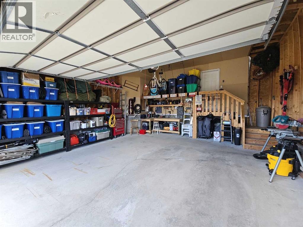
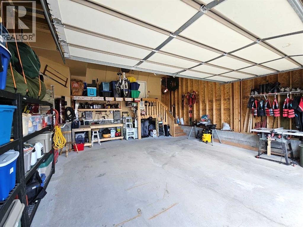
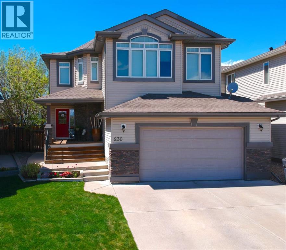
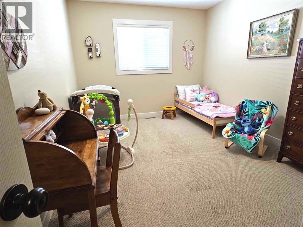
This is the spectacular Copperwood home that you have been waiting for!!! With more than 2200 square feet of extensively updated living space on the top 2 floors and a beautifully finished basement, this one is tough to beat! Features include a bright, sun-filled floor plan with 9 foot ceilings on the main floor, an oversized kitchen and dining space with endless cabinets and granite counter tops, an open designed living room with hardwood floors and a beautiful gas fireplace, 3 plus 1 bedrooms, 3 and a half bathrooms, an oversized bonus room above the garage, a primary suite that features a private sitting area, a spacious double-vanity ensuite, second floor laundry in addition to laundry hookups in the main floor mud room, a top quality finished basement with an office space, games room - family room, an additional bedroom and 4 piece bathroom, 7 appliances included, high efficiency Lennox furnace, and an oversized double garage. Recent upgrades include a new air conditioner, a new stove, a new washer and dryer, a new kitchen tap, all new double pane window inserts on the main floor and second floor, and a new hot water tank. The pie shaped lot has been beautifully maintained with mature landscaping, a private deck with a pergola that features a heater and built in sun shade, an additional sunken patio with a built in fire pit, an included hot tub, underground sprinklers front and back, and a paved back lane for easy access. The ultra-quiet crescent location is just steps away from lakes, playgrounds, walking and biking paths, schools, shopping, multiple restaurants and all other amenities. This home has been meticulously maintained and upgraded... there is nothing left to do but to move in... your new home awaits!!! (id:53676)

PROPERTY FEATURES

  • MLS® Number A2312091
  • Price $618,000
  • Bedrooms: 4
  • Bathrooms: 4
  • Square Footage: 2212 sqft
  • Property Type: House
  • Community Name: Copperwood
  • Amenities Near By Park, Playground, Schools, Shopping, Water Nearby
  • Community Features Lake Privileges
  • Features No Smoking Home, Gas Bbq Hookup
  • Parking Space Total 2
  • Plan 0714402
  • Structure Deck

Buildings

Bathroom Total 4 Bedrooms Above Ground 3
Bedrooms Below Ground 1 Bedrooms Total 4
Appliances Refrigerator, Dishwasher, Stove, Washer & Dryer Basement Development Finished
Basement Type Full (finished) Constructed Date 2008
Construction Material Poured Concrete, Wood Frame Construction Style Attachment Detached
Cooling Type Central Air Conditioning Exterior Finish Brick, Concrete
Fireplace Present Yes Fireplace Total 1
Flooring Type Carpeted, Ceramic Tile, Hardwood Foundation Type Poured Concrete
Half Bath Total 1 Heating Fuel Natural Gas
Heating Type Forced Air Stories Total 2
Size Interior 2212 Sqft Total Finished Area 2212 Sqft
Type House

Parking

Attached Garage 2
Other

Land

Acreage No Fence Type Fence
Land Amenities Park, Playground, Schools, Shopping, Water Nearby Size Depth 33.22 M
Size Frontage 13.72 M Size Irregular 5080.00
Size Total 5080 Sqft|4,051 - 7,250 Sqft Size Total Text 5080 Sqft|4,051 - 7,250 Sqft
Zoning Description R-sl

Rooms

Level Type Dimensions
Lower Level Family Room 28.00 Ft x 13.17 Ft
Lower Level Bedroom 11.92 Ft x 9.25 Ft
Lower Level Office 7.50 Ft x 5.00 Ft
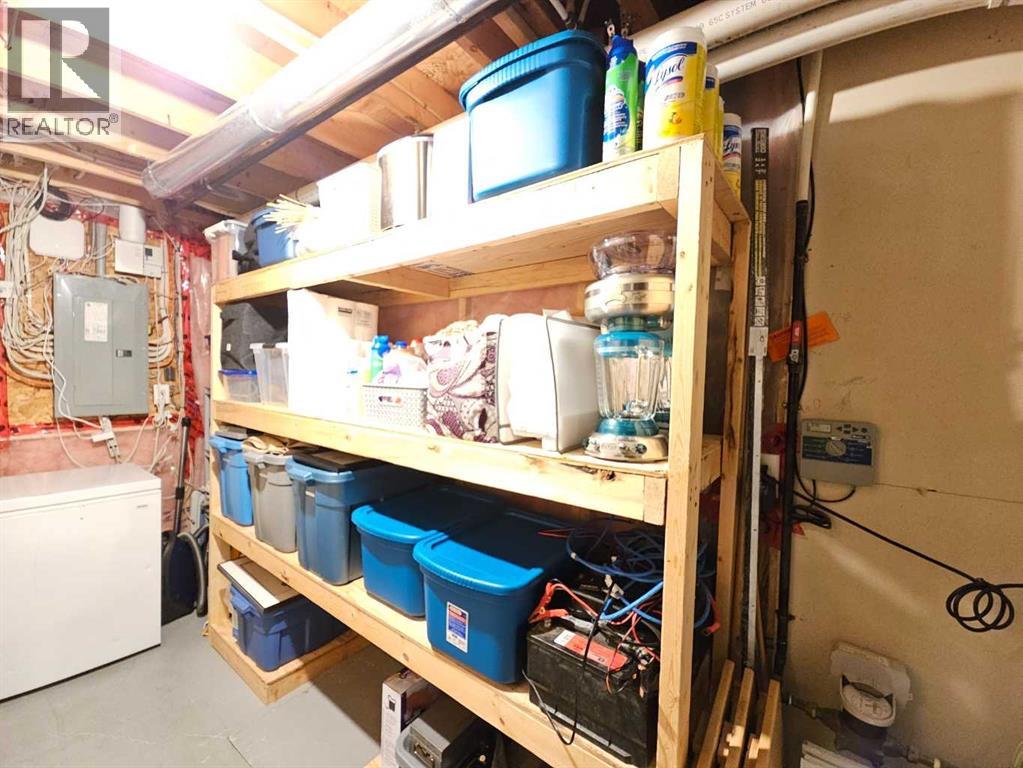
Lower Level Storage 11.33 Ft x 5.42 Ft
Lower Level 4pc Bathroom .00 Ft x .00 Ft
Main Level Living Room 15.83 Ft x 14.42 Ft
Main Level Kitchen 13.42 Ft x 11.00 Ft
Main Level Dining Room 15.50 Ft x 12.00 Ft
Main Level 2pc Bathroom .00 Ft x .00 Ft
Upper Level Bonus Room 20.00 Ft x 13.42 Ft
Upper Level Primary Bedroom 15.00 Ft x 12.50 Ft
Upper Level Bedroom 12.50 Ft x 9.58 Ft
Upper Level Bedroom 11.58 Ft x 10.00 Ft
Upper Level 4pc Bathroom .00 Ft x .00 Ft

BROKERAGE

  • Office: Sutton Group - Lethbridge

Start Your Mortgage Application

Schedule a Tour

Do you have questions?

Call or text today, we are here to help!

587-719-1004

Scroll to Top