
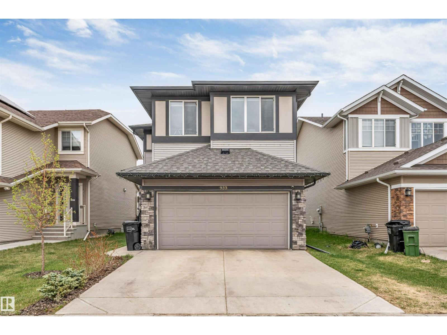
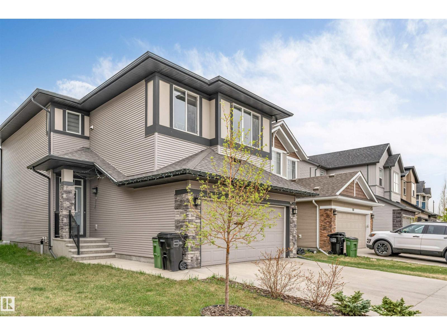
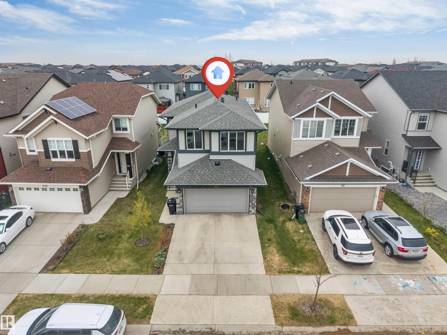
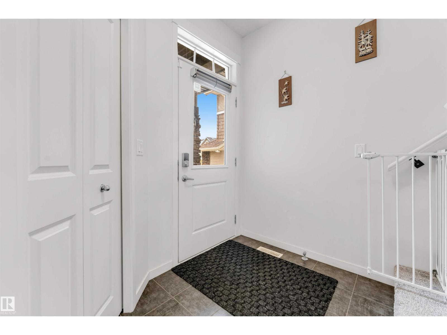
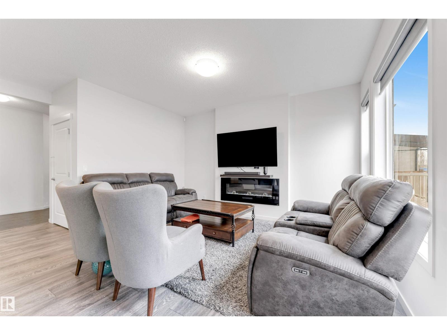
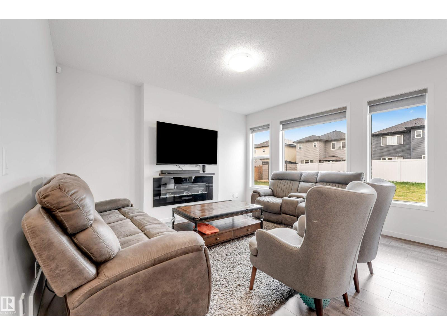
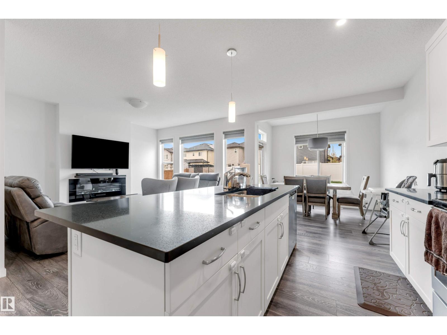
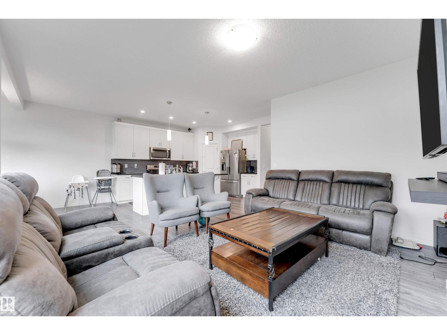
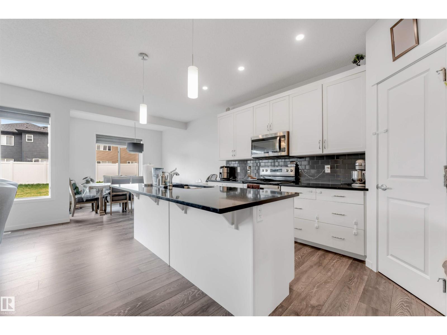
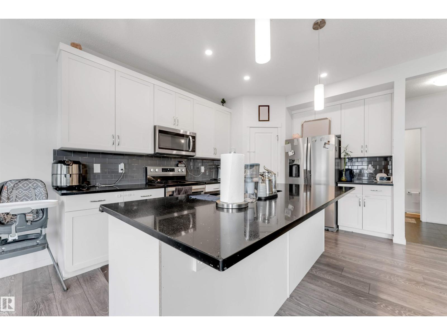
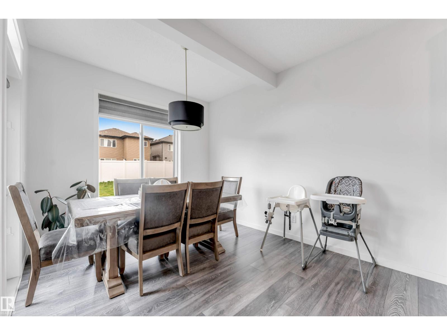
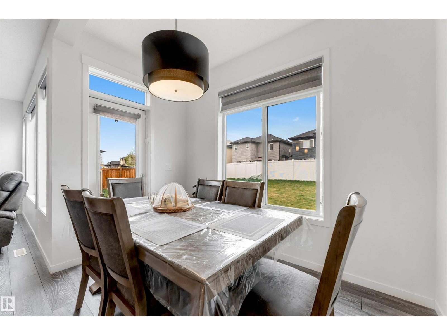
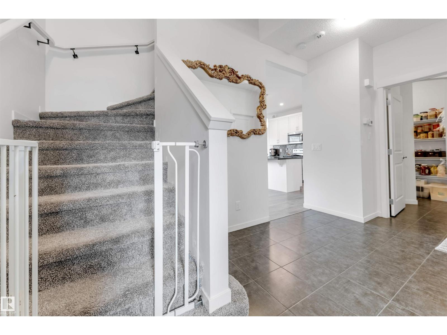
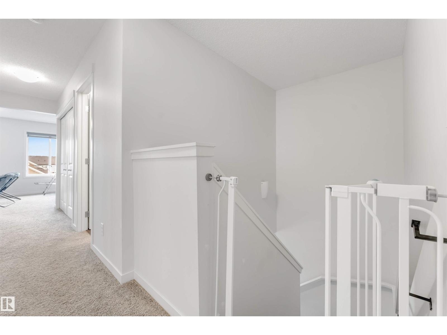
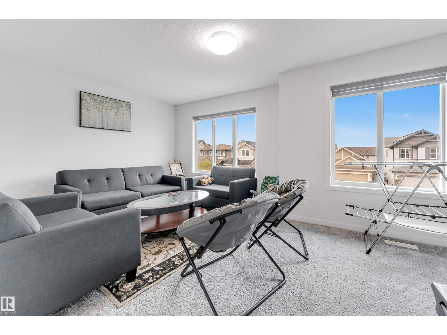
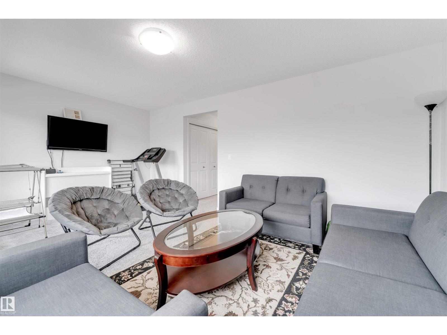
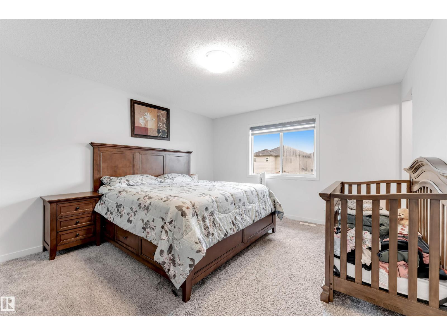
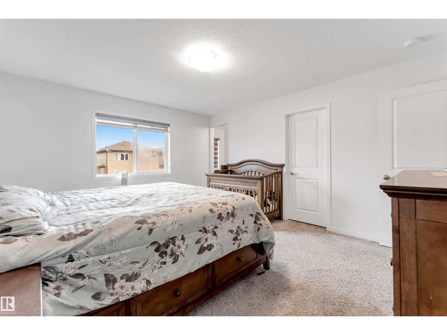
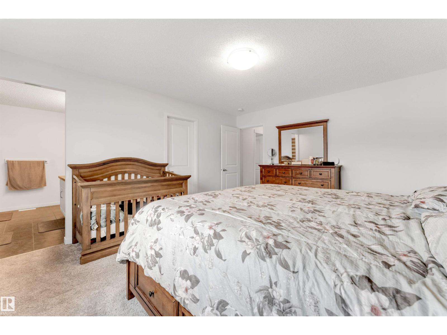
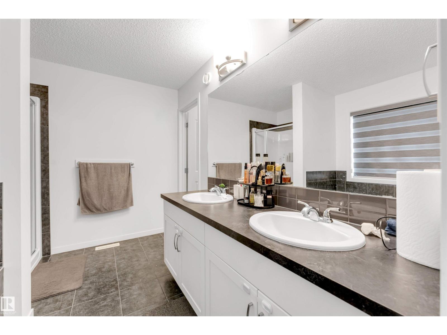
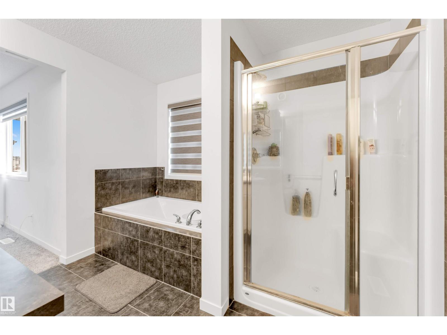
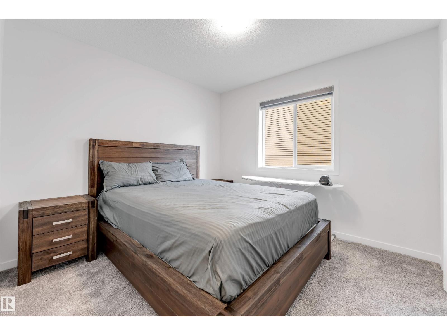
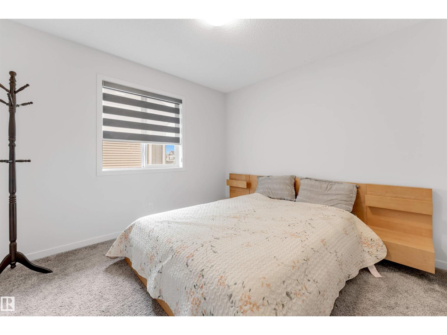
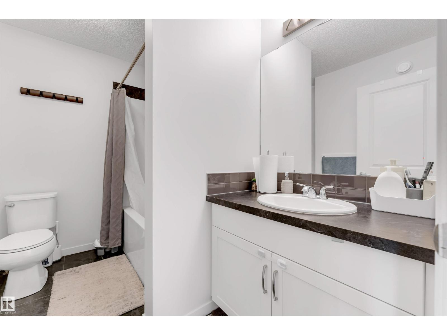
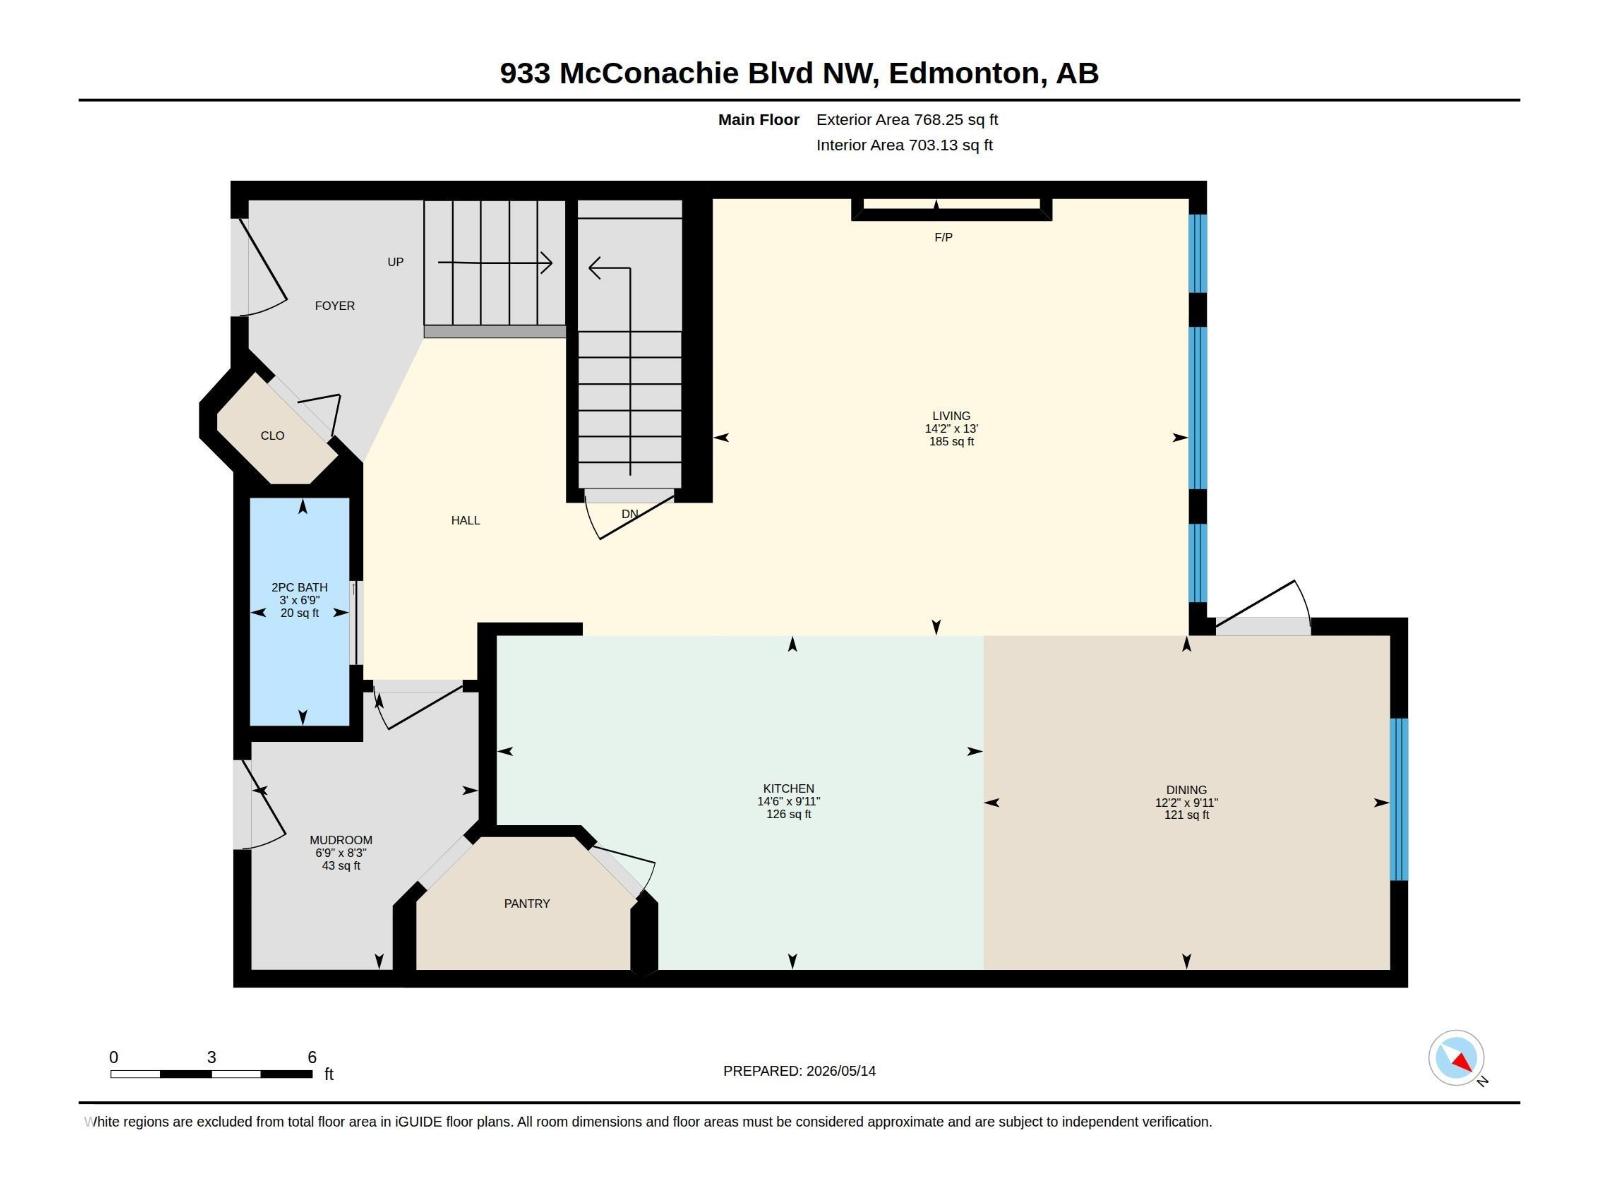
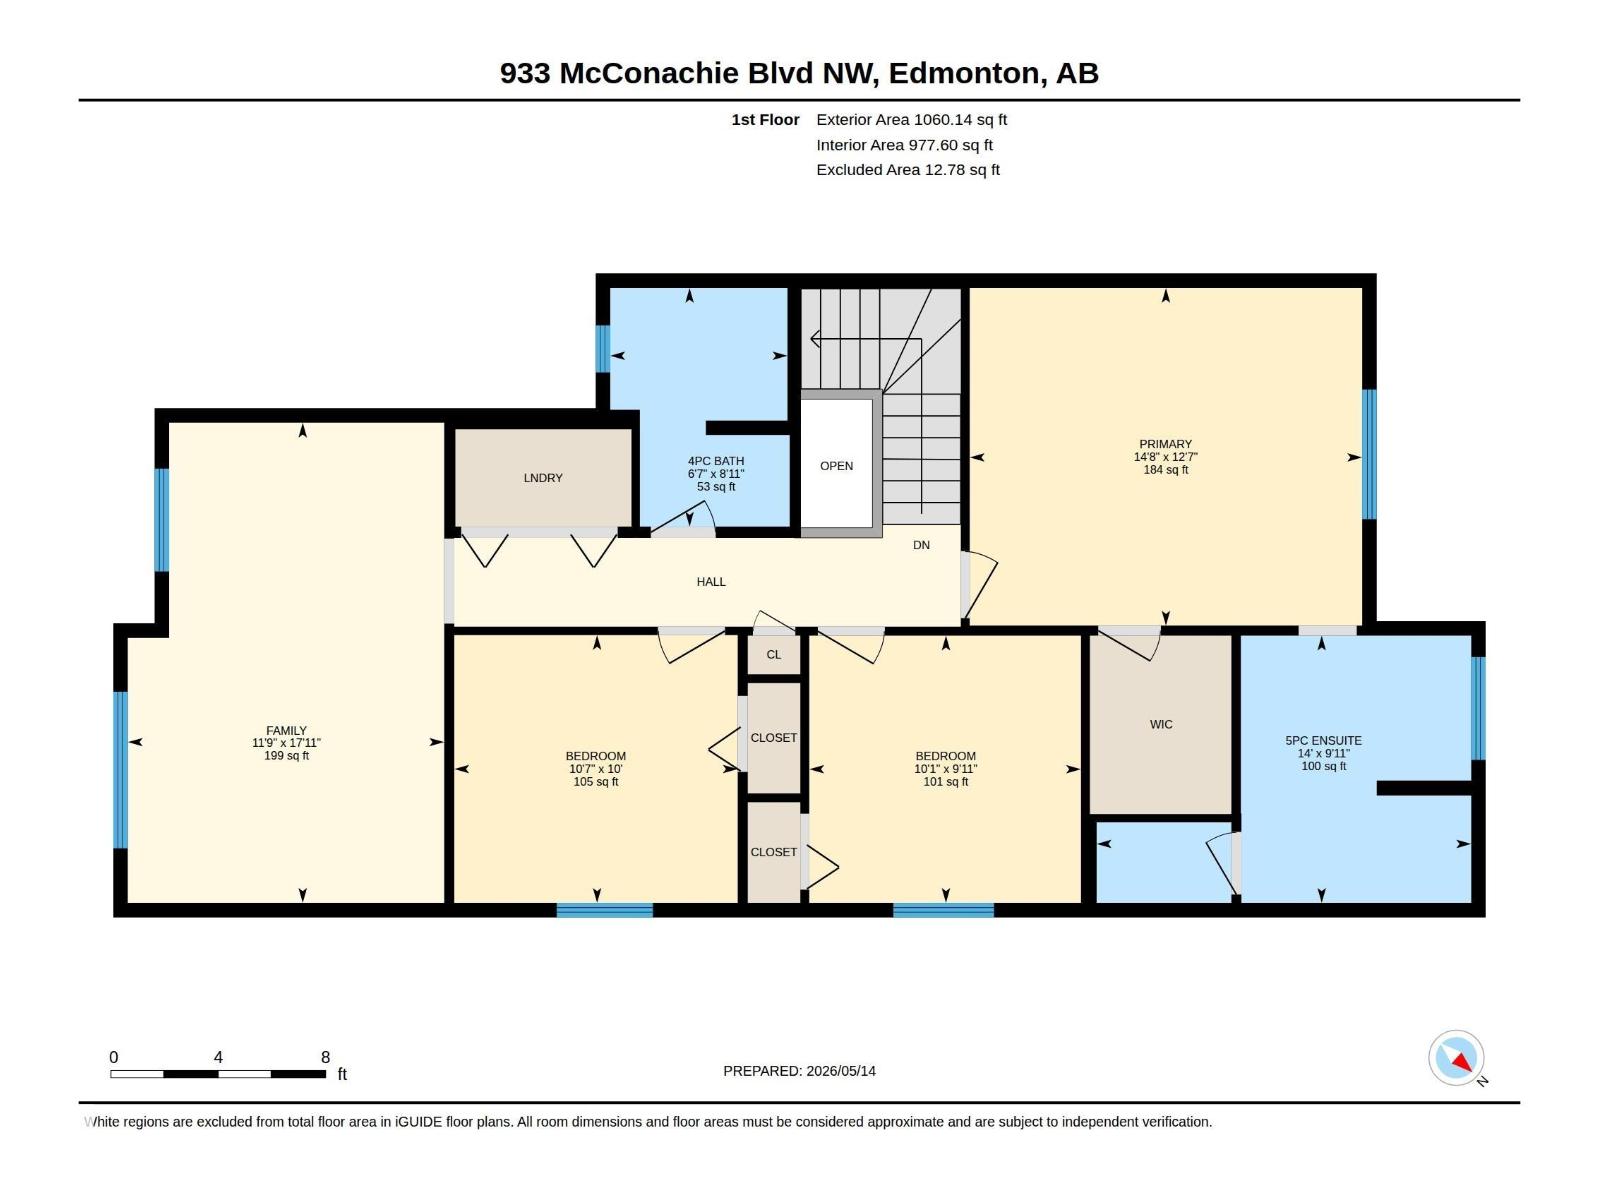
Located in a sought-after Northeast community surrounded by established neighbourhoods and nearby green spaces, this well-designed and affordable home offers outstanding convenience with quick access to shopping, transit, and schools. The main floor showcases modern laminate and tile flooring leading into a functional kitchen featuring a large quartz island, walk-through pantry, and a welcoming living area highlighted by a cozy fireplace, perfect for daily living and entertaining. A good-sized dining area on the main floor adds to the home’s functionality and comfort. Upstairs, enjoy a great-sized bonus room, convenient upper-floor laundry, and a spacious primary bedroom complete with a spa-inspired ensuite and walk-in closet. Two additional bedrooms provide comfortable and versatile living space. This home is further enhanced with central air conditioning and 9-foot ceilings, all while being close to everyday amenities, making it a fantastic opportunity in a prime Northeast location. (id:53676)
| Bathroom Total | 3 | Bedrooms Total | 3 |
| Amenities | Ceiling - 9ft | Appliances | Dishwasher, Dryer, Garage Door Opener Remote(s), Garage Door Opener, Microwave Range Hood Combo, Refrigerator, Stove, Washer |
| Basement Development | Unfinished | Basement Type | Full (unfinished) |
| Constructed Date | 2018 | Construction Style Attachment | Detached |
| Cooling Type | Central Air Conditioning | Half Bath Total | 1 |
| Heating Type | Forced Air | Stories Total | 2 |
| Size Interior | 1828 Sqft | Type | House |
| Attached Garage |
| Acreage | No | Land Amenities | Schools, Shopping |
| Level | Type | Dimensions |
|---|---|---|
| Main Level | Living Room | 3.97m x 4.32m |
| Main Level | Dining Room | 3.04m x 3.70m |
| Main Level | Kitchen | 3.04m x 4.42m |
| Main Level | Mud Room | 2.52m x 2.06m |
| Upper Level | Primary Bedroom | 3.84m x 4.46m |
| Upper Level | Bedroom 2 | 3.04m x 3.22m |
| Upper Level | Bedroom 3 | 3.04m x 3.09m |
| Upper Level | Bonus Room | 5.46m x 3.59m |

Start Your Mortgage Application
