
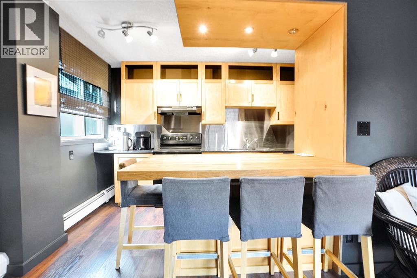
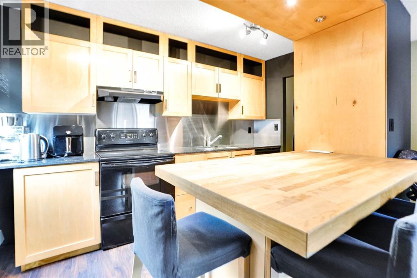
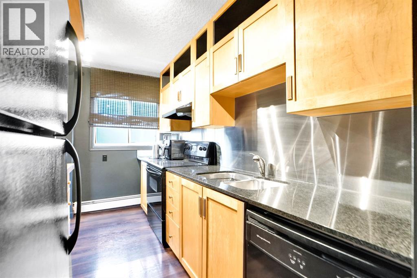
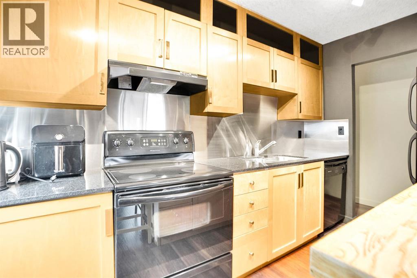
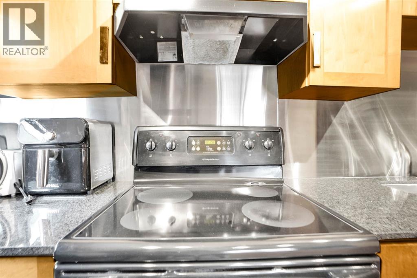
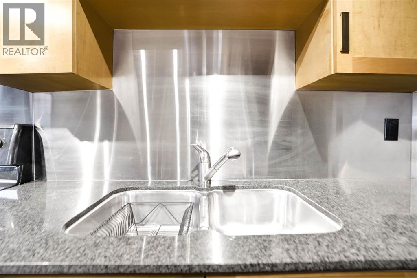
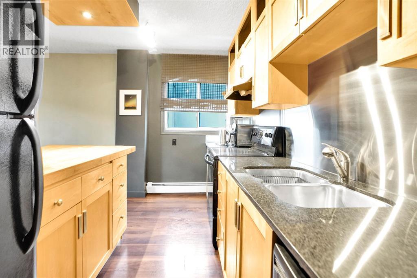
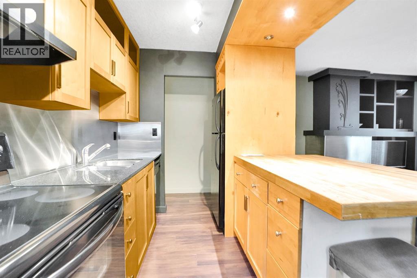
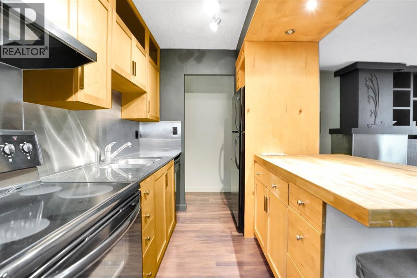
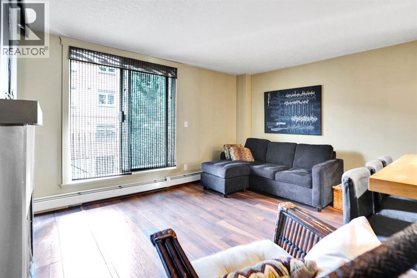
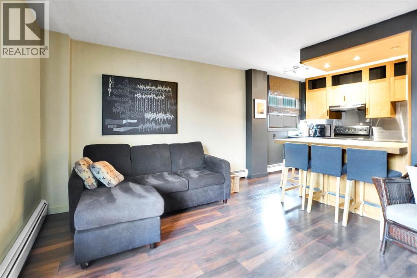
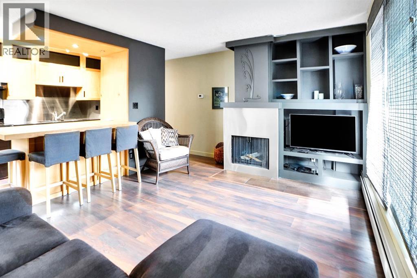
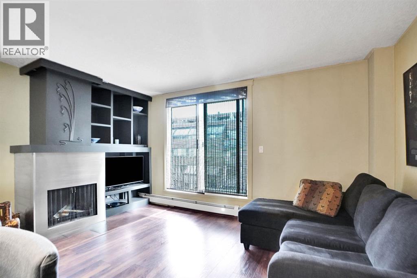
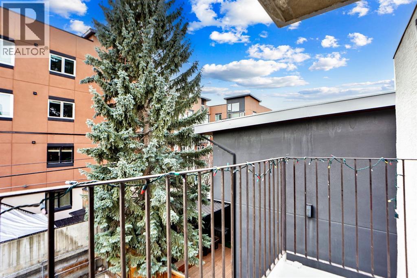
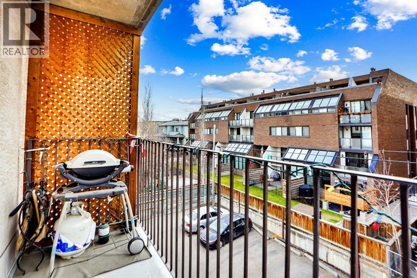
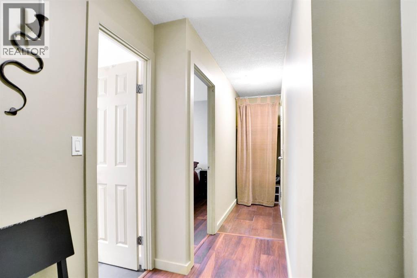
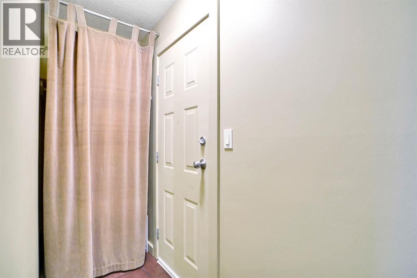
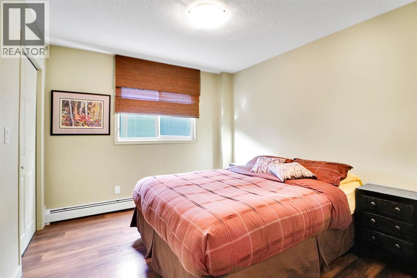
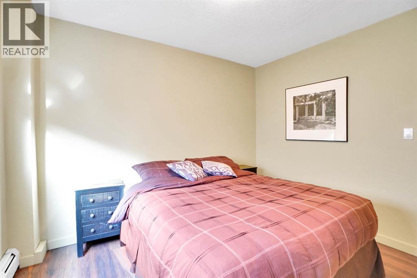
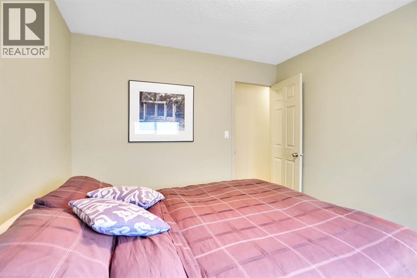
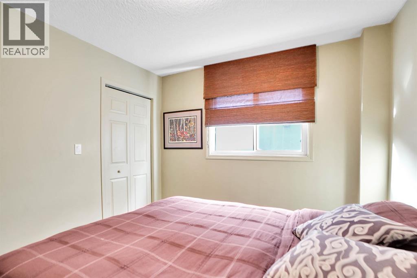
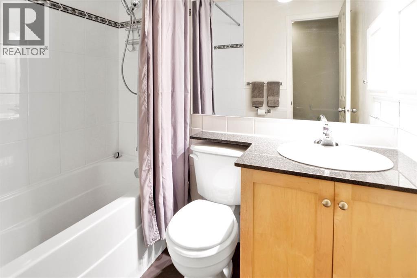
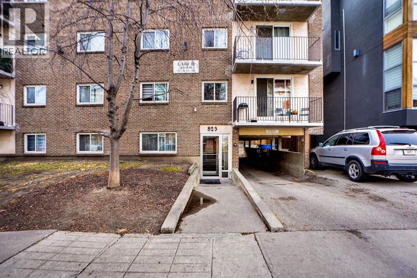
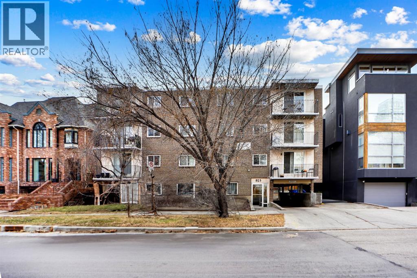
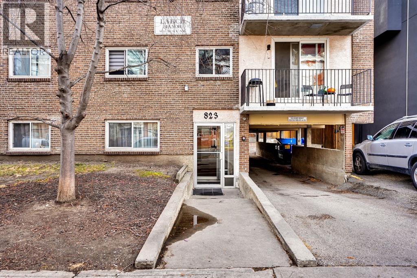
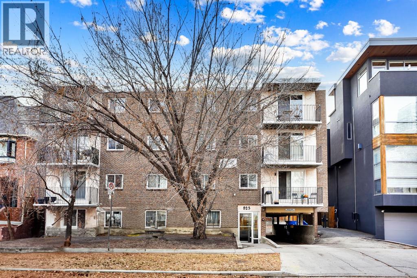
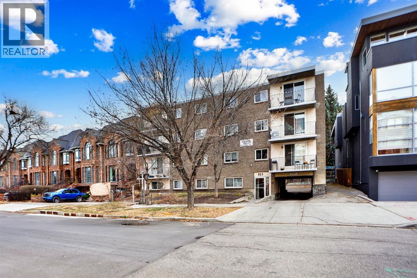
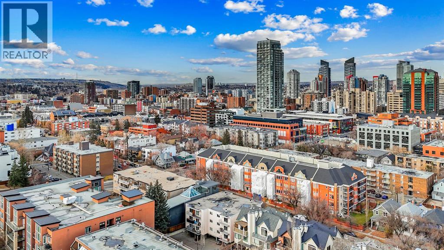

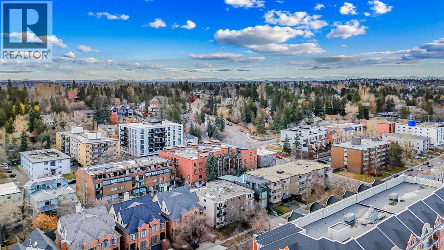

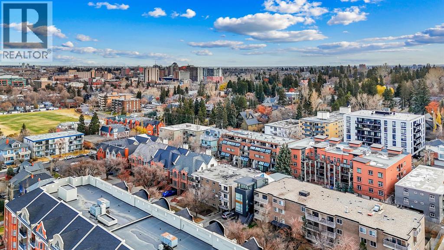
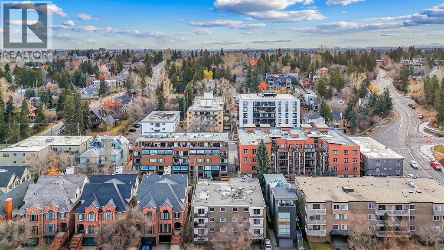
Welcome to Larch Manor, where modern updates meet effortless inner-city living in the sought-after community of Lower Mount Royal. This turn-key top-floor condo is perfectly suited for first-time buyers, students, or investors, offering a stylish and functional layout just moments from the vibrant shops, restaurants, cafés, and everyday conveniences of 17th Avenue and Mount Royal Village. Inside, you’ll find laminate and ceramic flooring throughout, a spacious living area with a wood burning fireplace, a breakfast bar with warm wood countertops, and a fully equipped kitchen with ample cabinet space. The generous primary bedroom includes a walk-in closet with built-in organizers, while a 4-piece bathroom, assigned parking stall, and convenient bike storage room complete this well-appointed home. Being sold fully furnished, this move-in ready home presents an exceptional opportunity for buyers seeking both comfort and convenience from day one. Contact your favourite real estate agent to schedule your private viewing. (id:53676)
| Bathroom Total | 1 | Bedrooms Above Ground | 1 |
| Bedrooms Total | 1 | Appliances | Refrigerator, Dishwasher, Stove, Microwave, Window Coverings |
| Constructed Date | 1972 | Construction Style Attachment | Attached |
| Cooling Type | None | Exterior Finish | Brick |
| Fireplace Present | Yes | Fireplace Total | 1 |
| Flooring Type | Laminate, Tile | Heating Type | Other, Forced Air, Hot Water |
| Stories Total | 4 | Size Interior | 548 Sqft |
| Total Finished Area | 547.5 Sqft | Type | Apartment |
| Acreage | No | Land Amenities | Schools, Shopping |
| Size Total Text | Unknown | Zoning Description | M-c2 |
| Level | Type | Dimensions |
|---|---|---|
| Main Level | 4pc Bathroom | 5.33 Ft x 7.08 Ft |
| Main Level | Bedroom | 10.92 Ft x 10.00 Ft |
| Main Level | Foyer | 3.08 Ft x 7.08 Ft |
| Main Level | Kitchen | 12.00 Ft x 7.33 Ft |
| Main Level | Living Room | 15.33 Ft x 11.67 Ft |

Start Your Mortgage Application


