
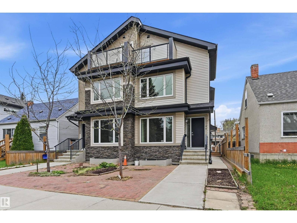
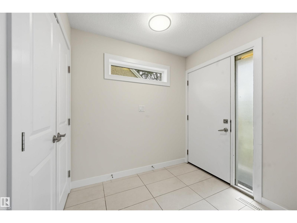
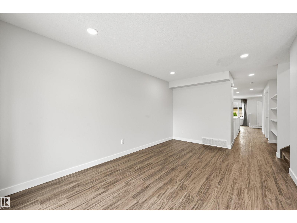
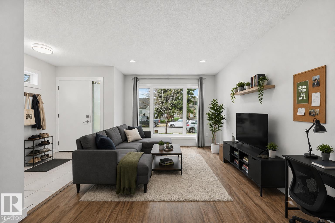
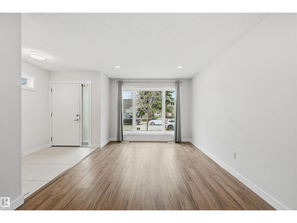
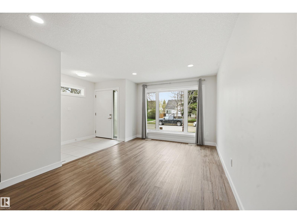
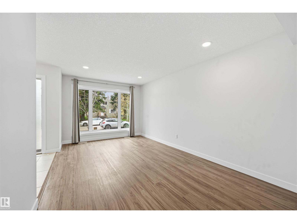
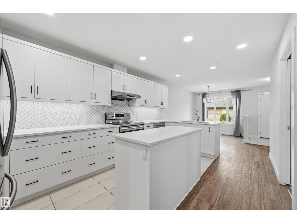
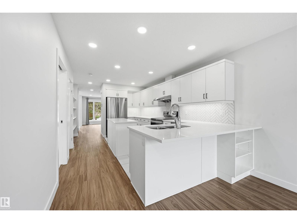
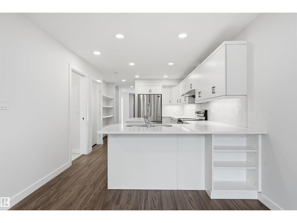
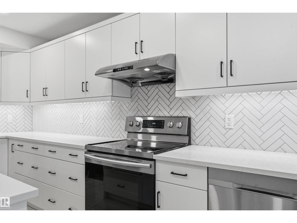
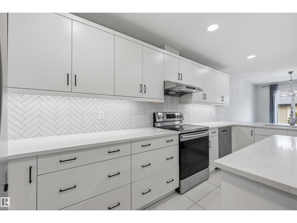
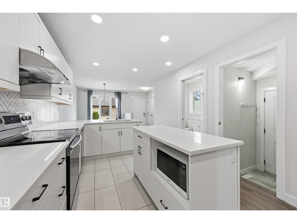
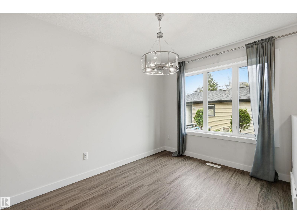
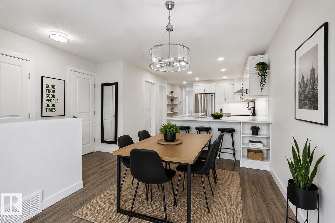
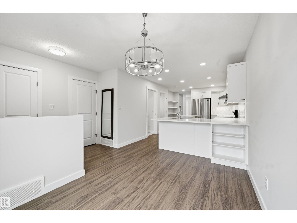
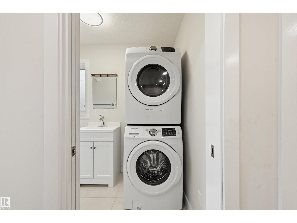
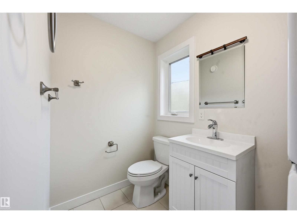
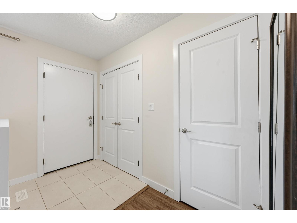
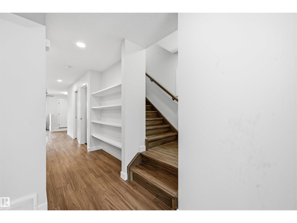
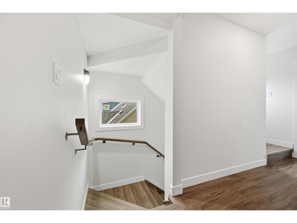
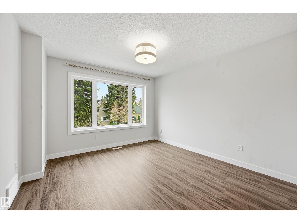
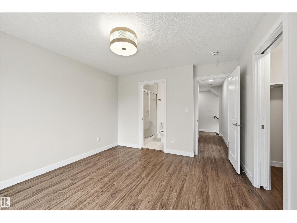
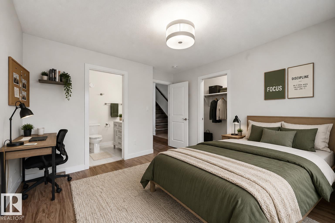
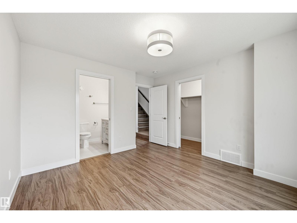
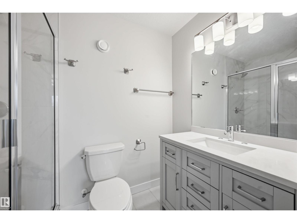
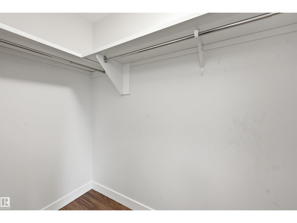
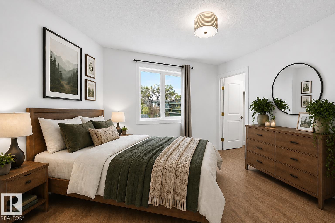
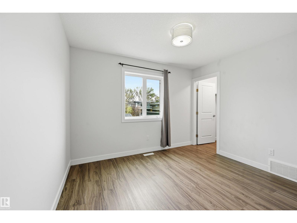
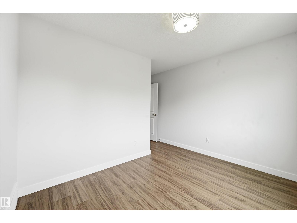
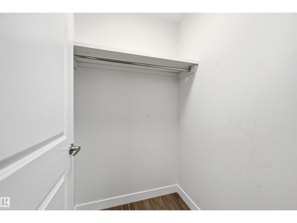
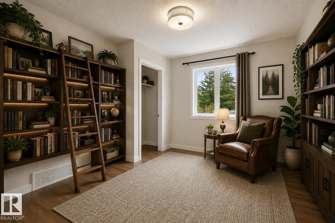
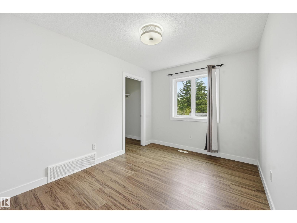
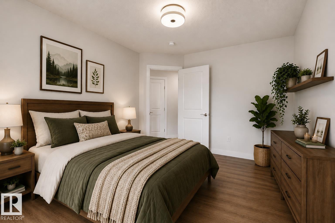
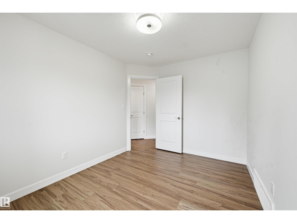
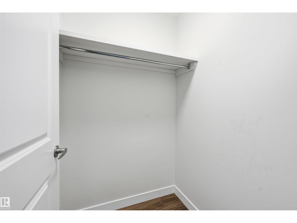
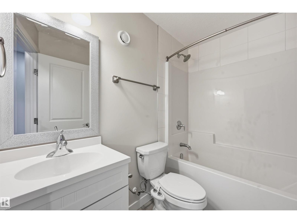
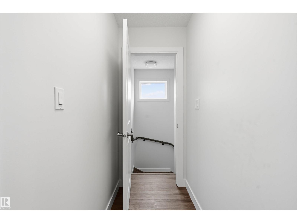
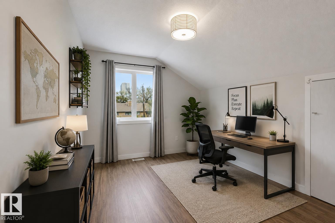
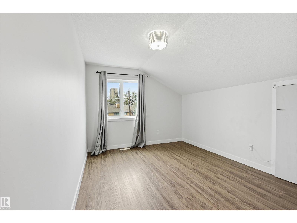
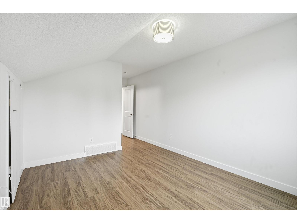
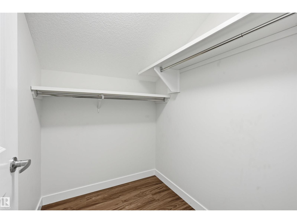
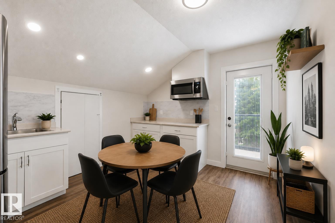
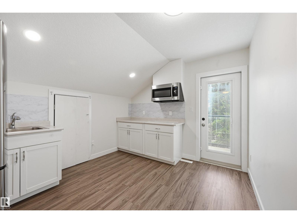
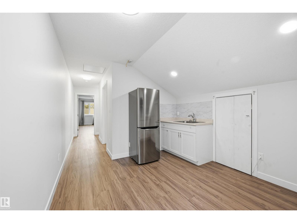
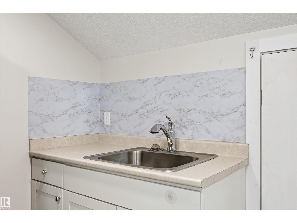
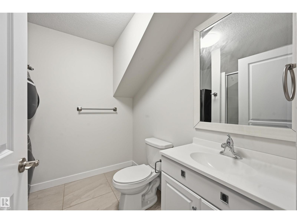
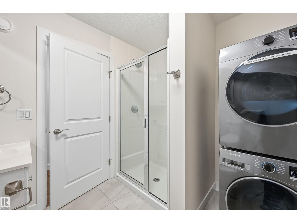
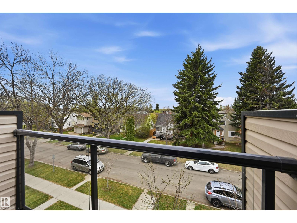
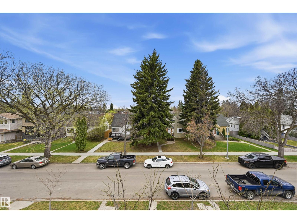
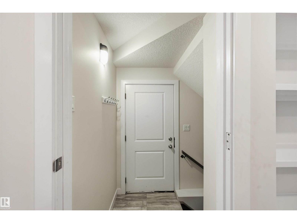
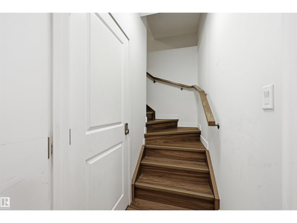
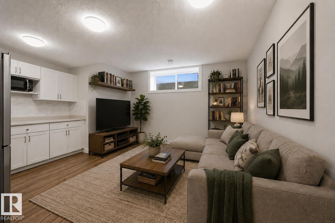
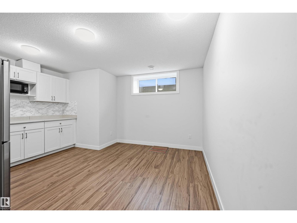
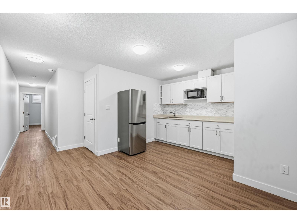
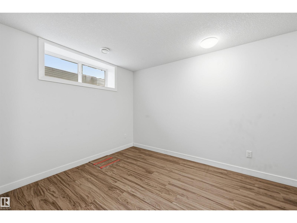
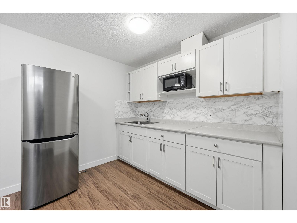
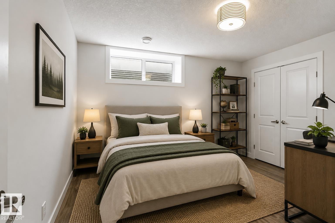
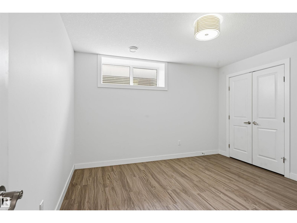
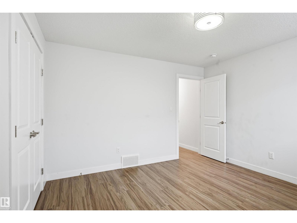
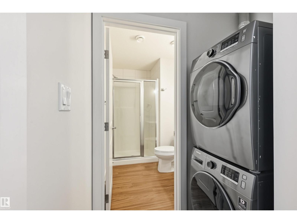
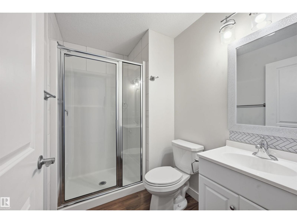
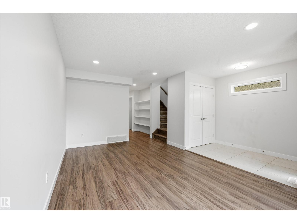
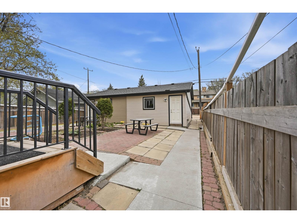
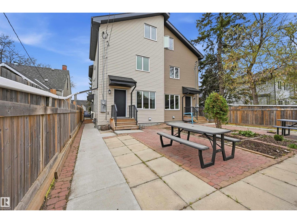
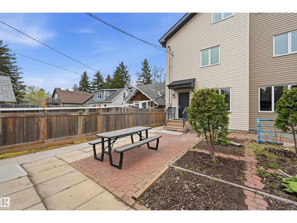
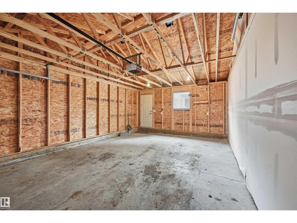
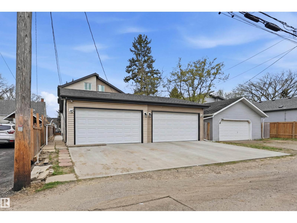
Ideal location, within a 5min drive to U of A campus & hospital. Unique, well functioning half-duplex layout featuring 5 bedrooms, 5 bathrooms, 3 living areas, multiple kitchen prep spaces, 3 laundry sets, side entry & double detached garage. Approximately 2800sf of living space on 4 levels. Sunny south facing living room for entertaining. Bright kitchen with ample storage cabinets, quartz counters, stainless steel appliances & full dining nook. 2nd level offers 3 spacious bedrooms, 2 full bathrooms for shared living arrangements, a growing family or additional home office/library. A bright loft level offers a bonus room w/snack station which can double as a studio. Large bedroom, 3pc bathroom, laundry room & roof top patio. Lower level highlights a recreation room for games night, a generous sized 5th bedroom, 3pc bathroom, 3rd laundry set & mechanical access. Low maintenance landscaping. Versatile living spaces, for multi-generational or a great income property! (Some photos virtually staged). (id:53676)
| Bathroom Total | 5 | Bedrooms Total | 5 |
| Appliances | Dishwasher, Dryer, Garage Door Opener Remote(s), Garage Door Opener, Hood Fan, Microwave Range Hood Combo, Microwave, Stove, Washer, See Remarks, Two Refrigerators, Two Washers | Basement Development | Finished |
| Basement Type | Full (finished) | Constructed Date | 2019 |
| Construction Style Attachment | Semi-detached | Half Bath Total | 1 |
| Heating Type | Forced Air | Stories Total | 3 |
| Size Interior | 2114 Sqft | Type | Duplex |
| Detached Garage | |
| See Remarks |
| Acreage | No | Land Amenities | Schools, Shopping |
| Size Irregular | 257.38 | Size Total | 257.38 M2 |
| Size Total Text | 257.38 M2 |
| Level | Type | Dimensions |
|---|---|---|
| Above | Bedroom 4 | 3.13 m x 3.95 m |
| Above | Bonus Room | 3.56 m x 3.1 m |
| Basement | Recreation Room | 4.4 m x 3.29 m |
| Basement | Bedroom 5 | 3.48 m x 3.56 m |
| Main Level | Living Room | 5.06 m x 3.16 m |
| Main Level | Kitchen | 4.89 m x 2.6 m |
| Main Level | Breakfast | 2.75 m x 2.38 m |
| Upper Level | Primary Bedroom | 3.53 m x 3.58 m |
| Upper Level | Bedroom 2 | 2.73 m x 3.15 m |
| Upper Level | Bedroom 3 | 3.39 m x 2.83 m |

Start Your Mortgage Application
