
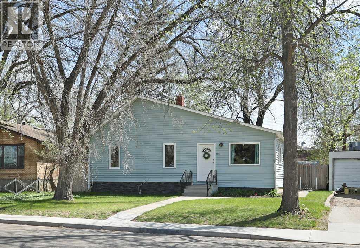
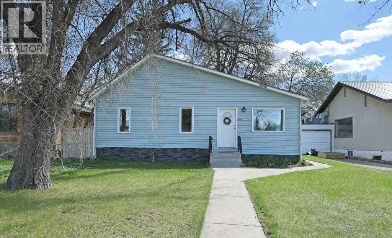
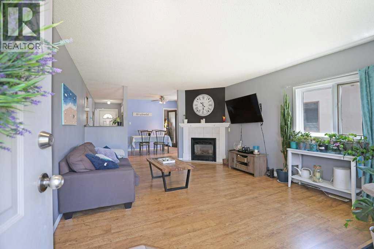
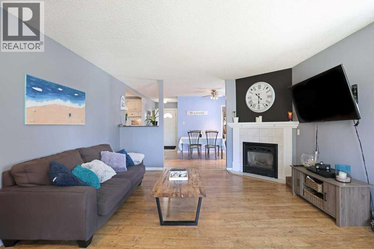
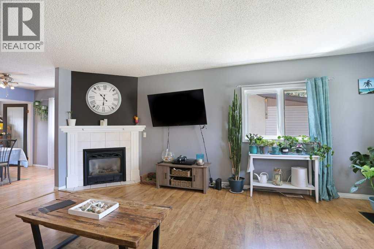
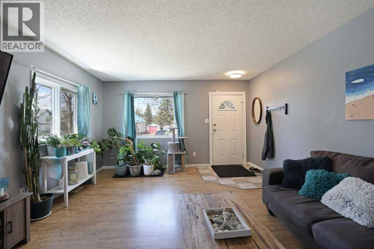
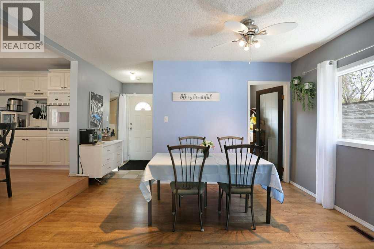
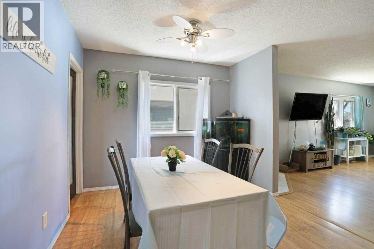
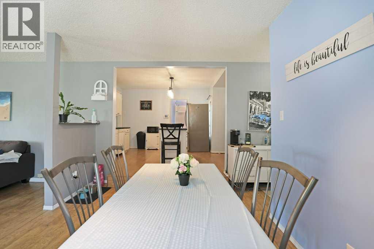
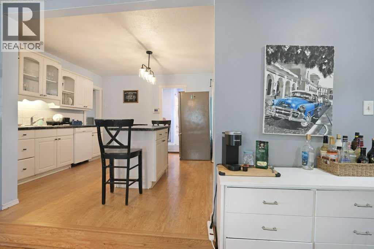
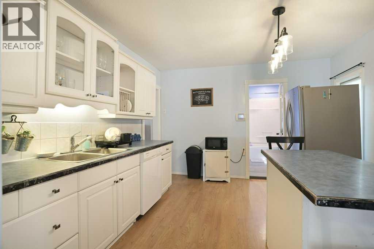
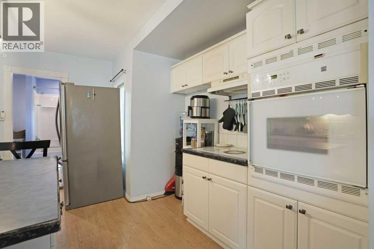
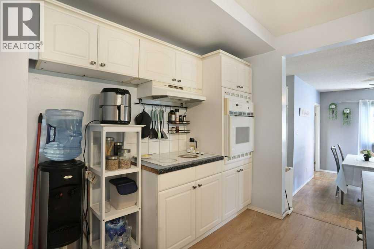
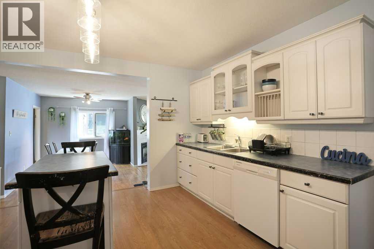
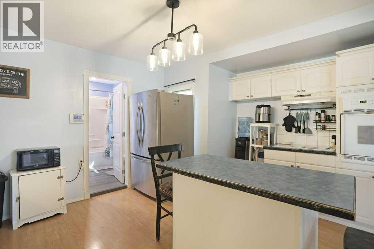
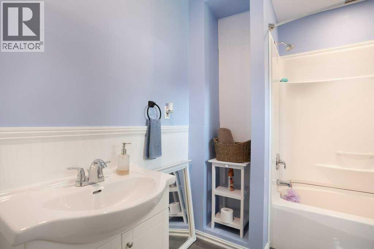
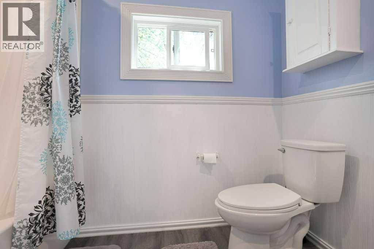
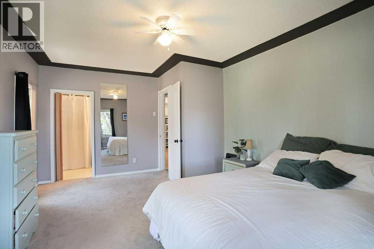
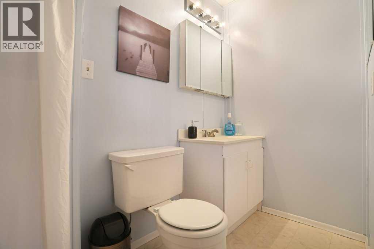
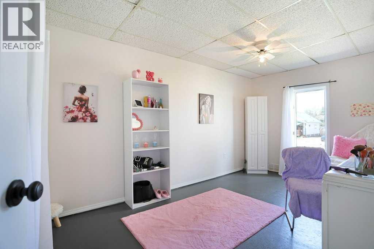
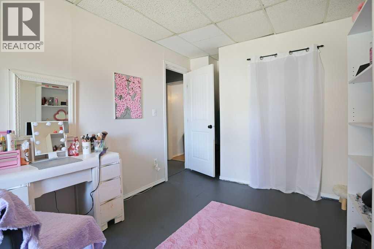
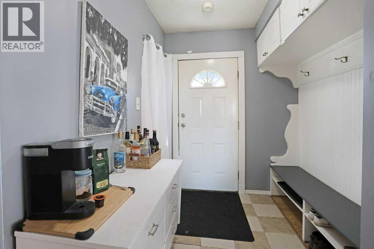
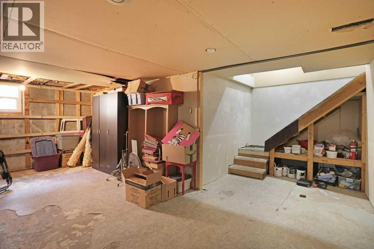
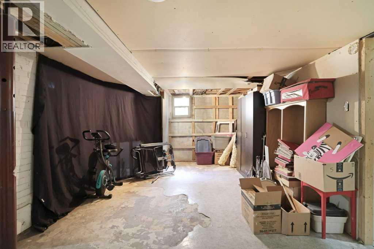
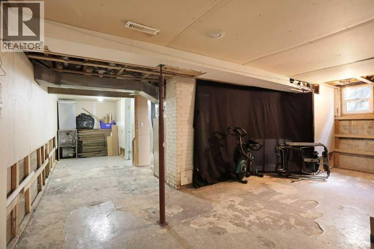
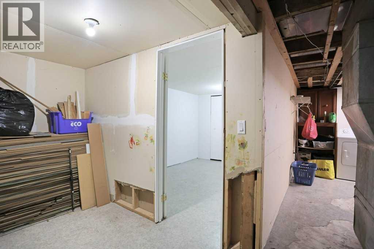
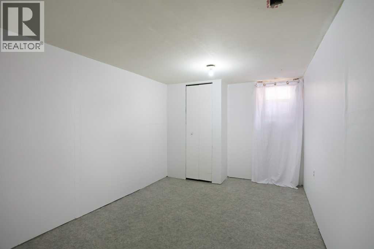
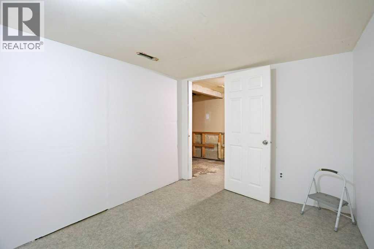
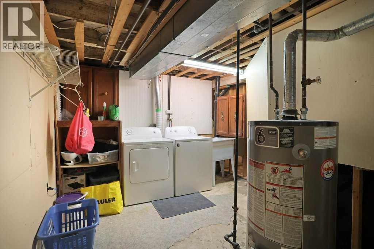
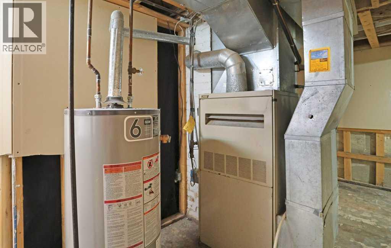
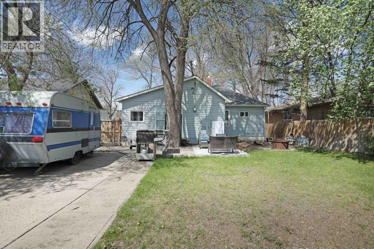
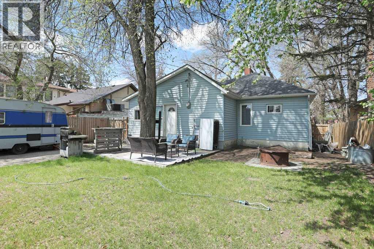
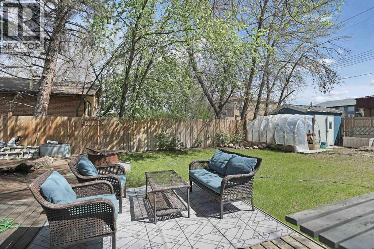
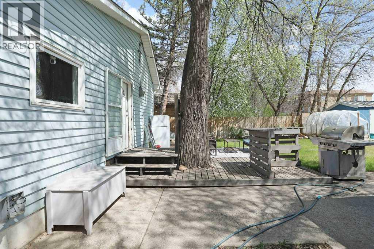
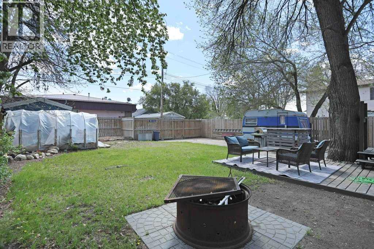
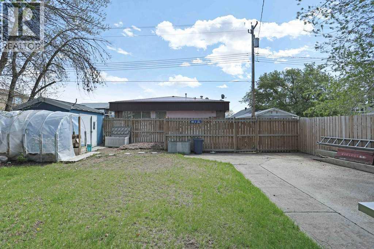
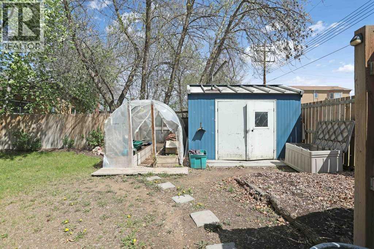
Welcome to the Heart of Brooks! This charming and affordable bungalow offers comfort, character, and thoughtful updates in a location that’s hard to beat. Conveniently situated within walking distance of schools, shopping, and the JBS Canada Centre, this home is perfect for first-time buyers, downsizers, or investors seeking excellent value.Step inside to a bright and inviting main floor featuring updated laminate, tile, and carpet flooring, some newer light fixtures, pot lights, and a cozy gas fireplace that creates a warm and welcoming atmosphere. The renovated main bathroom includes an updated tub surround, vanity, sink, flooring, trim, and lighting for a fresh modern touch.The functional kitchen and living spaces provide a comfortable flow for everyday living, while the partially developed basement offers an additional bedroom, storage, hobbies, or future possibilities. Outside, enjoy the newer wood fence built in 2018, creating added privacy for relaxing or entertaining. Additional upgrades include a hot water tank, and central air conditioning for year-round comfort.Whether you are looking to get into the market, add to your investment portfolio, or simply enjoy a centrally located home close to amenities, this property offers incredible potential and value. Home ownership is around the corner! (id:53676)
| Bathroom Total | 2 | Bedrooms Above Ground | 2 |
| Bedrooms Below Ground | 1 | Bedrooms Total | 3 |
| Appliances | Washer, Refrigerator, Cooktop - Electric, Dishwasher, Oven | Architectural Style | Bungalow |
| Basement Development | Partially Finished | Basement Type | Partial (partially Finished) |
| Constructed Date | 1914 | Construction Material | Poured Concrete, Wood Frame |
| Construction Style Attachment | Detached | Cooling Type | Central Air Conditioning |
| Exterior Finish | Concrete, Vinyl Siding | Fireplace Present | Yes |
| Fireplace Total | 1 | Flooring Type | Carpeted, Laminate, Tile, Vinyl |
| Foundation Type | Poured Concrete | Half Bath Total | 1 |
| Heating Fuel | Natural Gas | Heating Type | Forced Air |
| Stories Total | 1 | Size Interior | 1391 Sqft |
| Total Finished Area | 1391.18 Sqft | Type | House |
| Parking Pad |
| Acreage | No | Fence Type | Fence |
| Land Amenities | Schools | Landscape Features | Landscaped |
| Size Depth | 36.57 M | Size Frontage | 15.24 M |
| Size Irregular | 6000.00 | Size Total | 6000 Sqft|4,051 - 7,250 Sqft |
| Size Total Text | 6000 Sqft|4,051 - 7,250 Sqft | Zoning Description | R-hd |
| Level | Type | Dimensions |
|---|---|---|
| Basement | Bedroom | 13.33 Ft x 9.00 Ft |
| Basement | Laundry Room | 13.25 Ft x 10.25 Ft |
| Main Level | Living Room | 13.92 Ft x 19.92 Ft |
| Main Level | Kitchen | 12.42 Ft x 14.92 Ft |
| Main Level | Dining Room | 13.92 Ft x 10.08 Ft |
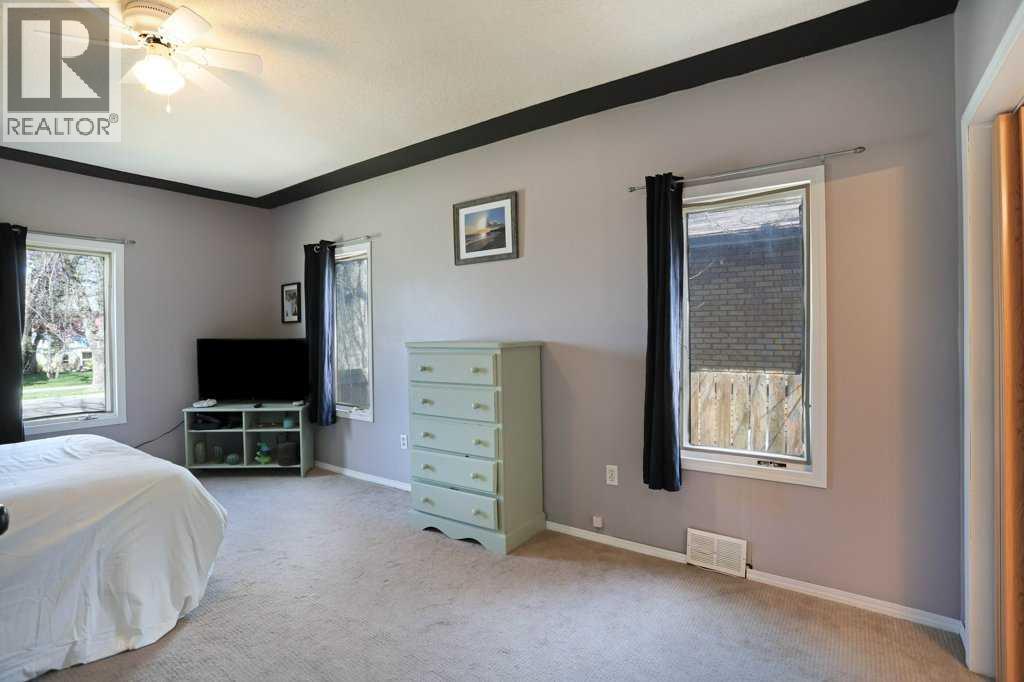
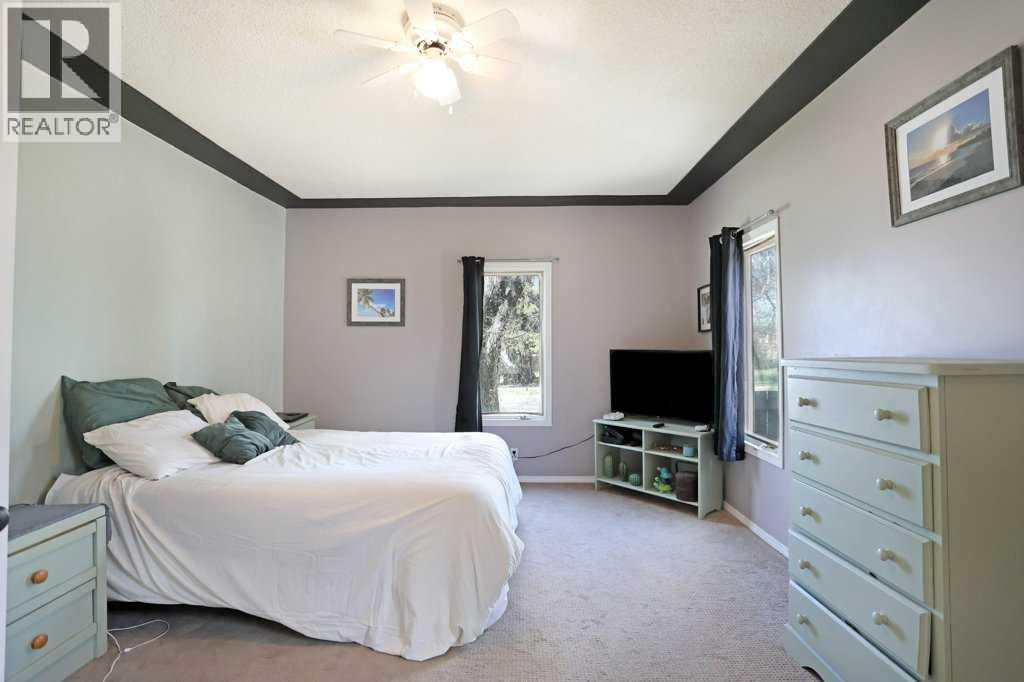
| Main Level | Primary Bedroom | 12.08 Ft x 17.08 Ft |
| Main Level | Bedroom | 8.92 Ft x 15.75 Ft |
| Main Level | 2pc Bathroom | 8.50 Ft x 4.08 Ft |
| Main Level | 4pc Bathroom | 8.42 Ft x 7.42 Ft |
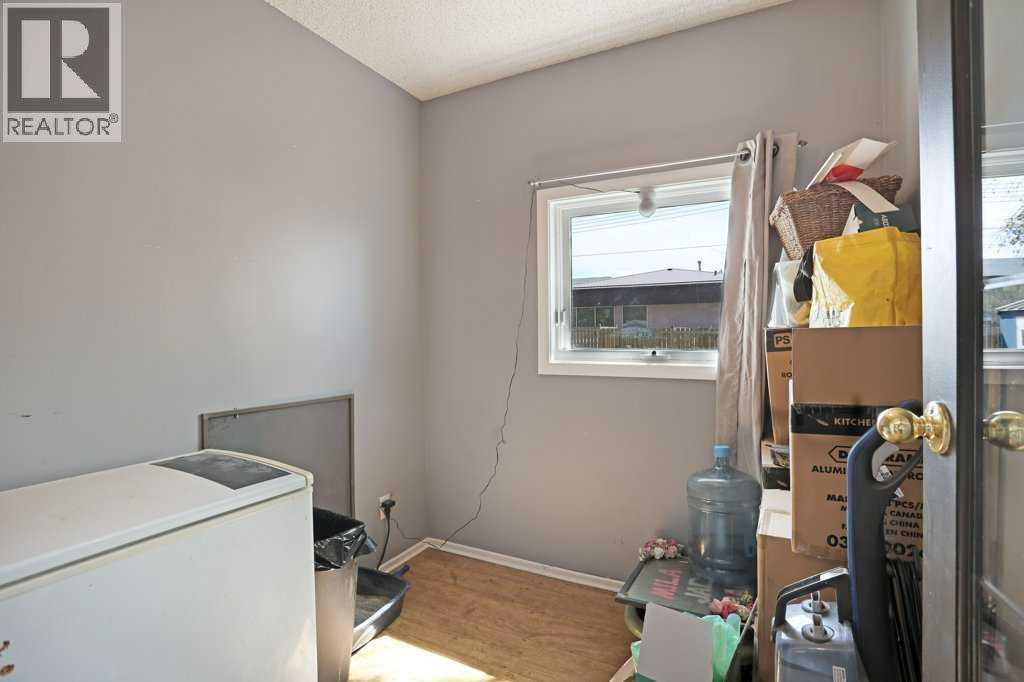
| Main Level | Office | 7.00 Ft x 6.83 Ft |

Start Your Mortgage Application


