
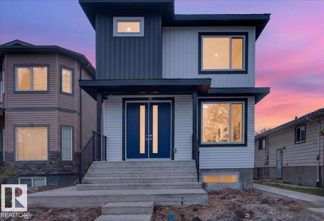
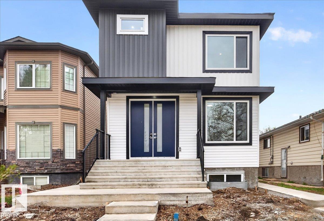
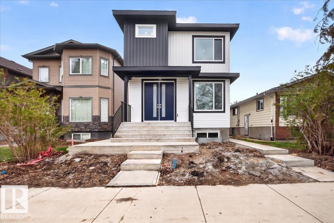
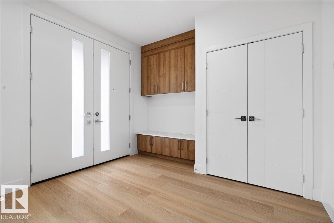
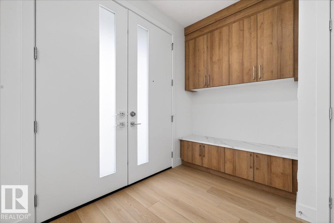
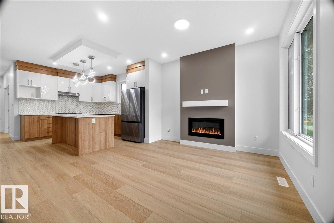
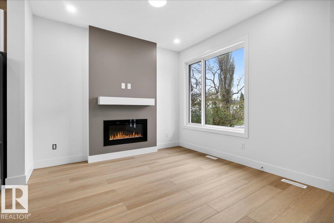
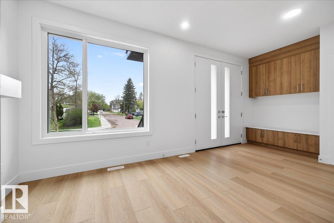
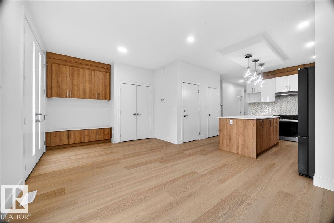
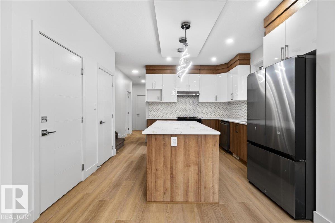
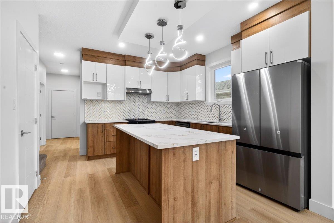
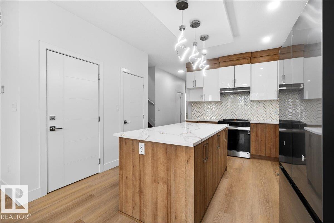
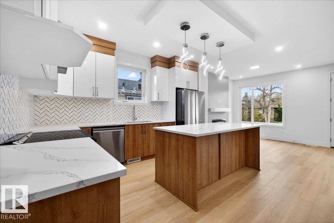
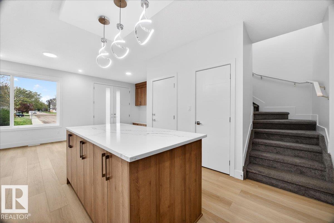
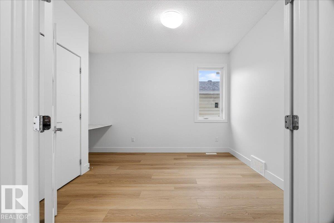
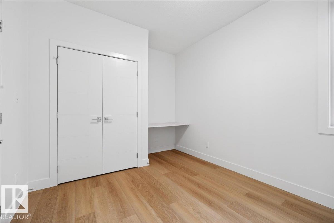
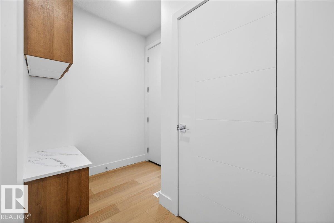
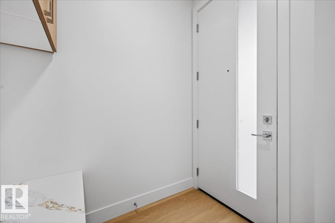
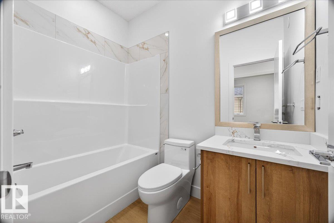
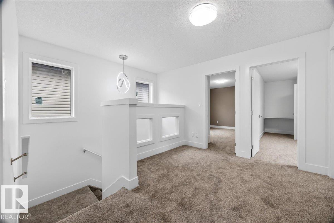
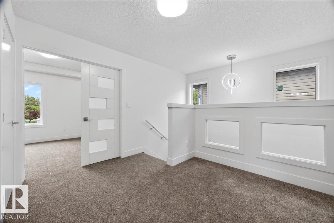
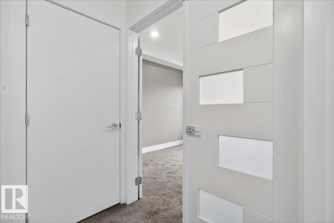
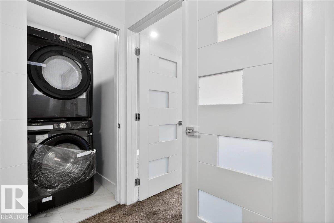
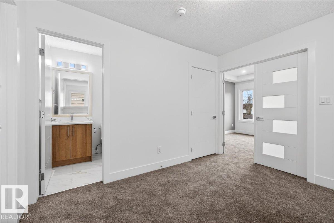
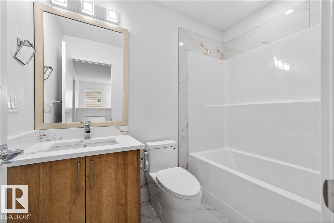
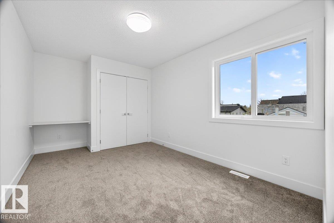
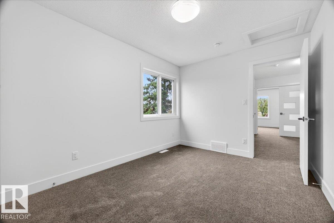
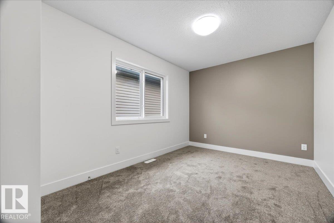
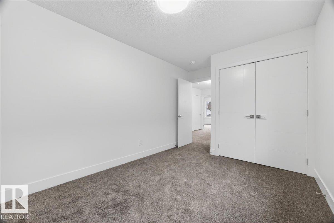
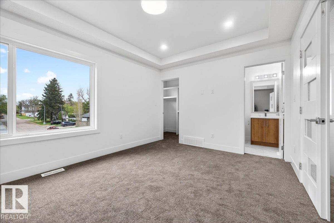
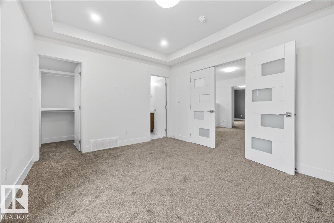
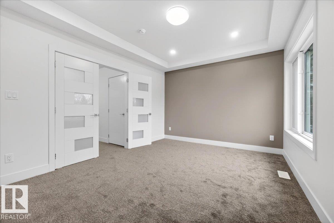
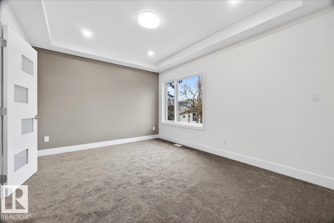
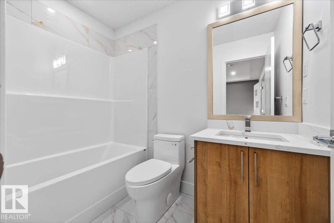
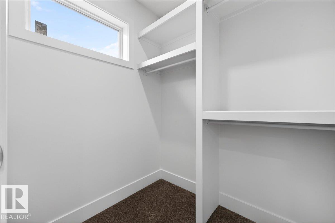
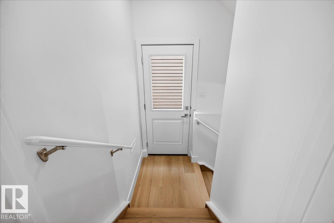
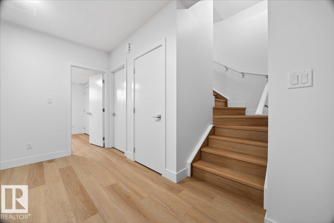
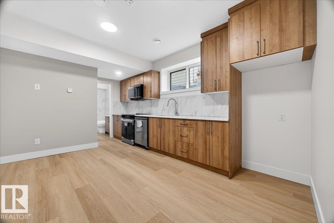
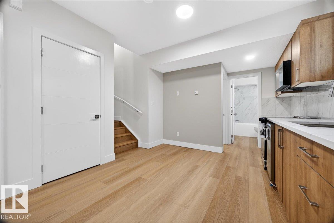
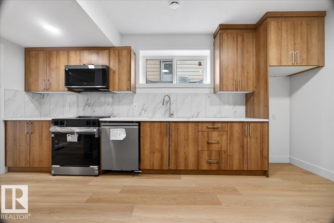
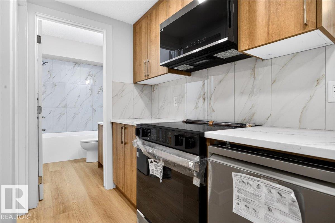
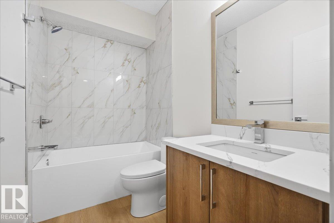
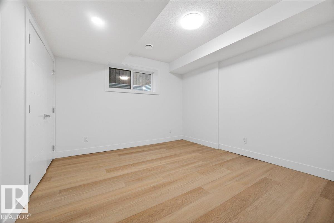
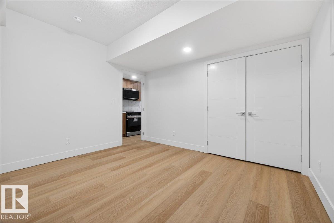
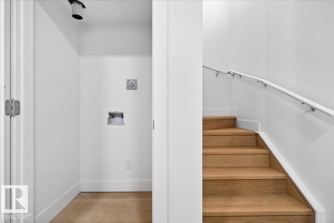
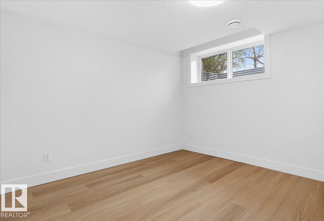
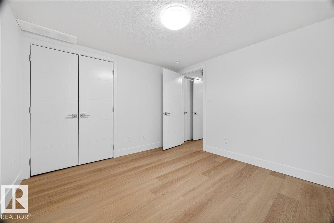
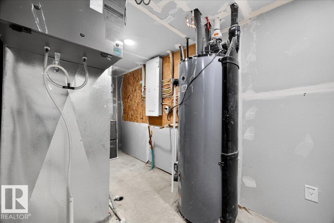
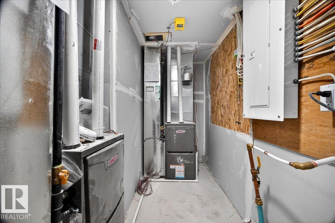
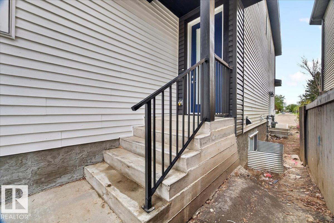
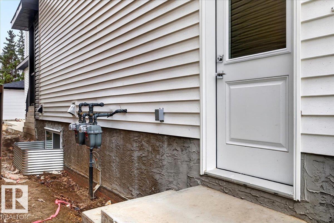
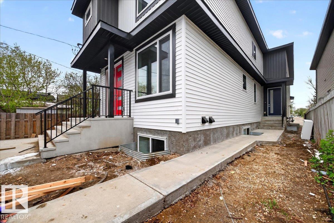
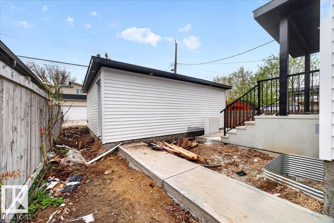
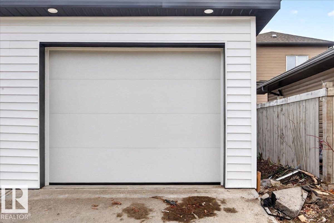
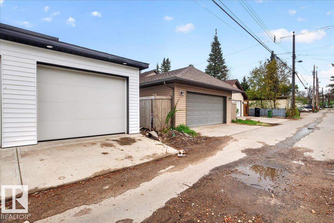
BRAND NEW GREAT Investment single family at U of A area. Stunning house with fully finished basement / 2bdrms 1full bthrm /legal suite and separate entrance is located in a highly desirable, central neighborhood of Parkallen . There are a total of 6 bedrooms and 4 full bathrooms, including main floor bedroom and full bath in this spacious home. There are wide hallway and nice space between the 3 bedrooms upstairs. Modern design and lighting at the open concept living room with high end finish, pricy cabinetry and stainless steel appliances in the kitchen extended to the quartz countertops for enjoying meals and family gathering . This house is built to bring great rental income from the home/living space of basement with kitchen equipped with an extra set of appliances and laundry room with a separate private side entrance . A single detached garage provides secure parking added to the street P. Close to all amenities, public transit, schools, shopping, University, shopping centers &Southgate Mall. (id:53676)
| Bathroom Total | 4 | Bedrooms Total | 6 |
| Appliances | Dryer, Two Refrigerators, Two Stoves, Two Washers, Dishwasher | Basement Development | Finished |
| Basement Features | Suite | Basement Type | Full (finished) |
| Constructed Date | 2026 | Construction Style Attachment | Semi-detached |
| Heating Type | Forced Air | Stories Total | 2 |
| Size Interior | 1580 Sqft | Type | Duplex |
| Detached Garage |
| Acreage | No | Land Amenities | Playground, Public Transit |
| Size Irregular | 202.3 | Size Total | 202.3 M2 |
| Size Total Text | 202.3 M2 |
| Level | Type | Dimensions |
|---|---|---|
| Lower Level | Bedroom 5 | 3.39 m x 3.17 m |
| Lower Level | Bedroom 6 | 3.76 m x 3.69 m |
| Main Level | Bedroom 4 | 2.95 m x 3.88 m |
| Upper Level | Primary Bedroom | 4.15 m x 3.39 m |
| Upper Level | Bedroom 2 | 2.83 m x 4.44 m |
| Upper Level | Bedroom 3 | 2.82 m x 4.44 m |

Start Your Mortgage Application
