
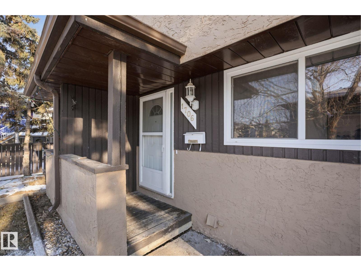
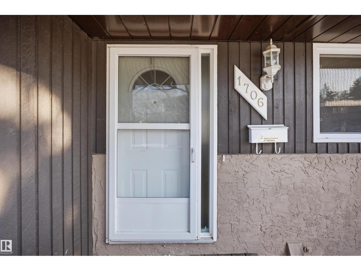
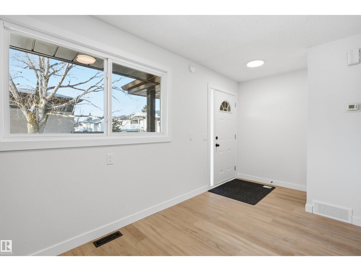
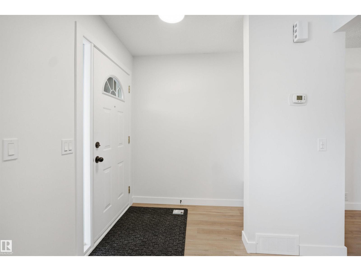
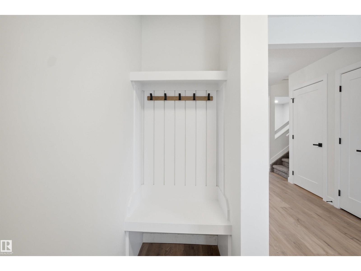
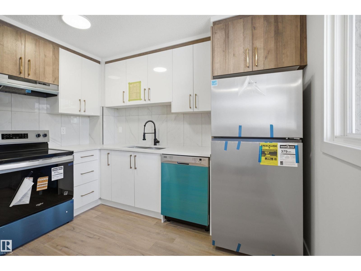
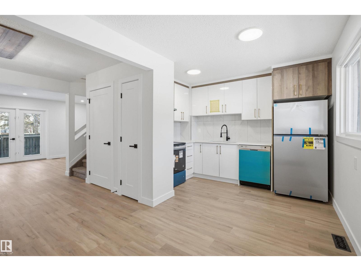
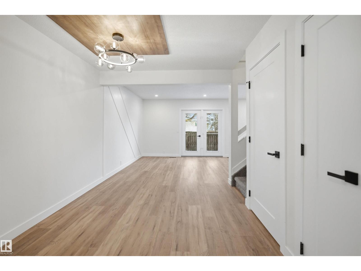
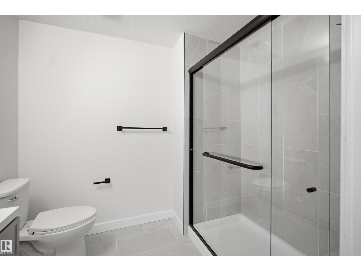
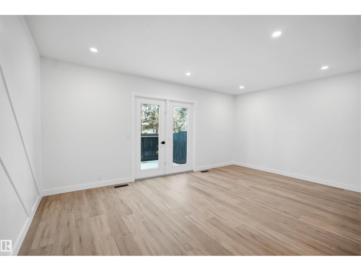
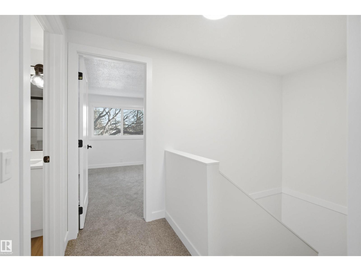
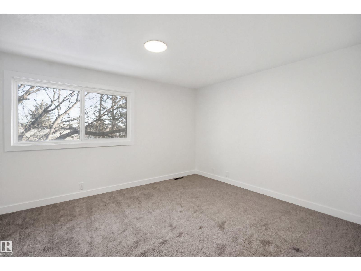
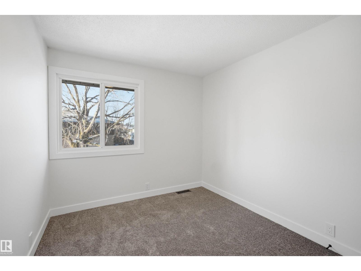
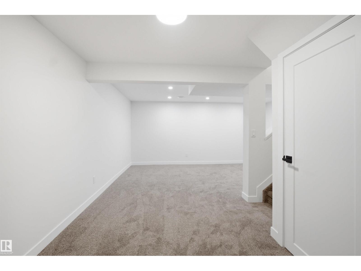
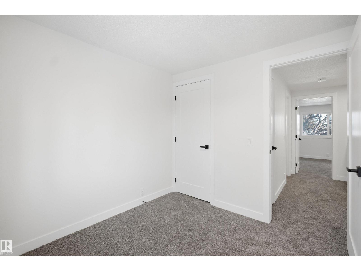
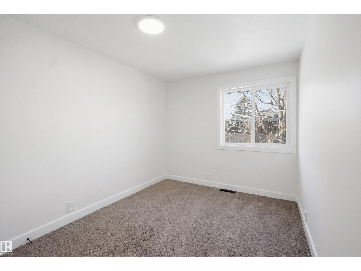
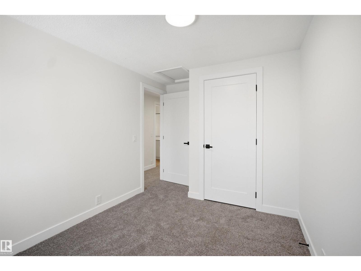
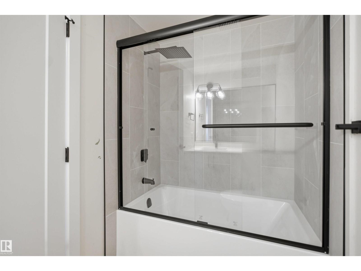
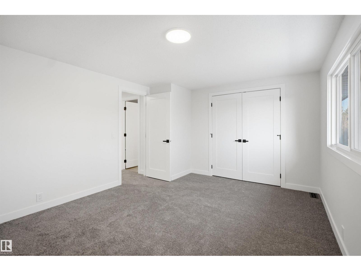
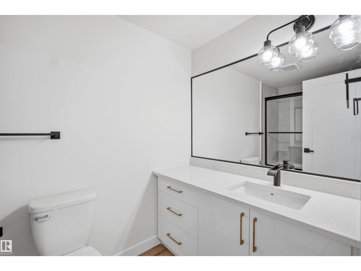
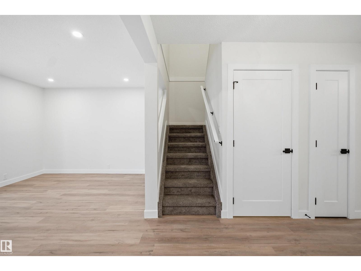
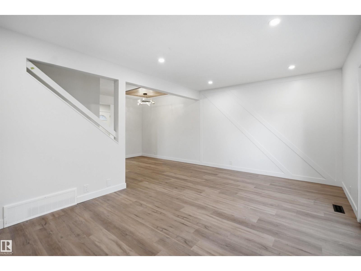
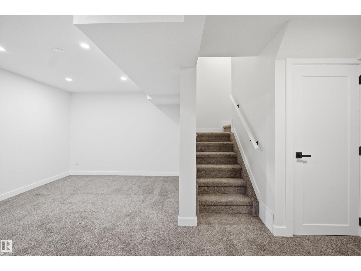
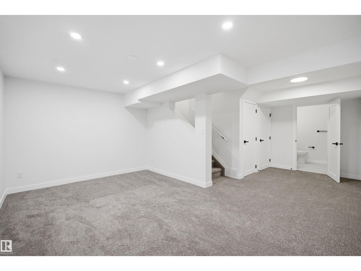
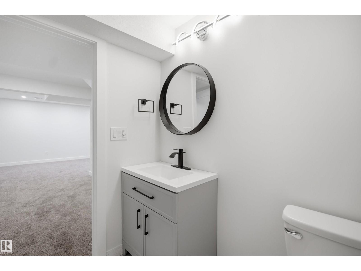
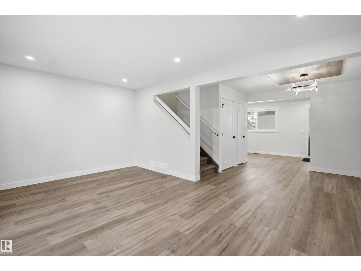
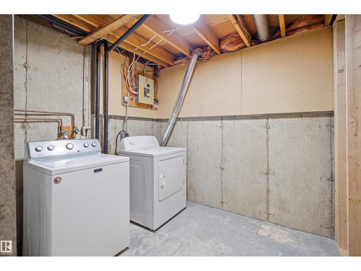
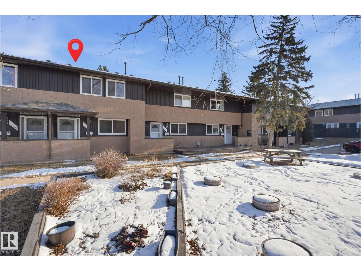
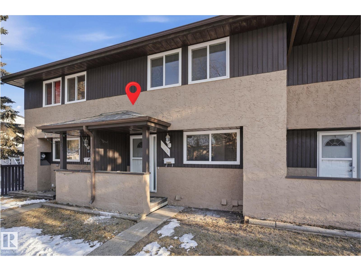
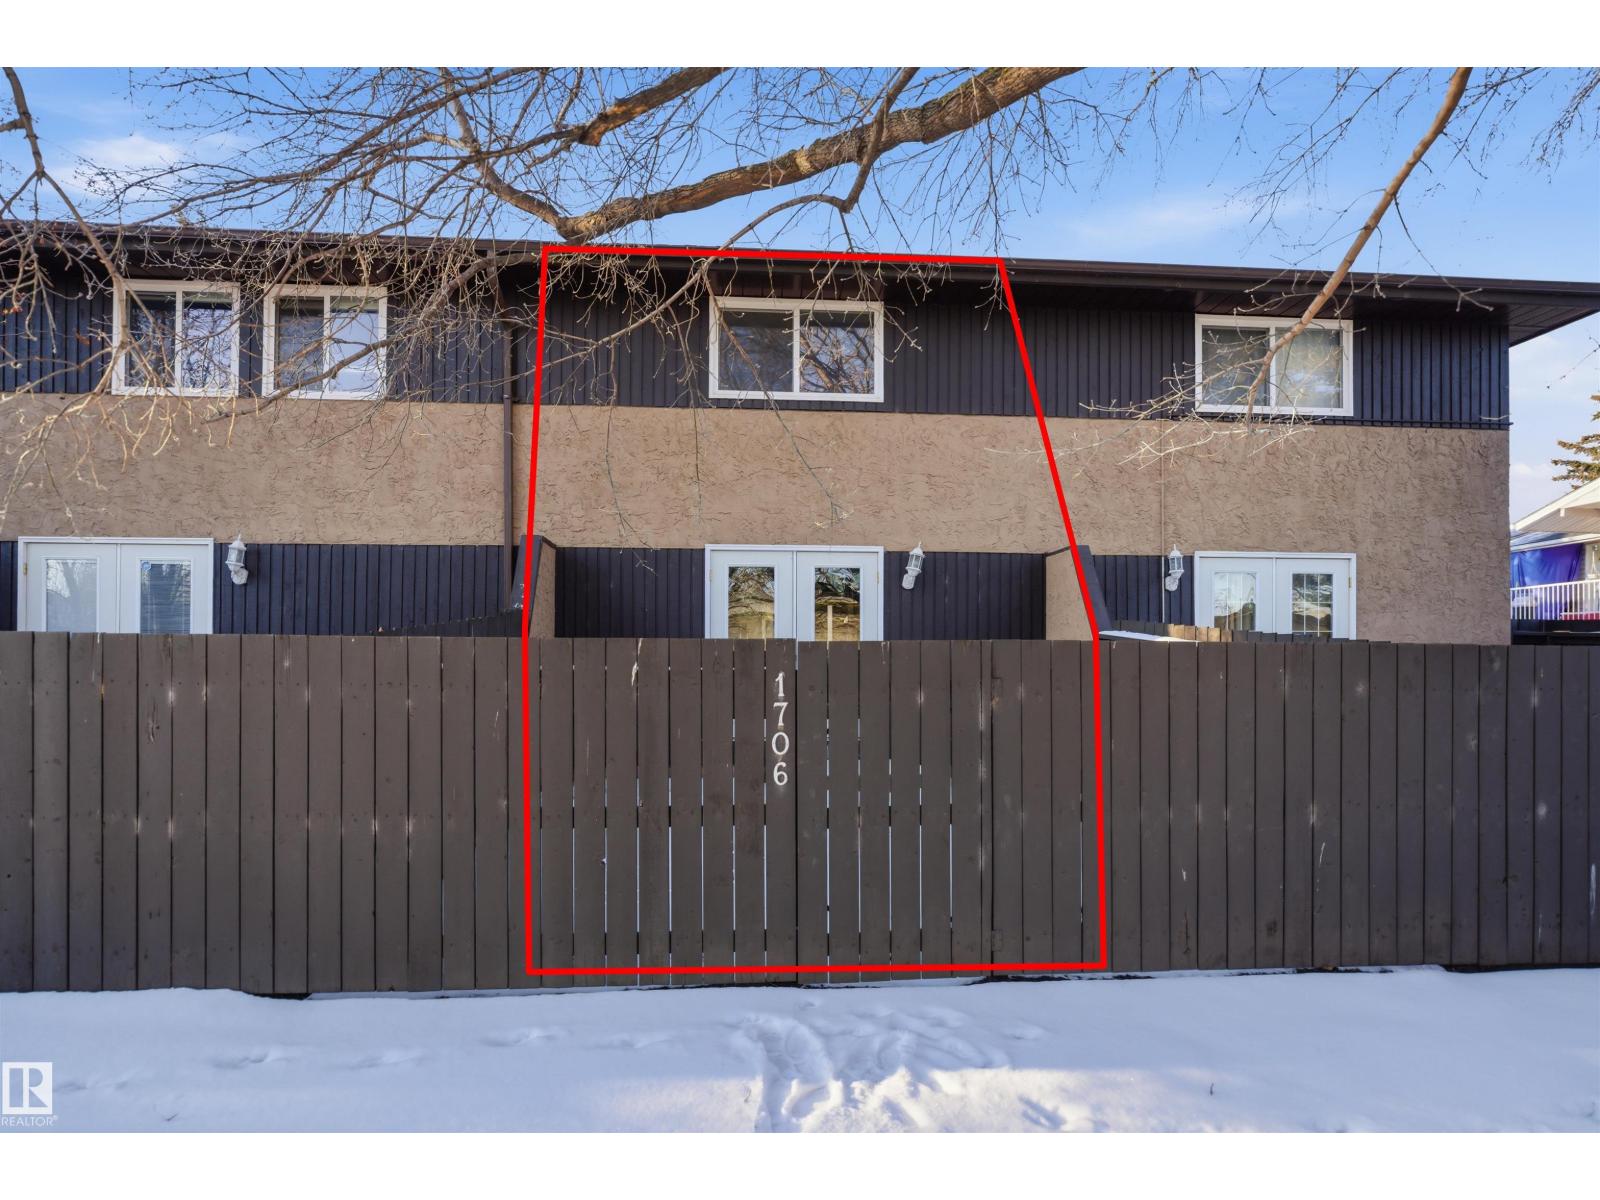
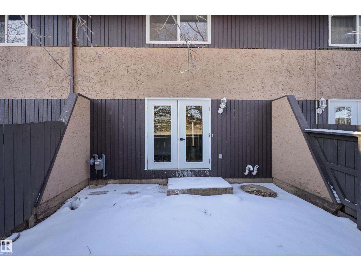
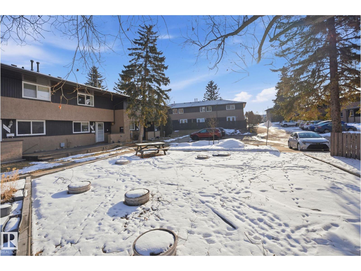
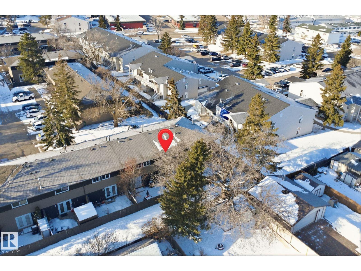
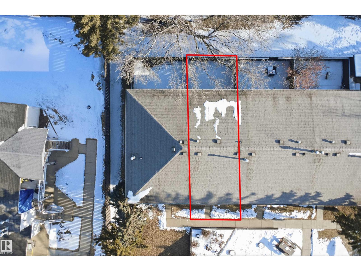
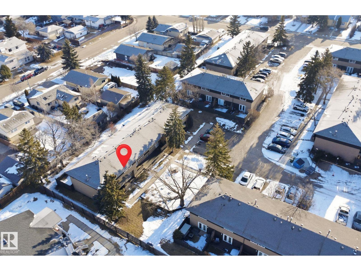
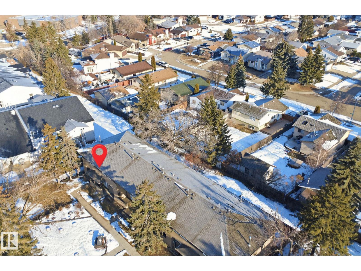
Welcome to this beautifully renovated townhome in Colony Key located in the family-friendly community of Daly Grove! This move-in ready home has been updated from top to bottom with quality finishes throughout. The modern kitchen features brand new stainless steel appliances, while the main floor offers a bright and spacious living room along with a generous dining area perfect for everyday living and entertaining. Upstairs you’ll find 3 comfortable bedrooms and a 4-piece bathroom. The fully finished basement adds exceptional living space with a huge family/recreation room, full washroom, and utility/storage area. Enjoy low condo fees and a prime location just minutes from shopping, public transit, schools, and parks. An excellent opportunity for first-time buyers, families, or investors! (id:53676)
| Bathroom Total | 2 | Bedrooms Total | 3 |
| Appliances | Dishwasher, Dryer, Hood Fan, Refrigerator, Stove, Washer | Basement Development | Finished |
| Basement Features | Walk Out | Basement Type | Full (finished) |
| Constructed Date | 1980 | Construction Style Attachment | Attached |
| Heating Type | Forced Air | Stories Total | 2 |
| Size Interior | 1145 Sqft | Type | Row / Townhouse |
| Stall |
| Acreage | No | Fence Type | Fence |
| Land Amenities | Playground, Public Transit, Schools, Shopping | Size Irregular | 242.08 |
| Size Total | 242.08 M2 | Size Total Text | 242.08 M2 |
| Level | Type | Dimensions |
|---|---|---|
| Basement | Family Room | 5.02 m x 6.36 m |
| Basement | Utility Room | 2.55 m x 3.19 m |
| Main Level | Living Room | 5.24 m x 3.5 m |
| Main Level | Dining Room | 2.97 m x 3 m |
| Main Level | Kitchen | 2.41 m x 3 m |
| Upper Level | Primary Bedroom | 4.51 m x 3.49 m |
| Upper Level | Bedroom 2 | 2.55 m x 3.92 m |
| Upper Level | Bedroom 3 | 2.56 m x 2.85 m |

Start Your Mortgage Application
