
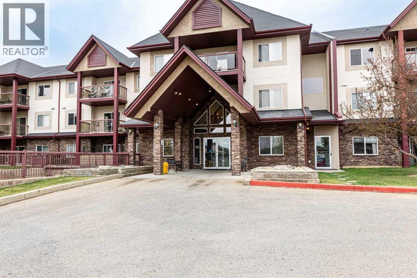
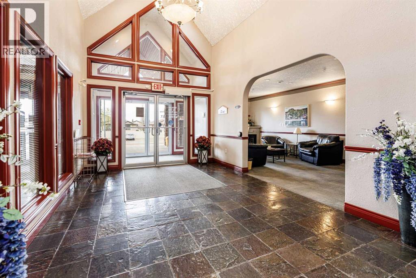
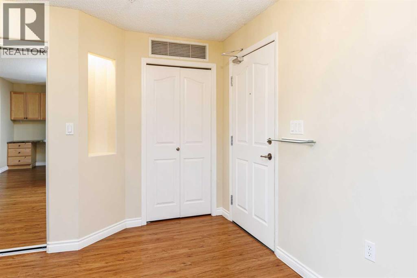
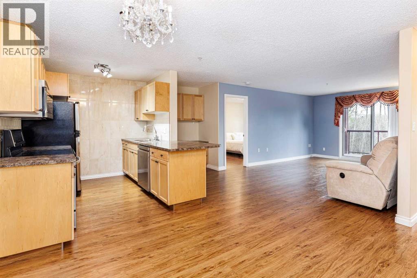
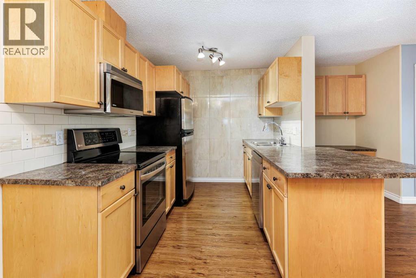
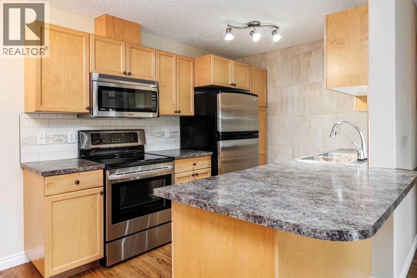
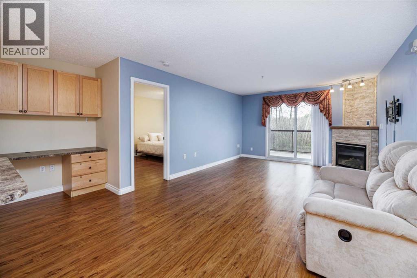
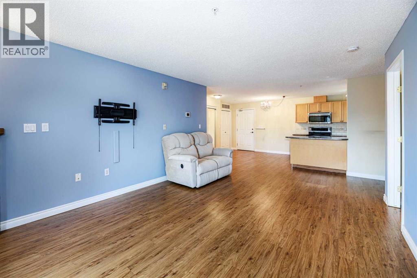
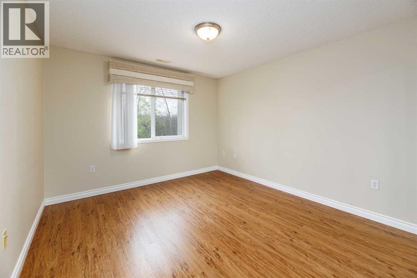
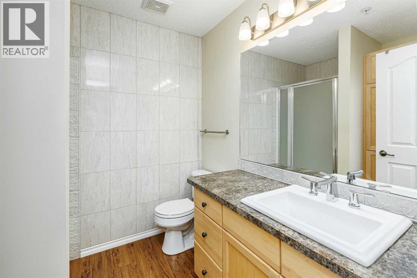
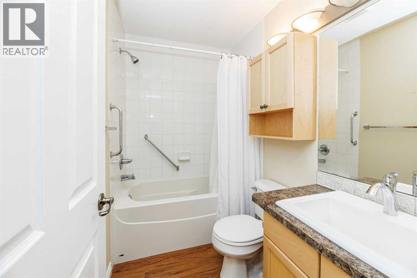
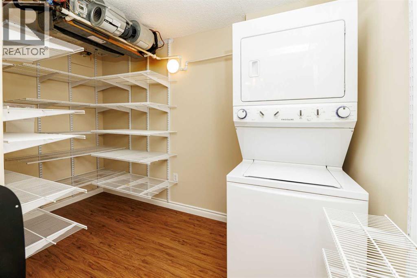
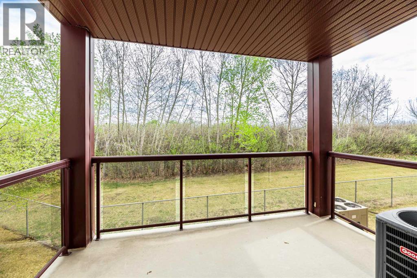
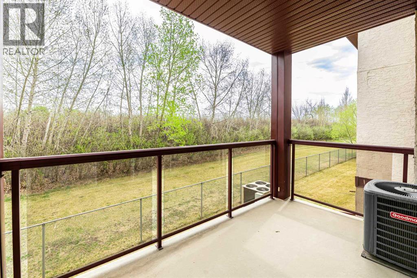
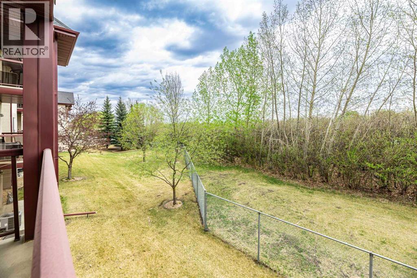
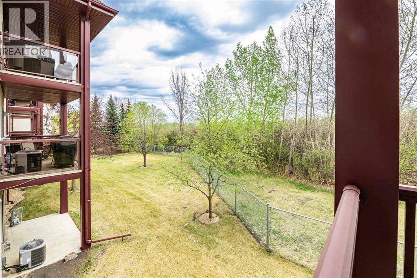
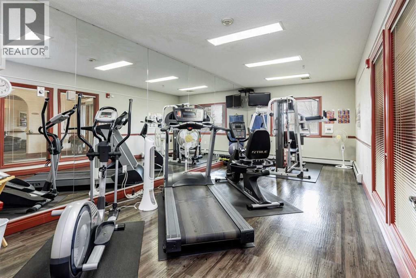
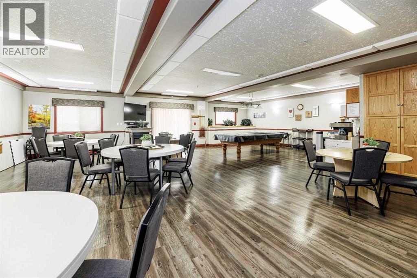
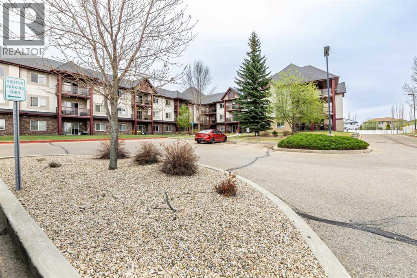
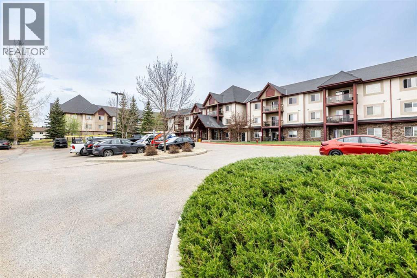
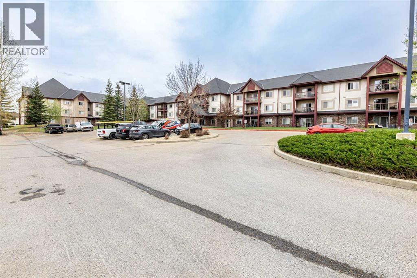
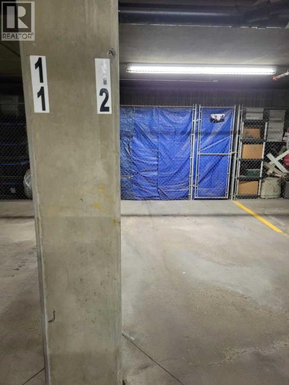
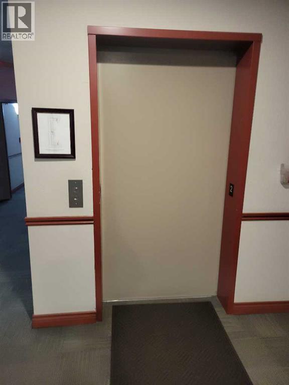
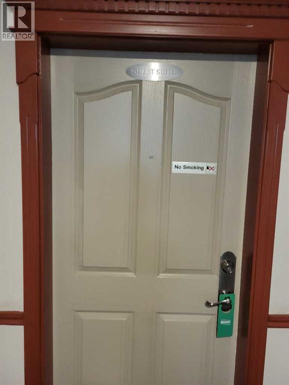
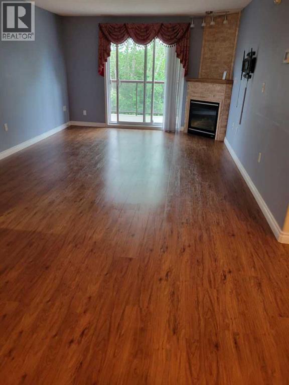
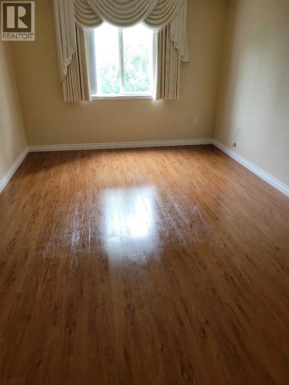
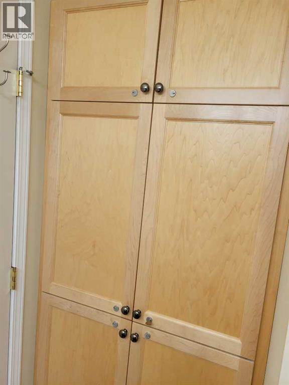
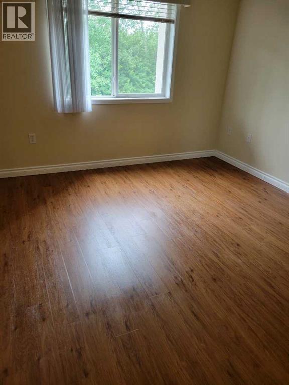
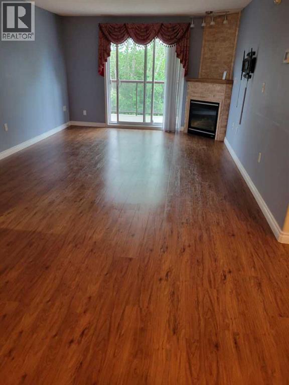
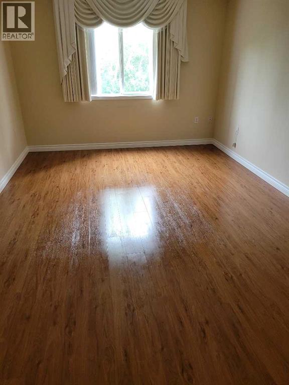
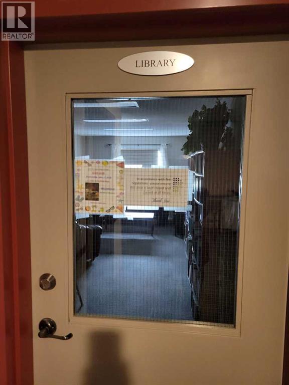
Come live in Aspen Ridge Grande !This second floor condo is 1,072 sq. ft., has 2 bedrooms & 2 bathrooms. There is vinyl plank flooring and new baseboards. There is a feature corner fireplace with unique stone work and an oak mantle. There are custom designed drapes and shades. The kitchen has a ceramic tile feature wall and a newer sink, taps and backsplash. There is additional shelving in closets and utility room. There is a 6' tall oak in the bathroom of the Master bedroom. A new dishwasher was installed about 3 months ago. There is one underground parking stall (# 12) complete with garage door opener. The east facing deck looks onto a grove of trees. Unit 214 is located close to the library, guest suite, elevator and the garbage chute. Shows well ! (id:53676)
| Bathroom Total | 2 | Bedrooms Above Ground | 2 |
| Bedrooms Total | 2 | Amenities | Guest Suite, Party Room |
| Appliances | Refrigerator, Range - Electric, Dishwasher, Microwave Range Hood Combo, Window Coverings, Garage Door Opener, Washer/dryer Stack-up | Constructed Date | 2003 |
| Construction Style Attachment | Attached | Cooling Type | Central Air Conditioning |
| Exterior Finish | Stone, Stucco | Fireplace Present | Yes |
| Fireplace Total | 1 | Flooring Type | Laminate, Linoleum |
| Heating Fuel | Natural Gas | Heating Type | Other |
| Stories Total | 3 | Size Interior | 1072 Sqft |
| Total Finished Area | 1072 Sqft | Type | Apartment |
| Underground |
| Acreage | No | Land Amenities | Schools, Shopping |
| Size Total Text | Unknown | Zoning Description | R-m |
| Level | Type | Dimensions |
|---|---|---|
| Main Level | Dining Room | .97 Ft x 62.34 Ft |
| Main Level | Living Room | 15.00 Ft x 12.00 Ft |
| Main Level | Primary Bedroom | 17.00 Ft x 11.00 Ft |
| Main Level | 3pc Bathroom | Measurements not available |
| Main Level | Bedroom | 11.00 Ft x 1.17 Ft |
| Main Level | 4pc Bathroom | Measurements not available |
| Main Level | Laundry Room | Measurements not available |
| Main Level | Kitchen | .25 Ft x 29.53 Ft |

Start Your Mortgage Application
