
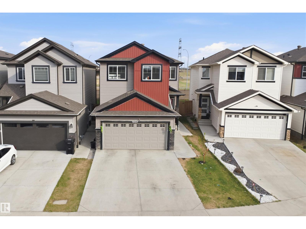
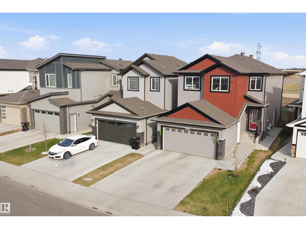
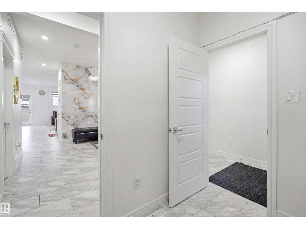
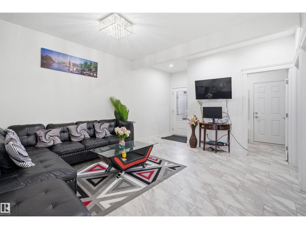
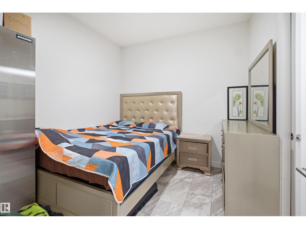
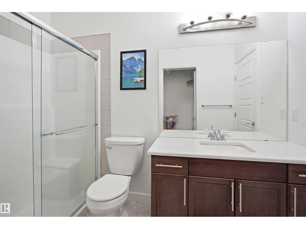
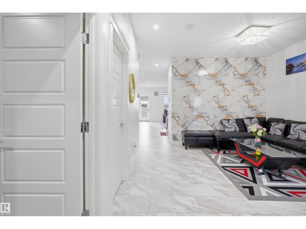
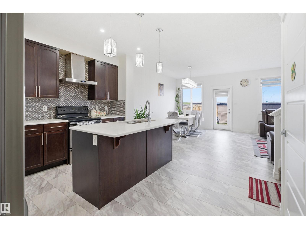
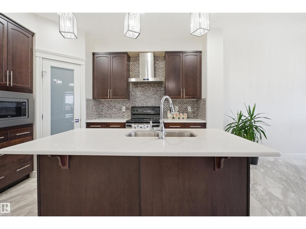
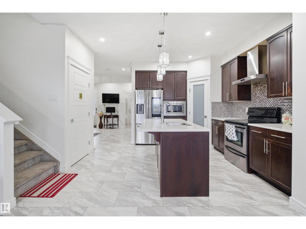
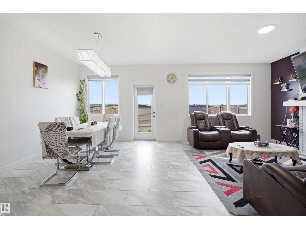
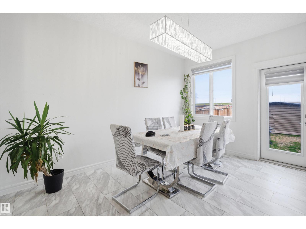
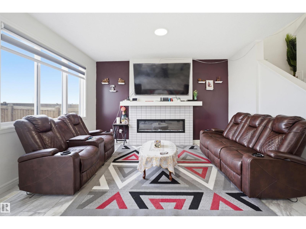
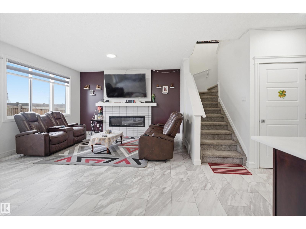
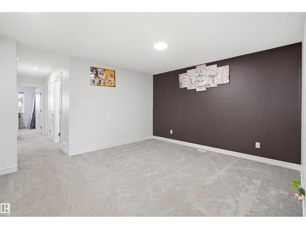
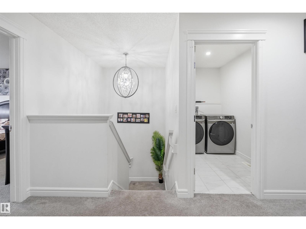
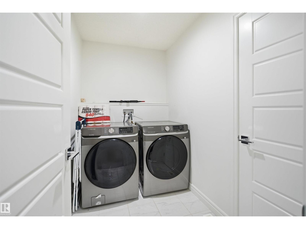
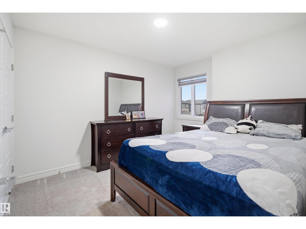
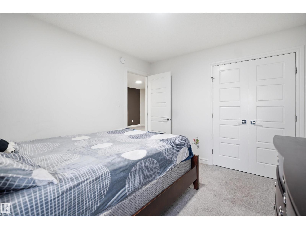
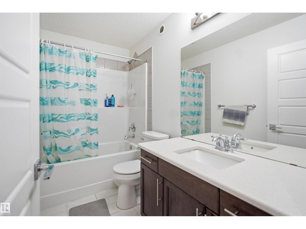
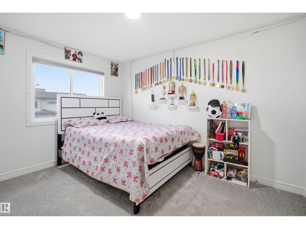
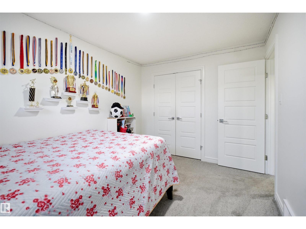
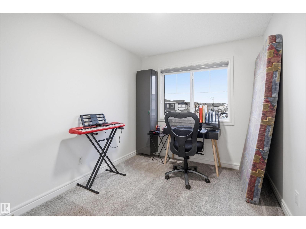
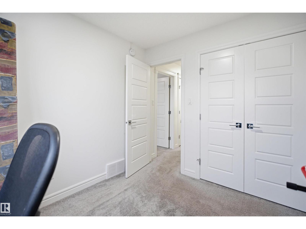
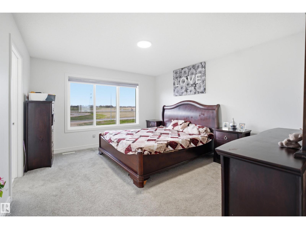
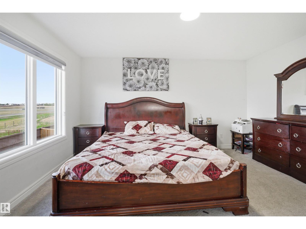
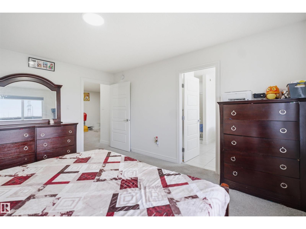
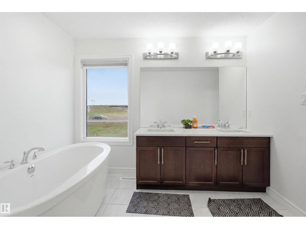
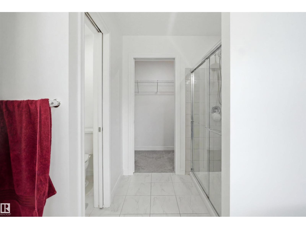
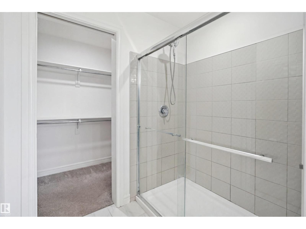
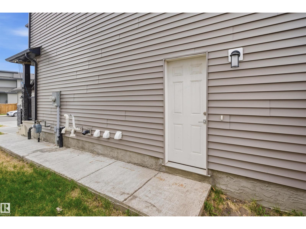
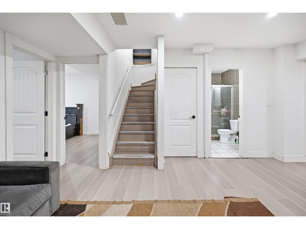
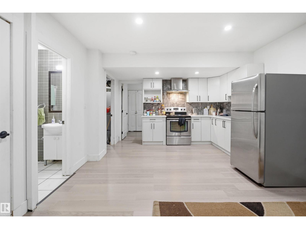
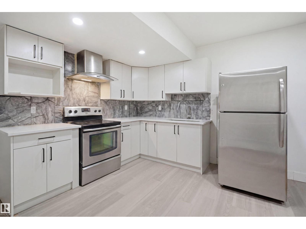
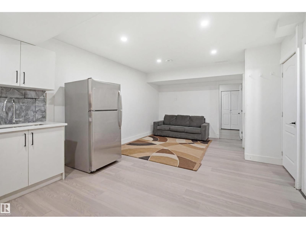
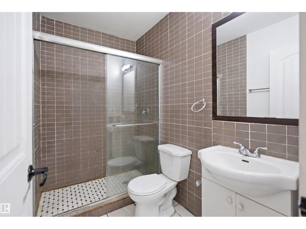
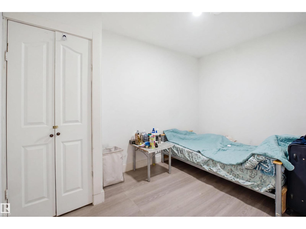
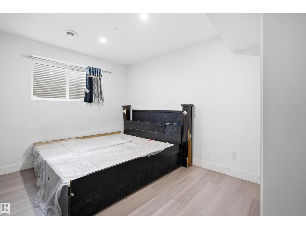
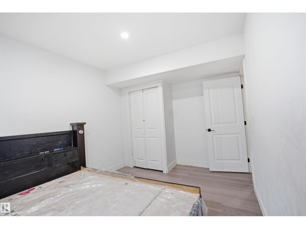
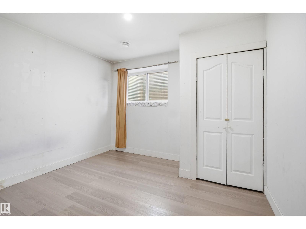
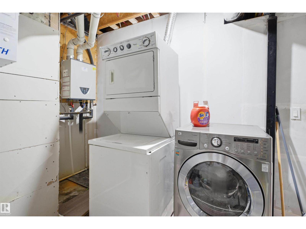
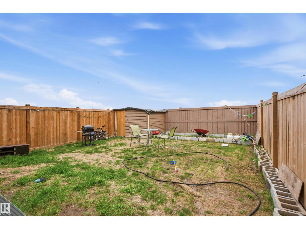
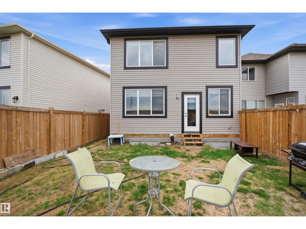
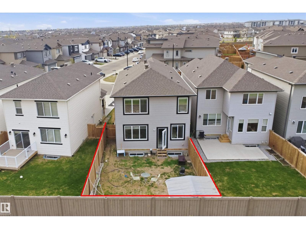
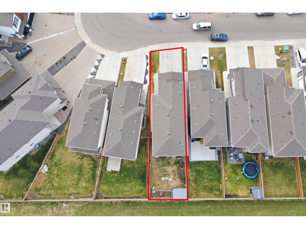
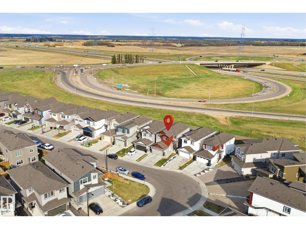
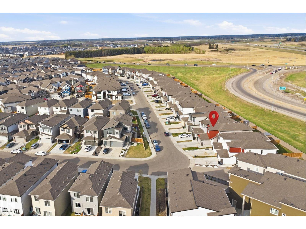
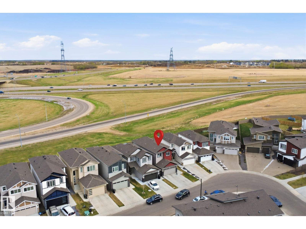
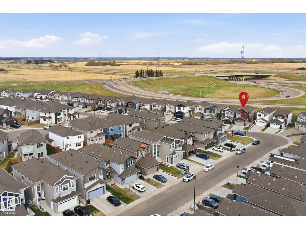
Experience expansive living in this professionally designed 2,275.88 sq. ft. home in the desirable Laurel community, perfectly suited for large or multi-generational families with its 8 bedrooms and 4 bathrooms. The main floor features formal living and dining areas, a family room, and a convenient bedroom, while the upper level provides four bedrooms, including one with a private ensuite, and a versatile bonus room. Complete with a fully finished basement featuring a separate entrance, second kitchen, three bedrooms, a recreation room, and a utility room, this home offers unmatched flexibility and privacy with no rear neighbors, all while staying ideally situated near schools and essential amenities. (id:53676)
| Bathroom Total | 4 | Bedrooms Total | 6 |
| Appliances | Dishwasher, Dryer, Hood Fan, Oven - Built-in, Refrigerator, Stove, Washer | Basement Development | Finished |
| Basement Type | Full (finished) | Constructed Date | 2022 |
| Construction Style Attachment | Detached | Fire Protection | Smoke Detectors |
| Fireplace Fuel | Electric | Fireplace Present | Yes |
| Fireplace Type | Unknown | Heating Type | Forced Air |
| Stories Total | 2 | Size Interior | 2276 Sqft |
| Type | House |
| Attached Garage |
| Acreage | No | Fence Type | Fence |
| Land Amenities | Public Transit, Schools, Shopping | Size Irregular | 323.37 |
| Size Total | 323.37 M2 | Size Total Text | 323.37 M2 |
| Level | Type | Dimensions |
|---|---|---|
| Basement | Recreation Room | 3.92 m x 3.2 m |
| Basement | Bedroom 5 | 3.4 m x 3.11 m |
| Basement | Bedroom 6 | 3.68 m x 2.44 m |
| Basement | Other | 4.15 m x 2.9 m |
| Basement | Second Kitchen | 3.96 m x 3.56 m |
| Main Level | Living Room | 4.29 m x 3.98 m |
| Main Level | Dining Room | 4.27 m x 3.07 m |
| Main Level | Kitchen | 4.23 m x 3.97 m |
| Main Level | Family Room | 4.5 m x 3.71 m |
| Upper Level | Primary Bedroom | 4.53 m x 3.82 m |
| Upper Level | Bedroom 2 | 3.69 m x 3.05 m |
| Upper Level | Bedroom 3 | 3.8 m x 2.75 m |
| Upper Level | Bedroom 4 | 3.1 m x 2.6 m |
| Upper Level | Bonus Room | 4.75 m x 4.5 m |

Start Your Mortgage Application
