
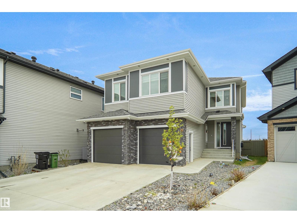
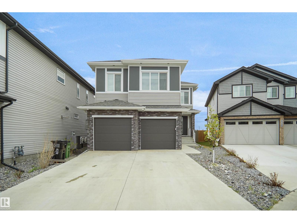
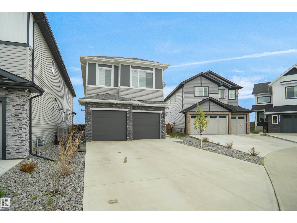
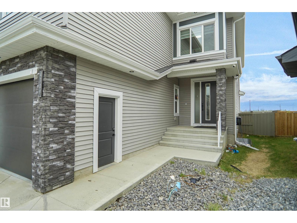
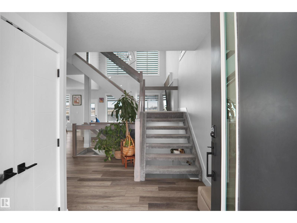
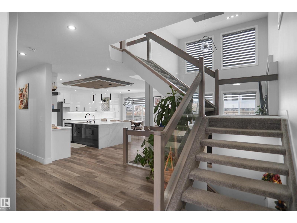
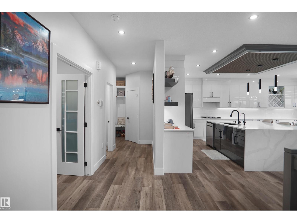
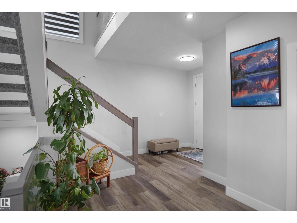
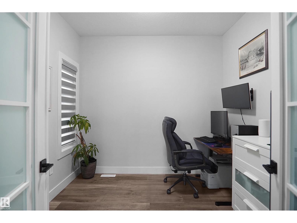
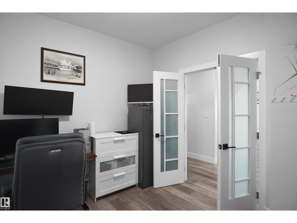
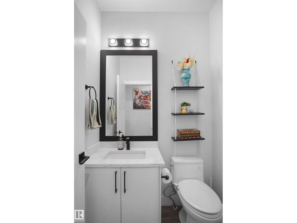
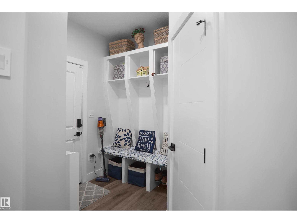
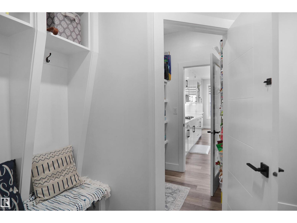
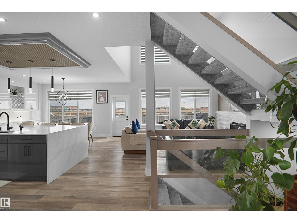
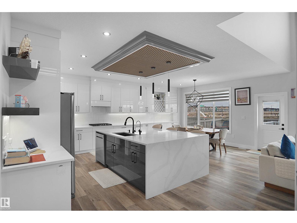
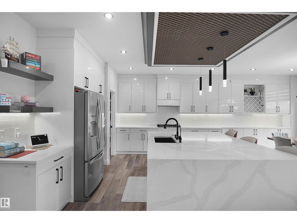
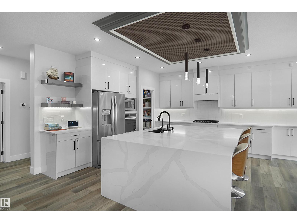
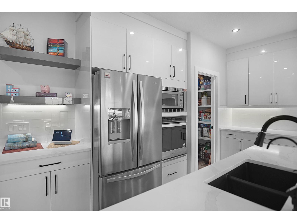
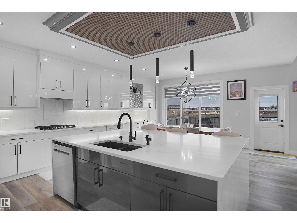
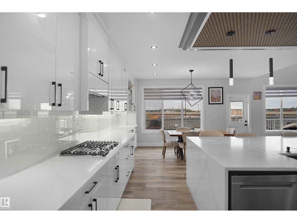
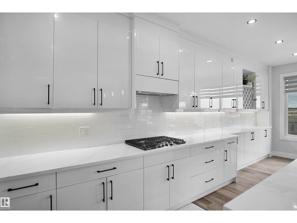
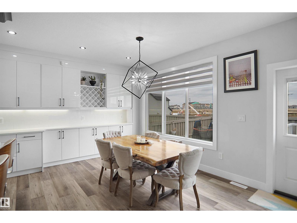
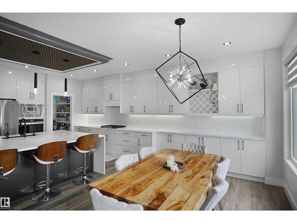
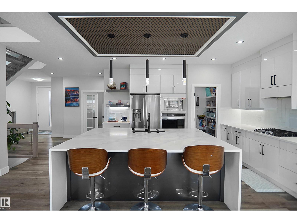
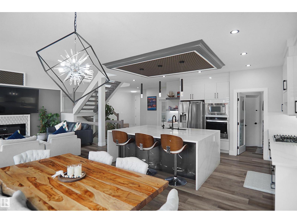
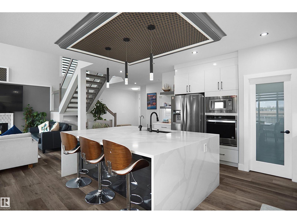
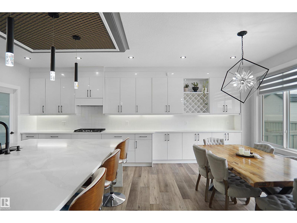
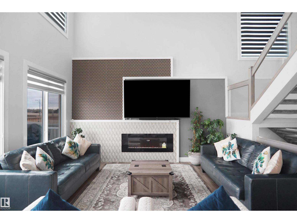
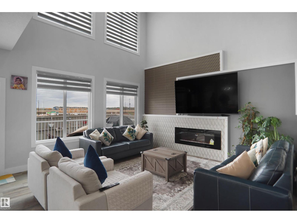
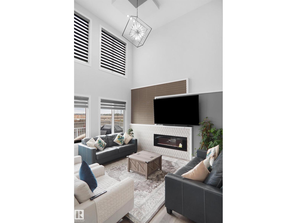
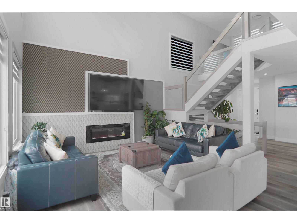
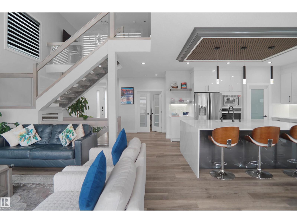
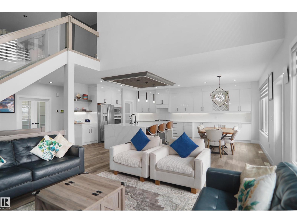
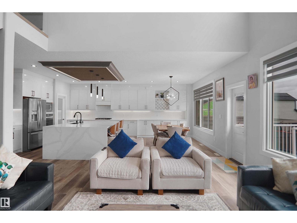
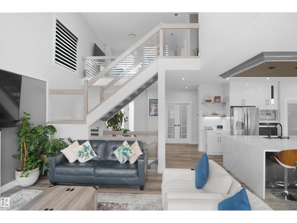
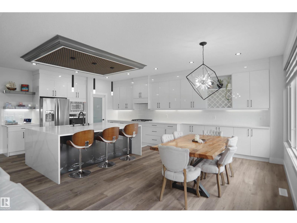
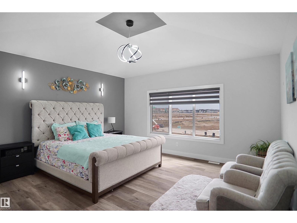
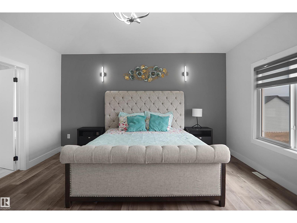
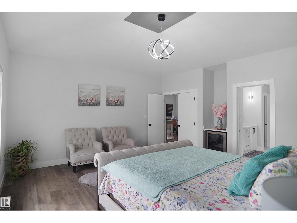
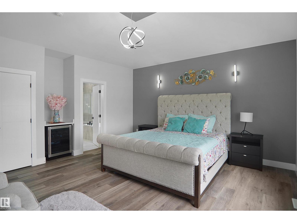
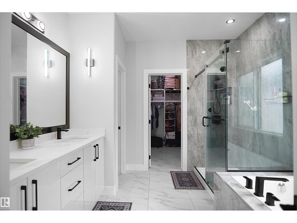
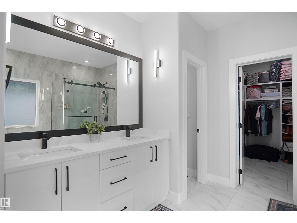
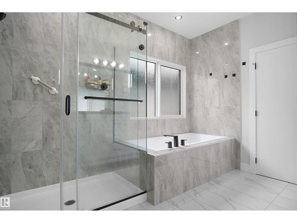
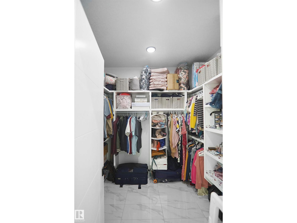
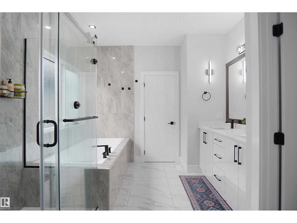
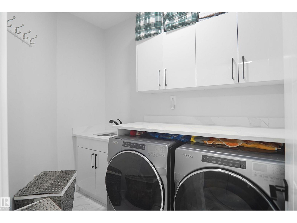
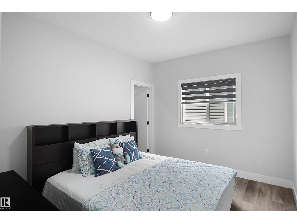
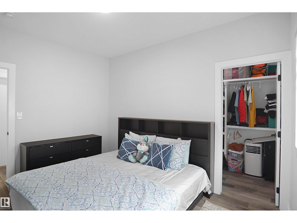
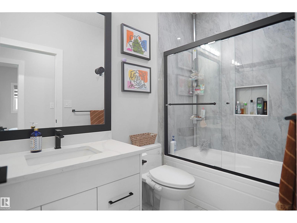
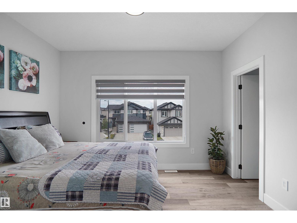
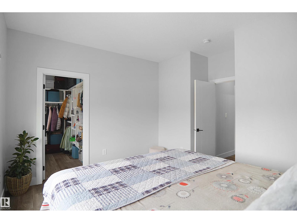
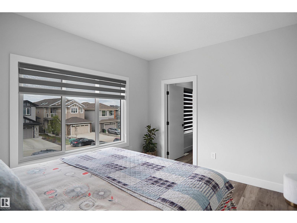
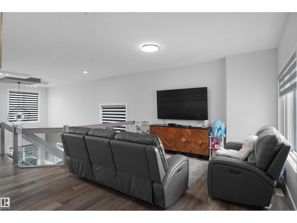
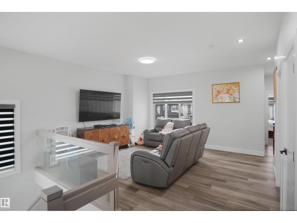
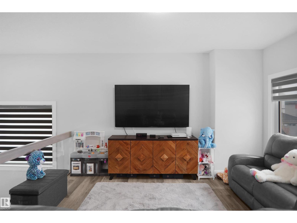
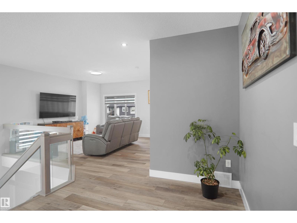
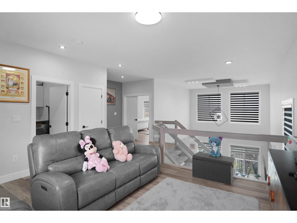
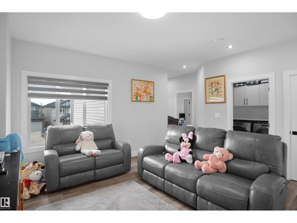
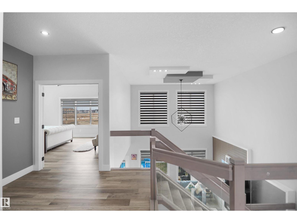
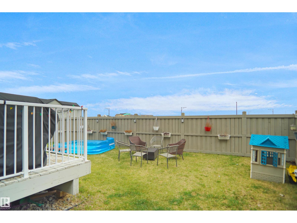
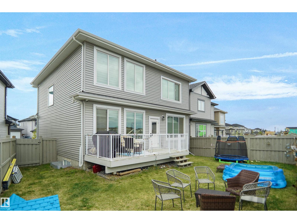
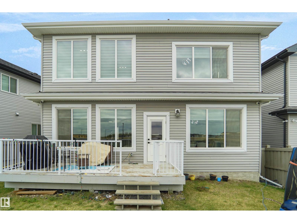
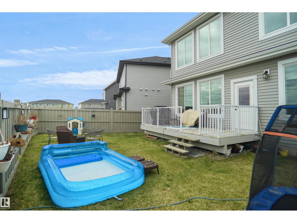
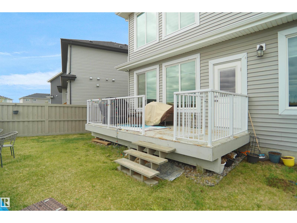
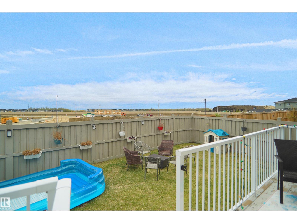
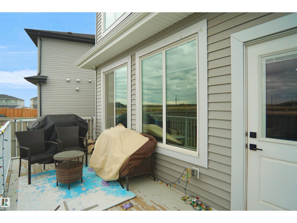
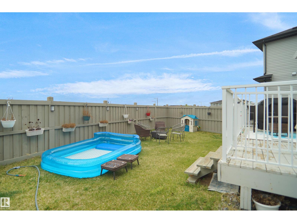
Welcome to this stunning 2615+ sq.ft. executive home sitting on a rare 32 POCKET REGULAR LOT, located in a very quiet cul-de-sac with a huge driveway and breathtaking elevation that truly speaks for itself. Designed with luxury and functionality in mind, this home features soaring ceilings, an open-concept layout, and upscale finishes throughout. The extended chef-inspired kitchen showcases quartz countertops, built-in stainless steel appliances, wine rack, granite sink, walk-through pantry, and beautiful ceiling details. The sun-filled living room offers designer wall features and a sleek electric fireplace, perfect for entertaining. Upstairs features a carpet-free second level with a luxurious primary suite complete with 10’ ceilings, spa-inspired 5-piece ensuite, wine cooler, and dream walk-in closet. Loaded with upgrades including central A/C and much more — this home truly has it all. (id:53676)
| Bathroom Total | 3 | Bedrooms Total | 3 |
| Amenities | Ceiling - 10ft, Ceiling - 9ft, Vinyl Windows | Appliances | Dryer, Garage Door Opener Remote(s), Garage Door Opener, Hood Fan, Oven - Built-in, Microwave, Refrigerator, Stove, Washer, Wine Fridge |
| Basement Development | Partially Finished | Basement Type | Full (partially Finished) |
| Ceiling Type | Vaulted | Constructed Date | 2021 |
| Construction Style Attachment | Detached | Cooling Type | Central Air Conditioning |
| Fire Protection | Smoke Detectors | Fireplace Fuel | Electric |
| Fireplace Present | Yes | Fireplace Type | Heatillator |
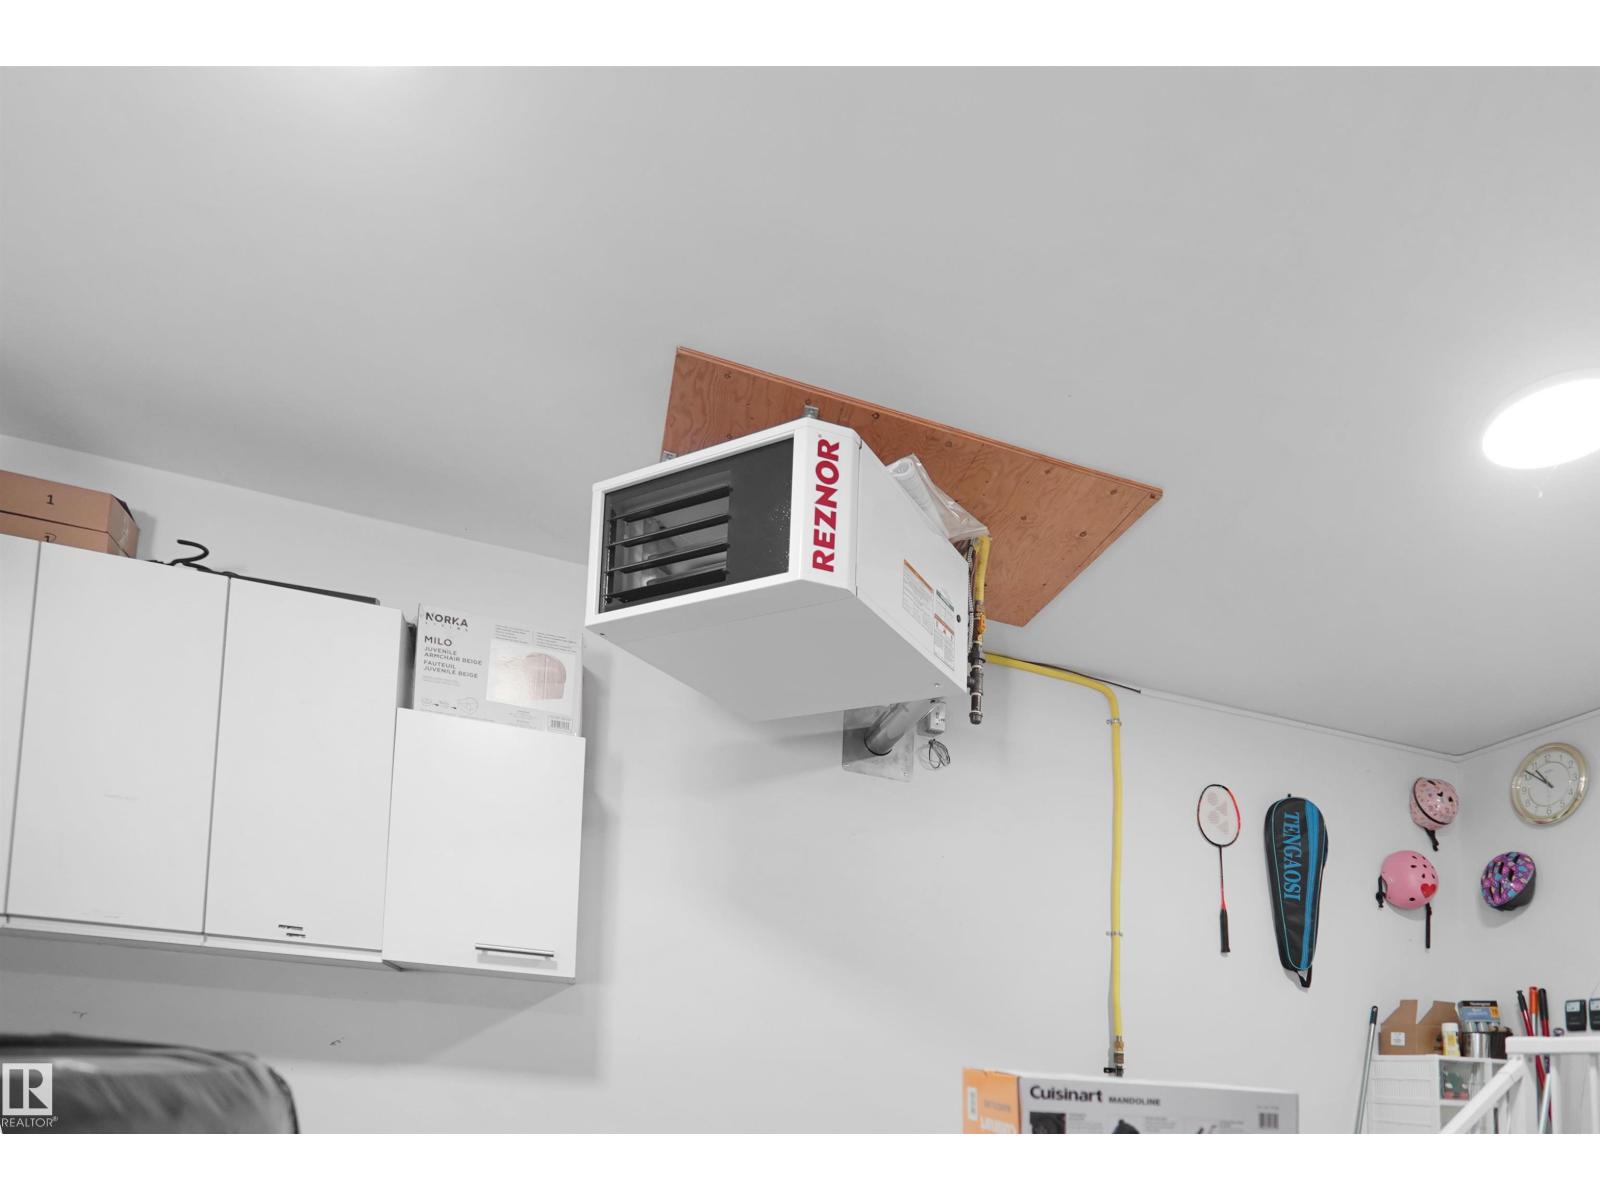
| Half Bath Total | 1 | Heating Type | Forced Air |
| Stories Total | 2 | Size Interior | 2616 Sqft |
| Type | House |
| Attached Garage | |
| Oversize |
| Acreage | No | Fence Type | Fence |
| Land Amenities | Airport, Playground, Schools, Shopping | Size Irregular | 445.71 |
| Size Total | 445.71 M2 | Size Total Text | 445.71 M2 |
| Level | Type | Dimensions |
|---|---|---|
| Main Level | Living Room | 5.1 m x 4.57 m |
| Main Level | Dining Room | 4.36 m x 2.6 m |
| Main Level | Kitchen | 4.36 m x 4.41 m |
| Main Level | Office | 2.79 m x 2.64 m |
| Main Level | Mud Room | 4.36 m x 2.58 m |
| Upper Level | Primary Bedroom | 4.82 m x 5.16 m |
| Upper Level | Bedroom 2 | 3.48 m x 3.01 m |
| Upper Level | Bedroom 3 | 3.71 m x 4.1 m |
| Upper Level | Bonus Room | 5.41 m x 4.1 m |
| Upper Level | Laundry Room | 1.8 m x 2.67 m |

Start Your Mortgage Application
