
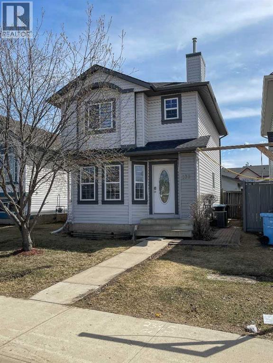
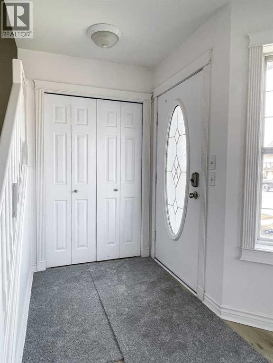
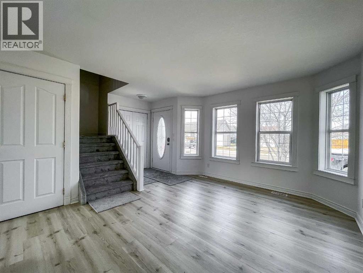
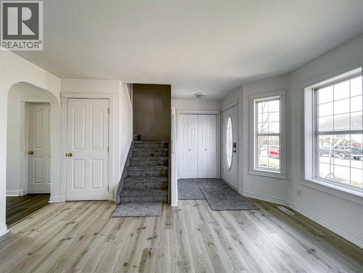
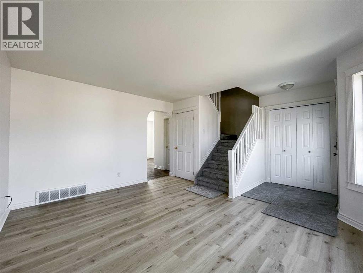
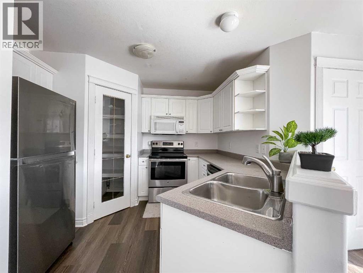
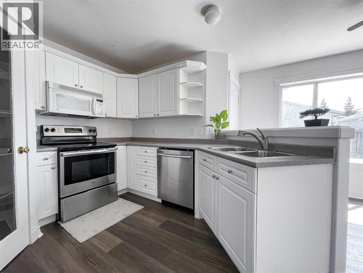
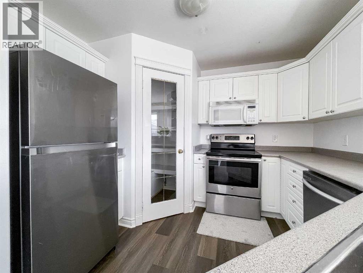
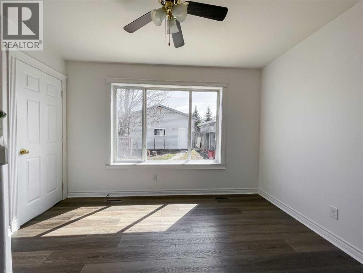
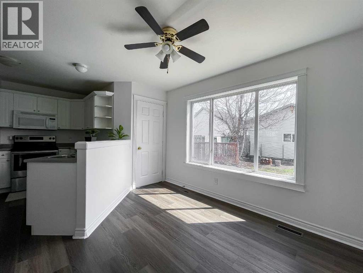
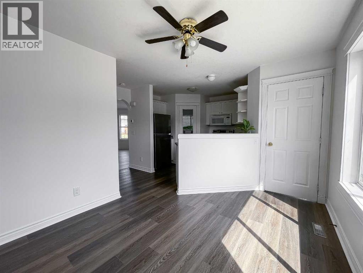
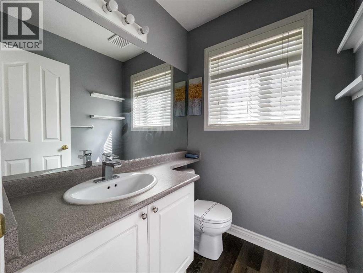
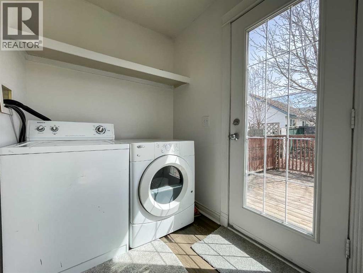
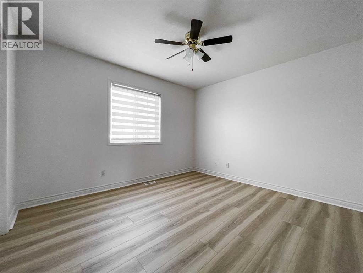
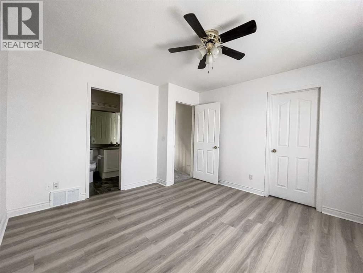
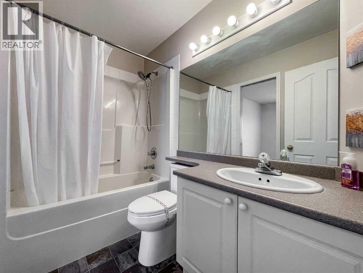
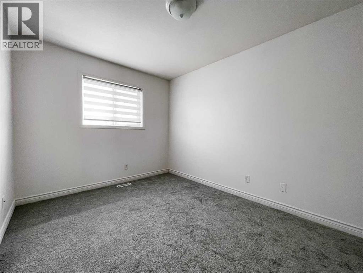
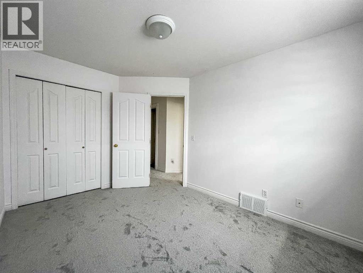
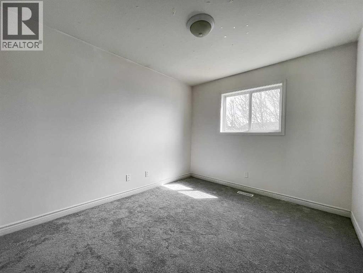
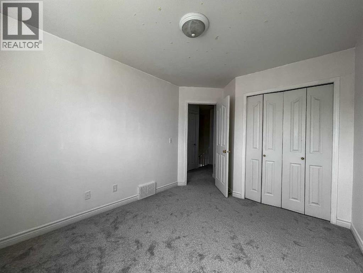
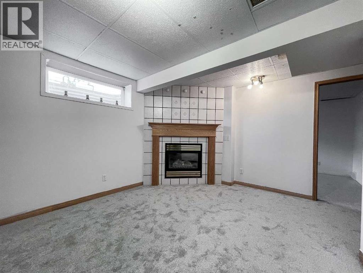
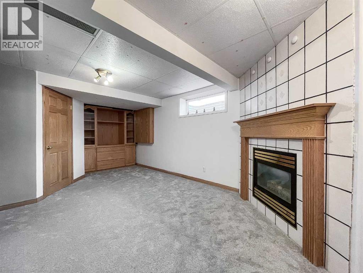
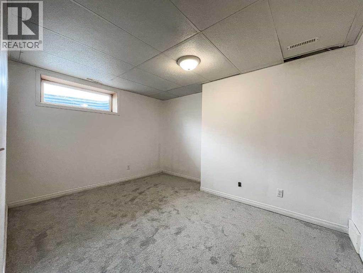
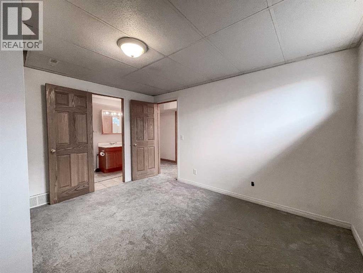
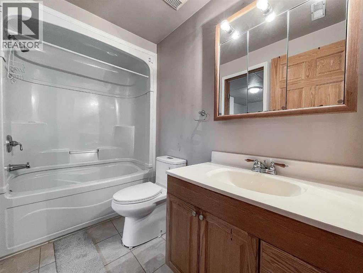
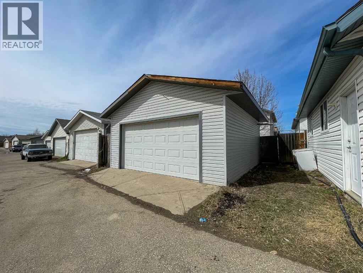
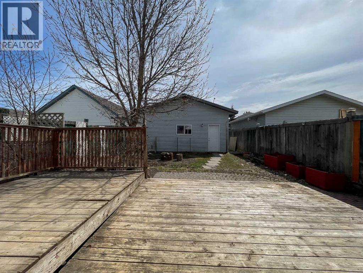
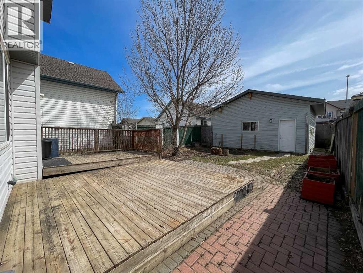
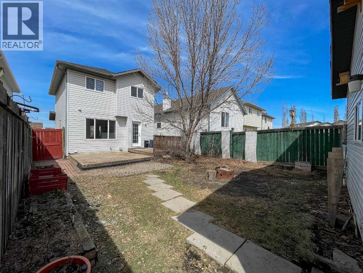
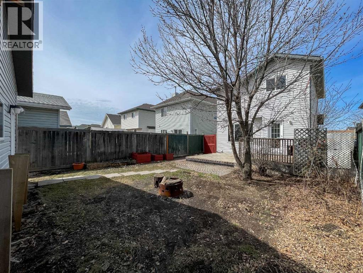
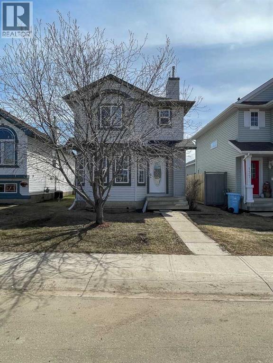
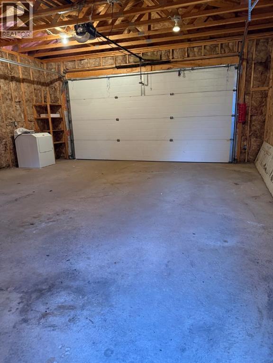
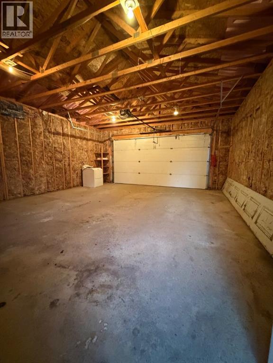
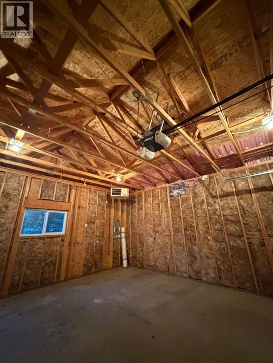
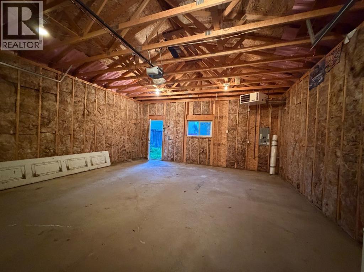
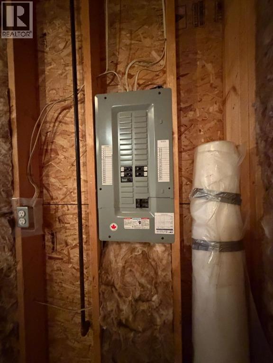
Welcome to this beautifully kept two-storey home that has been freshly painted, new flooring throughout and NEW SHINGLES.This home features a fully developed basement and an oversized double detached garage, found-in the heart of Timberlea. The main level offers a bright living space flooded with natural light, creating a warm and welcoming atmosphere. The well-appointed kitchen features ample cabinetry and flows seamlessly into the dining area with peaceful backyard views. A convenient 2-piece powder room completes this level. Step outside to enjoy the large deck and fully fenced backyard, perfect for entertaining or relaxing year-round. Upstairs, you will find a spacious primary bedroom, along with two more generously sized bedrooms and a full bathroom, ideal for growing families. The fully developed basement includes one bedroom, a full bathroom, family room to relax and to enjoy the gas fireplace. This home is excellent potential for the first time home buyer or savvy investor. This home is close to shopping, schools, transit, and all major amenities. (id:53676)
| Bathroom Total | 3 | Bedrooms Above Ground | 3 |
| Bedrooms Below Ground | 1 | Bedrooms Total | 4 |
| Appliances | Washer, Refrigerator, Dishwasher, Dryer, Microwave Range Hood Combo, Garage Door Opener | Basement Development | Finished |
| Basement Type | Full (finished) | Constructed Date | 2001 |
| Construction Style Attachment | Detached | Cooling Type | Central Air Conditioning |
| Exterior Finish | Vinyl Siding | Fireplace Present | Yes |
| Fireplace Total | 1 | Flooring Type | Carpeted, Ceramic Tile, Vinyl Plank |
| Foundation Type | Poured Concrete | Half Bath Total | 1 |
| Heating Type | Other, Forced Air | Stories Total | 2 |
| Size Interior | 1253 Sqft | Total Finished Area | 1252.65 Sqft |
| Type | House |
| Detached Garage | 2 |
| Acreage | No | Fence Type | Fence |
| Size Irregular | 3524.20 | Size Total | 3524.2 Sqft|0-4,050 Sqft |
| Size Total Text | 3524.2 Sqft|0-4,050 Sqft | Zoning Description | R1s |
| Level | Type | Dimensions |
|---|---|---|
| Second Level | 4pc Bathroom | 8.17 Ft x 5.08 Ft |
| Second Level | Bedroom | 9.17 Ft x 12.50 Ft |
| Second Level | Bedroom | 9.42 Ft x 12.67 Ft |
| Second Level | Primary Bedroom | 12.00 Ft x 12.00 Ft |
| Basement | 4pc Bathroom | 4.92 Ft x 8.83 Ft |
| Basement | Bedroom | 12.67 Ft x 10.42 Ft |
| Basement | Recreational, Games Room | 18.00 Ft x 19.58 Ft |
| Main Level | 2pc Bathroom | 5.42 Ft x 4.83 Ft |
| Main Level | Dining Room | 12.00 Ft x 9.67 Ft |
| Main Level | Kitchen | 13.17 Ft x 11.67 Ft |
| Main Level | Laundry Room | 6.67 Ft x 5.50 Ft |
| Main Level | Living Room | 12.17 Ft x 14.42 Ft |

Start Your Mortgage Application


