
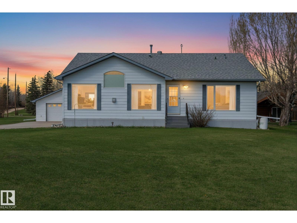
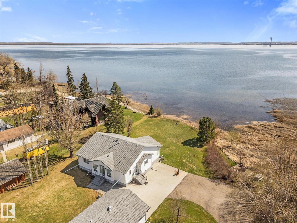
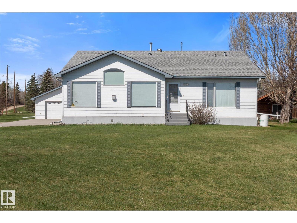
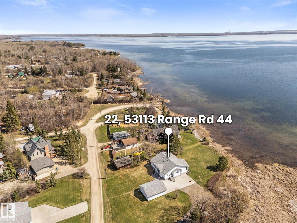
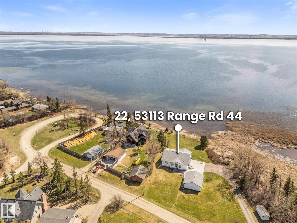
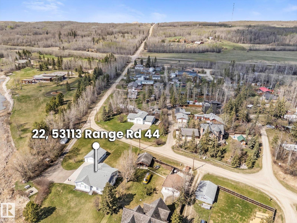
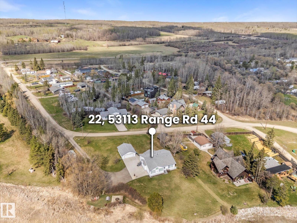
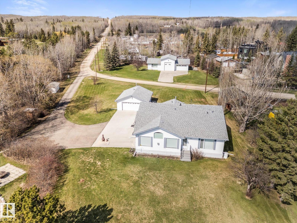
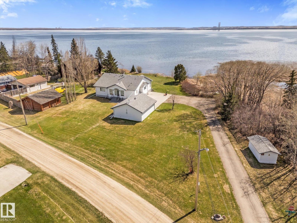
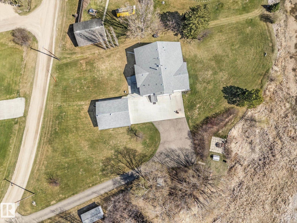
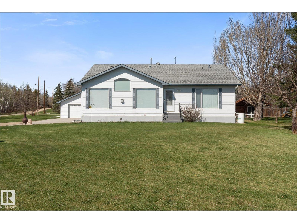
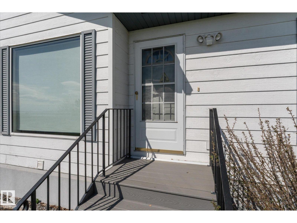
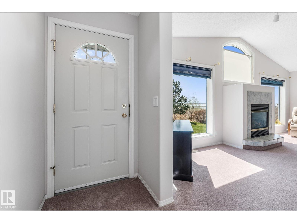
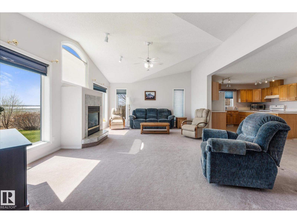
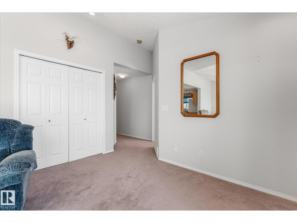
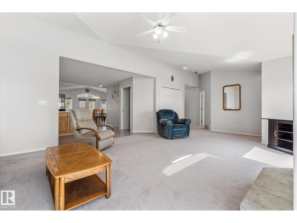
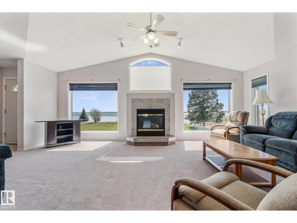
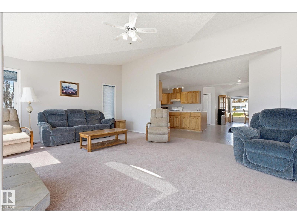
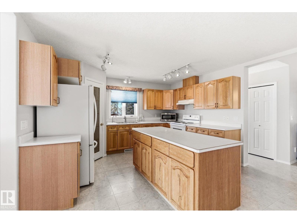
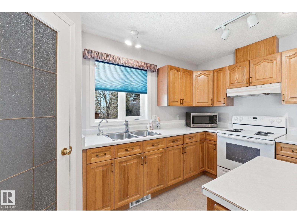
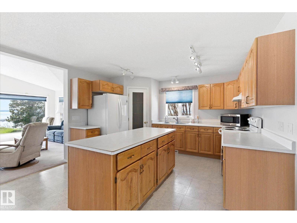
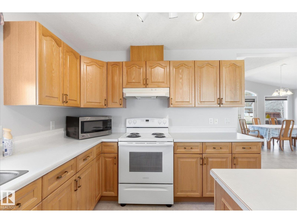
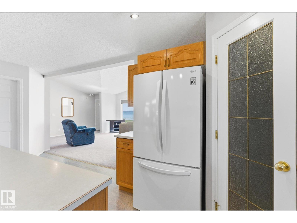
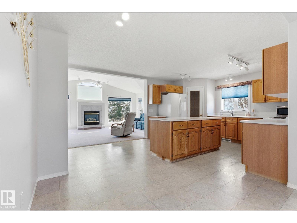
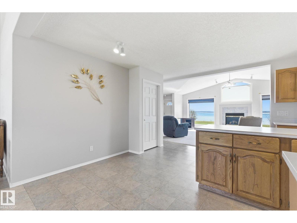
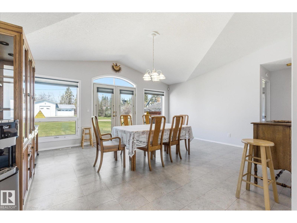
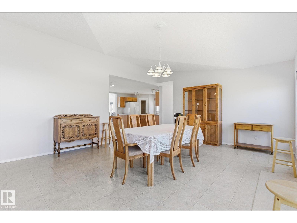
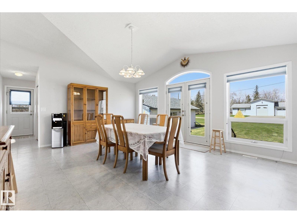
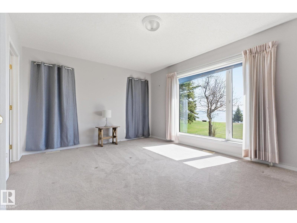
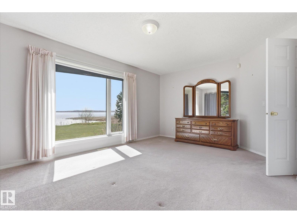
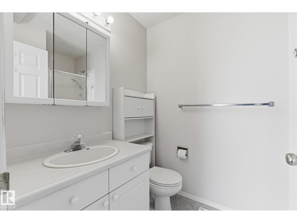
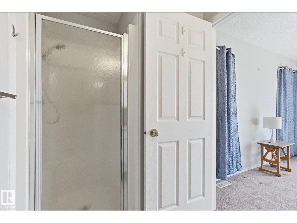
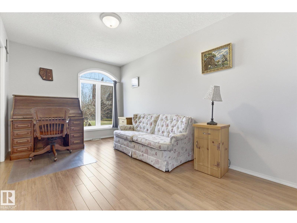
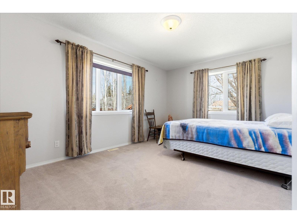
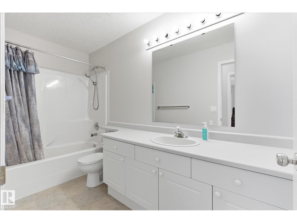
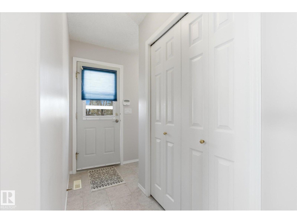
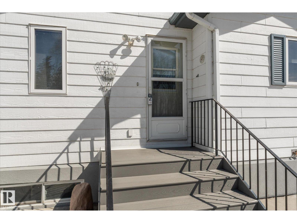
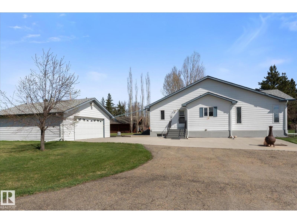
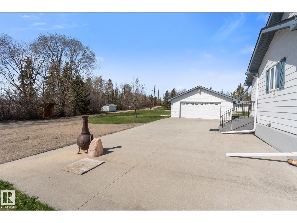
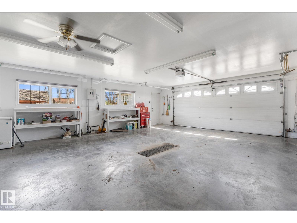
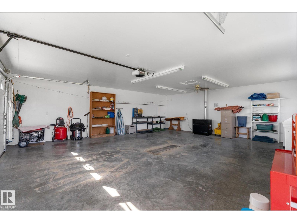
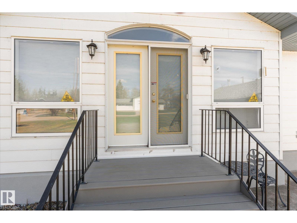
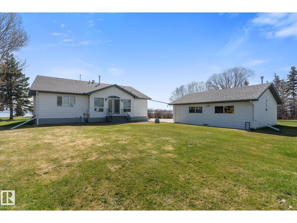
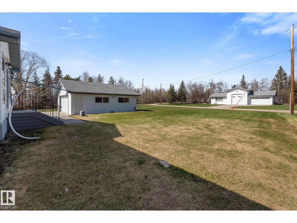
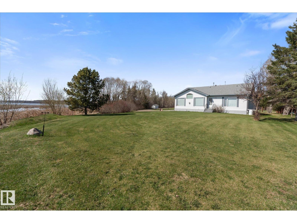
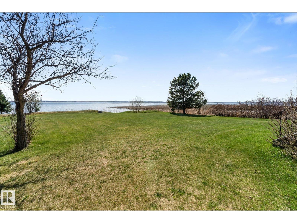
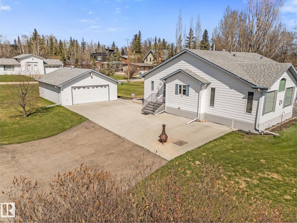
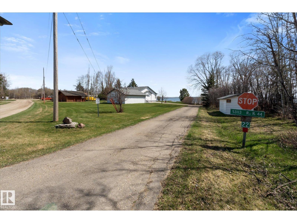
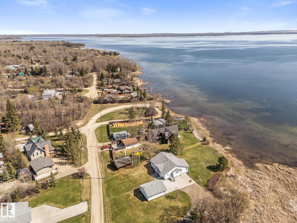
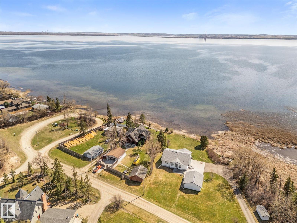
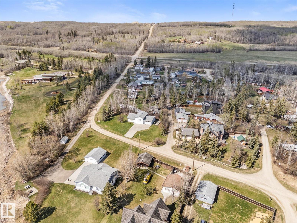
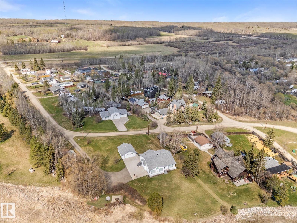
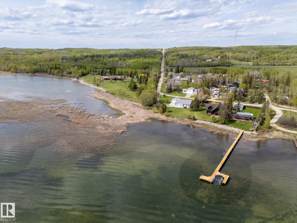
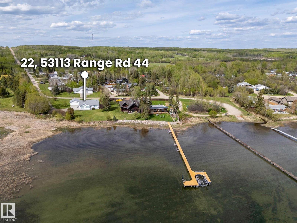
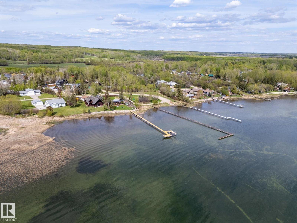
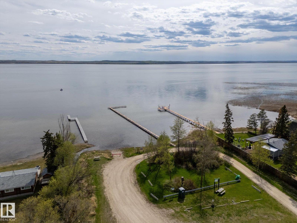
Lakefront property! This amazing 1985 sq. ft. bungalow is located on the shores of Lake Wabamun in the prestigious Ascot Beach subdivision, offering unobstructed lake views from a spacious and exceptionally well-kept home. Inside, you’ll find a neat-as-a-pin property with an excellent layout featuring three bedrooms, two bathrooms, half bath, and a huge dining and living room-perfect for hosting family and friends. The property also includes a 28x24 garage, providing ample space for vehicles and outdoor equipment. Even room for your weekend friends RV to park & visit. Adjacent yard space is currently leased with renewals. When it’s time to relax, simply step outside and enjoy the breathtaking lake views from your private front lawn. (id:53676)
| Bathroom Total | 3 | Bedrooms Total | 3 |
| Appliances | Dryer, Garage Door Opener Remote(s), Garage Door Opener, Refrigerator, Stove, Washer, Window Coverings | Architectural Style | Bungalow |
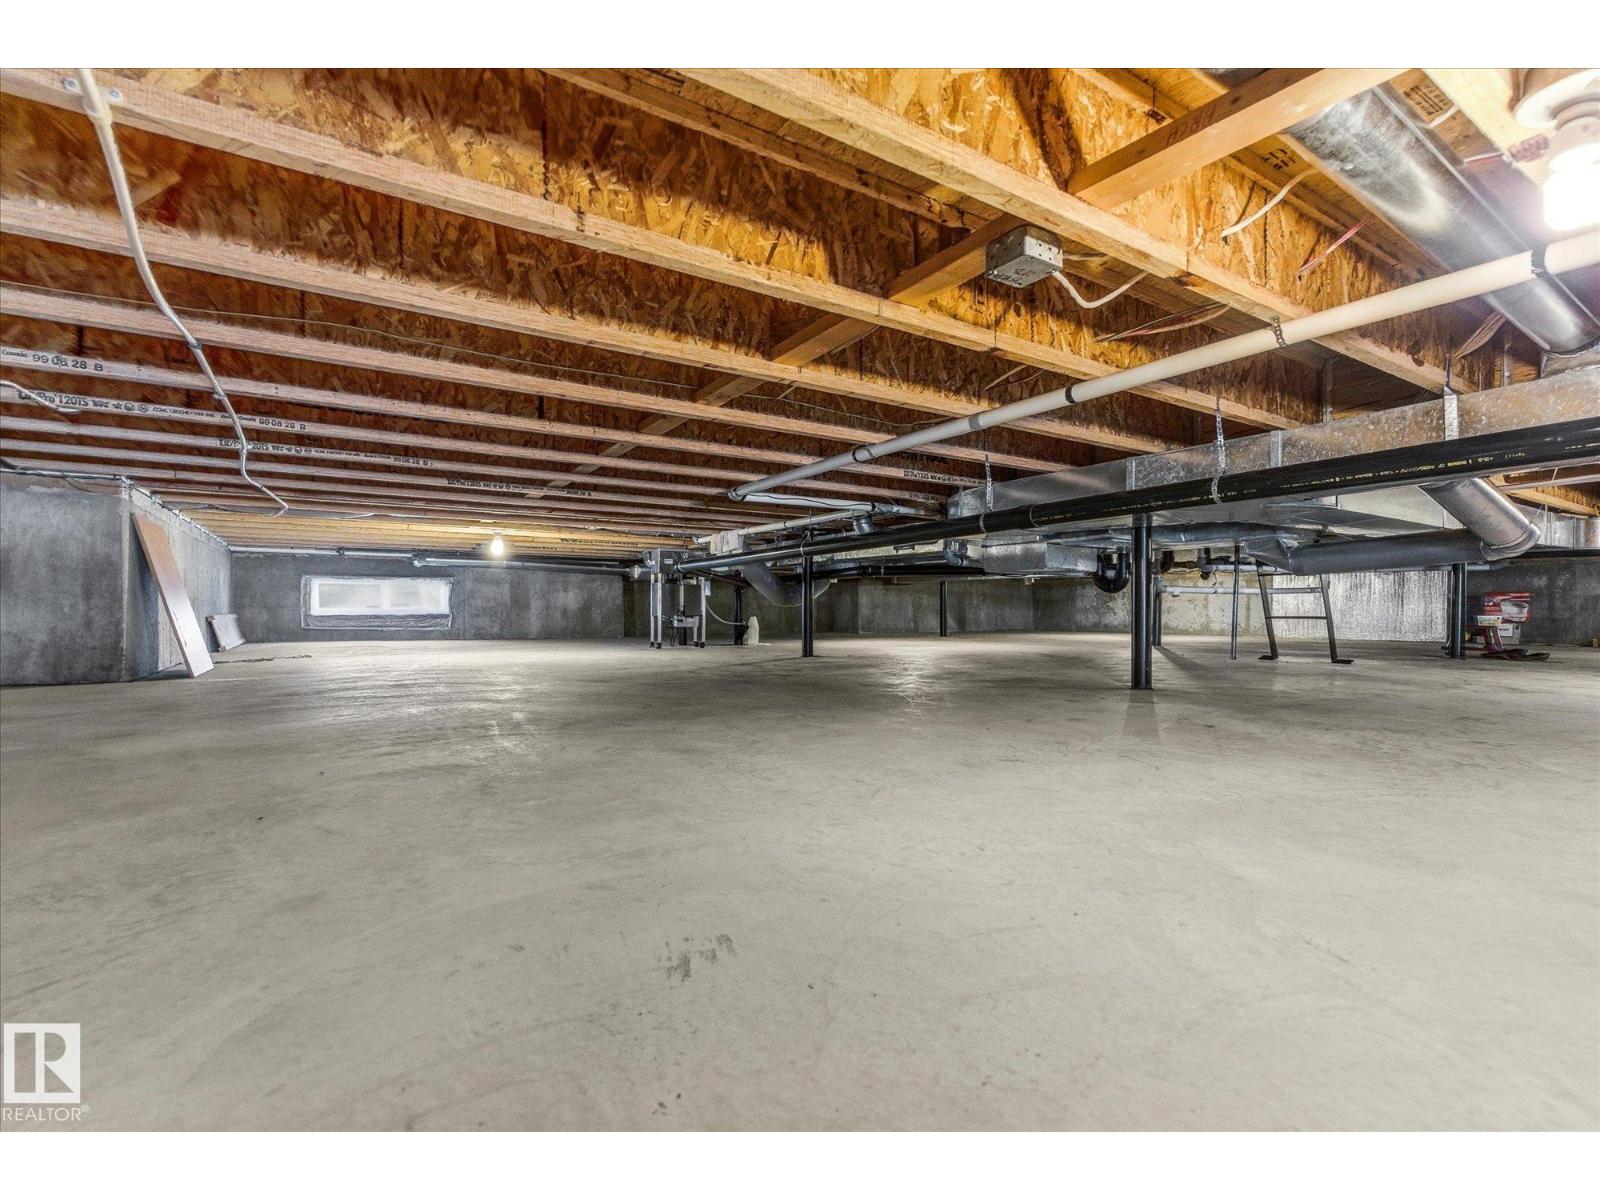
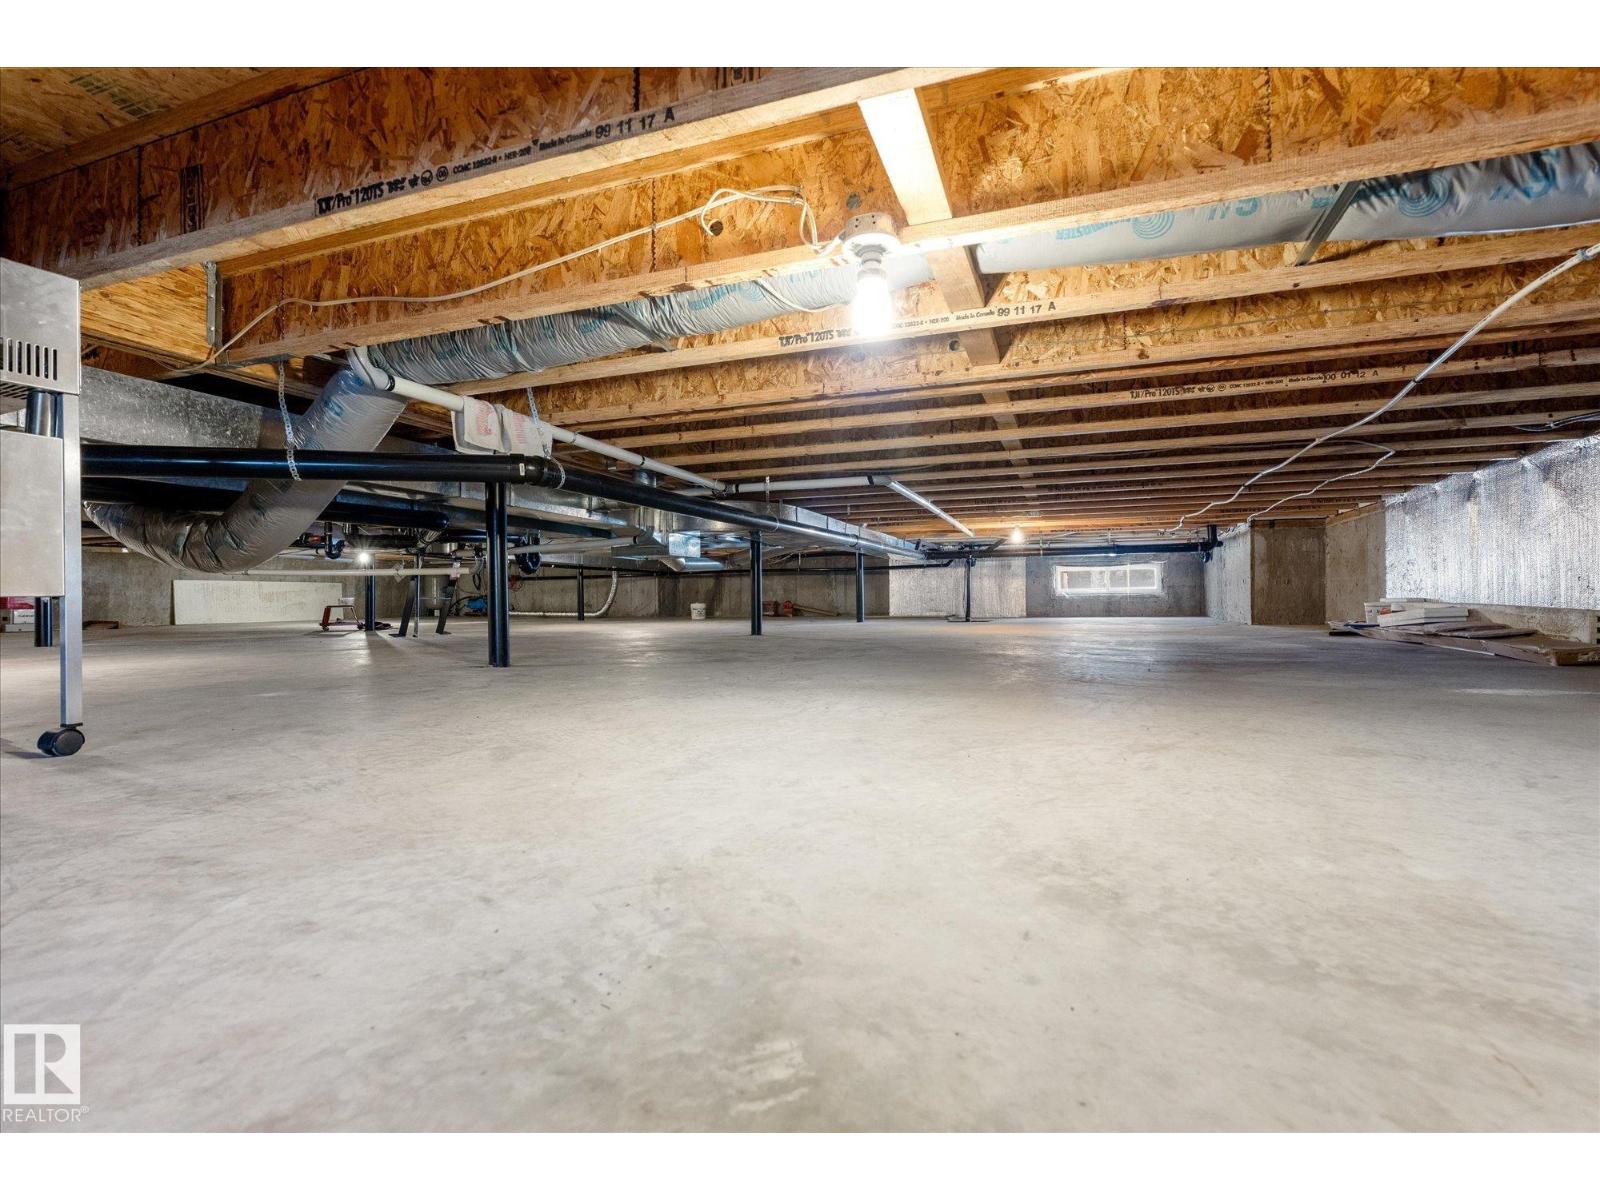
| Basement Type | None | Ceiling Type | Vaulted |
| Constructed Date | 2000 | Construction Style Attachment | Detached |
| Fireplace Fuel | Gas | Fireplace Present | Yes |
| Fireplace Type | Unknown | Half Bath Total | 1 |
| Heating Type | Forced Air | Stories Total | 1 |
| Size Interior | 1985 Sqft | Type | House |
| Detached Garage |
| Access Type | Boat Access | Acreage | No |
| Fronts On | Waterfront | Size Irregular | 0.423 |
| Size Total | 0.423 Ac | Size Total Text | 0.423 Ac |
| Surface Water | Lake |
| Level | Type | Dimensions |
|---|---|---|
| Main Level | Living Room | 8.01 m x 4.59 m |
| Main Level | Dining Room | 6.12 m x 4.6 m |
| Main Level | Kitchen | 6.08 m x 4.08 m |
| Main Level | Primary Bedroom | 4.97 m x 3.91 m |
| Main Level | Bedroom 2 | 4.28 m x 2.74 m |
| Main Level | Bedroom 3 | 4.28 m x 3.27 m |
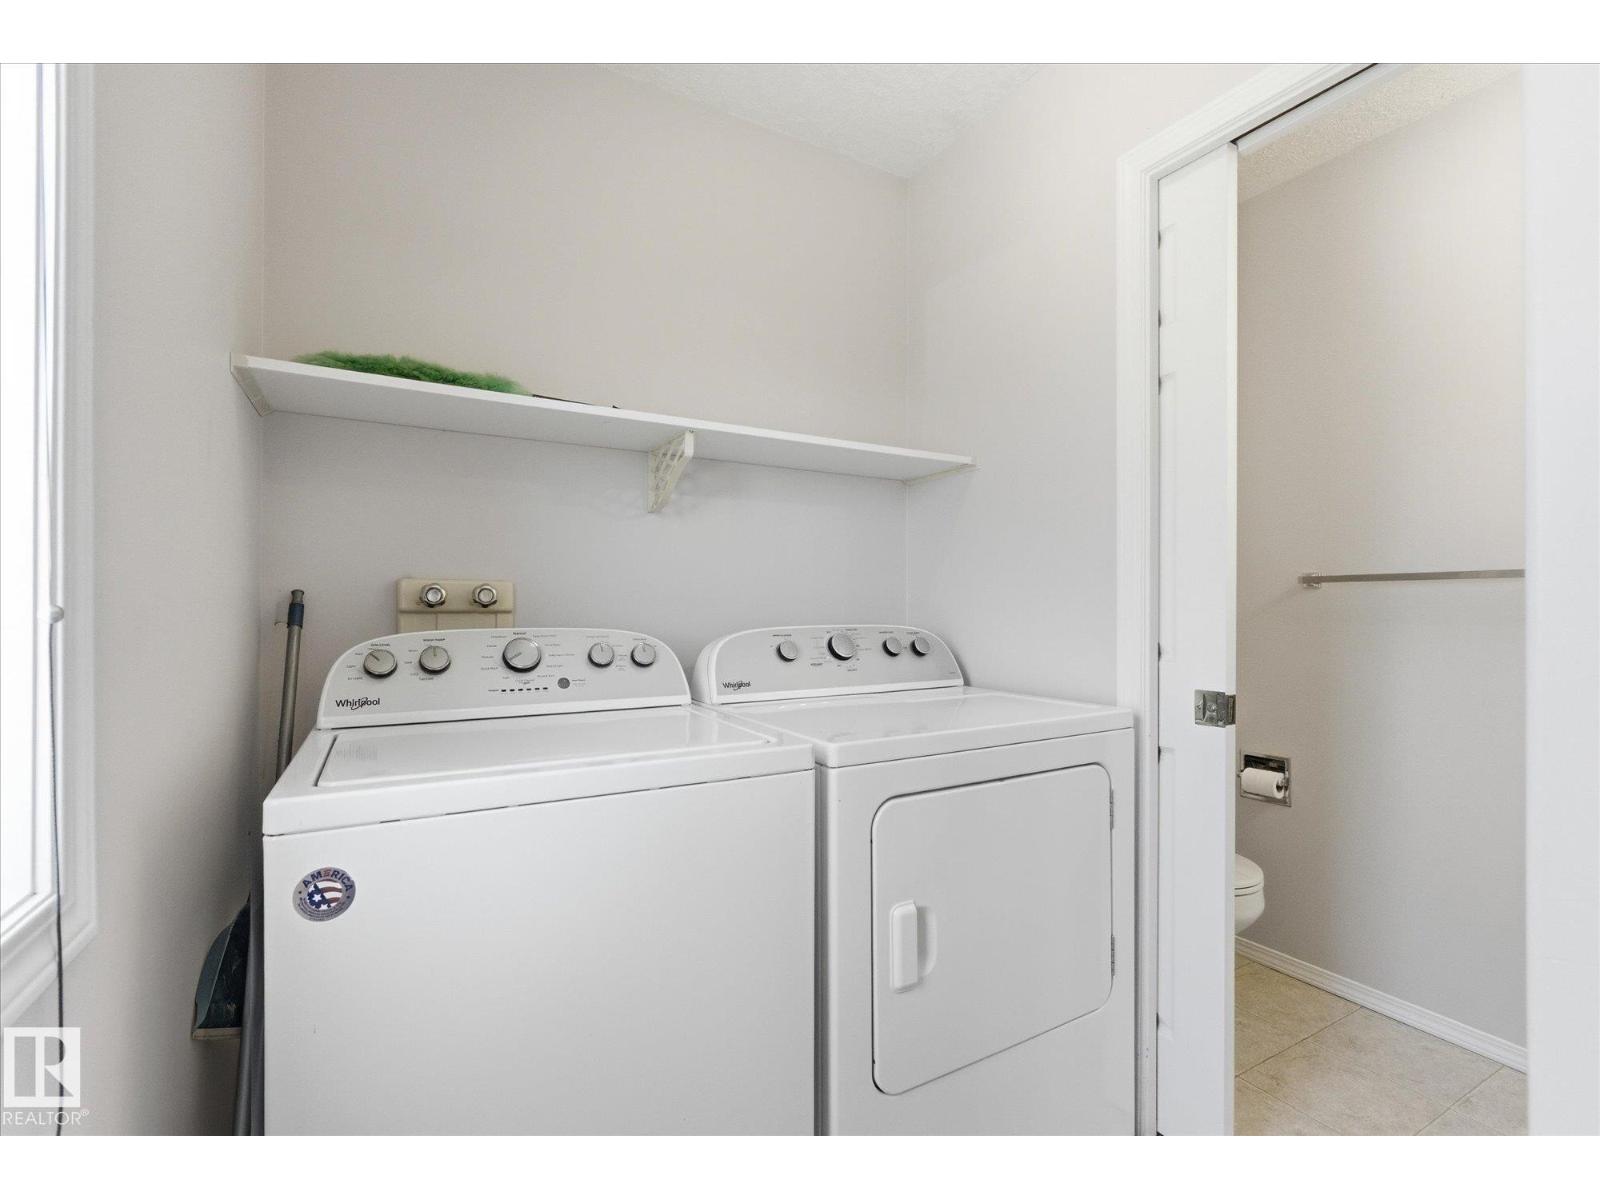
| Main Level | Laundry Room | Measurements not available |
| Main Level | Mud Room | Measurements not available |
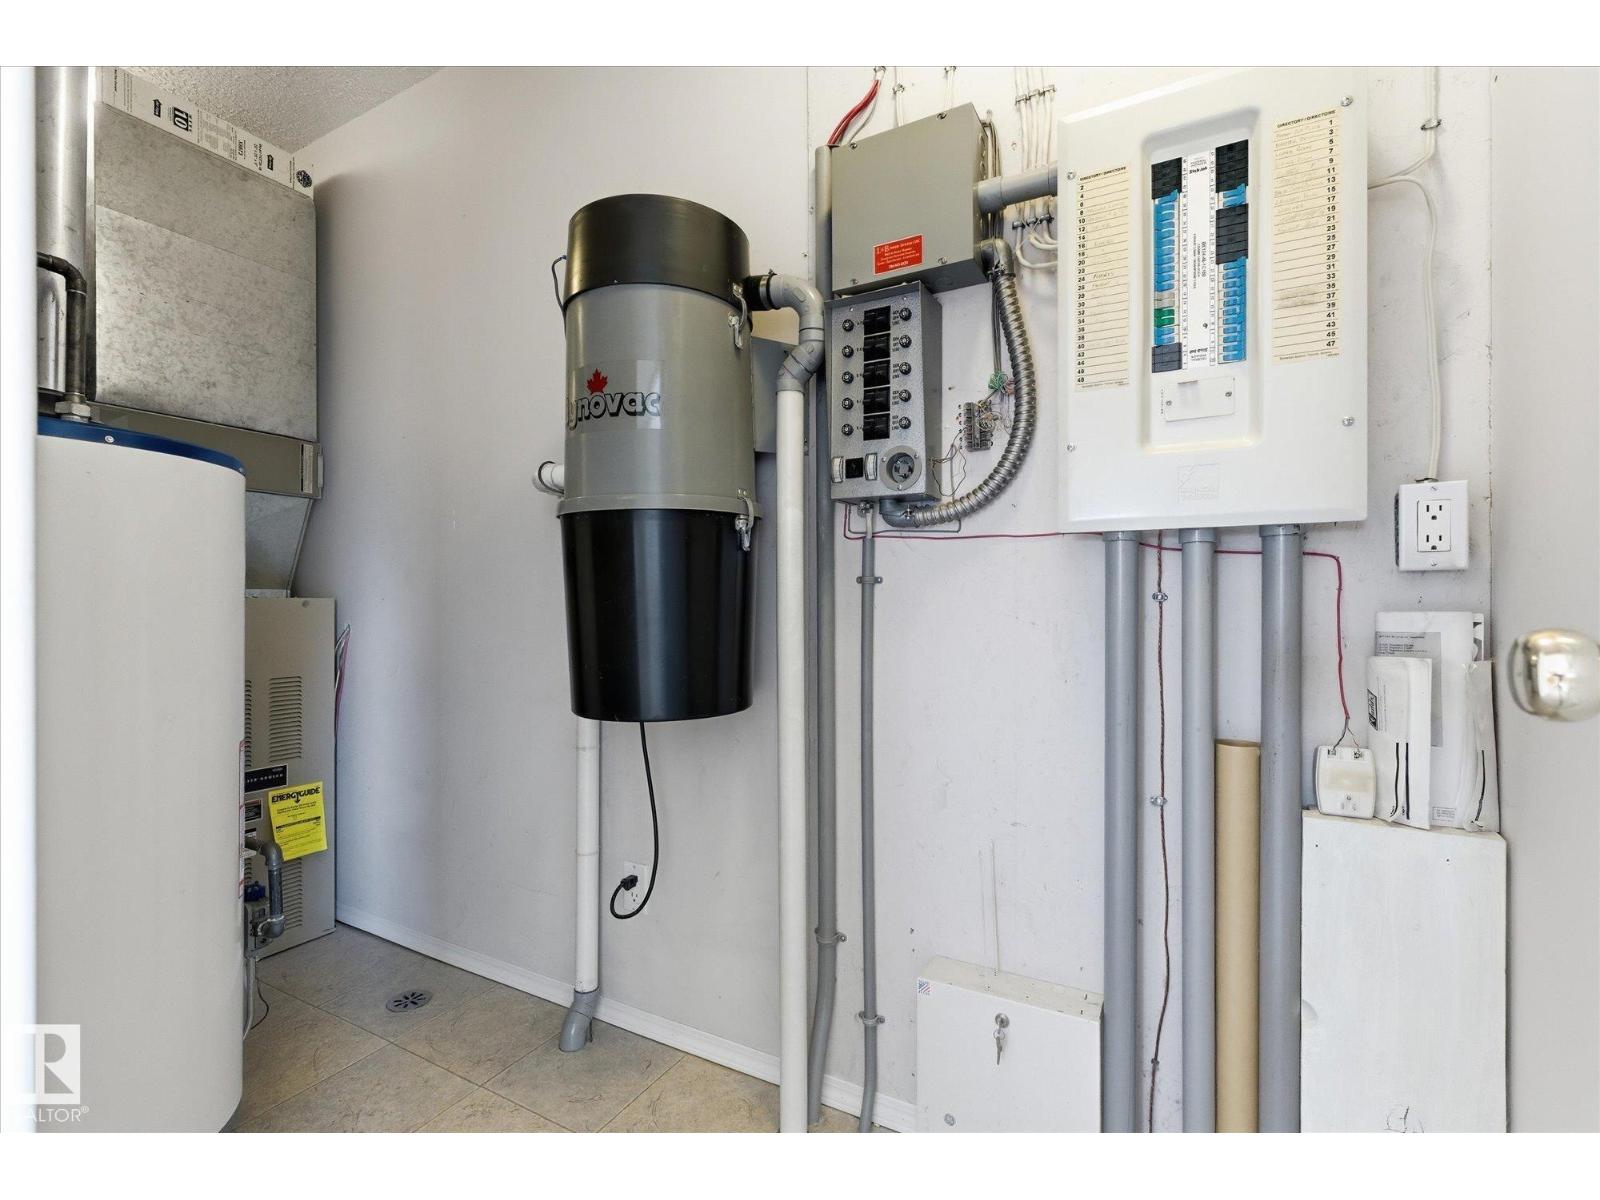
| Main Level | Utility Room | 1.51 m x 4.1 m |

Start Your Mortgage Application
