
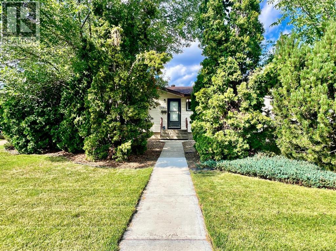
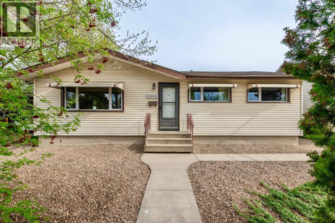
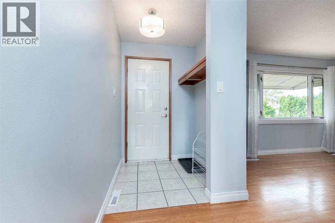
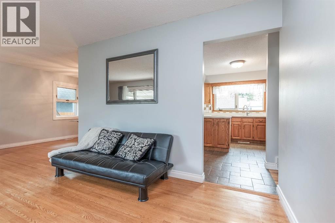
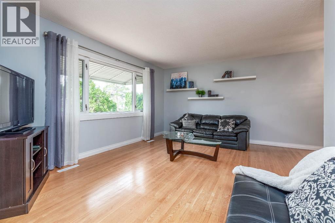
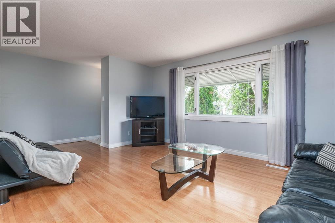
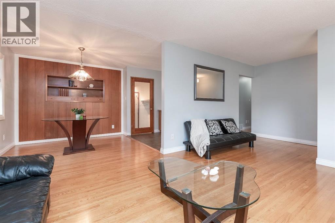
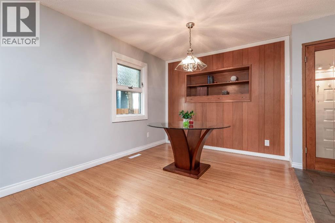
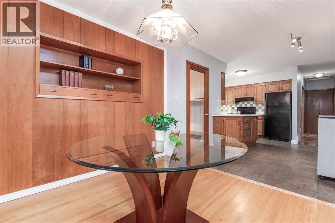
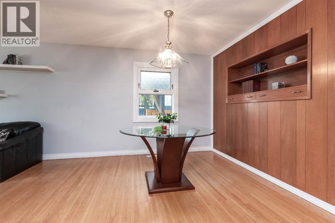
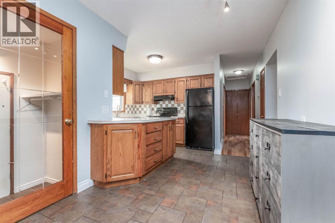
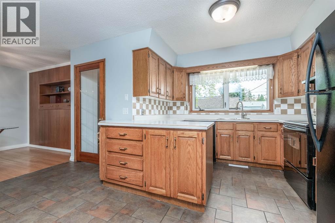
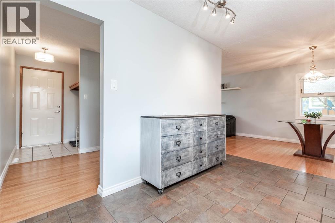
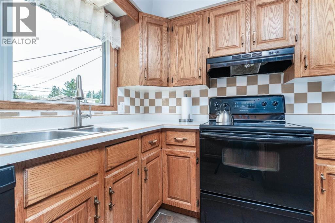
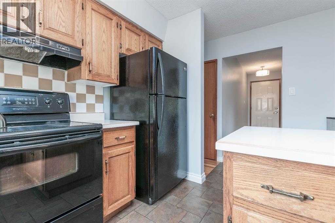
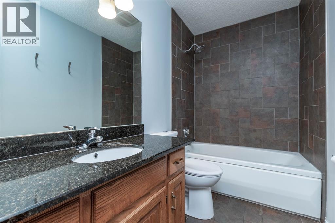
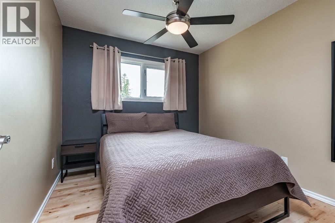
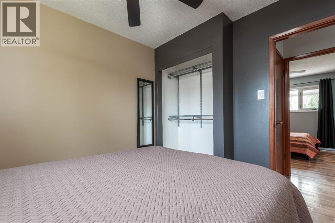
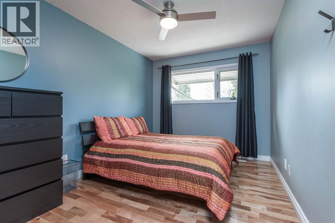
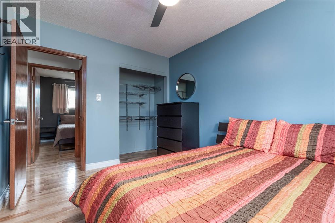
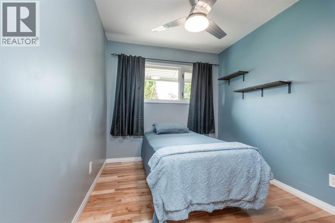
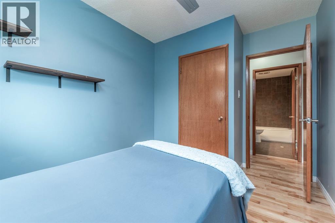
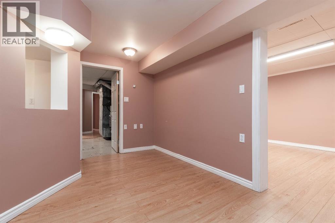
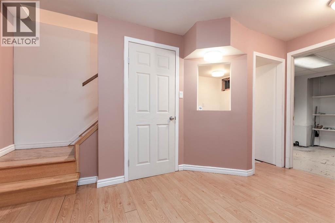
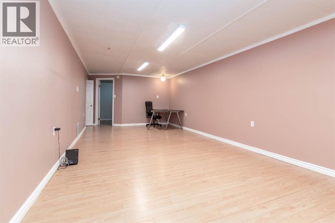
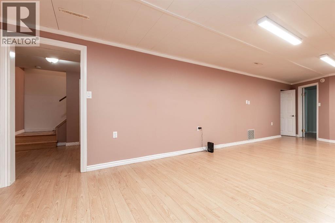
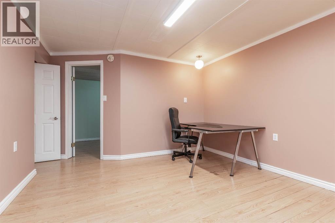
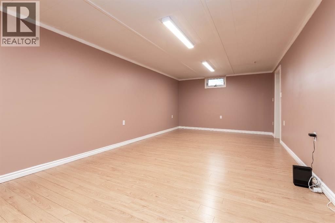
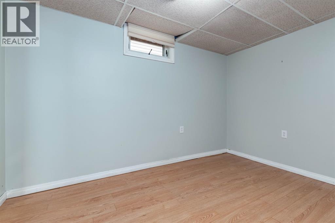
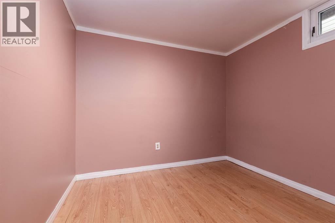
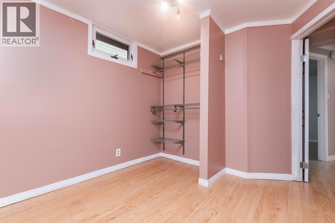
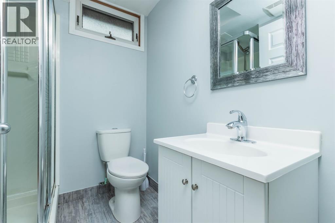
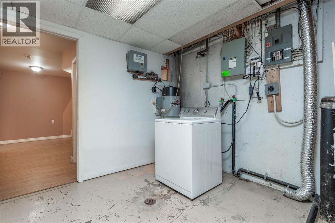
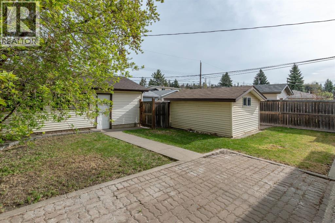
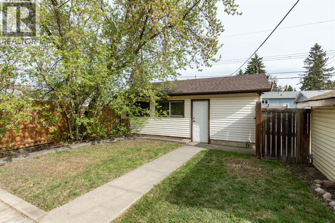
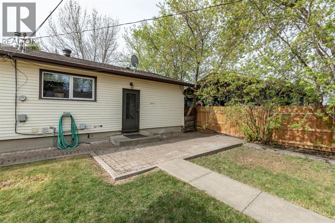
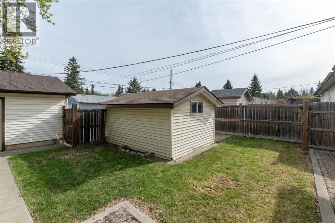
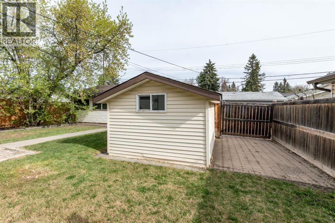
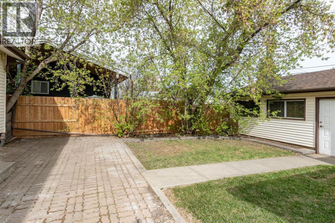
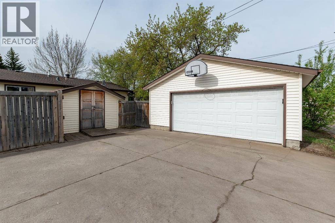
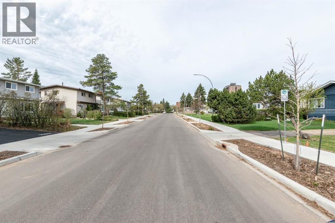
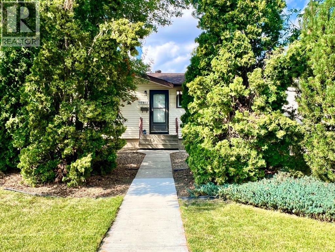
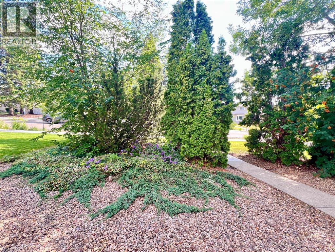
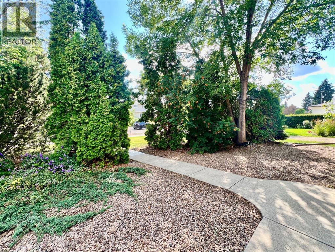
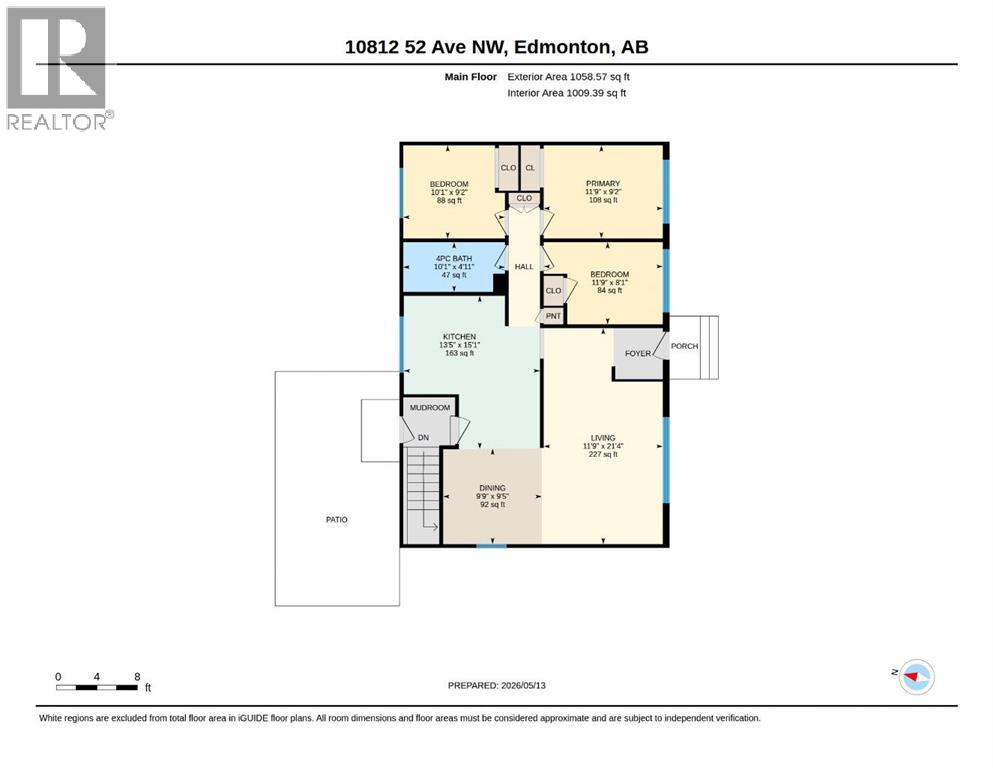
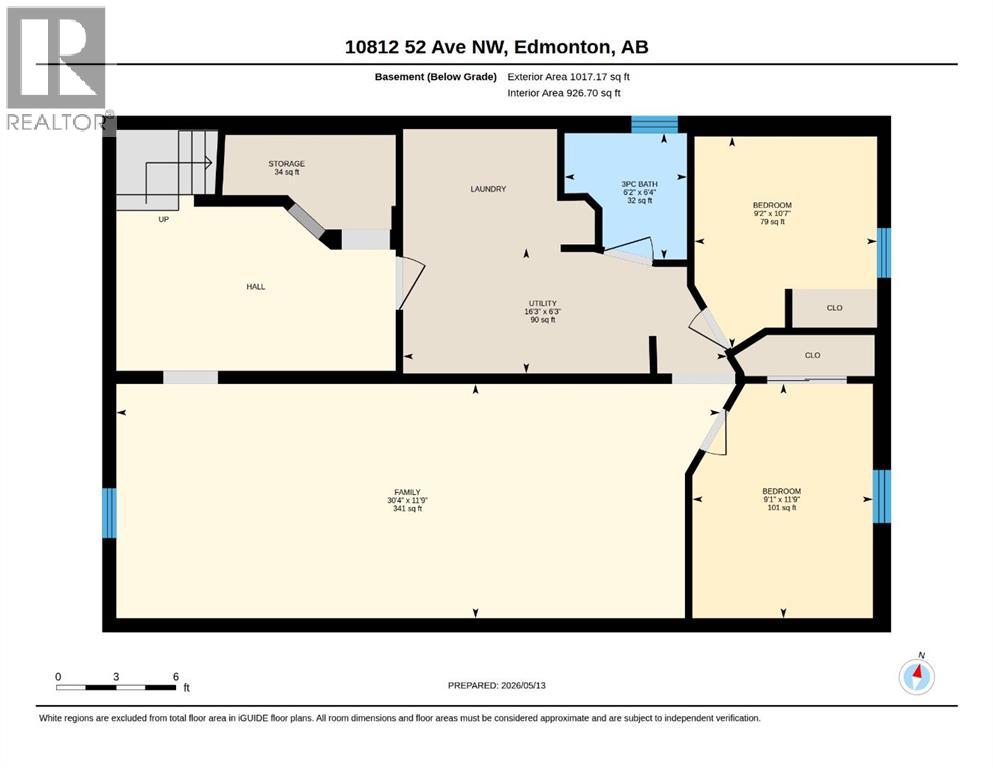
Welcome to Pleasantview — one of Edmonton’s most desirable mature neighbourhoods offering exceptional walkability and unbeatable convenience. Located on a quiet one-way street, this well maintained bungalow lets you enjoy peaceful surroundings (think listening to the birds, not traffic) while being just minutes from schools, parks, Southgate Centre and the LRT offering quick access to the Universities and downtown. Recent neighbourhood upgrades including new sidewalks and boulevards add to the area’s already strong appeal and long-term value. The bright and inviting main floor welcomes you with a spacious living room featuring a large south-facing picture window that fills the home with natural light. A dedicated dining area with charming built-in shelving flows into the functional kitchen overlooking the backyard.The main level also offers three comfortable bedrooms and a 4-piece bathroom. Downstairs, the finished basement provides excellent additional living space with a huge family room, two additional bedrooms, a 3-piece bathroom, laundry area, and plenty of storage making this home a great fit for larger families, guests or investment potential. Hardwood, laminate, and tile flooring run throughout the home, meaning there is no carpet to maintain. The property is squeaky clean and move-in ready. Outside, the mature trees and fully fenced backyard create a private retreat complete with a brick patio for relaxing and enjoying summer BBQs. The double detached garage includes a built-in workbench, and the 10x14 storage shed with additional parking pad beside provide excellent extra storage and parking flexibility. Shingles on the house and garage were replaced in 2017 and a new hot water tank in 2018. This is a fantastic opportunity for homeowners, investors, or anyone looking to live in a highly sought-after central Edmonton community. (id:53676)
| Bathroom Total | 2 | Bedrooms Above Ground | 3 |
| Bedrooms Below Ground | 2 | Bedrooms Total | 5 |
| Appliances | Washer, Refrigerator, Dishwasher, Stove, Window Coverings | Architectural Style | Bungalow |
| Basement Development | Finished | Basement Type | Full (finished) |
| Constructed Date | 1963 | Construction Material | Wood Frame |
| Construction Style Attachment | Detached | Cooling Type | None |
| Exterior Finish | Vinyl Siding | Flooring Type | Hardwood, Laminate, Tile |
| Foundation Type | Poured Concrete | Heating Type | Forced Air |
| Stories Total | 1 | Size Interior | 1058 Sqft |
| Total Finished Area | 1058 Sqft | Type | House |
| Detached Garage | 2 |
| Parking Pad |
| Acreage | No | Fence Type | Fence |
| Land Amenities | Shopping | Landscape Features | Landscaped |
| Size Depth | 36.57 M | Size Frontage | 15.24 M |
| Size Irregular | 6000.00 | Size Total | 6000 Sqft|4,051 - 7,250 Sqft |
| Size Total Text | 6000 Sqft|4,051 - 7,250 Sqft | Zoning Description | Rs |
| Level | Type | Dimensions |
|---|---|---|
| Basement | Family Room | 30.33 Ft x 11.75 Ft |
| Basement | Bedroom | 11.75 Ft x 9.08 Ft |
| Basement | Bedroom | 10.58 Ft x 9.17 Ft |
| Basement | Laundry Room | .00 Ft x .00 Ft |
| Basement | 3pc Bathroom | Measurements not available |
| Main Level | Living Room | 21.33 Ft x 11.75 Ft |
| Main Level | Kitchen | 13.42 Ft x 15.08 Ft |
| Main Level | Dining Room | 9.75 Ft x 9.42 Ft |
| Main Level | Primary Bedroom | 11.75 Ft x 9.17 Ft |
| Main Level | Bedroom | 11.75 Ft x 8.08 Ft |
| Main Level | Bedroom | 10.08 Ft x 9.17 Ft |
| Main Level | 4pc Bathroom | Measurements not available |

Start Your Mortgage Application


