
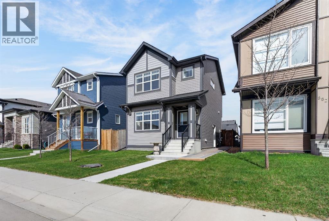
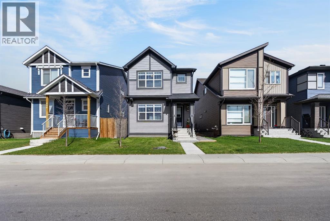
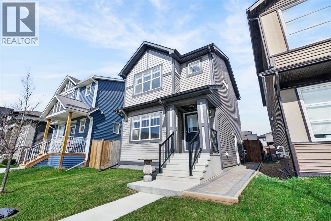
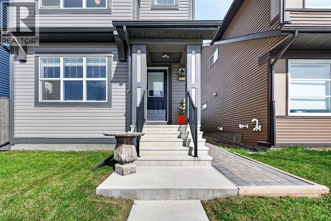
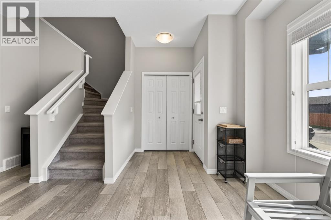
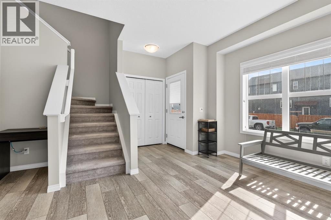
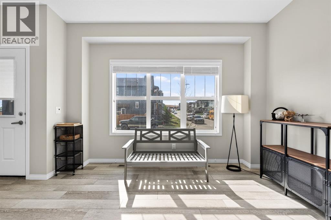
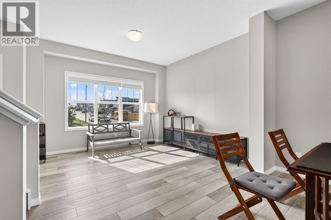
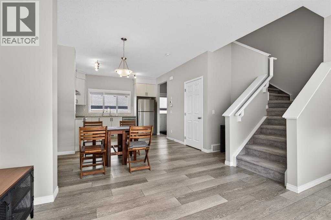
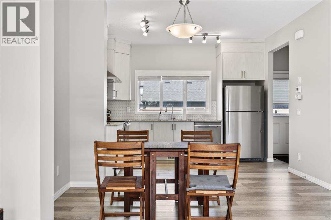
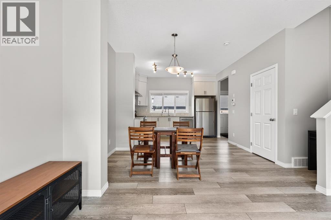
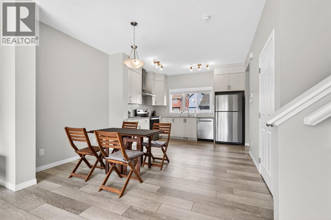
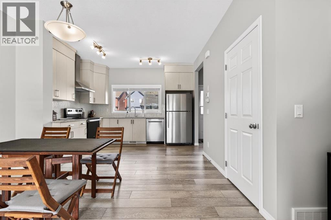
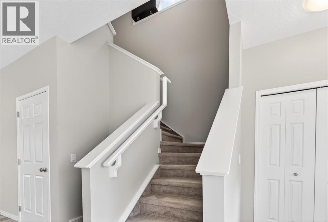
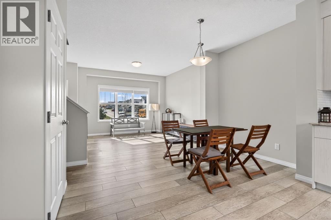
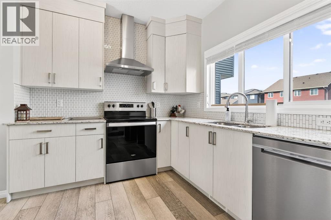
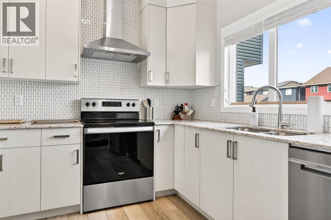
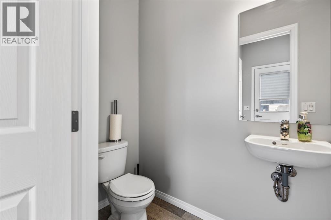
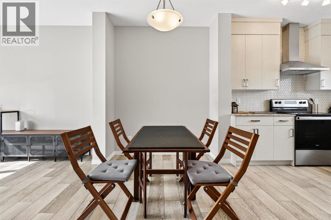
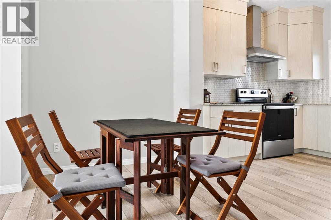
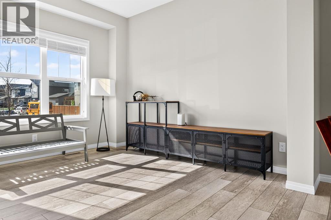
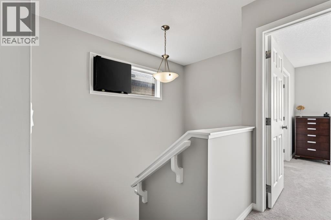
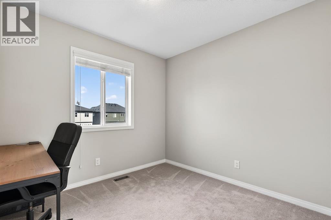
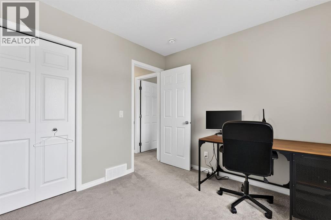
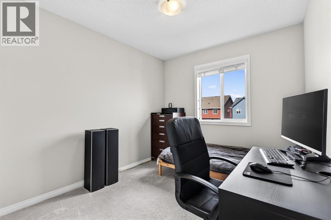
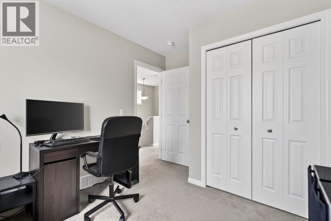
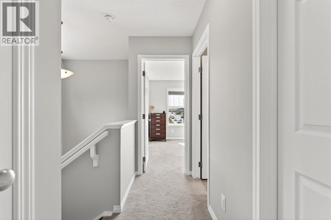
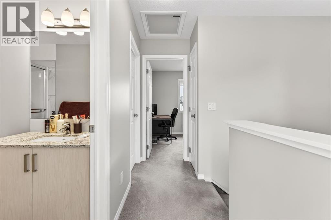
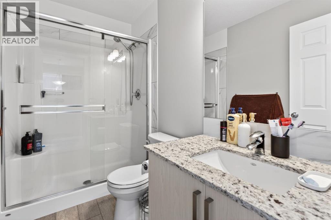
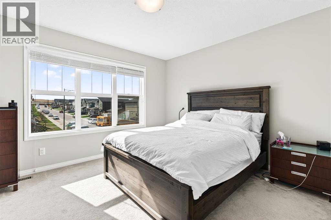
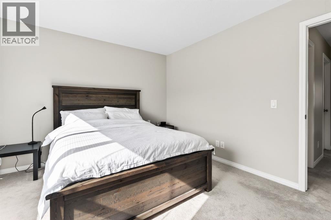
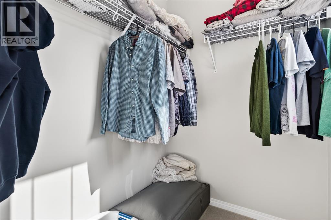
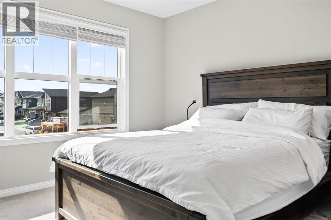
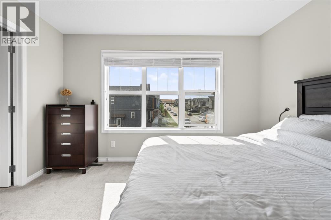
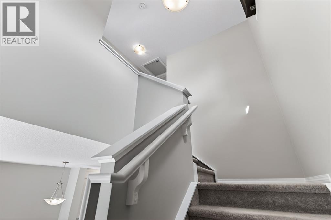
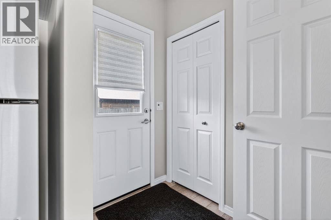
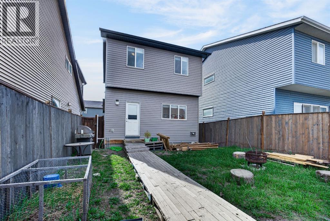
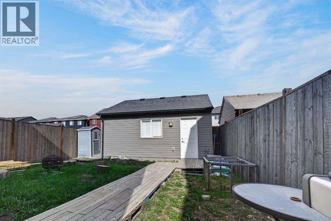
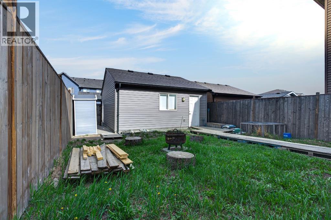
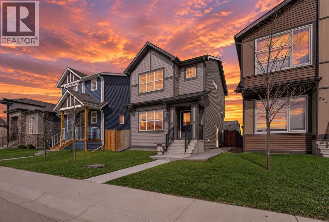
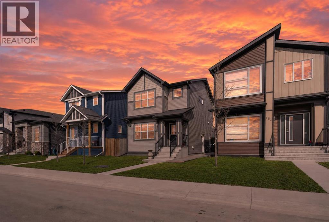
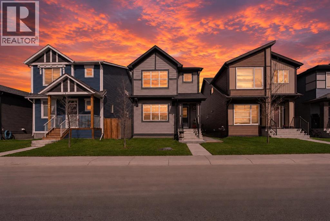
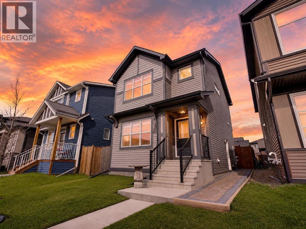
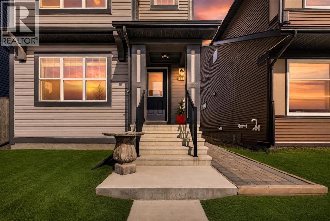
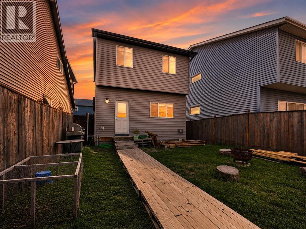
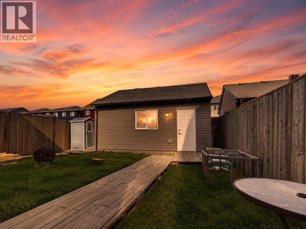
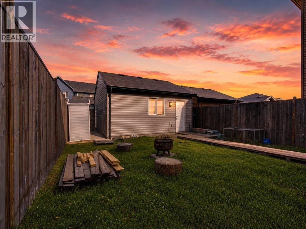
Welcome to this beautifully maintained 2020-build 2-storey home in the vibrant Chinook Gate community! Offering 3 bedrooms, 2 bathrooms and a partially unfinished basement, this home blends modern comfort with practical functionality. The main floor features a stylish kitchen with plenty of cabinet and counter space, perfect for everyday living and entertaining. A convenient 2pce bathroom completes the main level. Upstairs, you'll find 3 spacious bedrooms along with a full 4pce bathroom, creating a layout perfect for families or a home office set up. Outside enjoy the added convenience of a double detached garage, offering ample parking and storage space. This move-in ready home is a fantastic opportunity to own a newer property in one of Airdrie's growing communities! Contact your favourite REALTOR today to check it out! (id:53676)
| Bathroom Total | 2 | Bedrooms Above Ground | 3 |
| Bedrooms Total | 3 | Appliances | Washer, Refrigerator, Dishwasher, Range, Oven, Dryer, Window Coverings, Garage Door Opener |
| Basement Development | Unfinished | Basement Type | Full (unfinished) |
| Constructed Date | 2020 | Construction Style Attachment | Detached |
| Cooling Type | None | Exterior Finish | Vinyl Siding |
| Flooring Type | Carpeted, Vinyl | Foundation Type | Poured Concrete |
| Half Bath Total | 1 | Heating Type | Central Heating |
| Stories Total | 2 | Size Interior | 1131 Sqft |
| Total Finished Area | 1130.58 Sqft | Type | House |
| Detached Garage | 2 |
| Acreage | No | Fence Type | Fence |
| Size Frontage | 8.6 M | Size Irregular | 283.30 |
| Size Total | 283.3 M2|0-4,050 Sqft | Size Total Text | 283.3 M2|0-4,050 Sqft |
| Zoning Description | R1-l |
| Level | Type | Dimensions |
|---|---|---|
| Second Level | 3pc Bathroom | Measurements not available |
| Second Level | Bedroom | 9.92 Ft x 8.75 Ft |
| Second Level | Bedroom | 8.67 Ft x 12.33 Ft |
| Second Level | Primary Bedroom | 12.42 Ft x 11.33 Ft |
| Basement | Laundry Room | 3.92 Ft x 4.42 Ft |
| Main Level | 2pc Bathroom | Measurements not available |
| Main Level | Dining Room | 15.00 Ft x 7.50 Ft |
| Main Level | Kitchen | 12.17 Ft x 9.42 Ft |
| Main Level | Living Room | 12.33 Ft x 11.42 Ft |

Start Your Mortgage Application


