
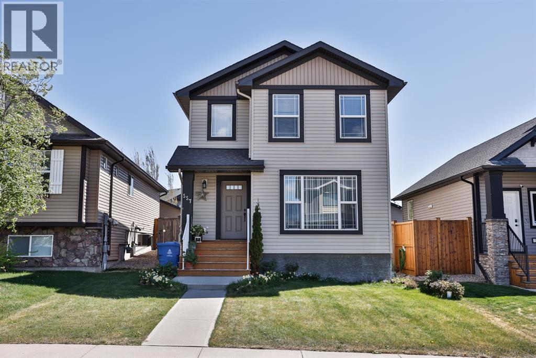
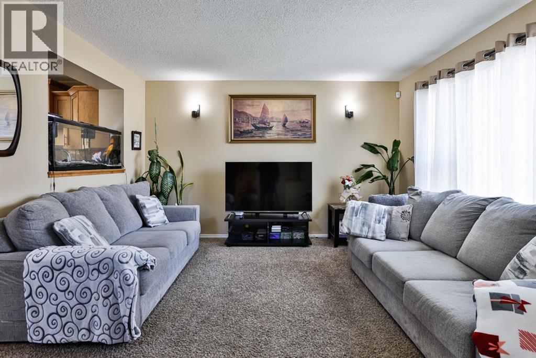
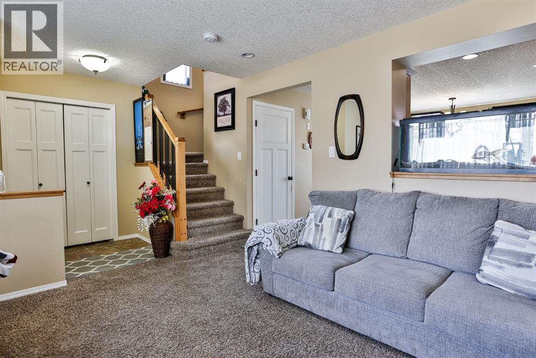
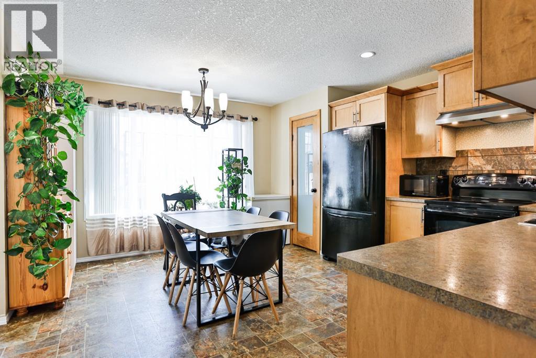
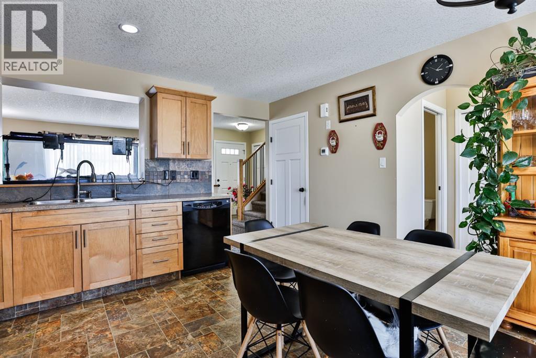
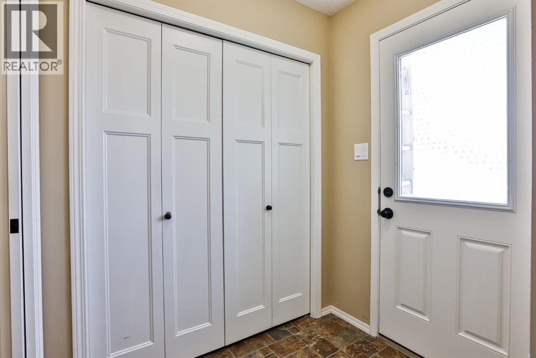
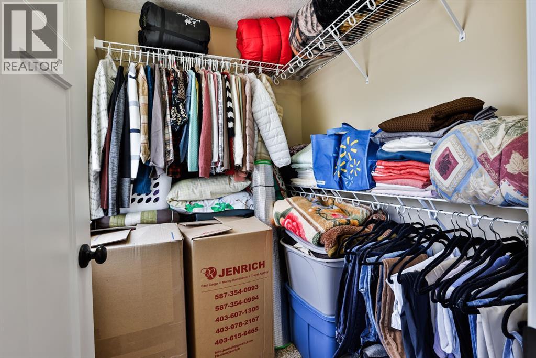
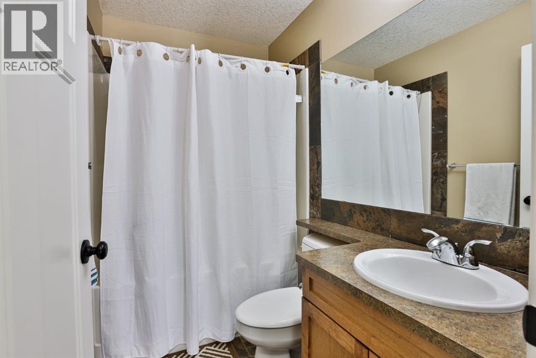
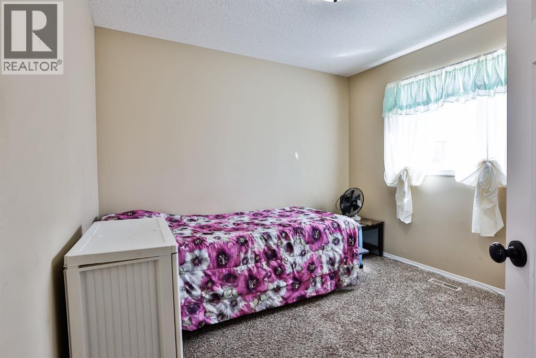
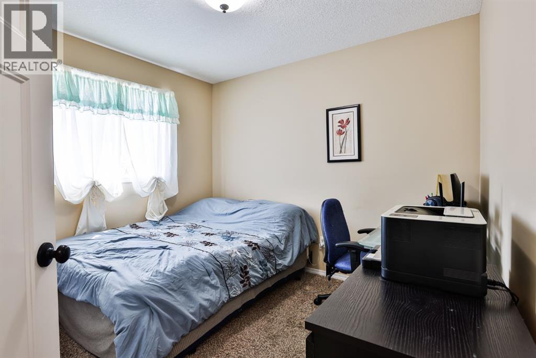
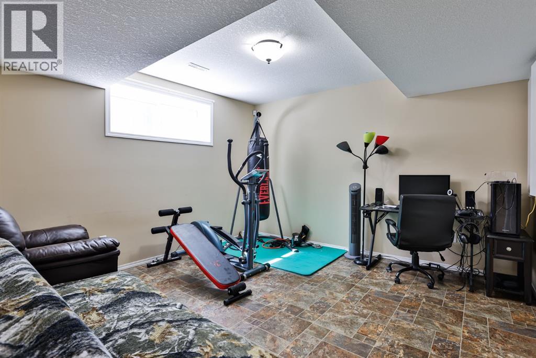
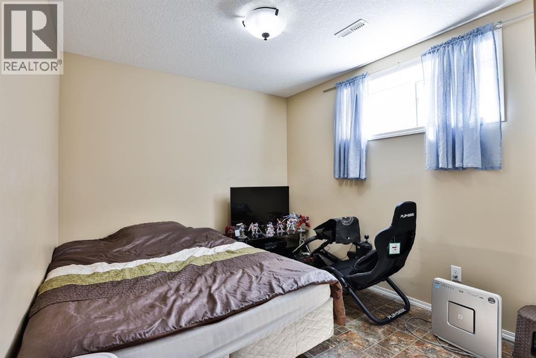
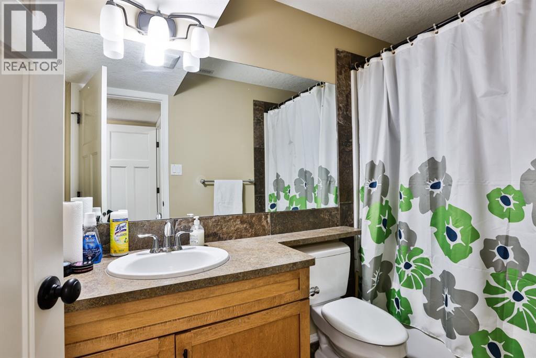
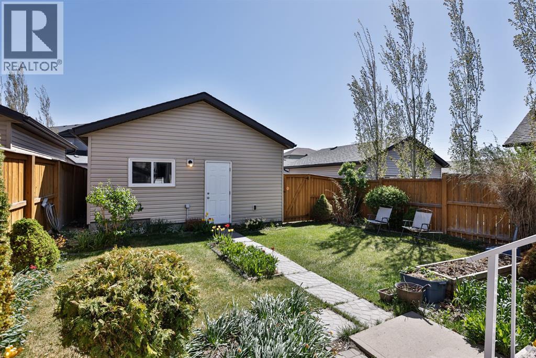
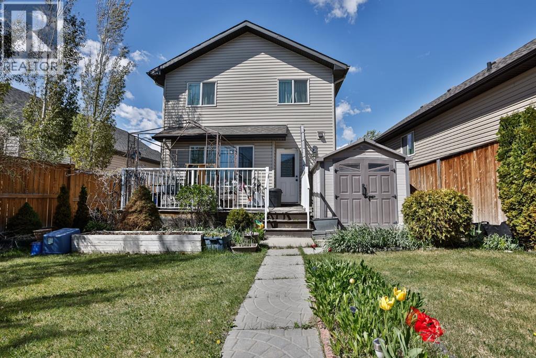
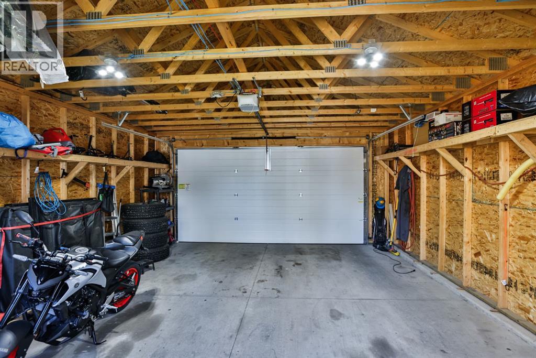
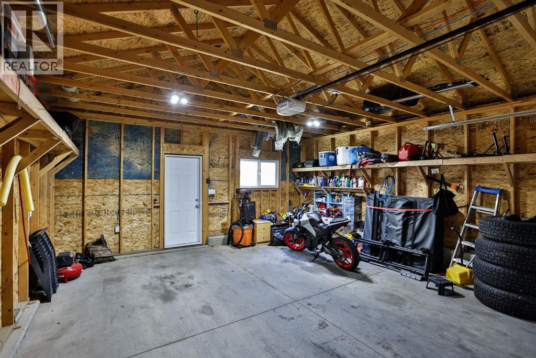
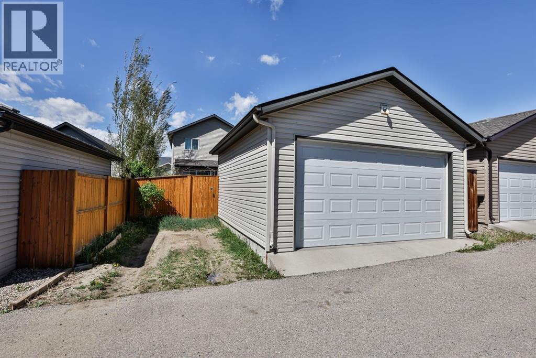
Located in a desirable north Lethbridge neighbourhood, this beautifully fully developed detached home offers the perfect balance of space, comfort, and convenience. With 4 bedrooms and 2.5 bathrooms, this move in ready property is ideal for growing families or anyone looking for a well maintained home with room to enjoy.Step inside to discover a bright and inviting layout with plenty of room to entertain and relax. The fully developed interior provides spacious living areas across all levels, giving you flexibility for family living, guests, a home office, or recreational space.Outside, you’ll love the convenience of the spacious double detached garage, along with an additional side parking spot in the backyard, perfect for parking extra vehicles, or recreational toys. The yard offers an excellent space for outdoor enjoyment, gardening, or summer gatherings and also has an outdoor shed for extra storage. Close to parks, schools, shopping, and everyday amenities, this home truly checks all the boxes. Stylish, functional, and move in ready, this is one you won’t want to miss! (id:53676)
| Bathroom Total | 3 | Bedrooms Above Ground | 3 |
| Bedrooms Below Ground | 1 | Bedrooms Total | 4 |
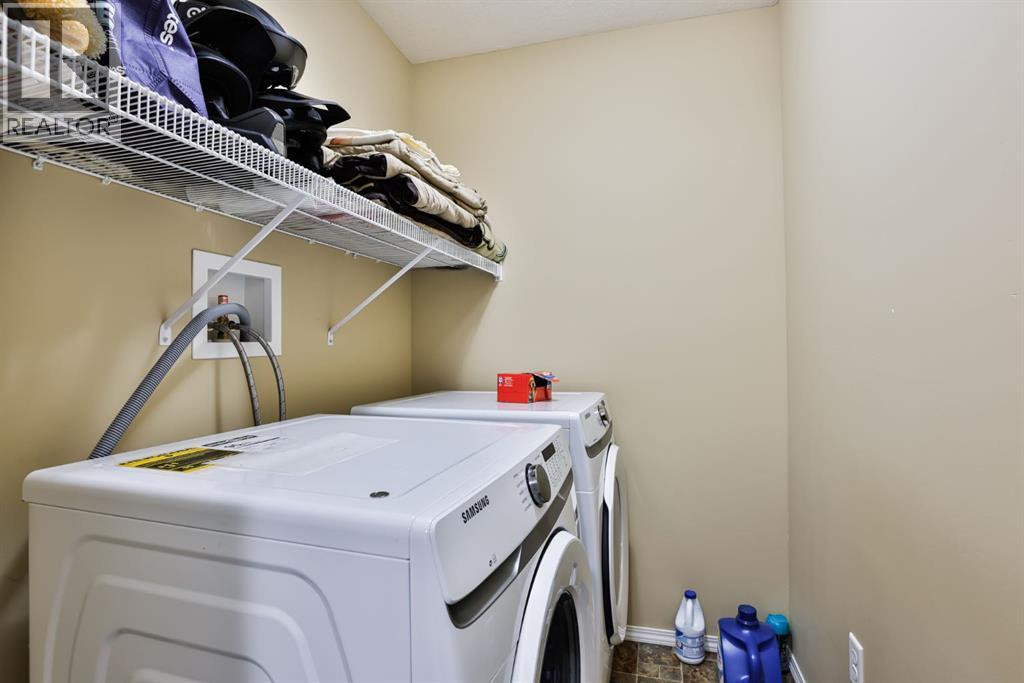
| Appliances | Washer, Refrigerator, Dishwasher, Stove, Dryer, Microwave, Hood Fan | Basement Development | Finished |
| Basement Type | Full (finished) | Constructed Date | 2011 |
| Construction Style Attachment | Detached | Cooling Type | None |
| Exterior Finish | Vinyl Siding | Flooring Type | Carpeted, Linoleum |
| Foundation Type | Poured Concrete | Half Bath Total | 1 |
| Heating Type | Forced Air | Stories Total | 2 |
| Size Interior | 1201 Sqft | Total Finished Area | 1201.14 Sqft |
| Type | House |
| Detached Garage | 2 |
| Acreage | No | Fence Type | Fence |
| Land Amenities | Park, Playground, Schools, Shopping | Landscape Features | Landscaped |
| Size Depth | 34.14 M | Size Frontage | 10.06 M |
| Size Irregular | 3763.00 | Size Total | 3763 Sqft|0-4,050 Sqft |
| Size Total Text | 3763 Sqft|0-4,050 Sqft | Zoning Description | (r-sl) |
| Level | Type | Dimensions |
|---|---|---|
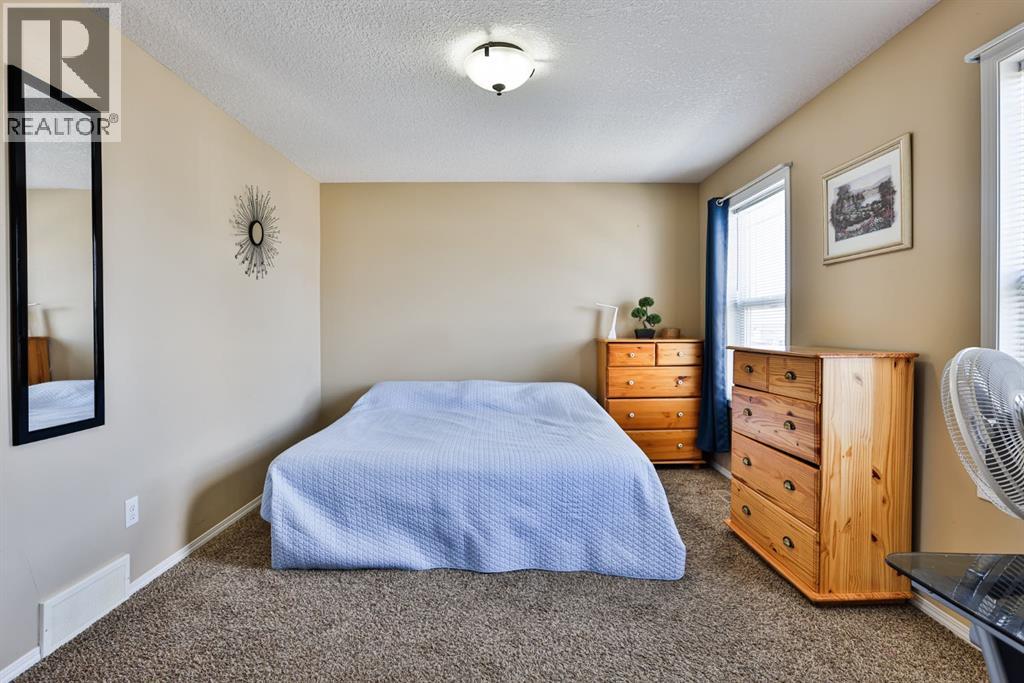
| Second Level | Primary Bedroom | 13.67 Ft x 11.00 Ft |
| Second Level | 4pc Bathroom | 7.75 Ft x 5.08 Ft |
| Second Level | Bedroom | 10.33 Ft x 10.25 Ft |
| Second Level | Bedroom | 10.17 Ft x 10.17 Ft |
| Basement | Furnace | 6.92 Ft x 4.92 Ft |
| Basement | Recreational, Games Room | 12.42 Ft x 12.33 Ft |
| Basement | Bedroom | 13.00 Ft x 9.08 Ft |
| Basement | 4pc Bathroom | 9.08 Ft x 4.92 Ft |
| Main Level | Living Room | 13.67 Ft x 13.00 Ft |
| Main Level | Other | 16.00 Ft x 13.67 Ft |
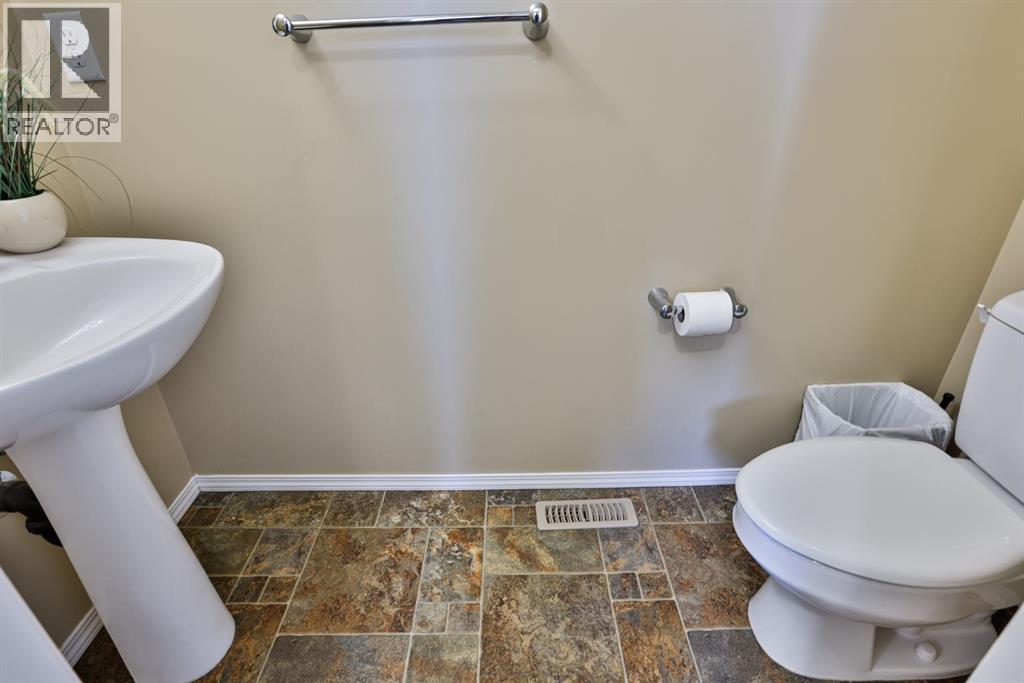
| Main Level | 2pc Bathroom | 7.00 Ft x 3.00 Ft |

Start Your Mortgage Application


