
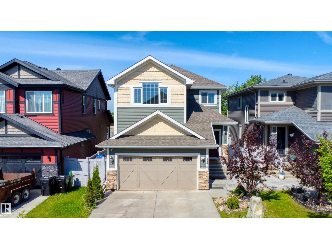
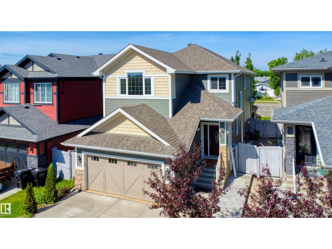
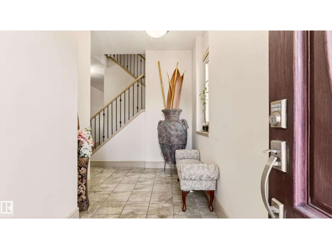
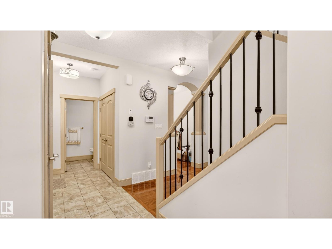
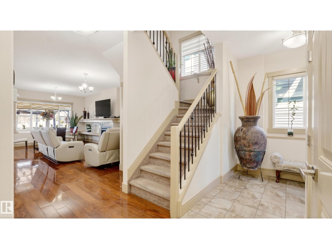
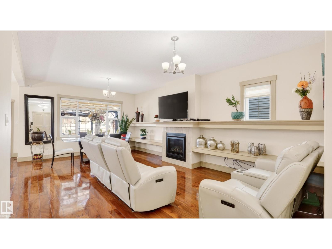
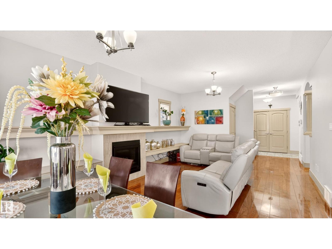
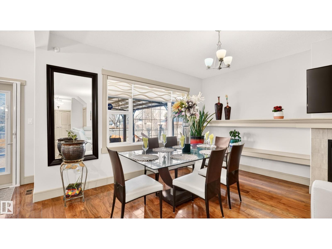
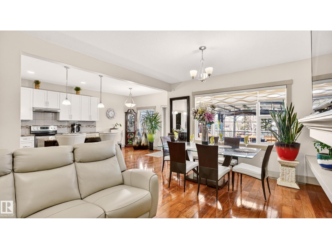
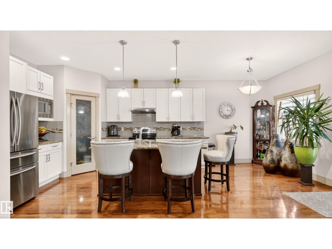
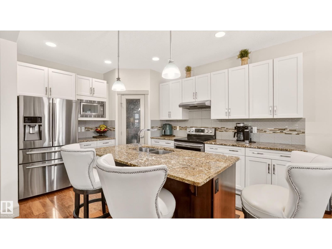
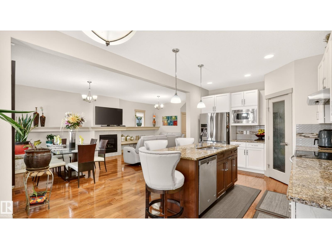
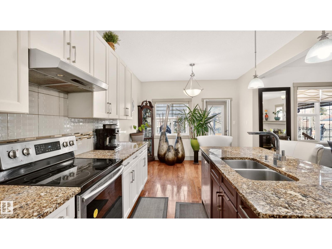
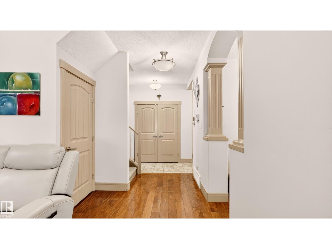
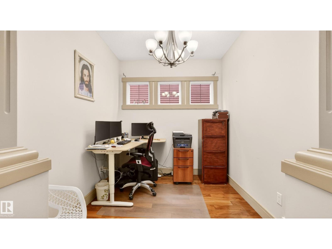
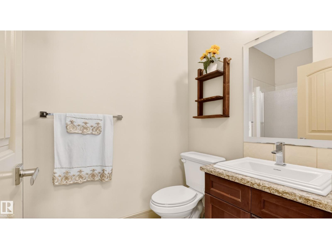
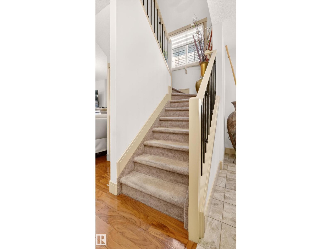
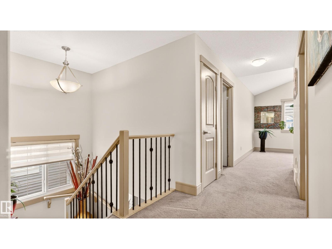
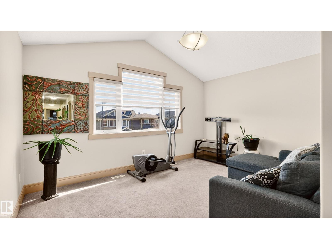
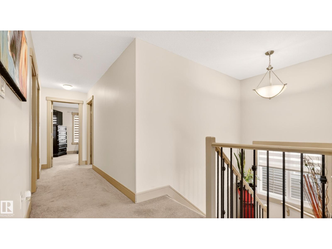
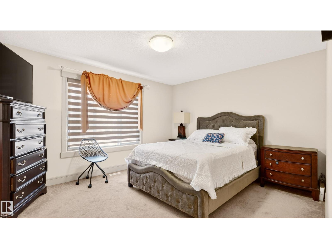
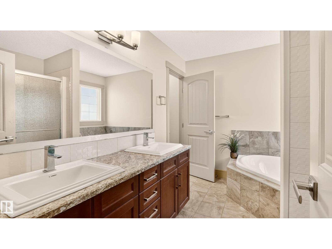
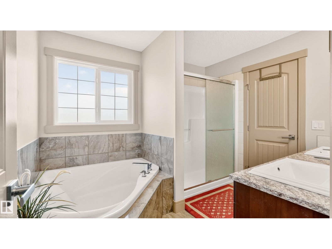
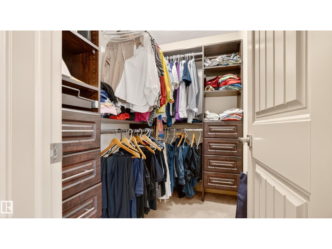
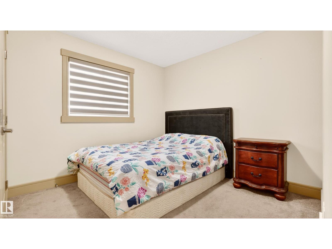
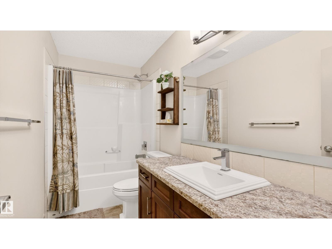
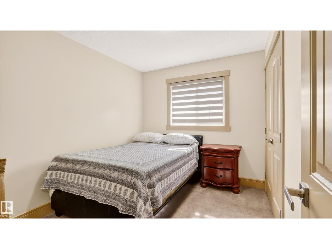
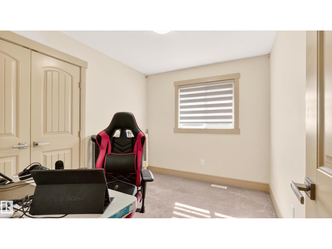
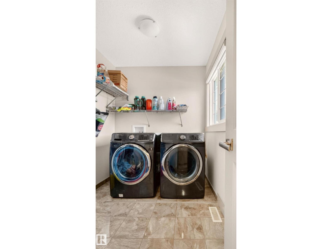
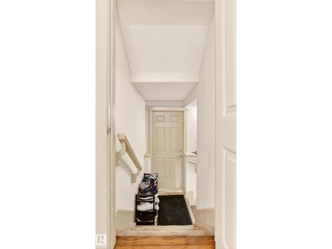
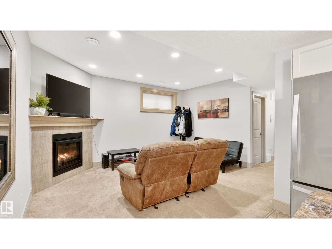
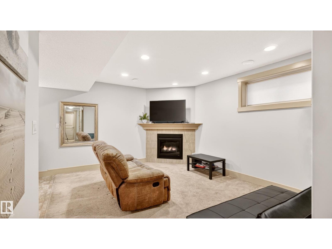
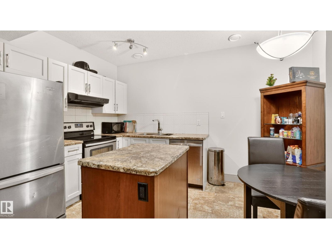
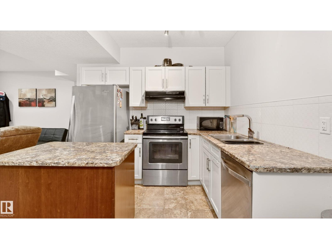
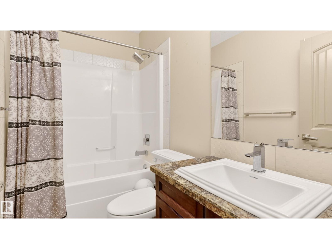
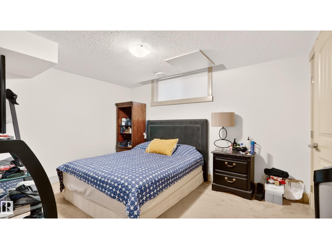
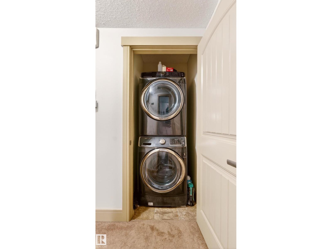
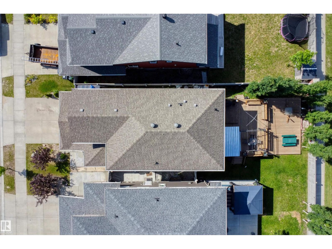
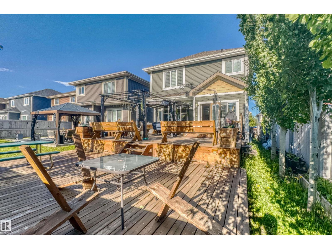
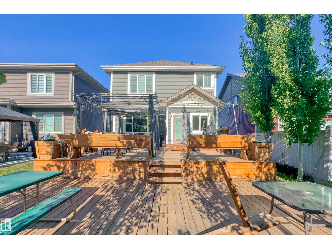
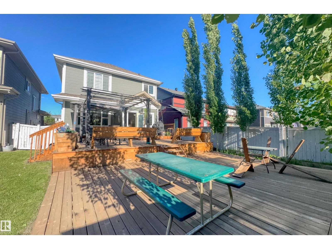
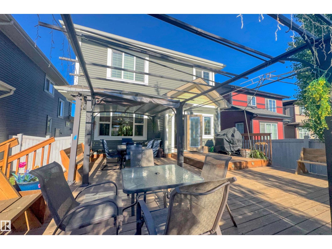
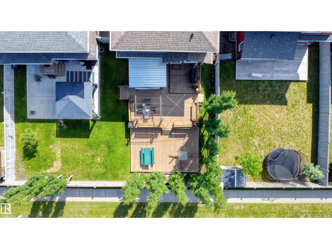
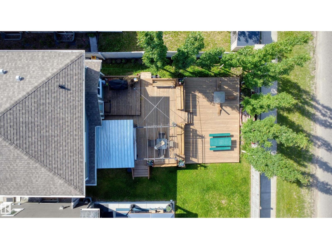
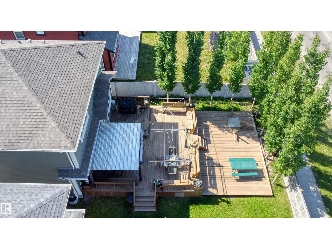
Welcome to the ultimate family home + legal mortgage helper in Griesbach. nearly 2,300 sqft. home is comfort luxury at is best. The main floor features a gourmet kitchen with upgraded appliances,a full bathroom, a versatile den/bedroom, and a beautiful gas fireplace. Upstairs, you'll find 4 spacious bedrooms, a central bonus room, a full bathroom, and a spa like primary ensuite. A massive standout is the LEGAL BASEMENT SUITE with its private entrance, full kitchen, living area with a gas fireplace, and its own laundry - all enhanced by 9' ceilings on every level. The double front attached garage is fully equipped with an overhead gas heater for Edmonton's winters. Outside, a large deck and patio overlook professional low-maintenance landscaping, offering a private oasis without the chores. WITH A TOTAL OF 7 BEDROOMS, 4 FULL BATHROOMS, AND 2 GAS FIREPLACES, this home serves as a high-end family haven and a powerful MORTGAGE HELPER in an award-winning community. (id:53676)
| Bathroom Total | 4 | Bedrooms Total | 6 |
| Amenities | Ceiling - 9ft, Vinyl Windows | Appliances | Alarm System, Dryer, Fan, Garage Door Opener, Hood Fan, Microwave Range Hood Combo, Washer/dryer Stack-up, Central Vacuum, Washer, Two Refrigerators, Two Stoves, Dishwasher |
| Basement Development | Finished | Basement Features | Suite |
| Basement Type | Full (finished) | Ceiling Type | Vaulted |
| Constructed Date | 2015 | Construction Style Attachment | Detached |
| Cooling Type | Central Air Conditioning | Fireplace Fuel | Gas |
| Fireplace Present | Yes | Fireplace Type | Unknown |
| Heating Type | Forced Air | Stories Total | 2 |
| Size Interior | 2286 Sqft | Type | House |
| Attached Garage |
| Acreage | No | Land Amenities | Public Transit |
| Size Irregular | 249.6 | Size Total | 249.6 M2 |
| Size Total Text | 249.6 M2 |
| Level | Type | Dimensions |
|---|---|---|
| Above | Laundry Room | 2.78 m x 2.09 m |
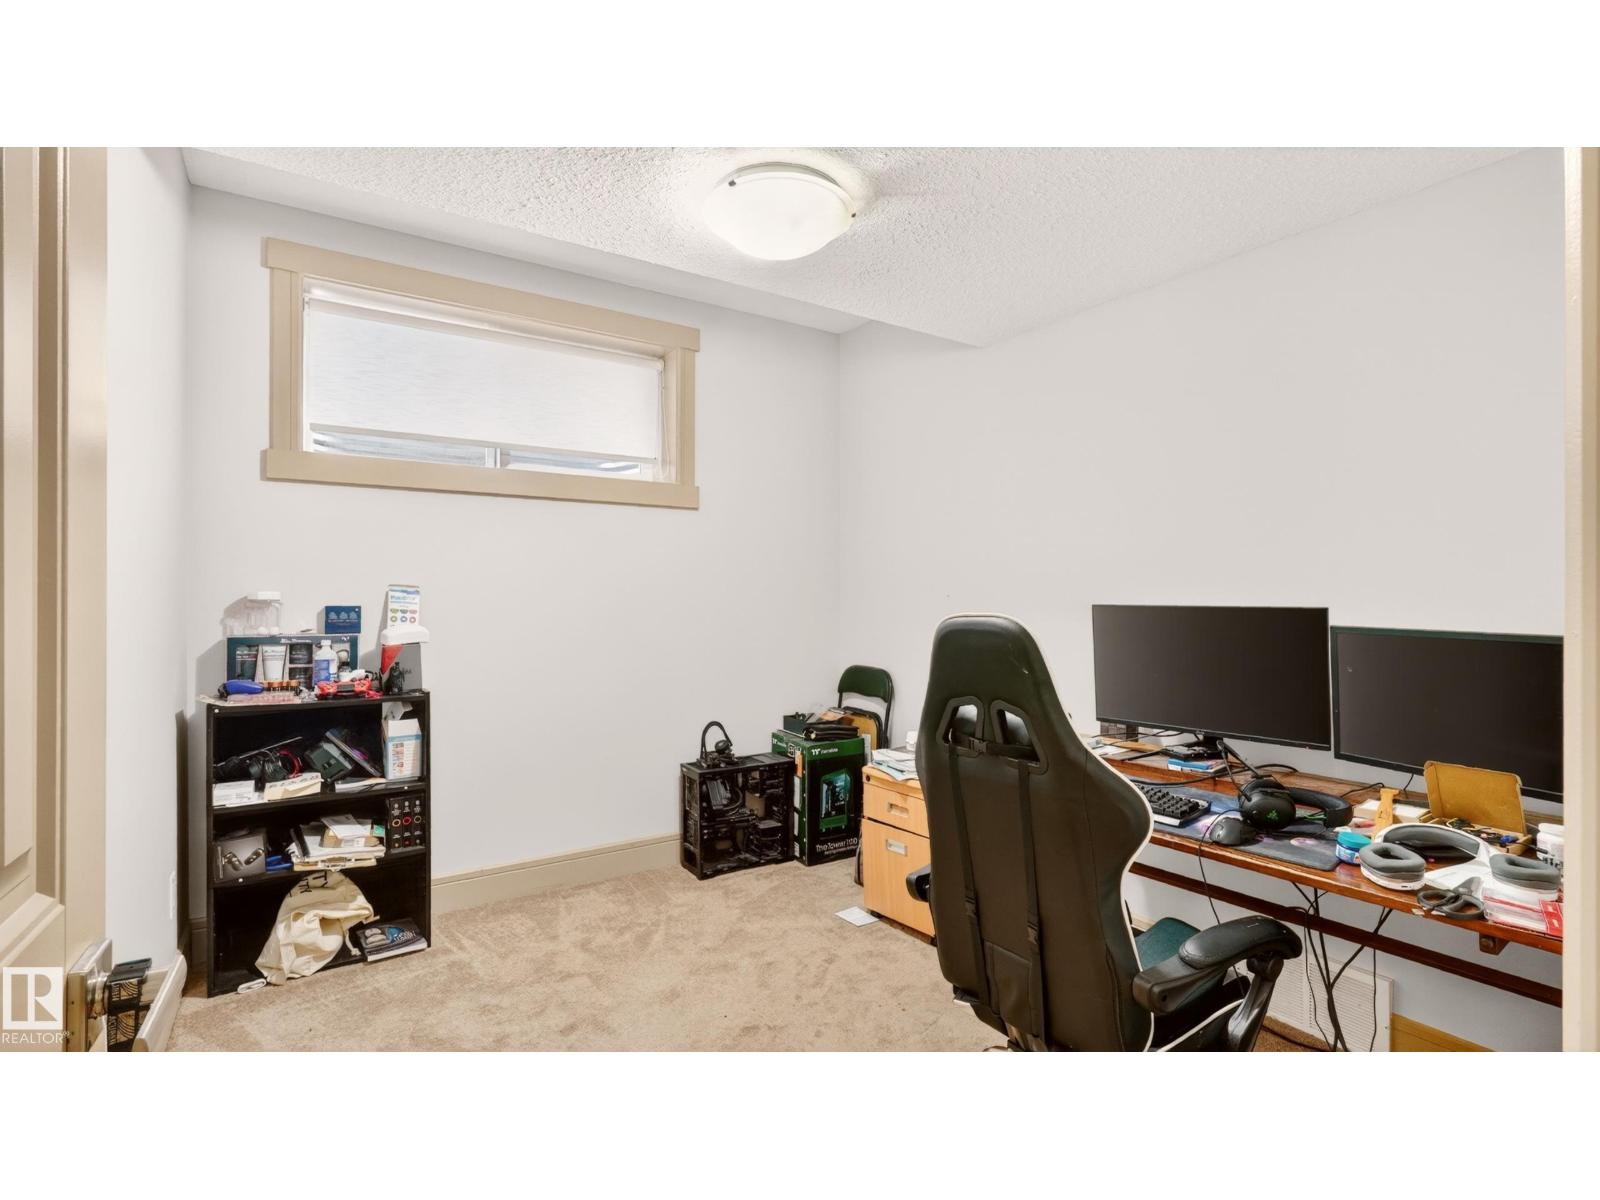
| Basement | Bedroom 5 | 3.95 m x 3.12 m |
| Basement | Bedroom 6 | 3.1 m x 2.74 m |
| Basement | Second Kitchen | 4.09 m x 3.08 m |
| Main Level | Living Room | 5.23 m x 4.17 m |
| Main Level | Dining Room | 4.41 m x 2.74 m |
| Main Level | Kitchen | 4.62 m x 3.02 m |
| Main Level | Den | 3.3 m x 2.12 m |
| Main Level | Breakfast | 3.3 m x 2.12 m |
| Upper Level | Primary Bedroom | 4.38 m x 3.61 m |
| Upper Level | Bedroom 2 | 3.18 m x 2.63 m |
| Upper Level | Bedroom 3 | 3.18 m x 2.66 m |
| Upper Level | Bedroom 4 | 3.65 m x 2.94 m |
| Upper Level | Bonus Room | 4.57 m x 3.32 m |

Start Your Mortgage Application
