
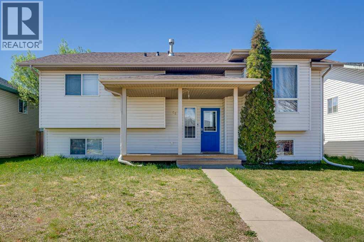
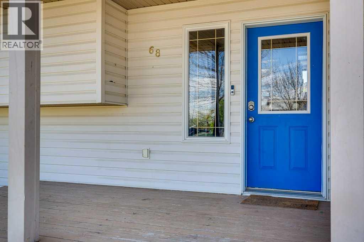
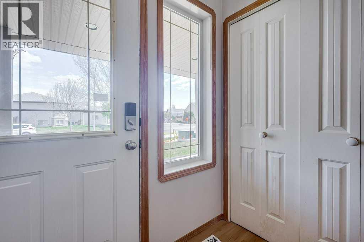
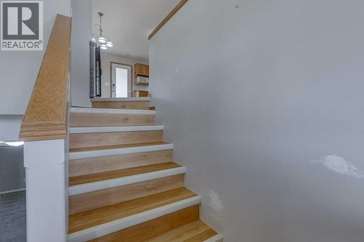
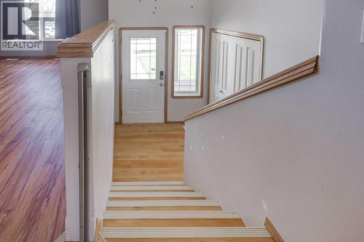
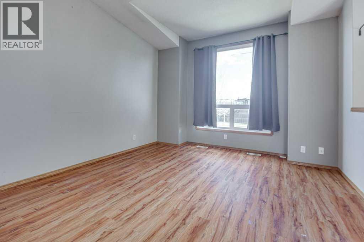
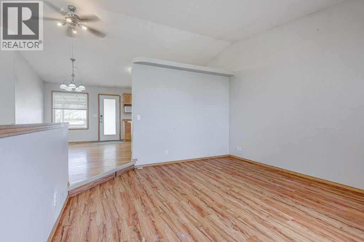
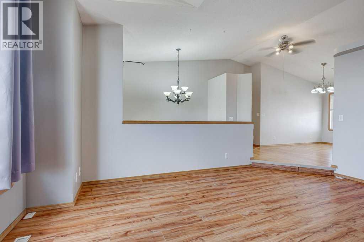
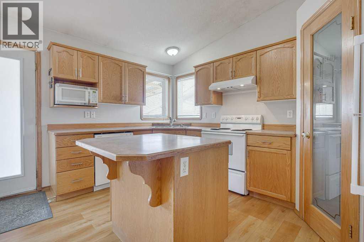
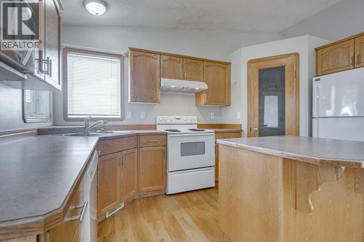
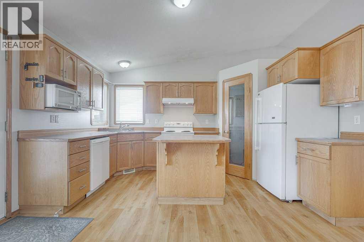
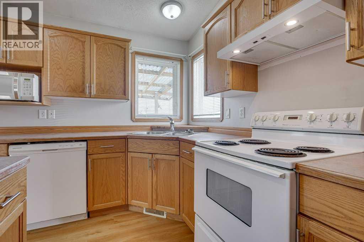
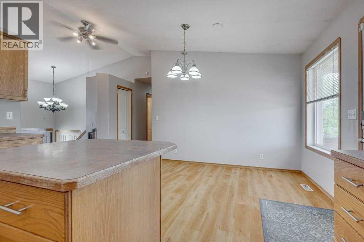
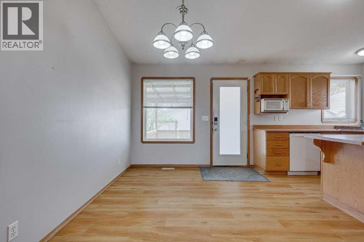
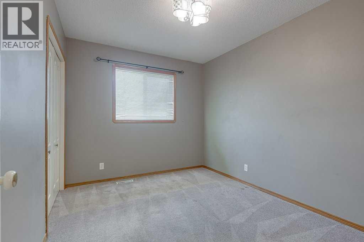
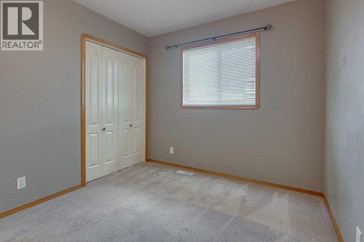
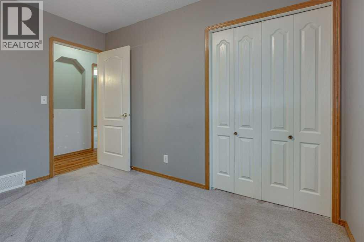
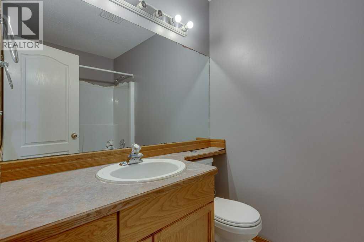
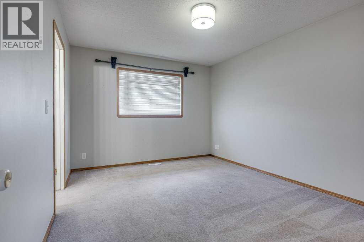
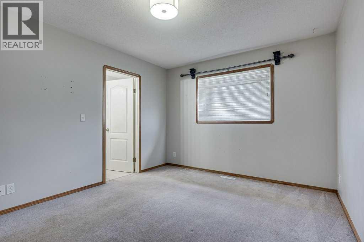
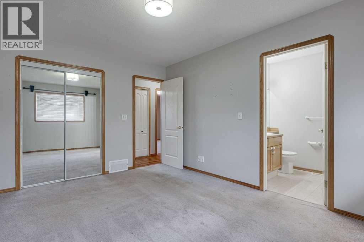
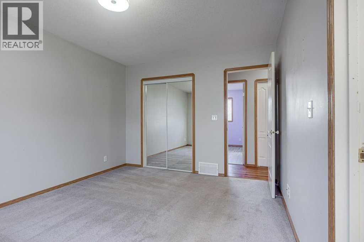
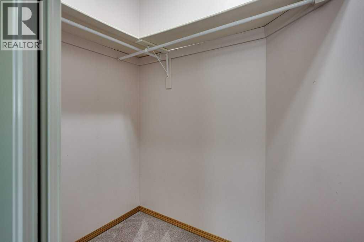
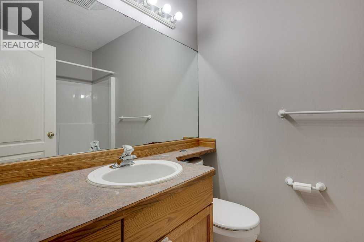
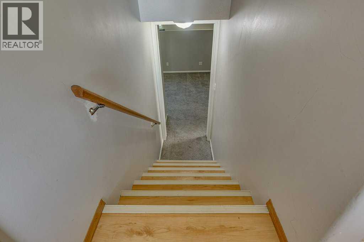
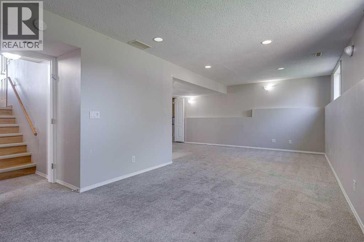
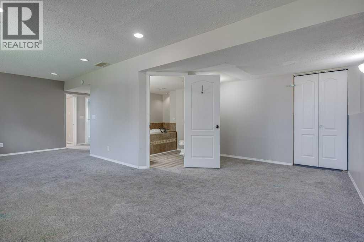
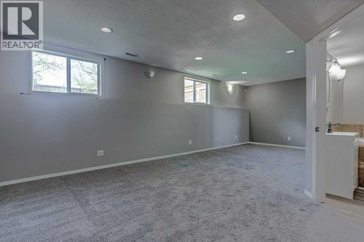
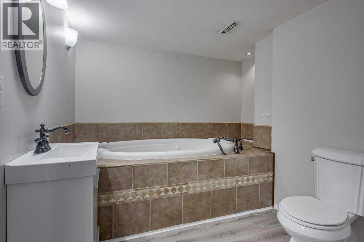
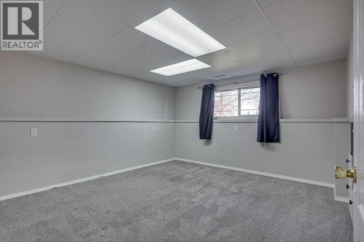
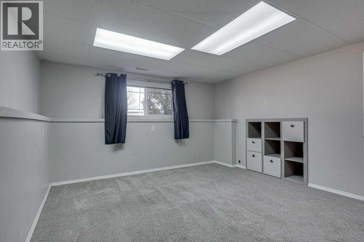
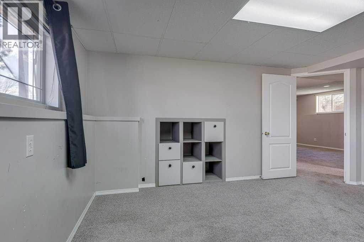
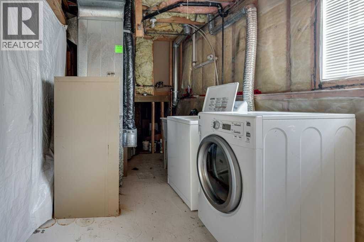
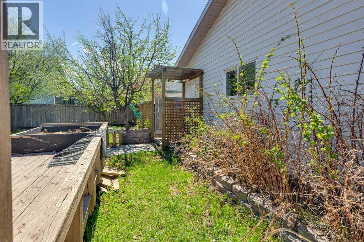
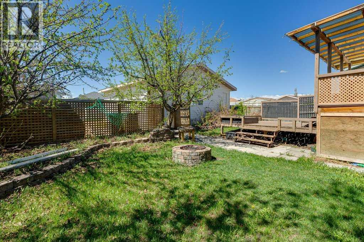
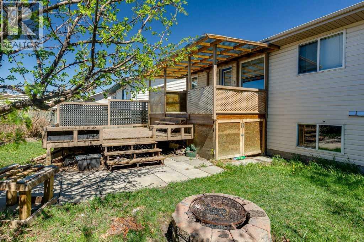
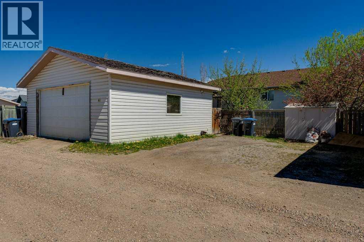
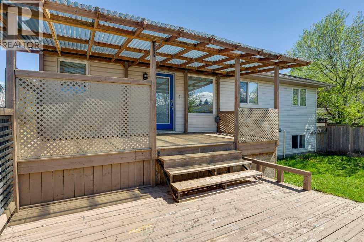
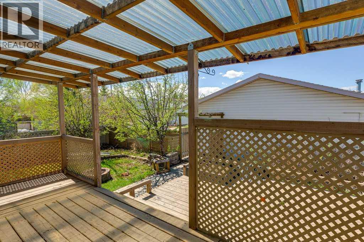
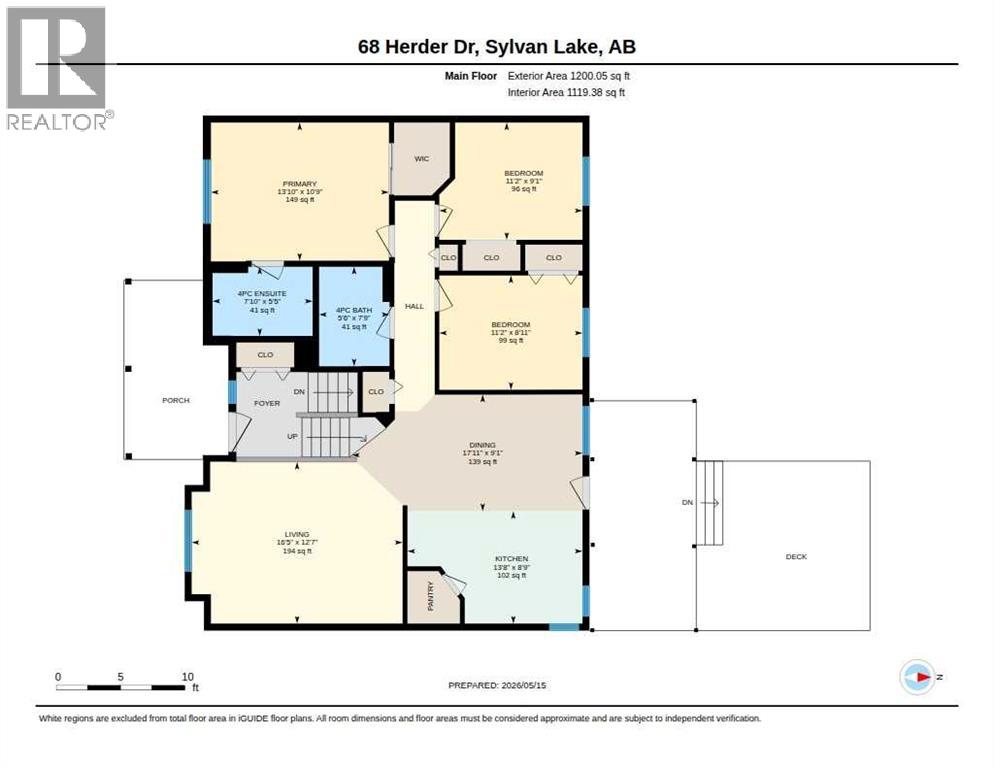
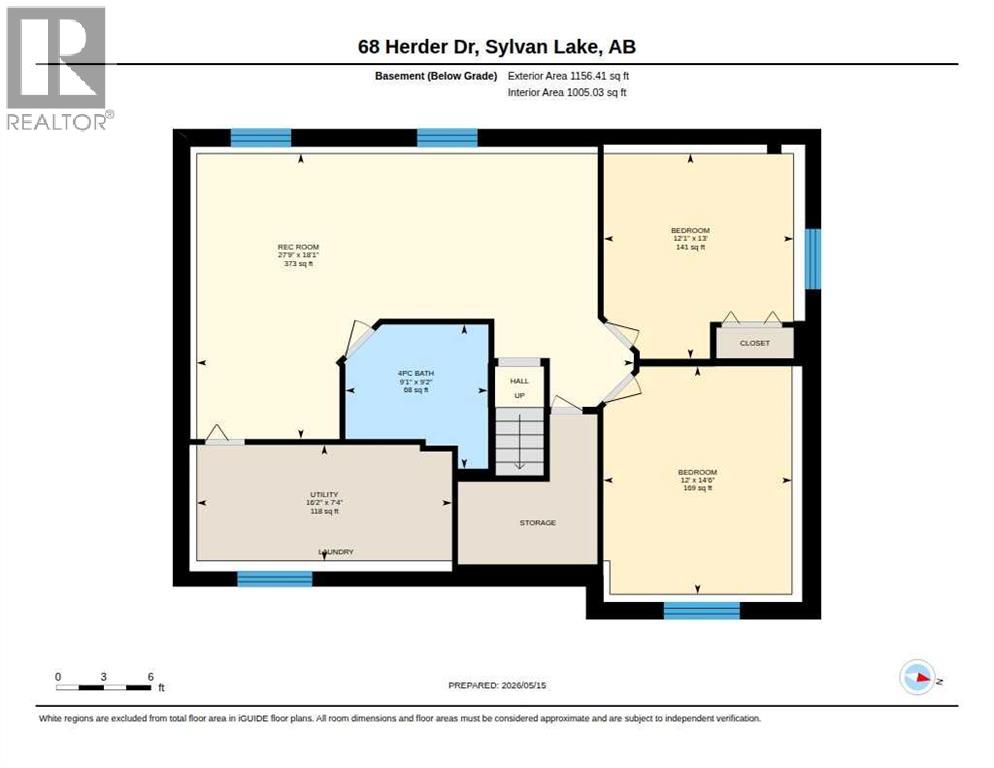
Spacious 5 bedroom, 3 bathroom family home ideally located close to schools, parks, playgrounds, and the lake. The bright living room features vaulted ceilings, while the functional kitchen offers a centre island, corner pantry, and a window over the sink—perfect for keeping an eye on the kids. The dining area opens to a west-facing backyard with a two-tier deck, ideal for outdoor living. The primary bedroom includes double closets and a 4-piece ensuite, along with two additional bedrooms and a full bathroom on the main floor. The fully developed basement features two more bedrooms, a large family room, and a spa-inspired bathroom with a jetted tub, plus laundry and storage space. Outside, enjoy a landscaped and fully fenced yard, detached heated garage with workbench, and convenient 24 ft RV parking. New shingles for garage will be installed prior to possession. (id:53676)
| Bathroom Total | 3 | Bedrooms Above Ground | 3 |
| Bedrooms Below Ground | 2 | Bedrooms Total | 5 |
| Appliances | Refrigerator, Dishwasher, Stove | Architectural Style | Bi-level |
| Basement Development | Finished | Basement Type | Full (finished) |
| Constructed Date | 1998 | Construction Material | Wood Frame |
| Construction Style Attachment | Detached | Cooling Type | None |
| Exterior Finish | Vinyl Siding | Flooring Type | Carpeted, Laminate |
| Foundation Type | Poured Concrete | Heating Type | Forced Air |
| Stories Total | 1 | Size Interior | 1200 Sqft |
| Total Finished Area | 1200 Sqft | Type | House |
| Detached Garage | 2 |
| R V |
| Acreage | No | Fence Type | Fence |
| Land Amenities | Golf Course, Park, Playground, Recreation Nearby, Schools, Shopping, Water Nearby | Landscape Features | Landscaped, Lawn |
| Size Depth | 34.44 M | Size Frontage | 15.24 M |
| Size Irregular | 5625.00 | Size Total | 5625 Sqft|4,051 - 7,250 Sqft |
| Size Total Text | 5625 Sqft|4,051 - 7,250 Sqft | Zoning Description | R1 |
| Level | Type | Dimensions |
|---|---|---|
| Basement | Bedroom | 12.08 Ft x 13.00 Ft |
| Basement | Bedroom | 12.00 Ft x 14.50 Ft |
| Basement | 3pc Bathroom | 9.08 Ft x 2.00 Ft |
| Basement | Family Room | 27.75 Ft x 18.08 Ft |
| Basement | Furnace | 16.17 Ft x 7.33 Ft |
| Main Level | Living Room | 12.58 Ft x 16.42 Ft |
| Main Level | Dining Room | 9.08 Ft x 17.92 Ft |
| Main Level | Kitchen | 8.75 Ft x 13.50 Ft |
| Main Level | 4pc Bathroom | 7.75 Ft x 5.50 Ft |
| Main Level | Primary Bedroom | 10.75 Ft x 13.83 Ft |
| Main Level | Bedroom | 9.08 Ft x 11.17 Ft |
| Main Level | 4pc Bathroom | 5.42 Ft x 10.00 Ft |
| Main Level | Bedroom | 8.92 Ft x 11.17 Ft |

Start Your Mortgage Application
