
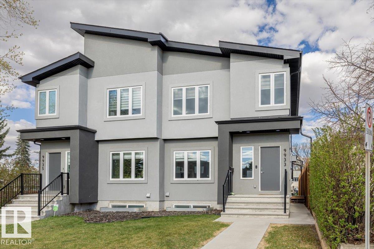
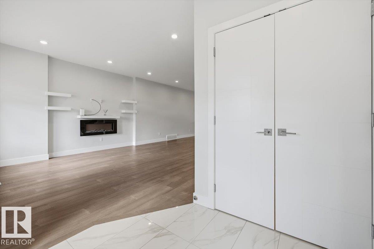
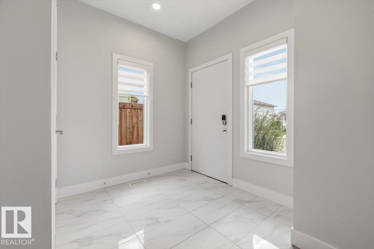
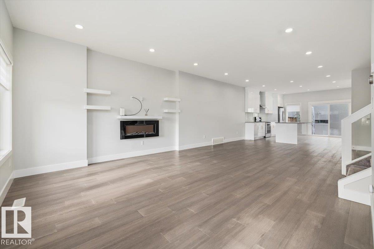
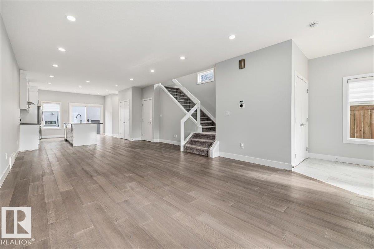
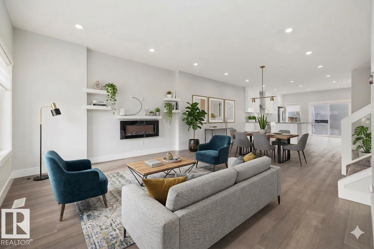
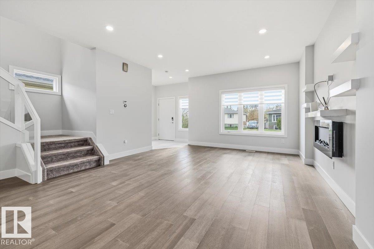
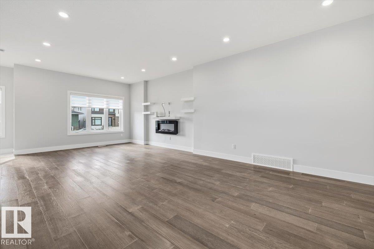
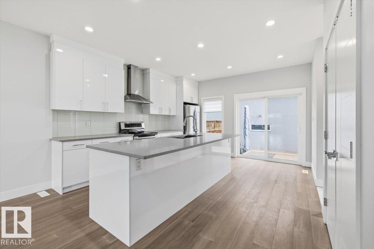
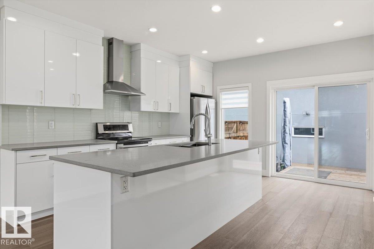
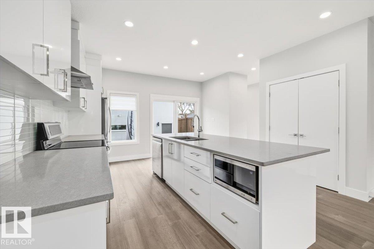
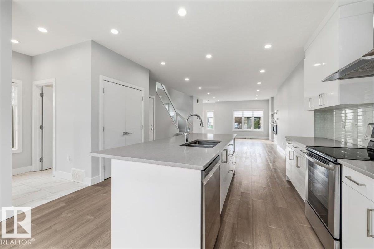
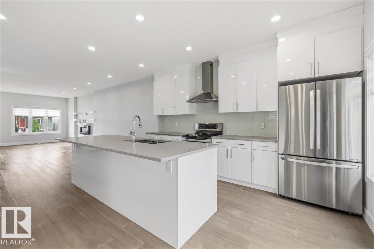
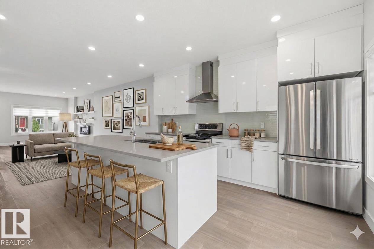
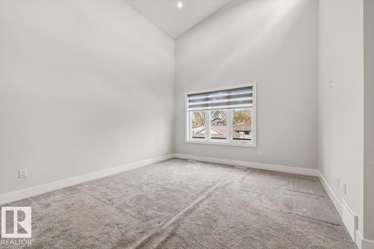
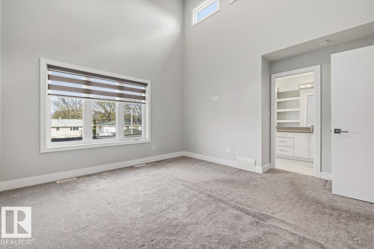
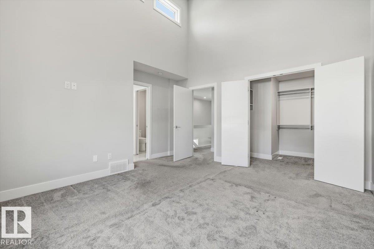
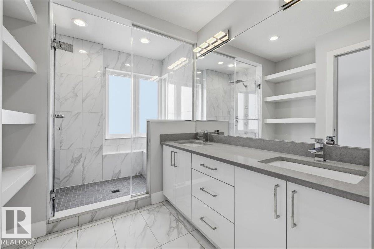
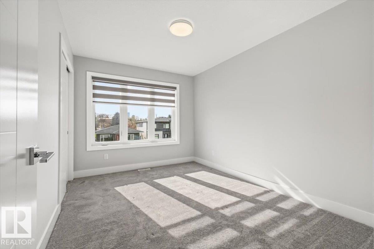
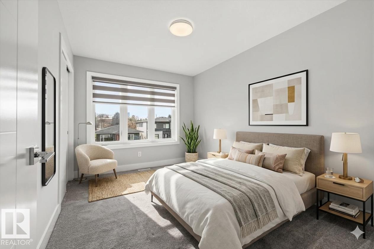
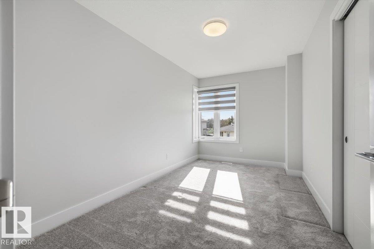
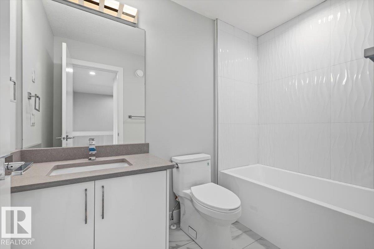
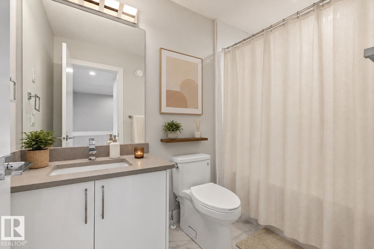
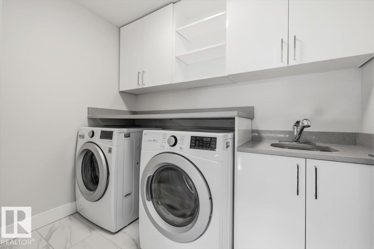
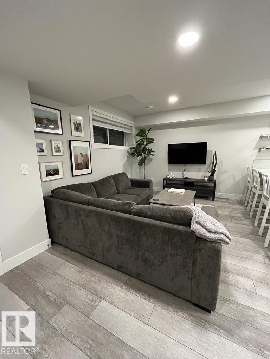
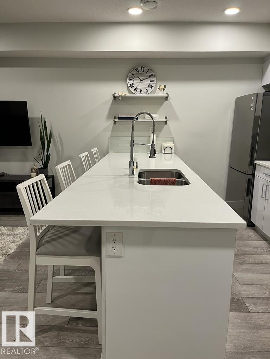
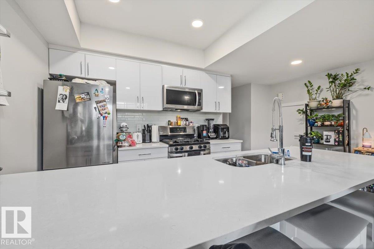
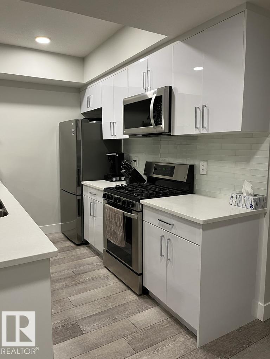
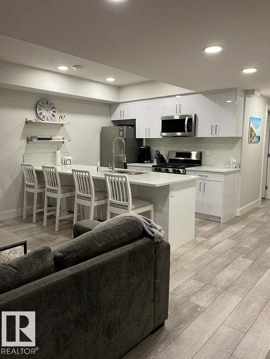
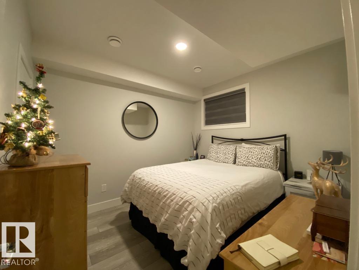
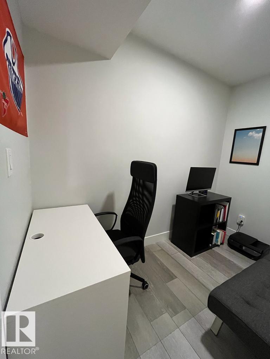
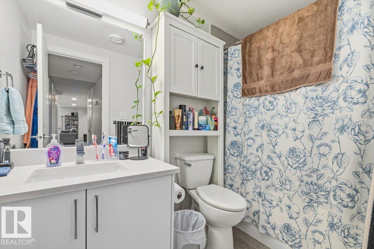
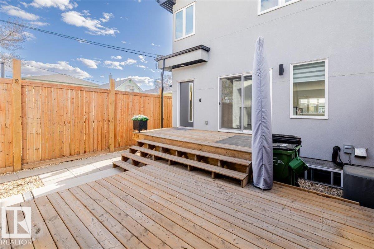
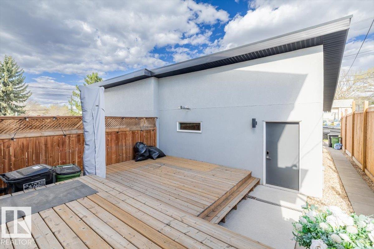
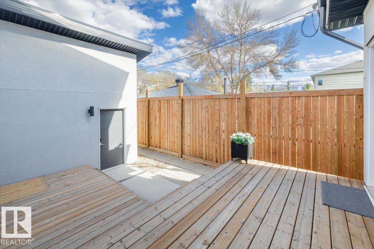
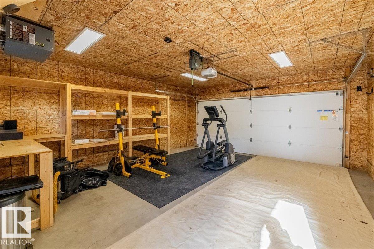
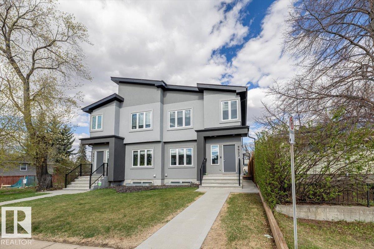
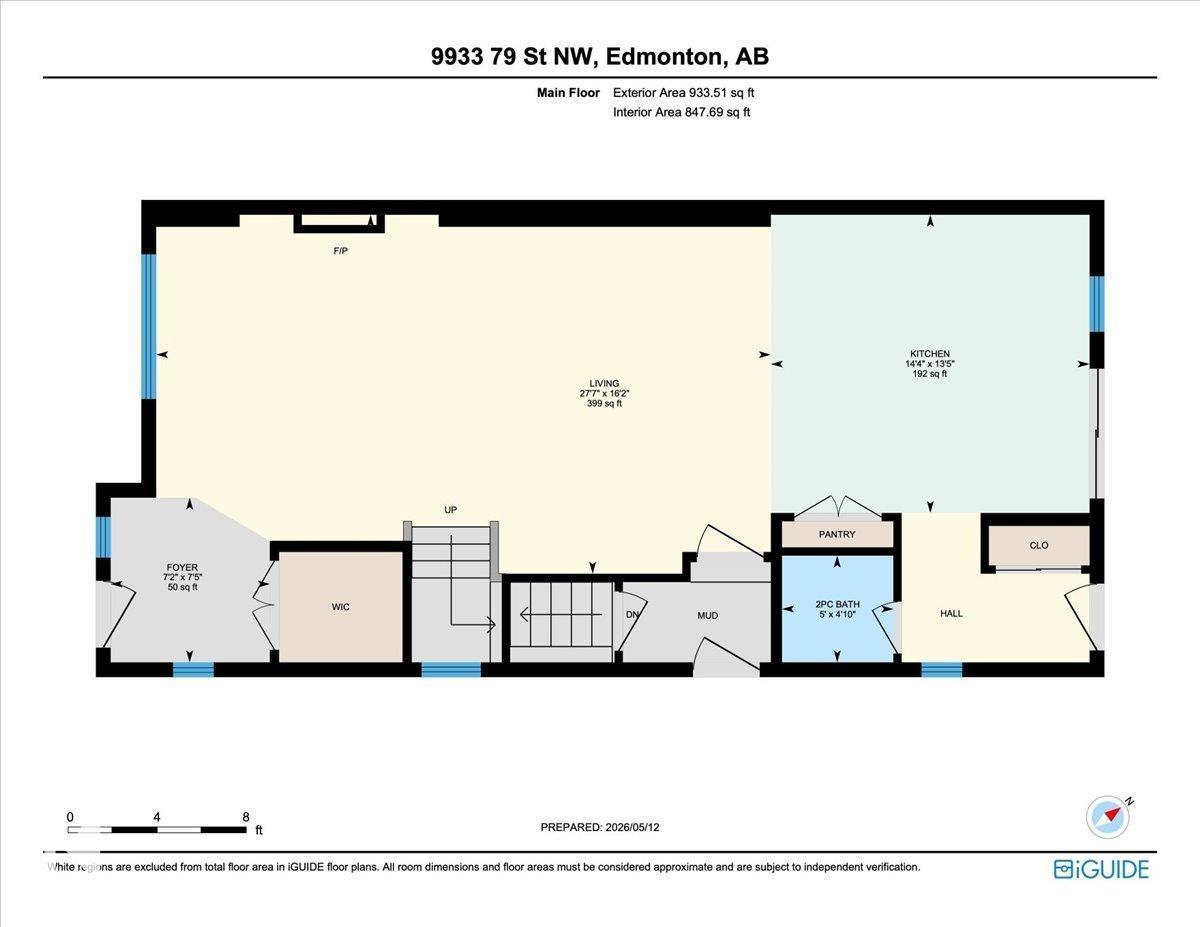
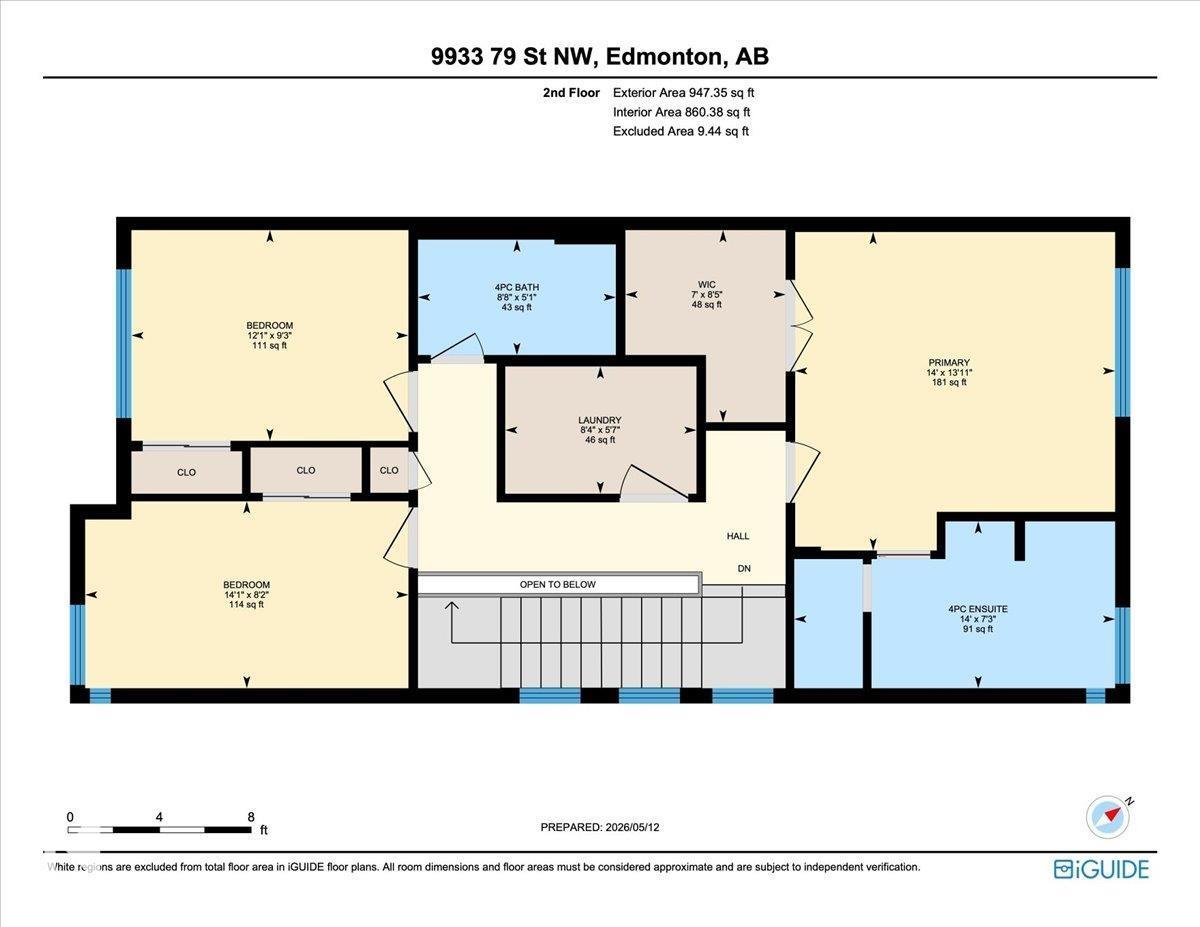
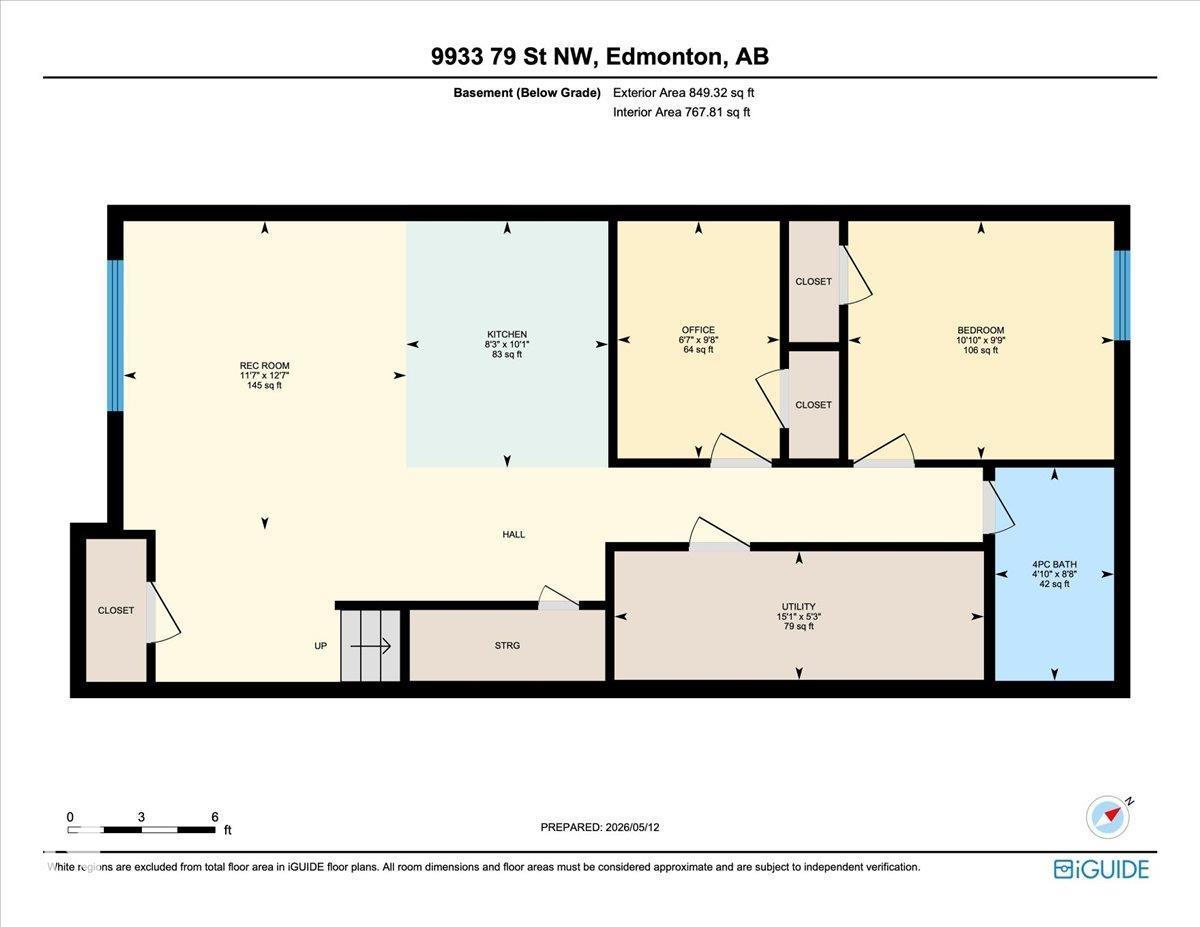
Modern half duplex with a LEGAL BASEMENT SUITE offering style, functionality and income potential in a convenient Edmonton location with easy access to downtown and transit. This well maintained home offers over 1700 sq ft above grade with hardwood flooring, GLASS RAILING details and a bright open layout. The kitchen features elevated white cabinetry, a huge island, ample storage and flows into the living room with an electric fireplace. Upstairs includes 3 bedrooms, upper laundry with sink and storage plus a spacious primary suite with VAULTED CEILINGS, walk in closet and ensuite with glass shower and upgraded 12 inch shower head. The LEGAL BASEMENT SUITE includes its own laundry, stainless steel appliances, quartz peninsula island, bedroom plus den and full bath, ideal for rental income or added flexibility. Enjoy central A/C, EXTRA SOUNDPROOFING between levels, LOW-MAINTENANCE landscaping, large deck, 8.5 ft PRIVACY FENCE and a HEATED DOUBLE GARAGE garage with Nest controls. (id:53676)
| Bathroom Total | 4 | Bedrooms Total | 4 |
| Amenities | Ceiling - 9ft, Vinyl Windows | Appliances | Dryer, Garage Door Opener Remote(s), Hood Fan, Microwave, Washer/dryer Stack-up, Stove, Gas Stove(s), Washer, Window Coverings, Two Refrigerators, Dishwasher |
| Basement Development | Finished | Basement Features | Suite |
| Basement Type | Full (finished) | Ceiling Type | Vaulted |
| Constructed Date | 2019 | Construction Style Attachment | Semi-detached |
| Cooling Type | Central Air Conditioning | Fire Protection | Smoke Detectors |
| Fireplace Fuel | Electric | Fireplace Present | Yes |
| Fireplace Type | Unknown | Half Bath Total | 1 |
| Heating Type | Forced Air | Stories Total | 2 |
| Size Interior | 1881 Sqft | Type | Duplex |
| Detached Garage |
| Acreage | No | Fence Type | Fence |
| Land Amenities | Golf Course, Playground, Public Transit, Schools, Shopping | Size Irregular | 297.36 |
| Size Total | 297.36 M2 | Size Total Text | 297.36 M2 |
| Level | Type | Dimensions |
|---|---|---|
| Basement | Den | 2.95 m x 2.02 m |
| Basement | Bedroom 4 | 2.97 m x 3.31 m |
| Basement | Second Kitchen | 3.07 m x 2.52 m |
| Basement | Utility Room | 1.6 m x 4.6 m |
| Basement | Laundry Room | Measurements not available |
| Main Level | Living Room | 4.92 m x 8.41 m |
| Main Level | Dining Room | Measurements not available |
| Main Level | Kitchen | 4.08 m x 4.36 m |
| Upper Level | Primary Bedroom | 4.24 m x 4.26 m |
| Upper Level | Bedroom 2 | 2.49 m x 4.31 m |
| Upper Level | Bedroom 3 | 2.81 m x 3.69 m |
| Upper Level | Laundry Room | 1.7 m x 2.55 m |

Start Your Mortgage Application
