
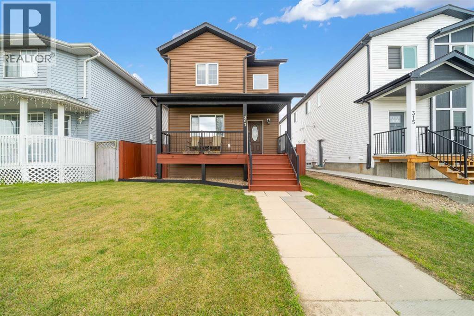
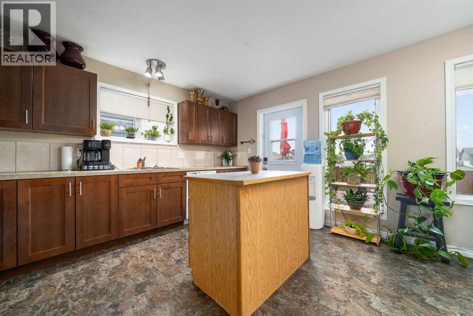
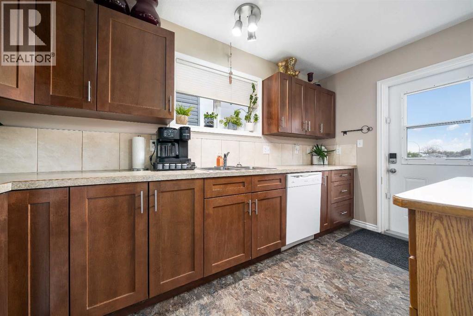
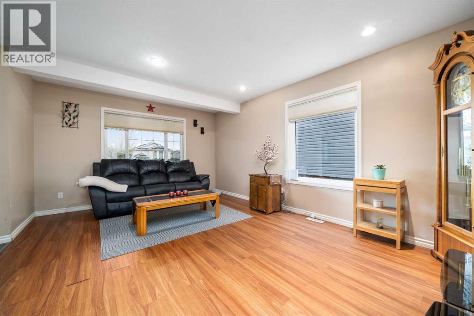
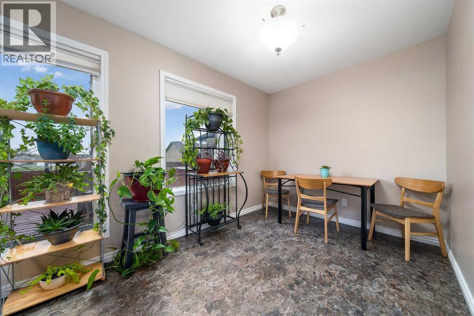
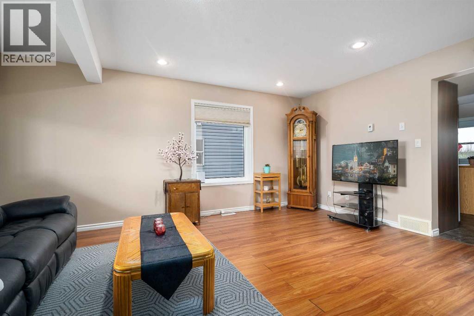
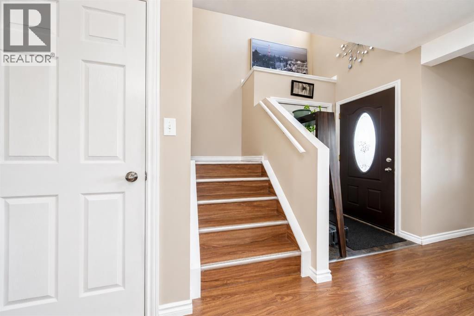
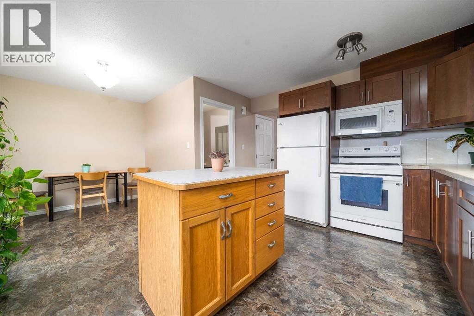
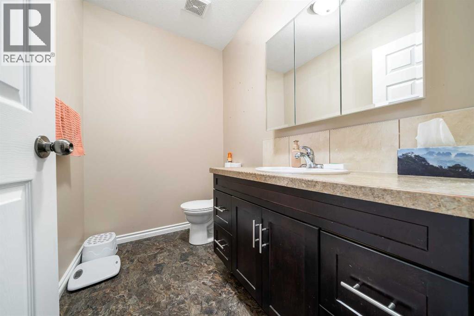
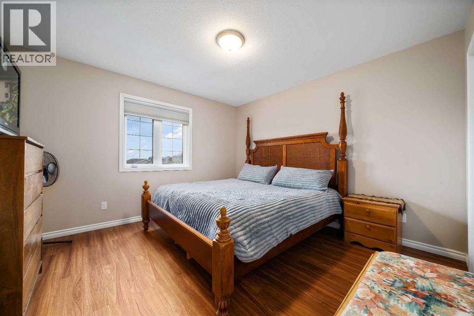
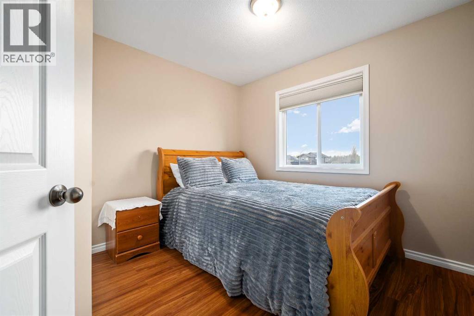
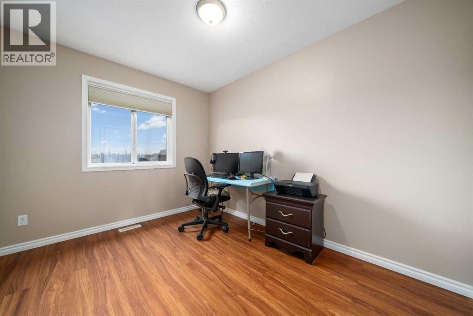
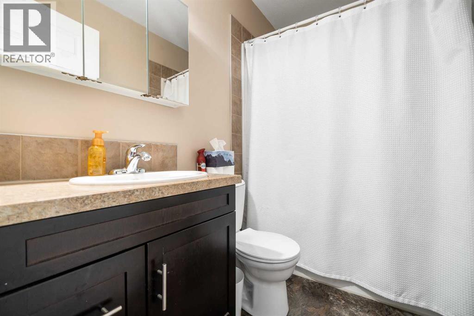
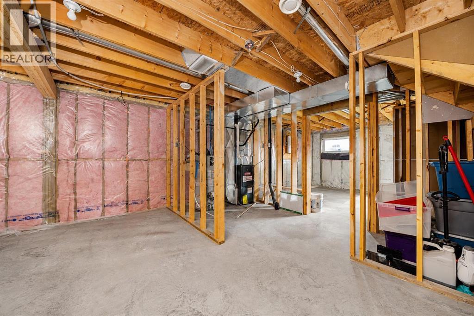
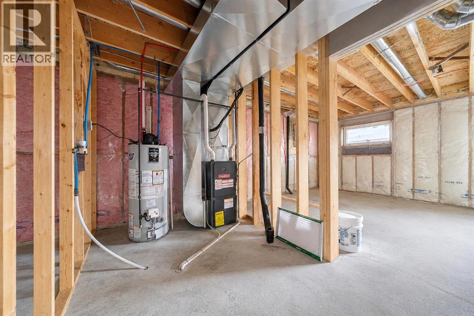
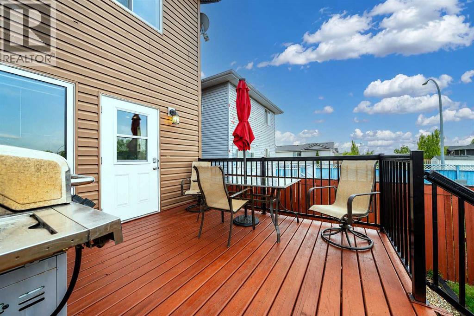
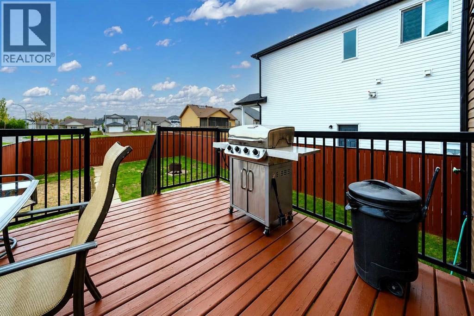
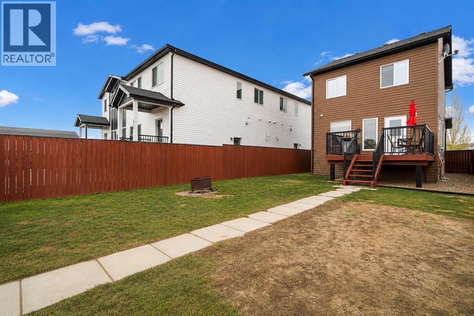
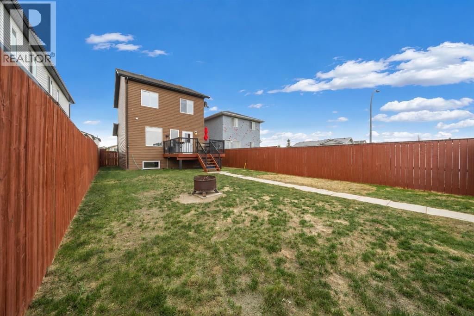
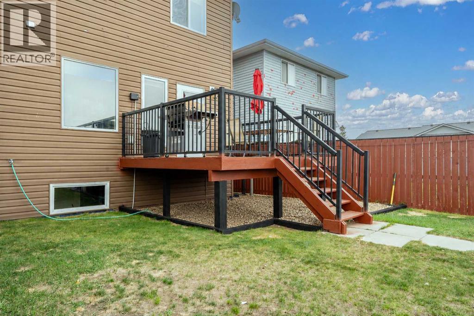
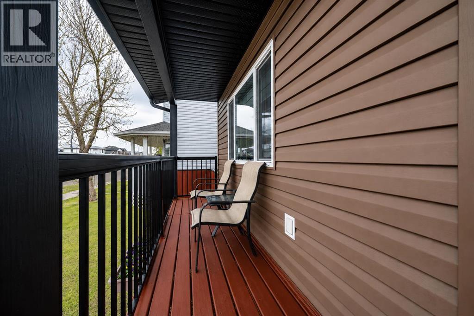
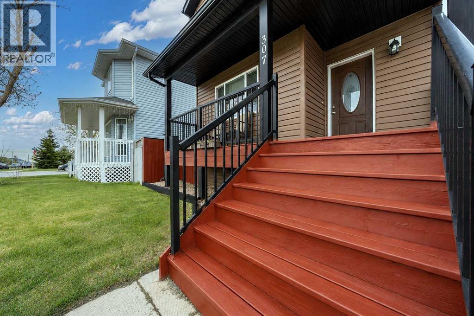
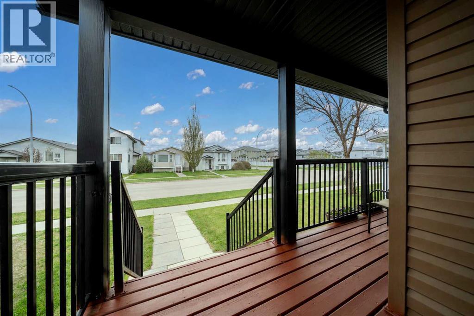
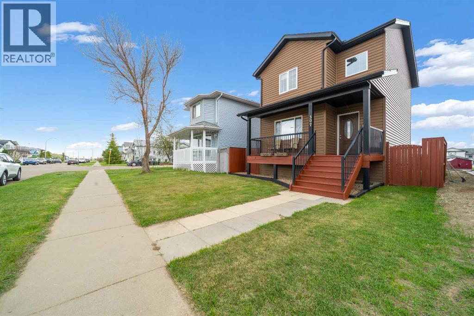
Built in 2013, this beautifully maintained 2-storey home is the perfect fit for a young family! Very well kept and truly move-in ready. From the moment you arrive, you’ll appreciate the excellent curb appeal, highlighted by a charming covered front veranda with maintenance-free aluminum railing. The fenced and landscaped yard feature underground sprinklers, firepit, and a spacious deck ideal for summer BBQs and entertaining. Inside, the functional layout is both warm and inviting, featuring durable laminate flooring, loads of cabinetry and vanities, a kitchen designed for efficiency with a movable island, a convenient main floor half bath for guests, and a spacious living room perfect for relaxing or gathering with family and friends. Upstairs offers 3 generously sized bedrooms along with a full 4-piece bathroom, providing plenty of room for a growing family. The basement is already framed and insulated, with rough- in for a bathroom and 4th bedroom space, giving you a head start on future development. Additional highlights include a high-efficiency furnace, high-efficiency hot water heater, and central air conditioning for year-round comfort. Ideally located near the ball diamonds, parks, and green space, this home combines comfort, convenience, and value in one fantastic package. Move in, relax, and enjoy! (id:53676)
| Bathroom Total | 2 | Bedrooms Above Ground | 3 |
| Bedrooms Total | 3 | Appliances | Washer, Refrigerator, Dishwasher, Stove, Dryer |
| Basement Development | Unfinished | Basement Type | Full (unfinished) |
| Constructed Date | 2013 | Construction Style Attachment | Detached |
| Cooling Type | Central Air Conditioning | Exterior Finish | Vinyl Siding |
| Flooring Type | Laminate | Half Bath Total | 1 |
| Heating Type | Forced Air | Stories Total | 2 |
| Size Interior | 1203 Sqft | Total Finished Area | 1203 Sqft |
| Type | House |
| Other | |
| Parking Pad |
| Acreage | No | Fence Type | Fence |
| Land Amenities | Golf Course, Park, Playground | Landscape Features | Landscaped |
| Size Depth | 36.57 M | Size Frontage | 9.14 M |
| Size Irregular | 343.74 | Size Total | 343.74 M2|0-4,050 Sqft |
| Size Total Text | 343.74 M2|0-4,050 Sqft | Zoning Description | R-hd |
| Level | Type | Dimensions |
|---|---|---|
| Main Level | Living Room | 17.17 Ft x 12.50 Ft |
| Main Level | Kitchen | 13.42 Ft x 11.50 Ft |
| Main Level | Dining Room | 8.00 Ft x 7.42 Ft |
| Main Level | 2pc Bathroom | 5.00 Ft x 7.08 Ft |
| Upper Level | Primary Bedroom | 12.00 Ft x 12.50 Ft |
| Upper Level | Bedroom | 10.67 Ft x 9.83 Ft |
| Upper Level | Bedroom | 11.08 Ft x 9.00 Ft |
| Upper Level | 4pc Bathroom | 4.92 Ft x 7.58 Ft |

Start Your Mortgage Application


