
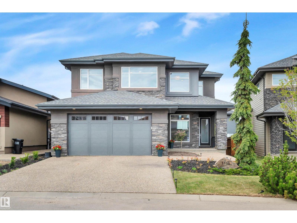
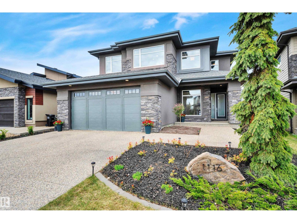
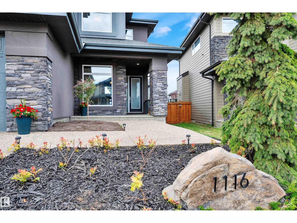
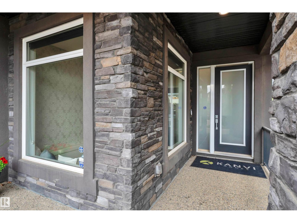
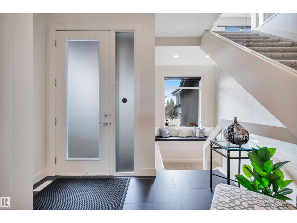
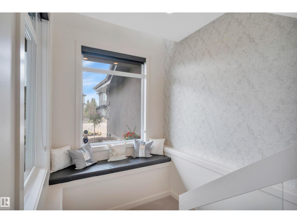
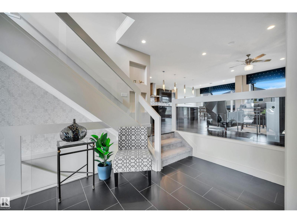
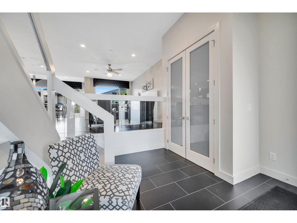
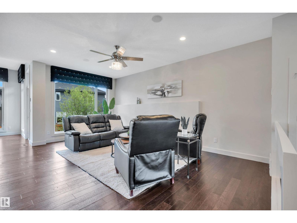
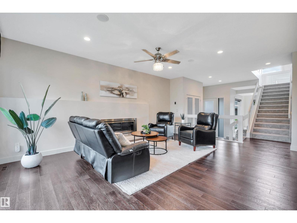
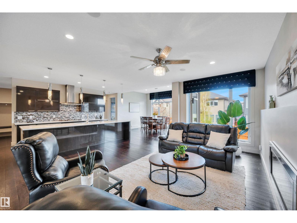
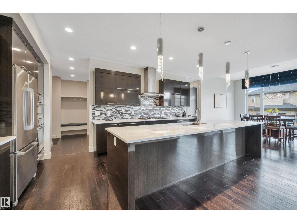
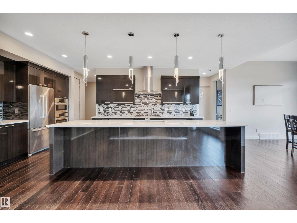
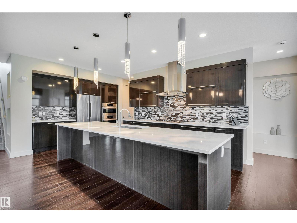
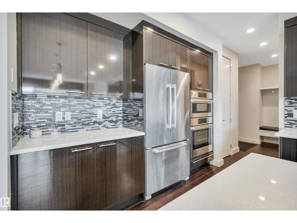
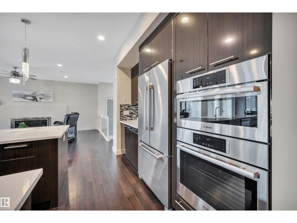
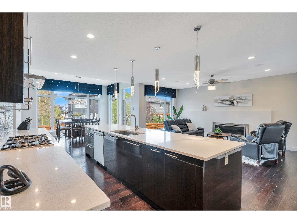
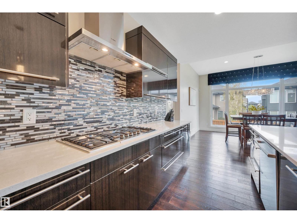
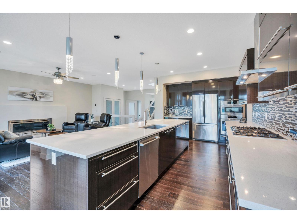
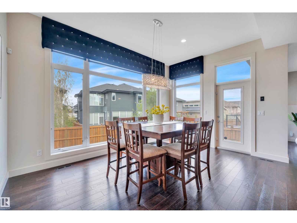
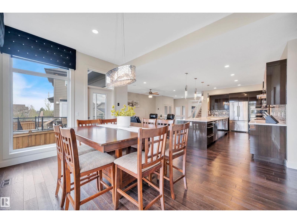
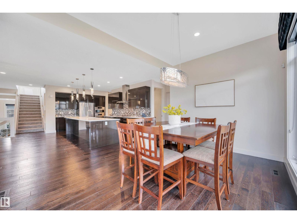
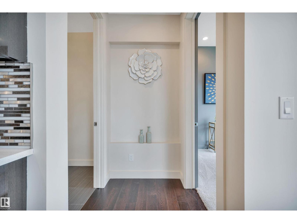
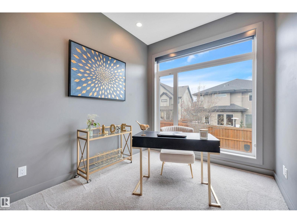
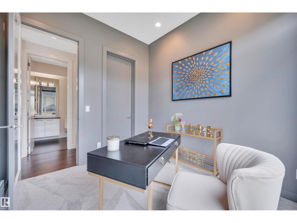
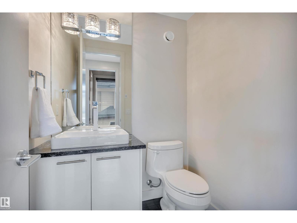
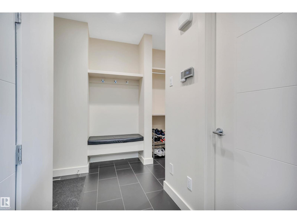
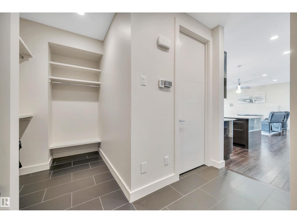
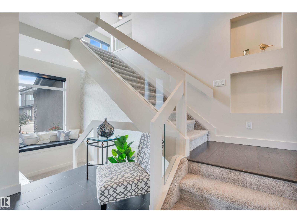
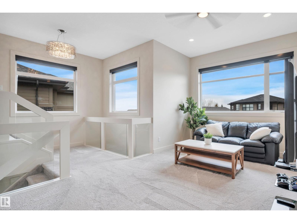
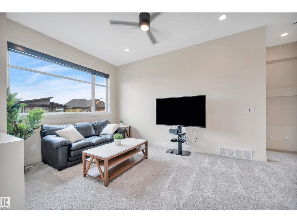
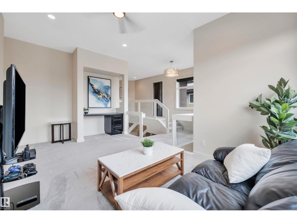
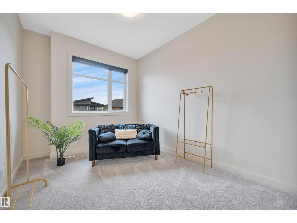
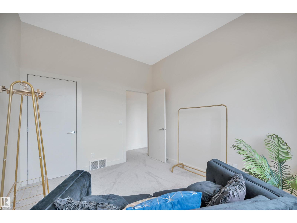
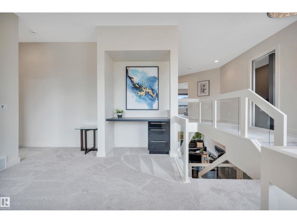
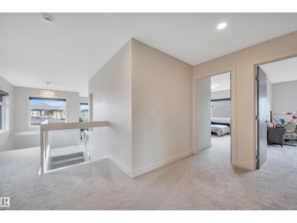
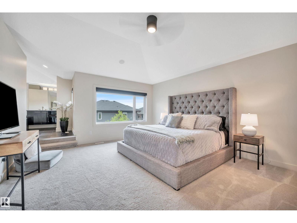
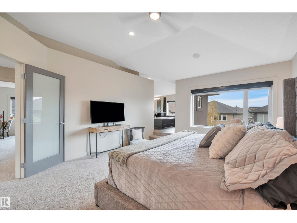
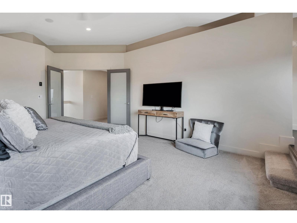
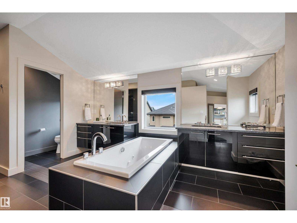
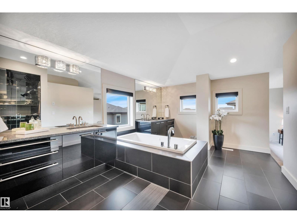
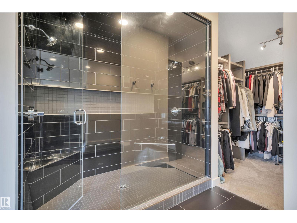
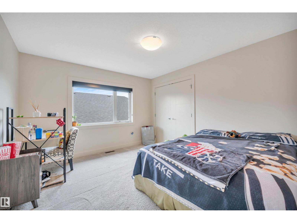
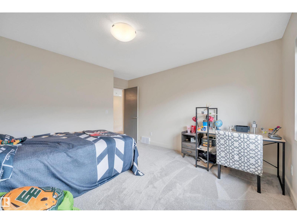
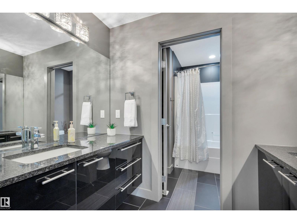
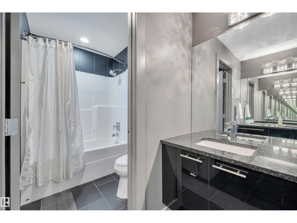
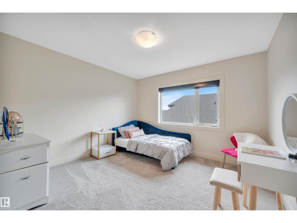
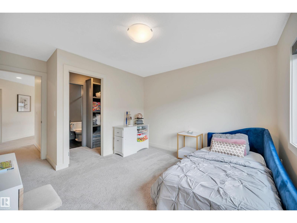
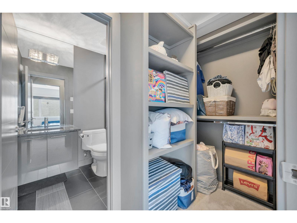
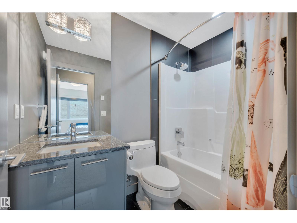
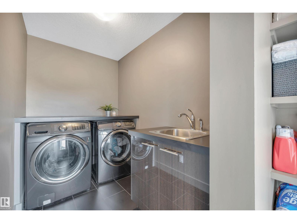
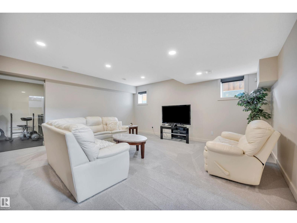
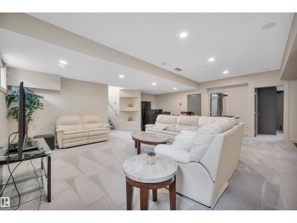
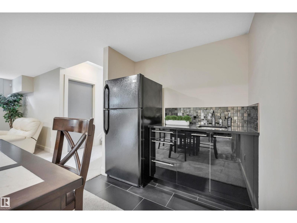
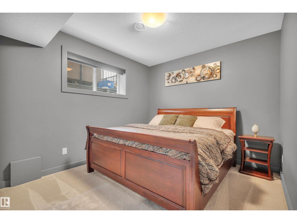
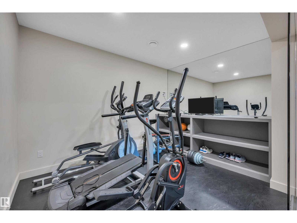
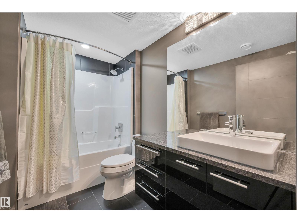
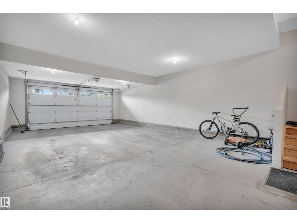
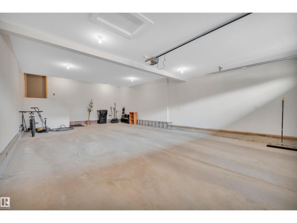
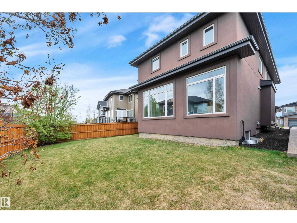
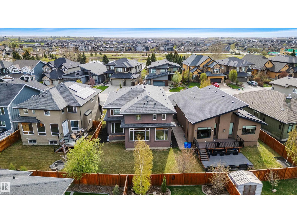
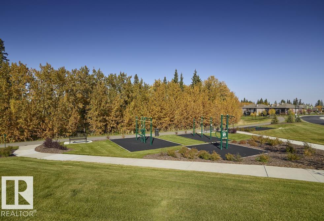
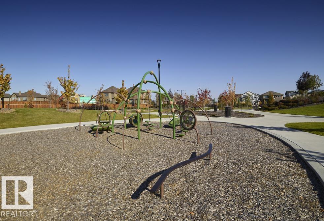
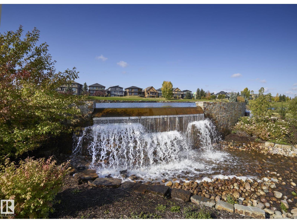
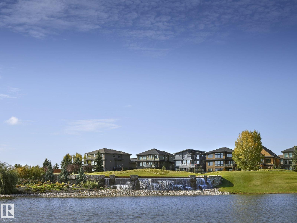
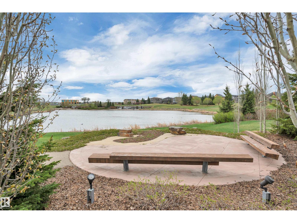
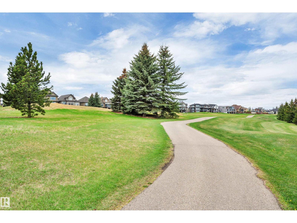
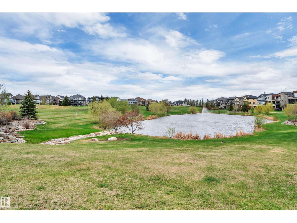
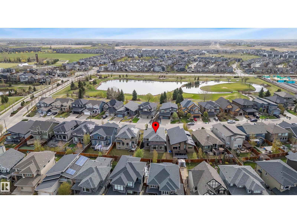
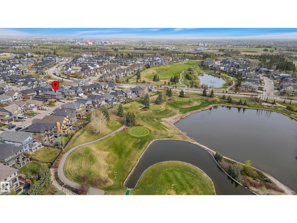
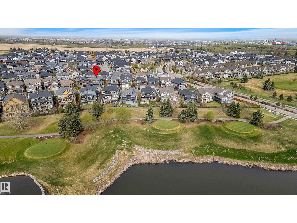
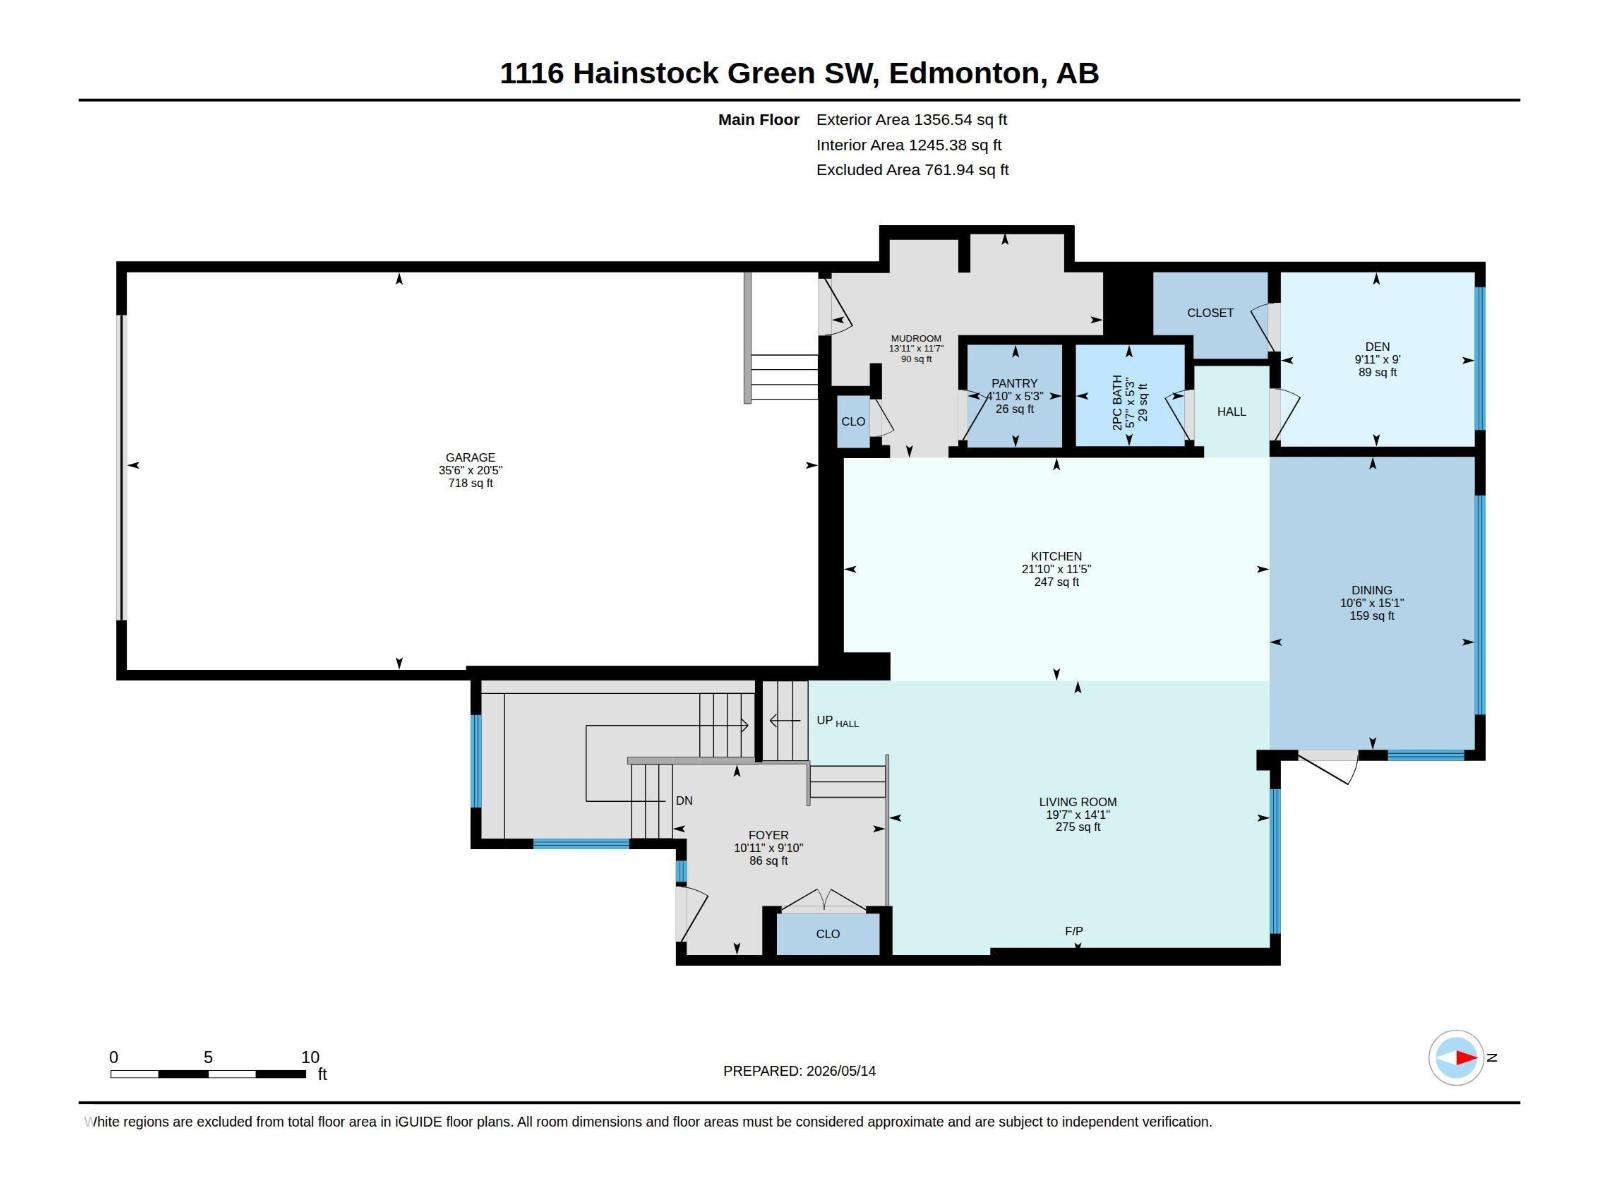
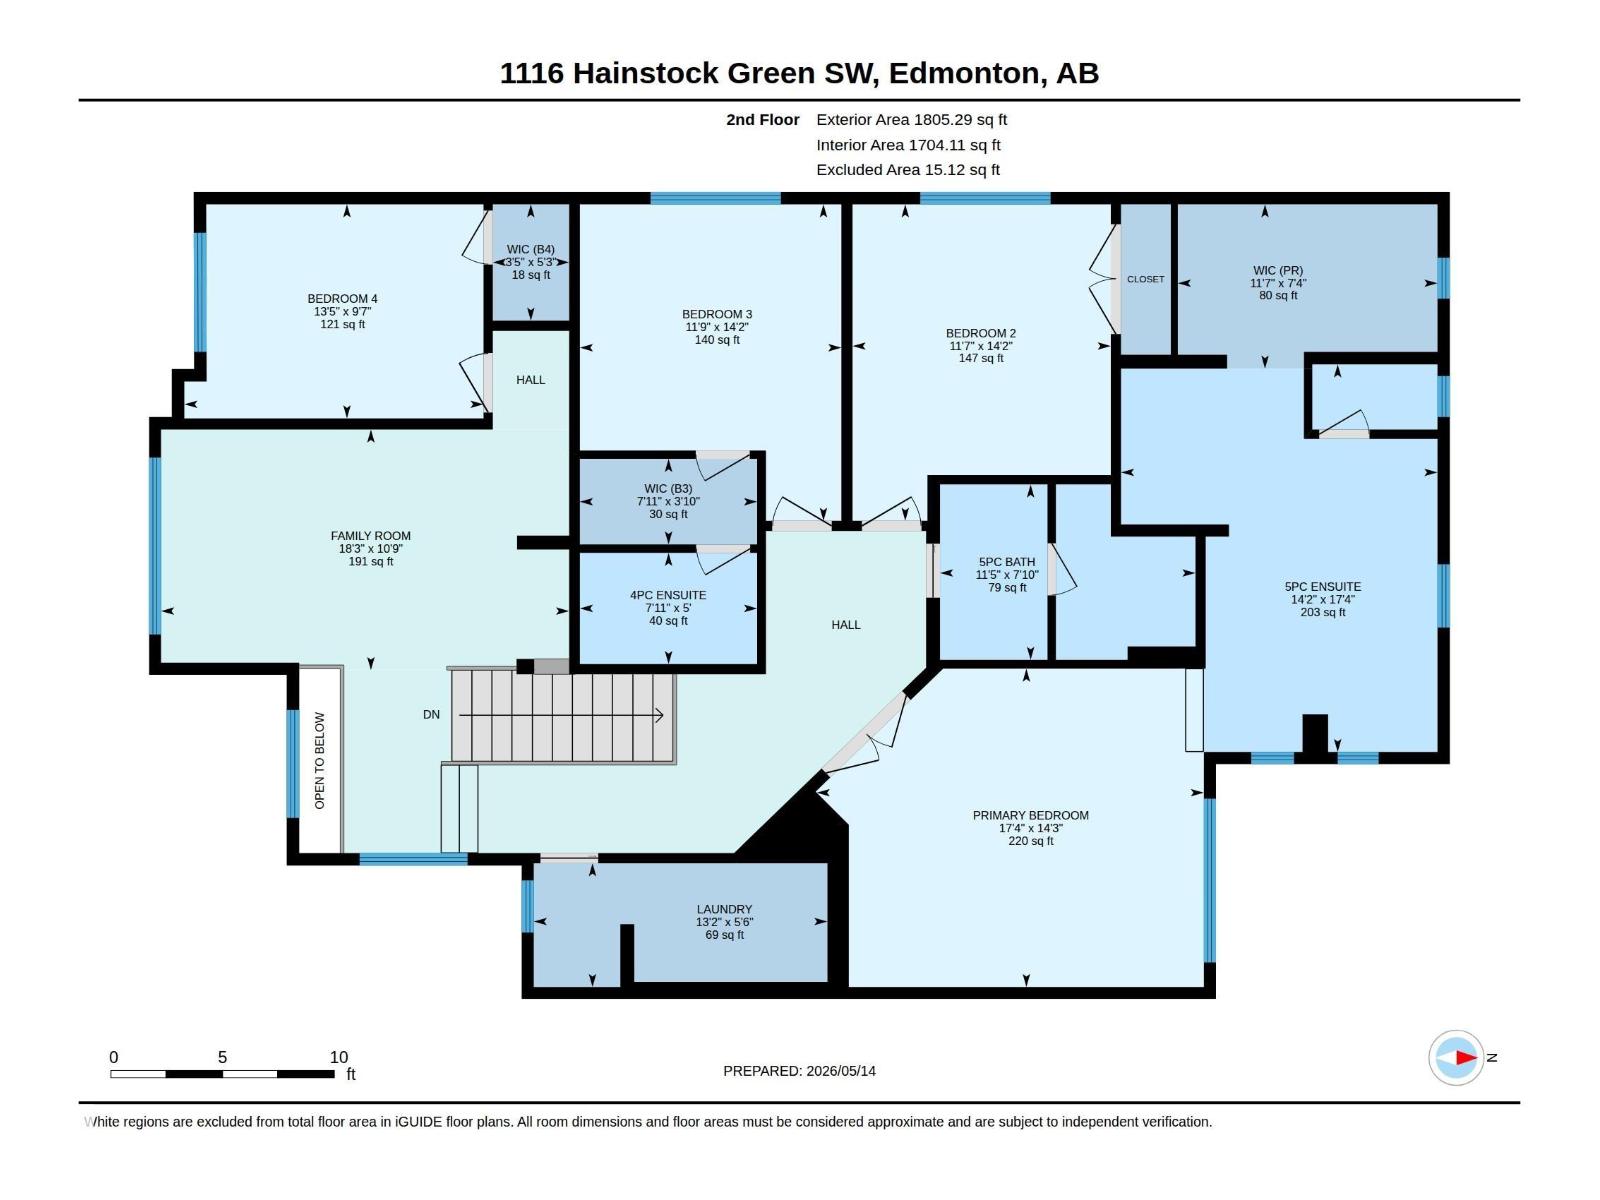
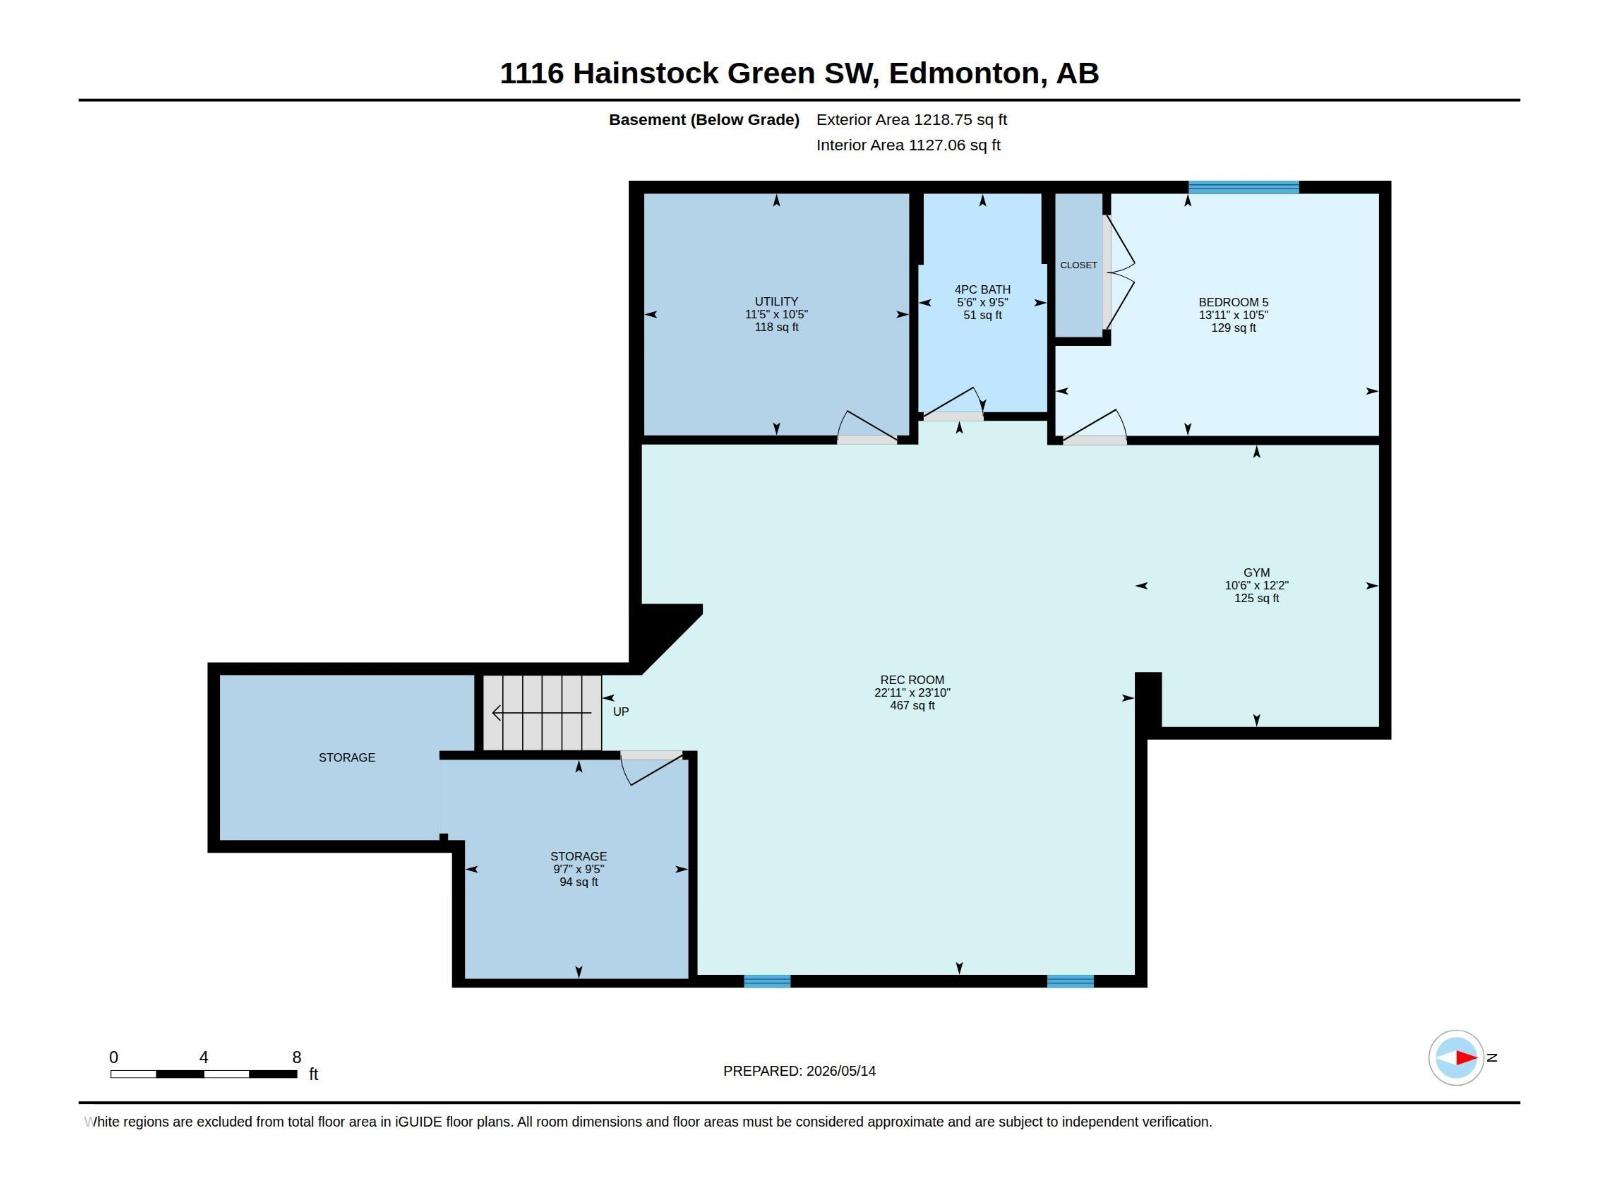
Located in the prestigious Jagare Ridge, surrounded by a beautiful Golf Club and Whitemud Creek. This home was finished top to bottom by Kanvi homes, with over 4000ft², features a 36’ triple garage, spacious mud room, main floor office with a large closet, custom built-in shelving throughout, 10’ ceilings, high-end stain-resistant carpet, a stunning feature wall and window bench in the front east-facing room, basement exercise room, hardwood flooring and striking tile with decorative feature accents. Enjoy the oversized upper laundry room, a gorgeous primary bedroom with a thoughtfully designed ensuite, a second bedroom with its own ensuite, a fourth bedroom adjacent to the bonus room and oversized windows that fill the home with natural light. The kitchen showcases Caesarstone quartz countertops, matching Bosch stainless steel appliances including a gas stove, wall ovens, built-in microwave, and much more! Just steps from a 6km trail, scenic water features, the golf course and surrounding luxury homes. (id:53676)
| Bathroom Total | 5 | Bedrooms Total | 6 |
| Amenities | Ceiling - 10ft, Vinyl Windows | Appliances | Dishwasher, Dryer, Garage Door Opener Remote(s), Garage Door Opener, Hood Fan, Oven - Built-in, Microwave, Stove, Washer, Window Coverings, Two Refrigerators |
| Basement Development | Finished | Basement Type | Full (finished) |
| Constructed Date | 2015 | Construction Style Attachment | Detached |
| Fire Protection | Smoke Detectors | Fireplace Fuel | Gas |
| Fireplace Present | Yes | Fireplace Type | Insert |
| Half Bath Total | 1 | Heating Type | Forced Air |
| Stories Total | 2 | Size Interior | 3162 Sqft |
| Type | House |
| Attached Garage |
| Acreage | No | Land Amenities | Golf Course, Public Transit, Schools, Shopping |
| Size Irregular | 531.12 | Size Total | 531.12 M2 |
| Size Total Text | 531.12 M2 |
| Level | Type | Dimensions |
|---|---|---|
| Basement | Bedroom 5 | 10'5 x 13'11 |
| Main Level | Bedroom 6 | Measurements not available |
| Upper Level | Primary Bedroom | 14'3 x 17'4 |
| Upper Level | Bedroom 2 | 14'2 x 11'7 |
| Upper Level | Bedroom 3 | 14'2 x 11'9 |
| Upper Level | Bedroom 4 | 9'7 x 13'5 |

Start Your Mortgage Application
