
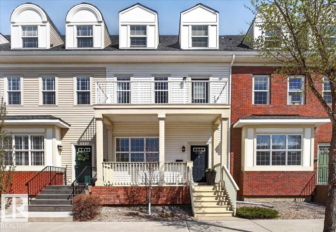
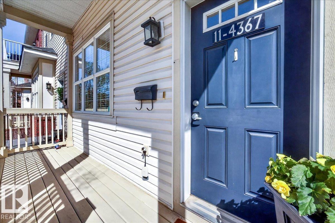
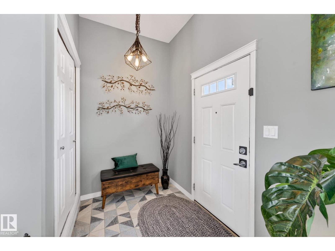
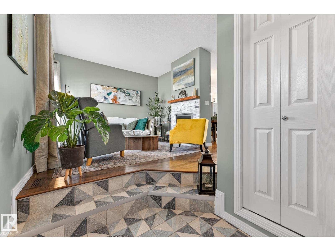
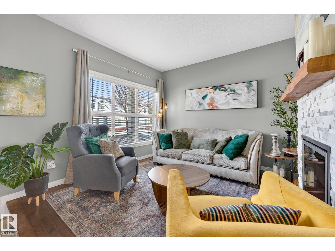
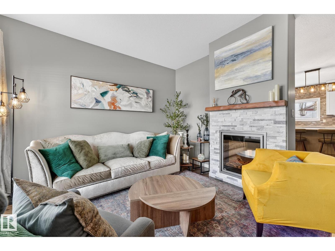
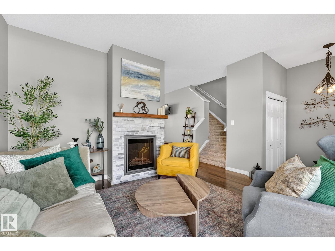
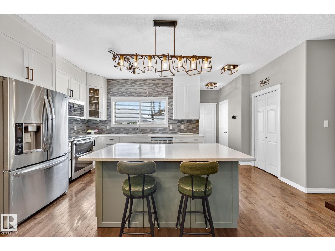
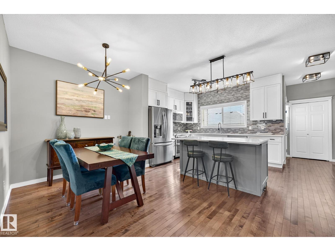
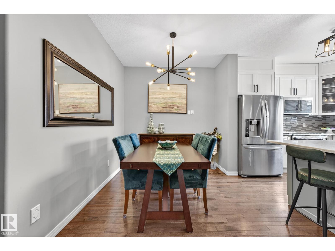
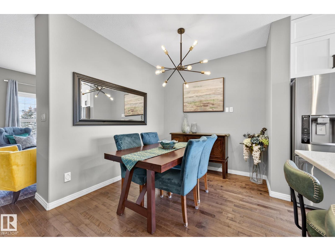
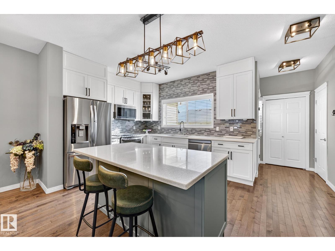
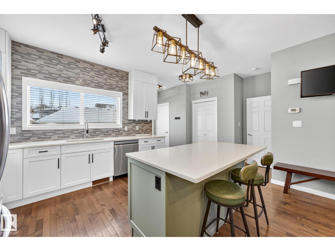
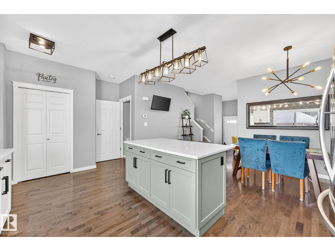
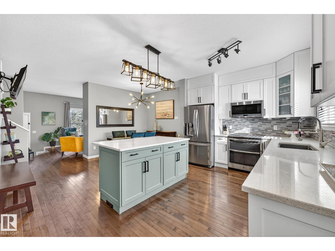
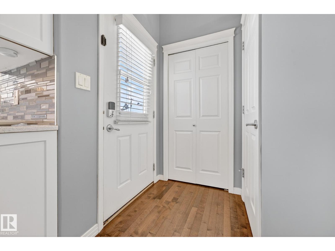
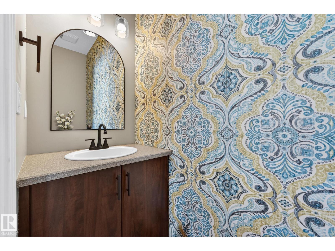
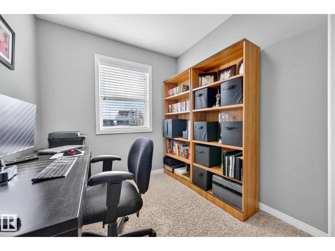
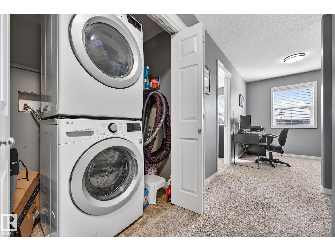
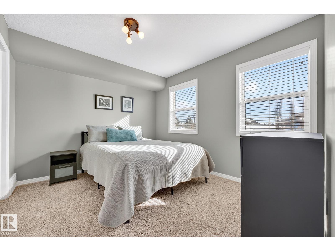
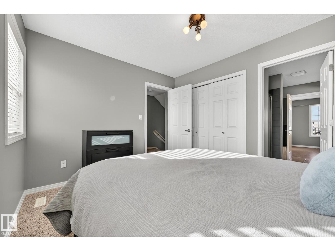
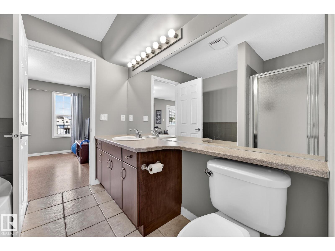
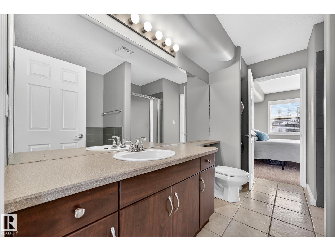
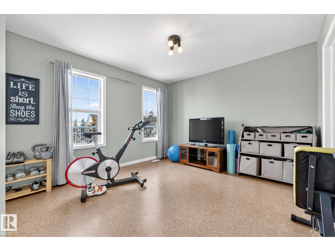
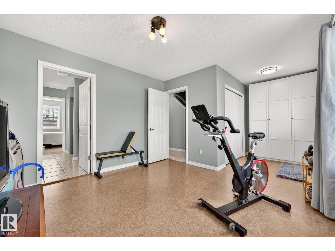
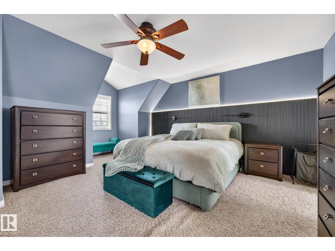
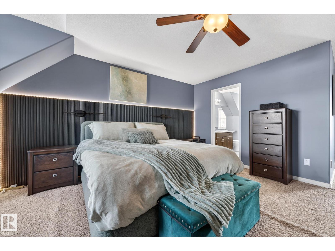
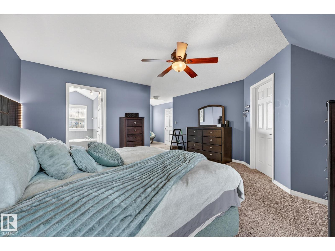
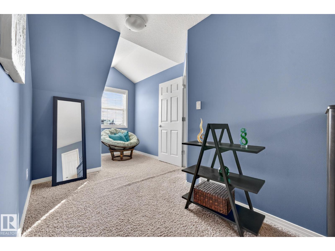
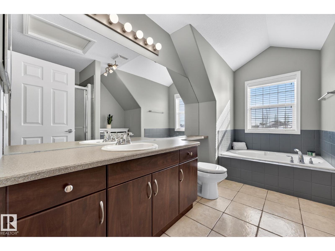
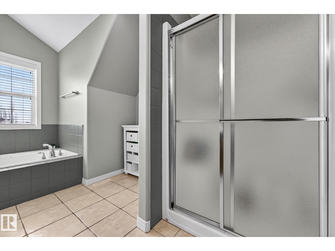
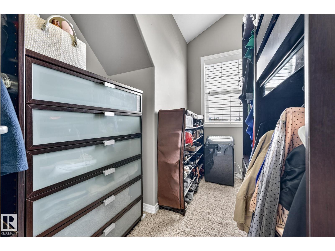
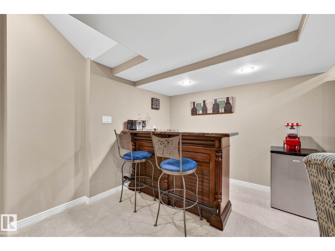
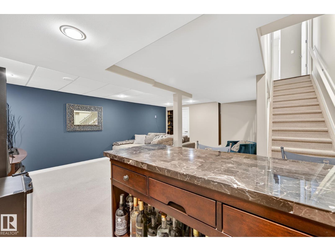
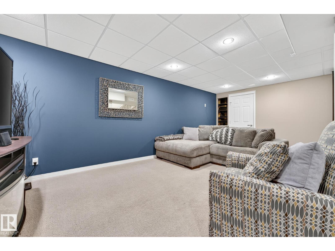
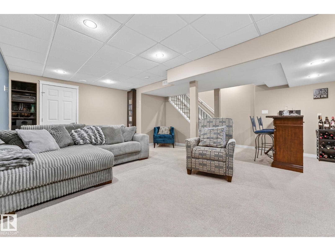
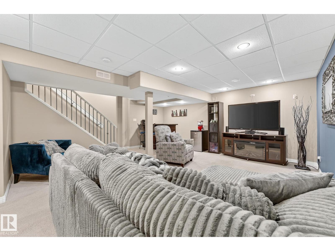
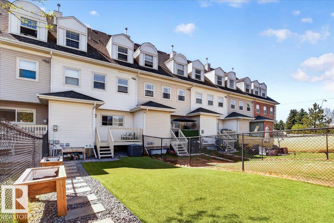
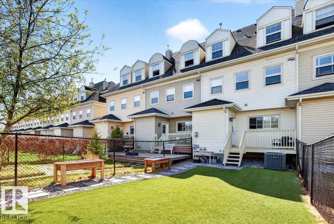
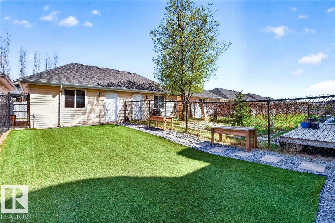
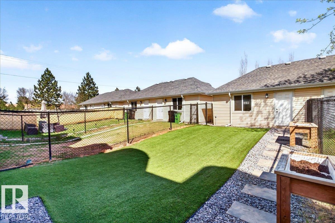
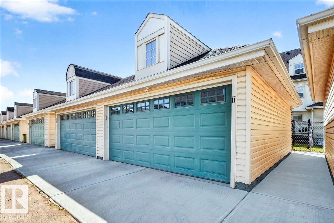
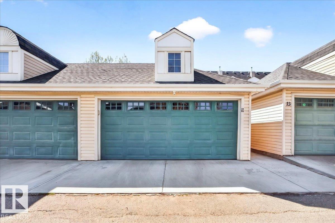
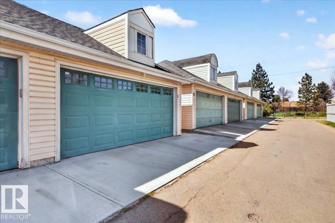
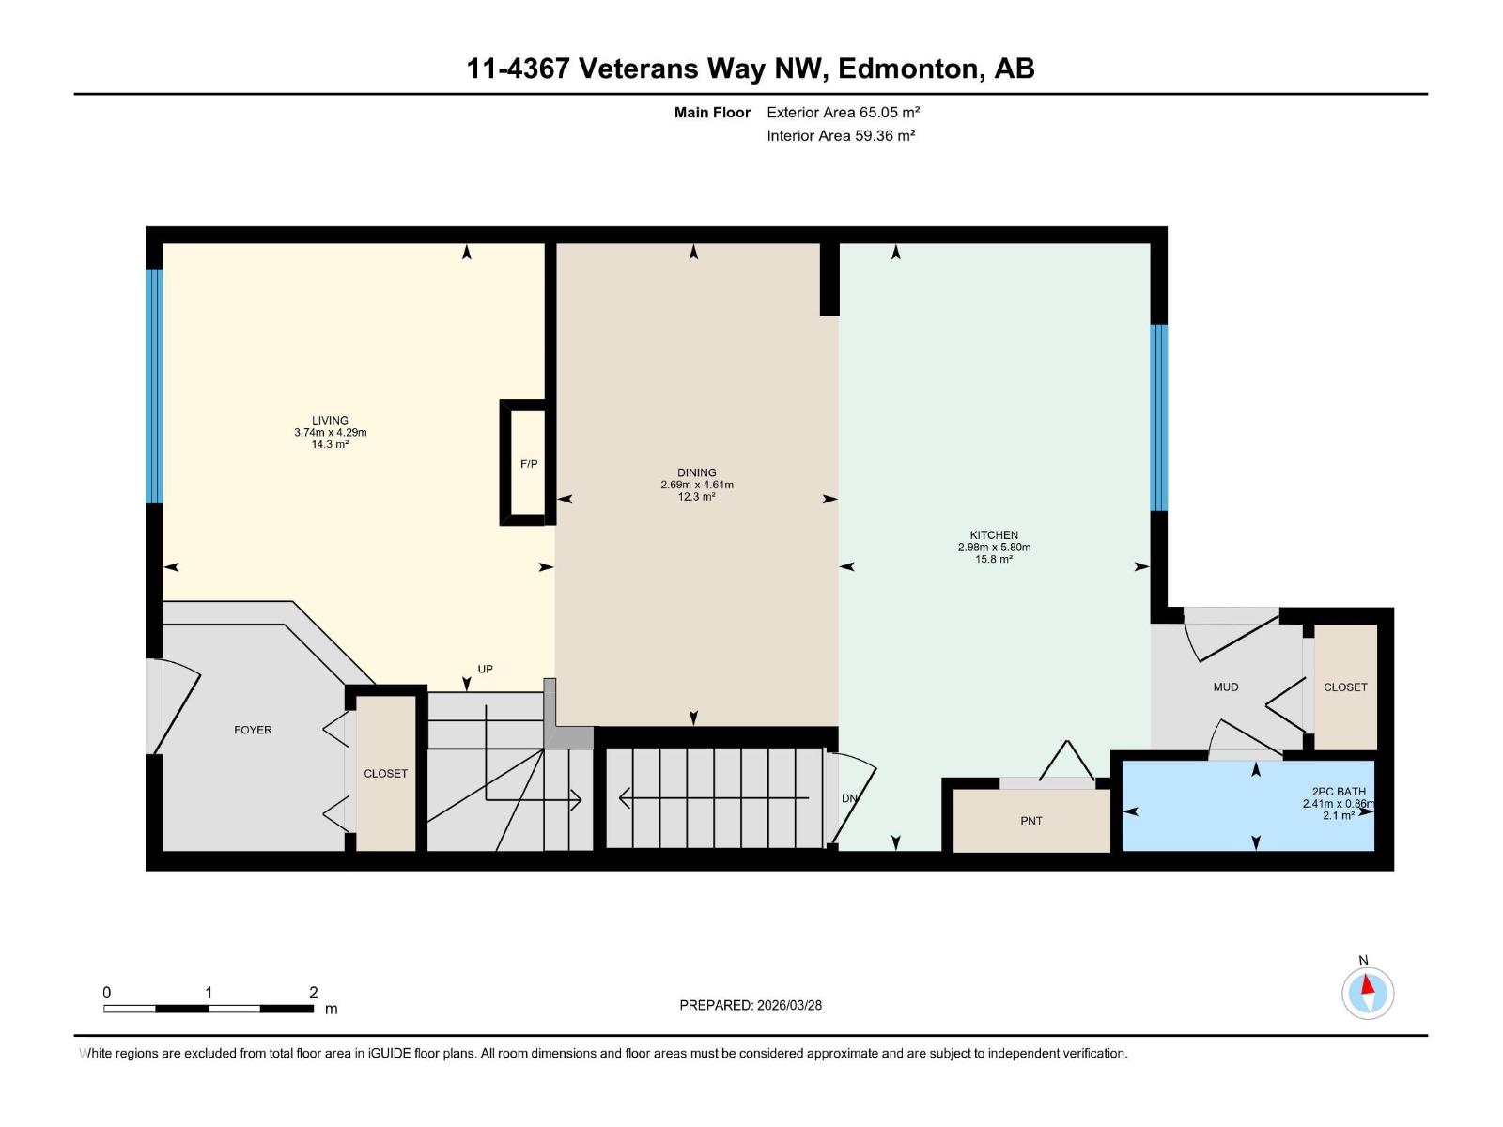
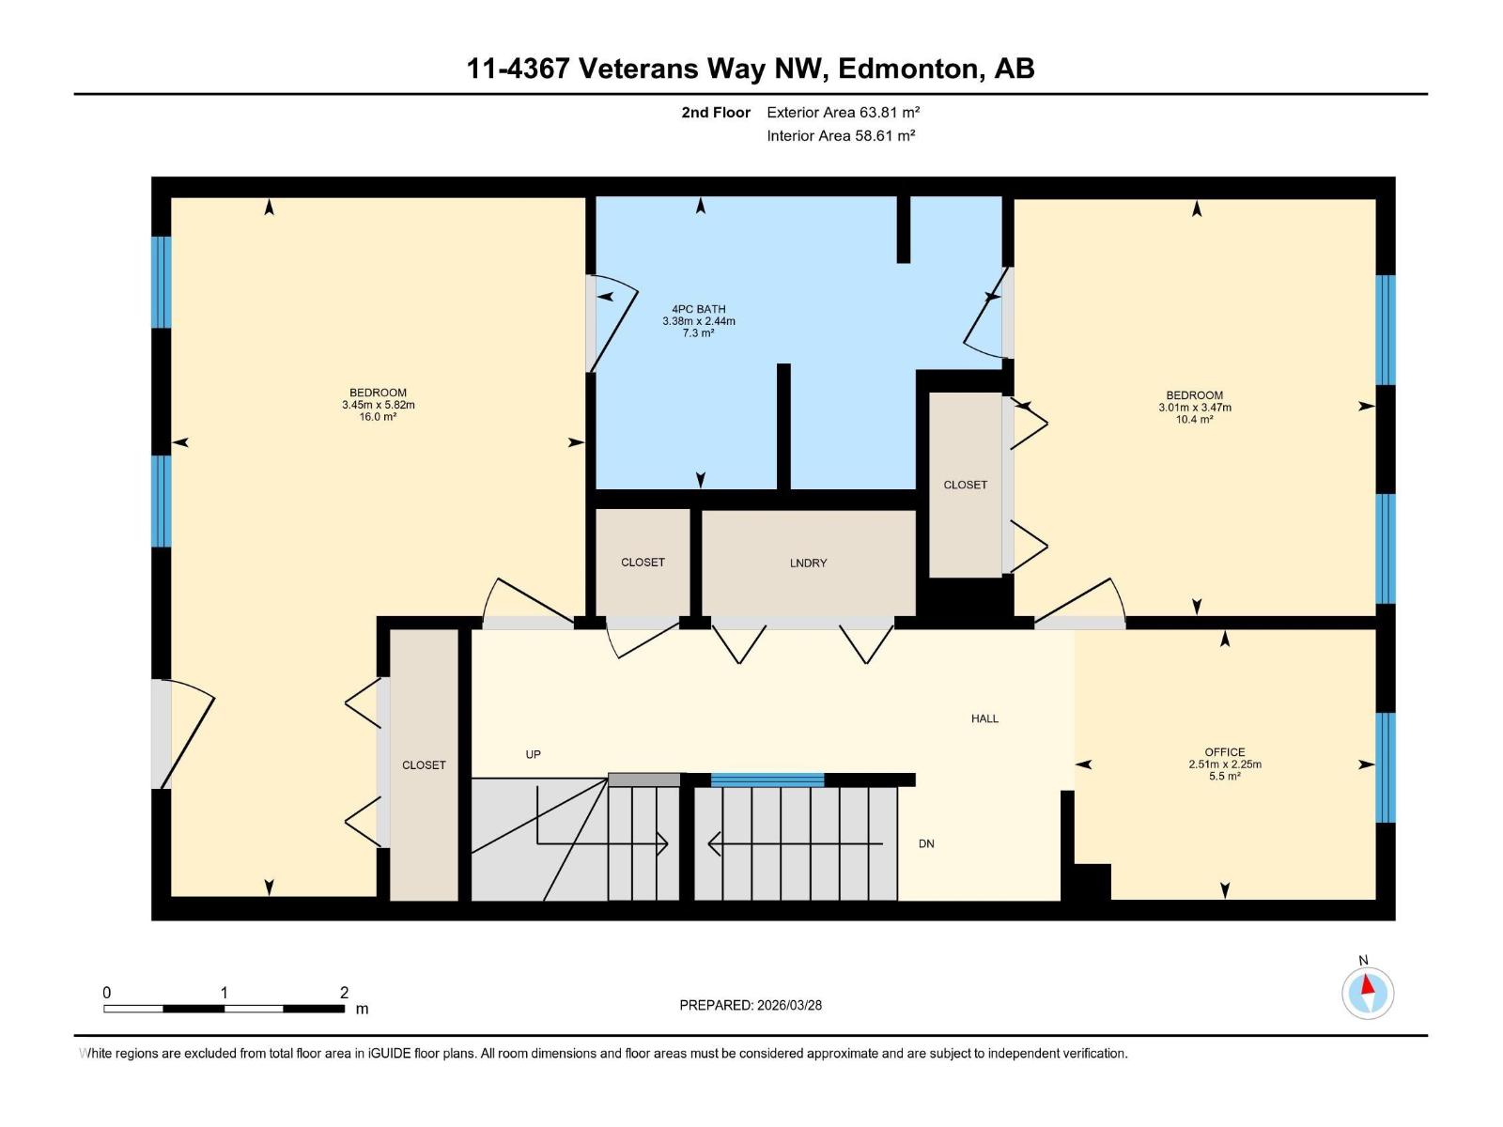
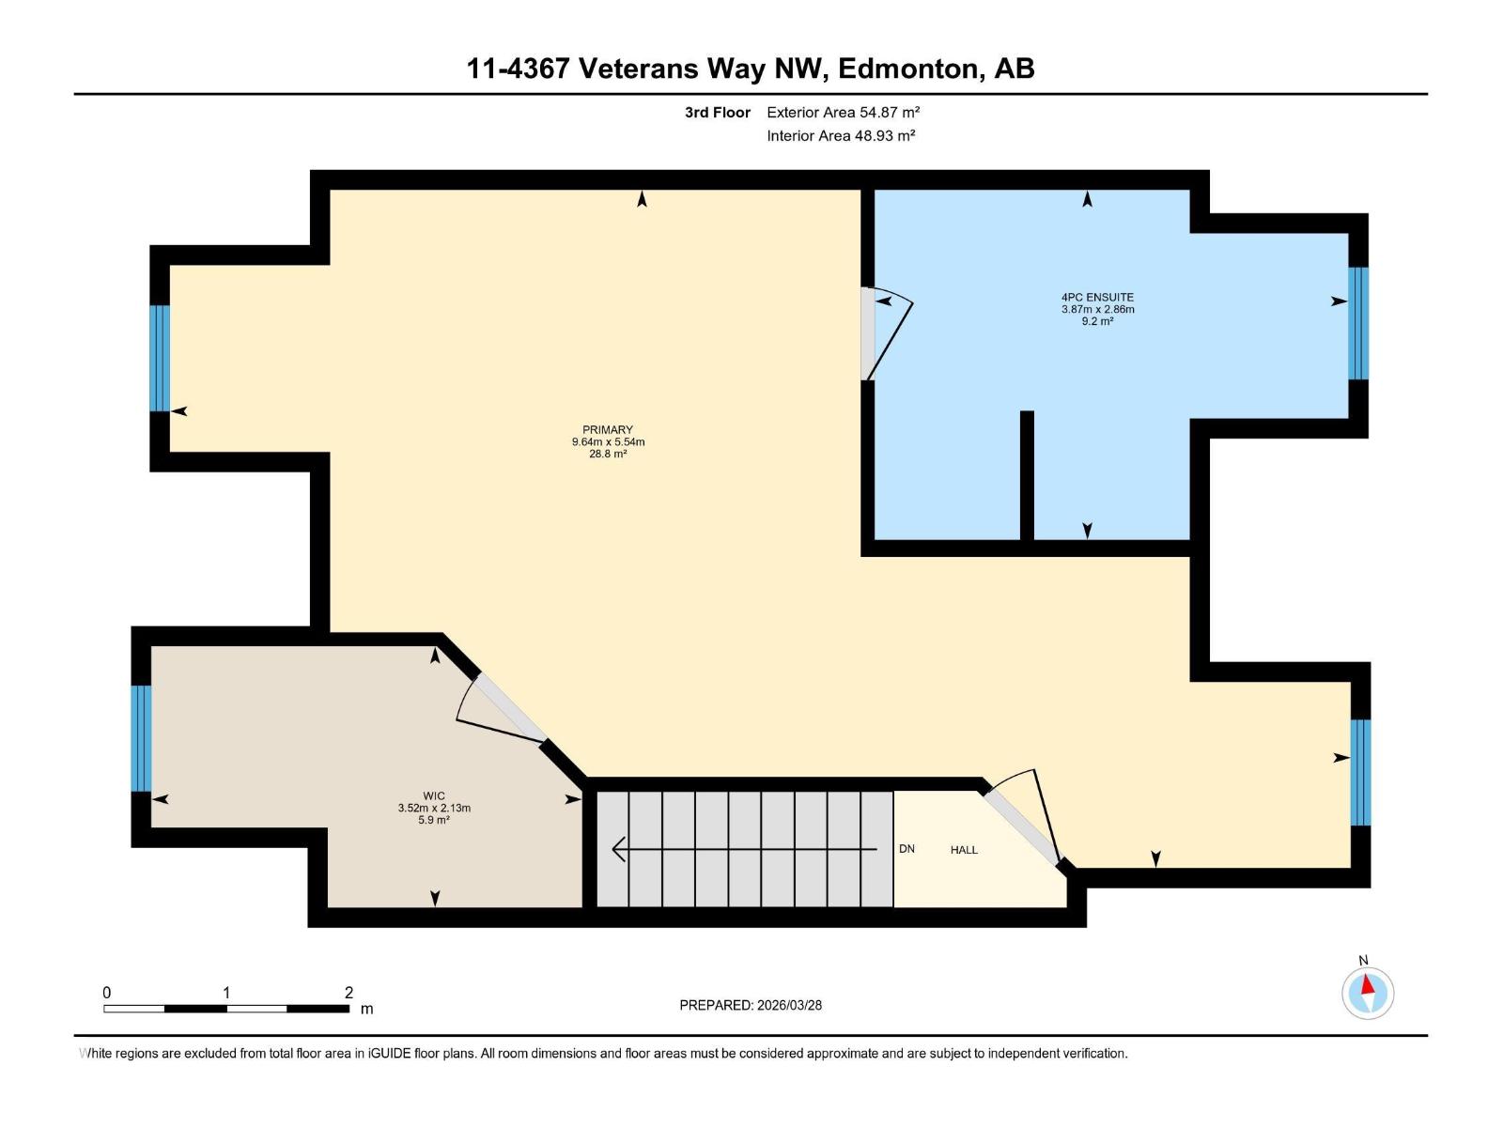
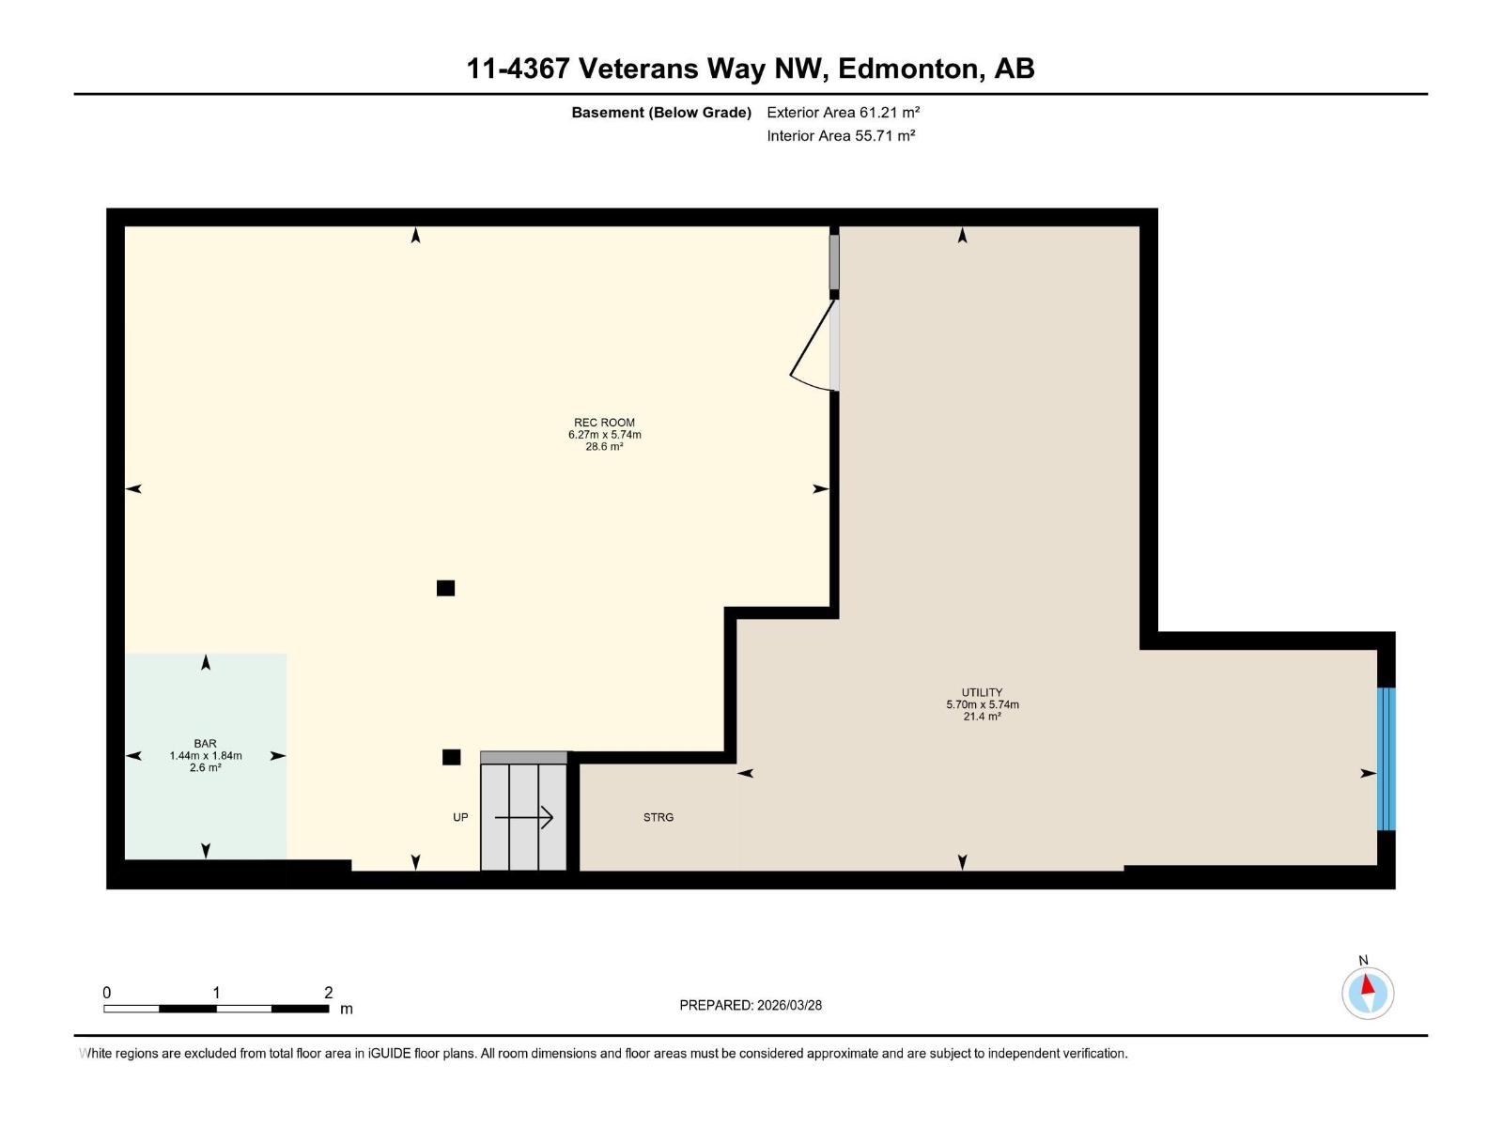
RENOVATED TOWNHOUSE IN THE HEART OF GRIESBACH! Located in one of Edmonton’s most sought-after communities, this upgraded 3-storey townhouse is completely move-in ready. From the gleaming hardwood floors to the refinished fireplace & renovated kitchen, this home is loaded w/ upgrades! The bright open-concept main floor is filled w/ natural light from the large front & rear-facing windows. The renovated kitchen features modern white soft-close cabinetry, quartz countertops, newer appliances & views of the low-maintenance backyard complete w/ artificial turf & a double garage. Upstairs offers 2 spacious bedrooms, upper-level laundry & a Jack-and-Jill bathroom. The entire third floor is dedicated to the primary retreat w/ vaulted ceilings, a walk-in closet & 4-piece ensuite. The finished basement has a large rec room & bar! Ideal for entertaining guests or family movie nights. Other features: A/C, central vacuum, updated lighting, Hunter Douglas blinds & more! (id:53676)
| Bathroom Total | 3 | Bedrooms Total | 3 |
| Amenities | Ceiling - 9ft | Appliances | Dishwasher, Dryer, Microwave, Refrigerator, Stove, Washer, See Remarks |
| Basement Development | Finished | Basement Type | Full (finished) |
| Constructed Date | 2007 | Construction Style Attachment | Attached |
| Fireplace Fuel | Gas | Fireplace Present | Yes |
| Fireplace Type | Unknown | Half Bath Total | 1 |
| Heating Type | Forced Air | Stories Total | 3 |
| Size Interior | 1978 Sqft | Type | Row / Townhouse |
| Detached Garage |
| Acreage | No | Fence Type | Fence |
| Land Amenities | Public Transit, Schools, Shopping |
| Level | Type | Dimensions |
|---|---|---|
| Basement | Recreation Room | Measurements not available |
| Main Level | Living Room | 4.29 m x 3.74 m |
| Main Level | Dining Room | 4.61 m x 2.69 m |
| Main Level | Kitchen | 5.8 m x 2.98 m |
| Upper Level | Primary Bedroom | 9.64 m x 5.54 m |
| Upper Level | Bedroom 2 | 3.45 m x 5.82 m |
| Upper Level | Bedroom 3 | 3.47 m x 3.01 m |
| Upper Level | Office | 2.25 m x 2.51 m |

Start Your Mortgage Application
