
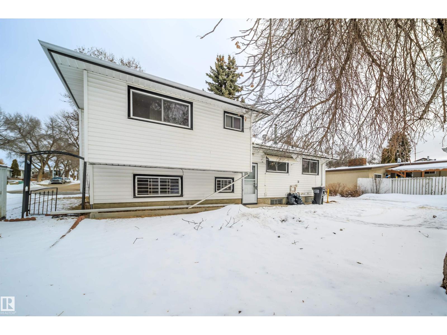
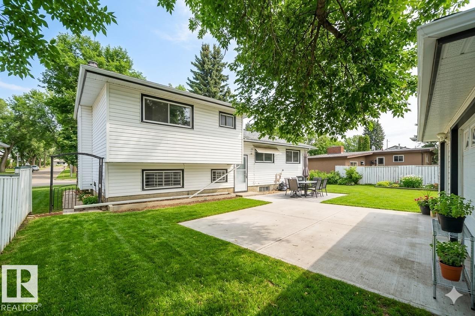
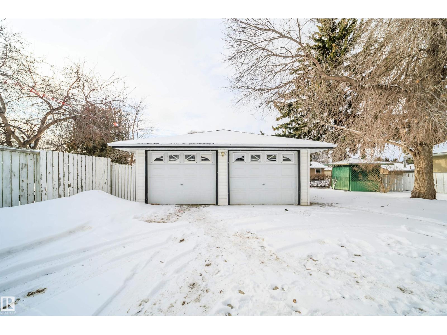
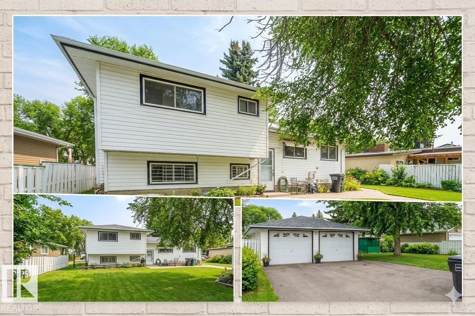
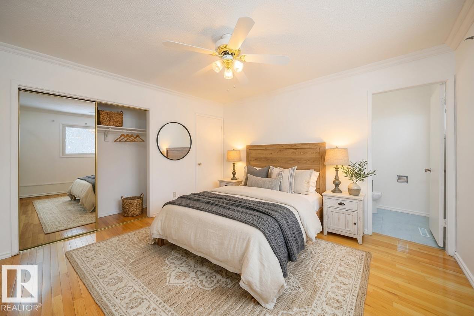
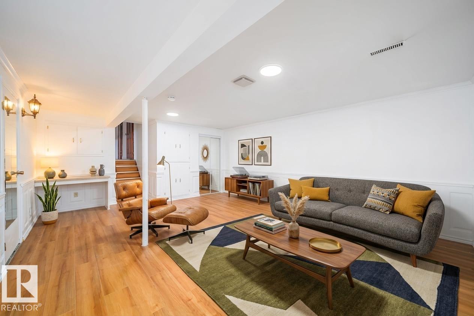
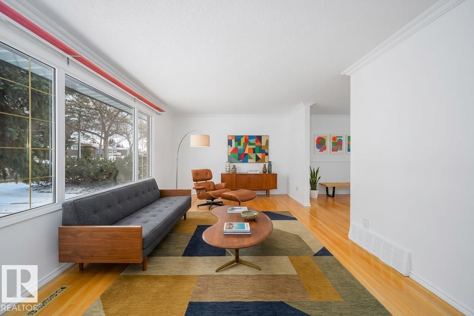
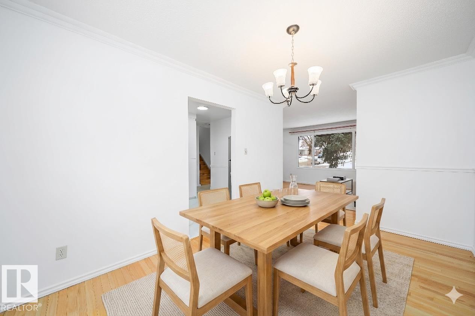
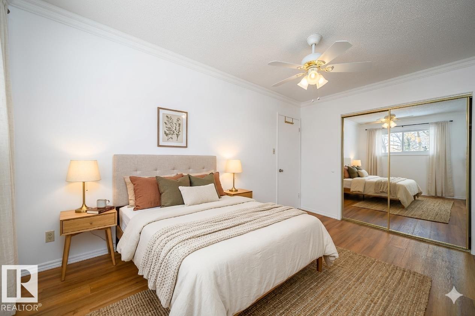
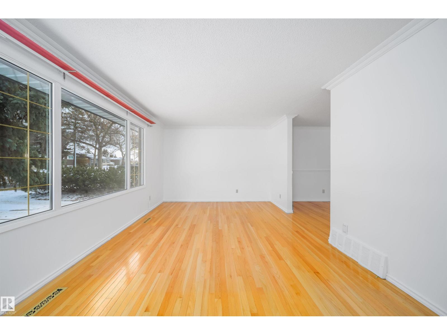
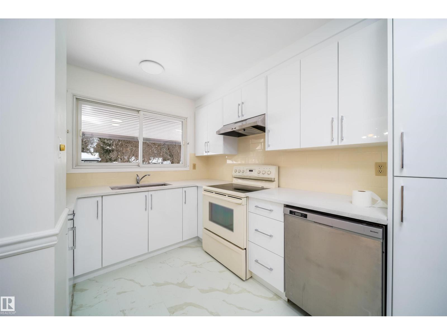
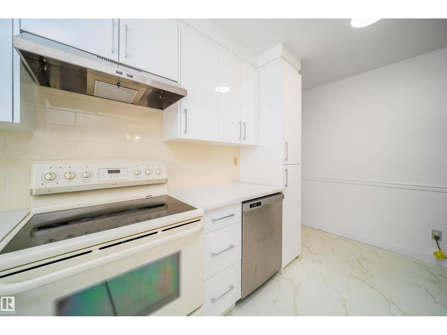
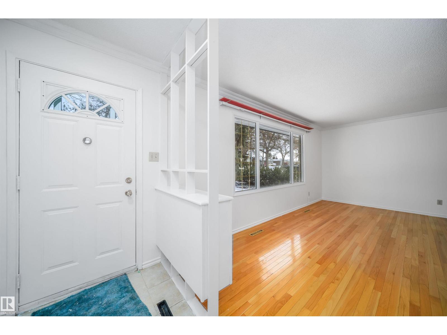
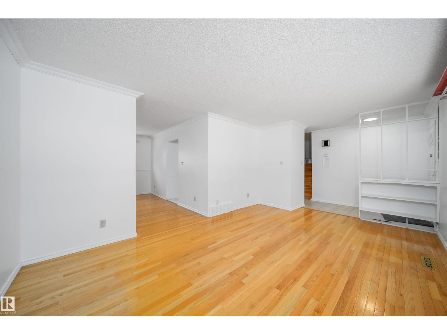
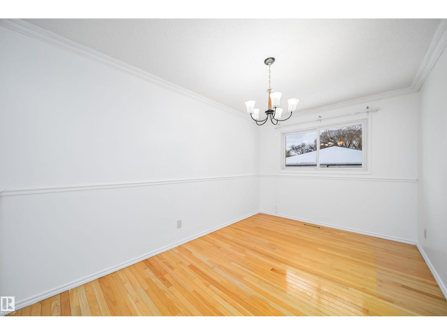
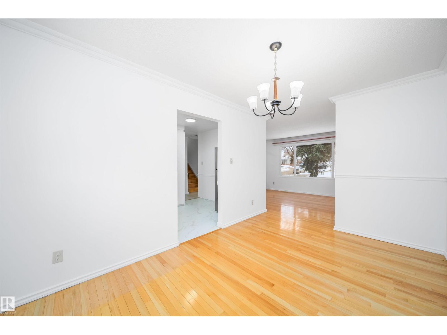
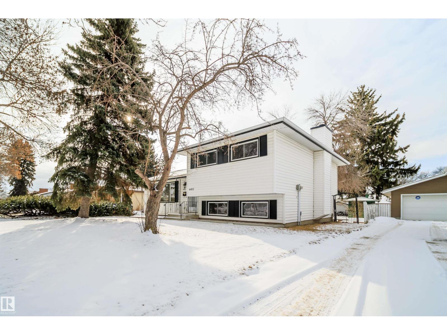
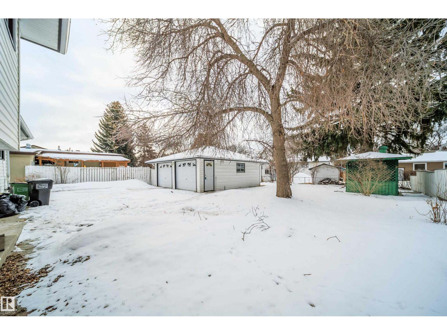
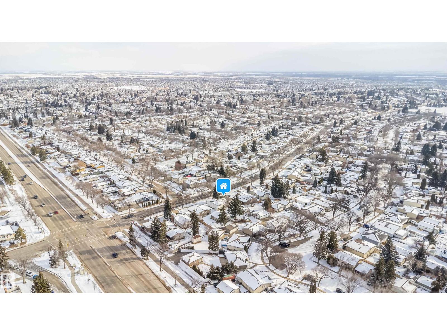
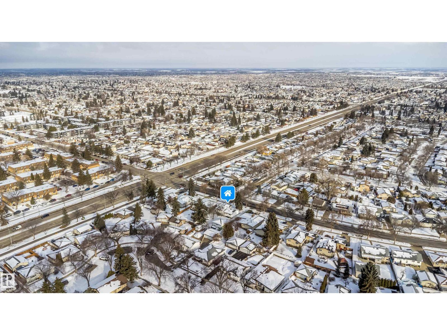
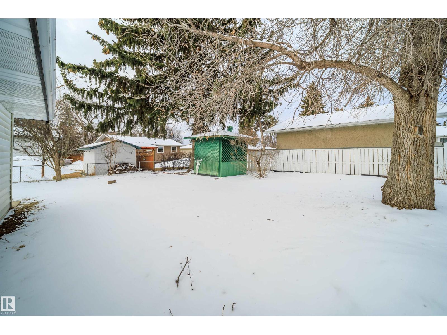
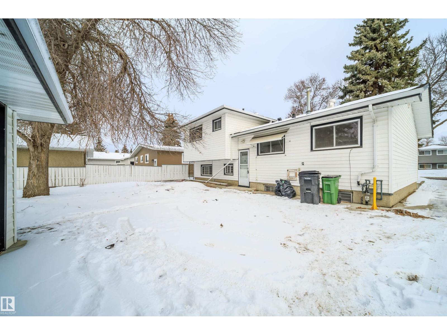
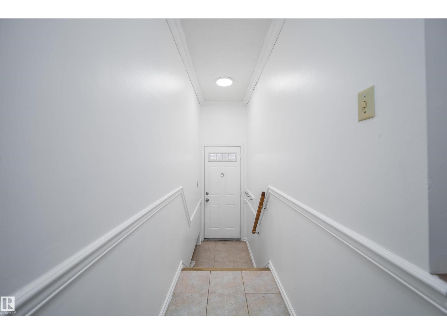
Step into this impressively renovated 4-level split, a home that combines modern comfort with thoughtful upgrades and everyday practicality. Located in one of the area’s most established and family-friendly neighbourhoods, this property offers a lifestyle defined by convenience, walkability, and community charm. The home features a detached double garage, updated finishes throughout, and a functional multi-level layout that provides separation, flexibility, and room to grow. Large windows bring in natural light on every level, creating bright, welcoming spaces ideal for both relaxing and entertaining. Outside your door, the neighbourhood truly elevates the experience. You’re just steps from public transit routes, making commuting simple, and within walking distance of multiple schools, parks, and playgrounds—perfect for families. A major shopping mall, swimming facilities, restaurants, and everyday amenities are all close by, giving you effortless access to everything you need without relying on a car. (id:53676)
| Bathroom Total | 3 | Bedrooms Total | 4 |
| Appliances | Dishwasher, Refrigerator, Stove | Basement Development | Finished |
| Basement Type | Full (finished) | Constructed Date | 1964 |
| Construction Style Attachment | Detached | Half Bath Total | 1 |
| Heating Type | Forced Air | Size Interior | 1136 Sqft |
| Type | House |
| Detached Garage |
| Acreage | No | Land Amenities | Playground, Schools, Shopping |
| Level | Type | Dimensions |
|---|---|---|
| Lower Level | Bedroom 4 | Measurements not available |
| Lower Level | Bonus Room | Measurements not available |
| Main Level | Living Room | Measurements not available |
| Main Level | Dining Room | Measurements not available |
| Main Level | Kitchen | Measurements not available |
| Main Level | Family Room | Measurements not available |
| Upper Level | Primary Bedroom | Measurements not available |
| Upper Level | Bedroom 2 | Measurements not available |
| Upper Level | Bedroom 3 | Measurements not available |

Start Your Mortgage Application
