
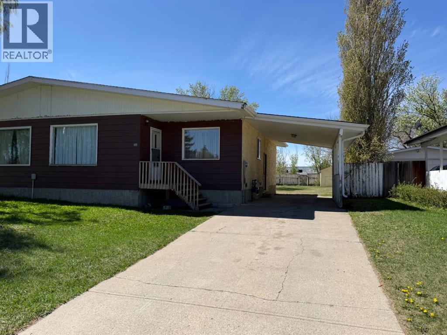
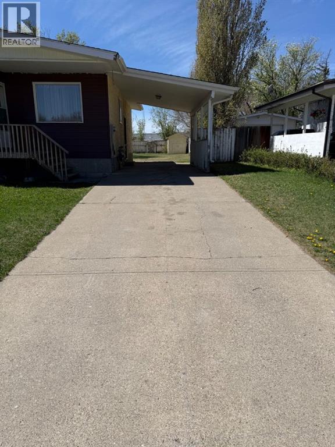
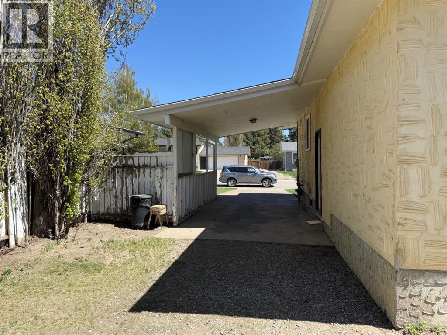
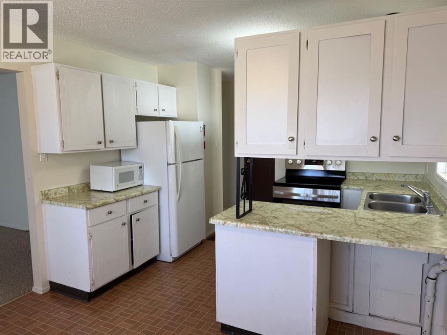
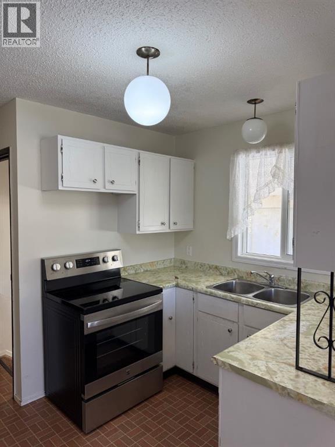
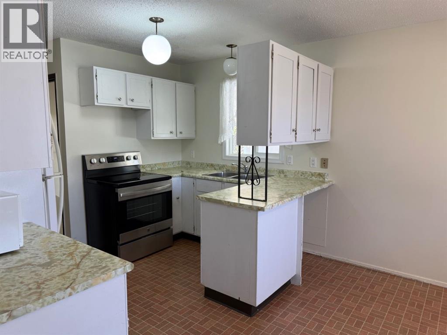
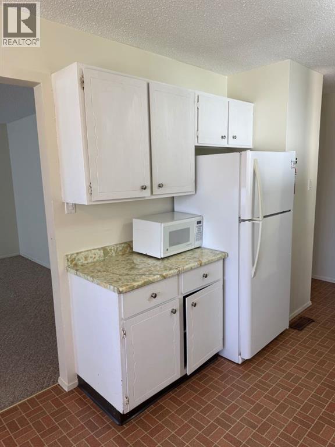
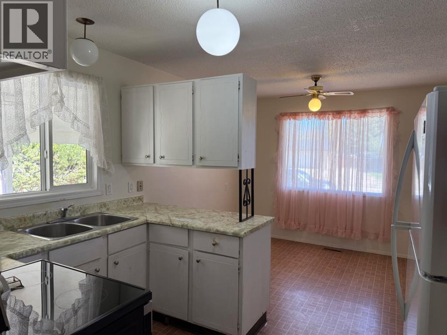
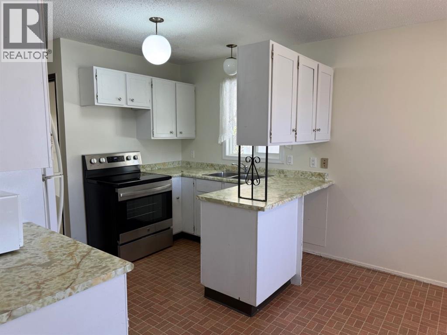
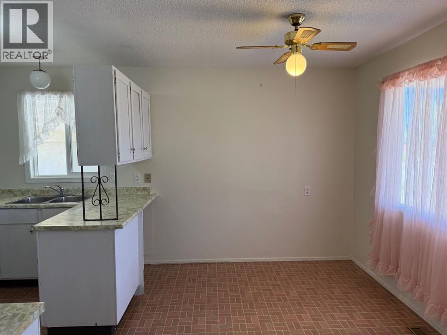
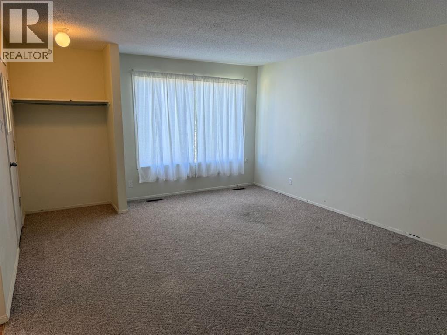
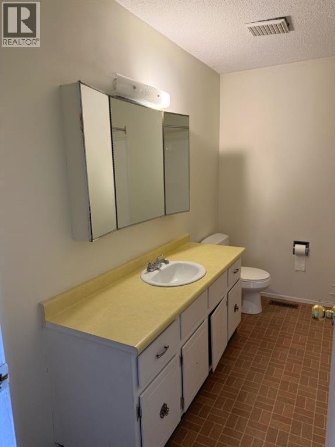
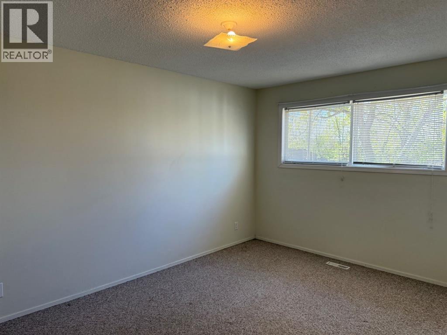
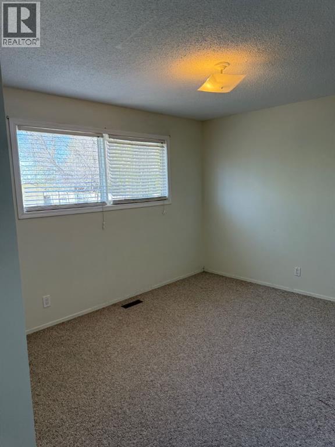
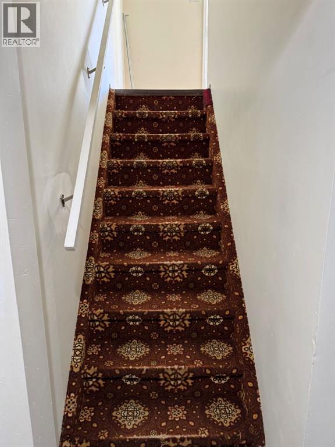
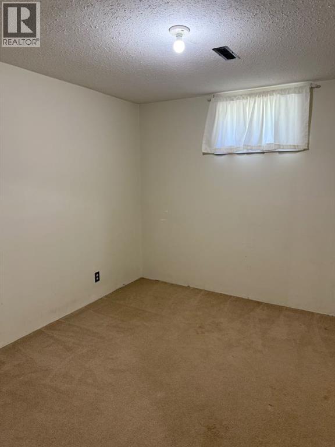
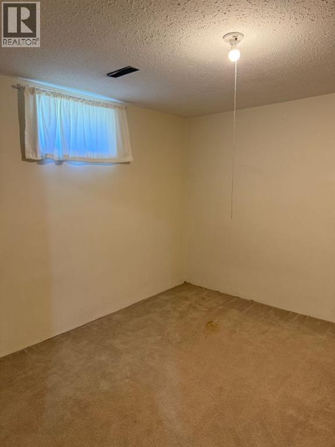
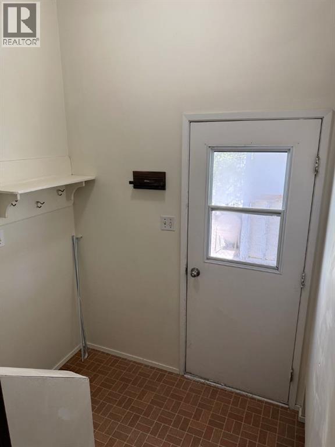
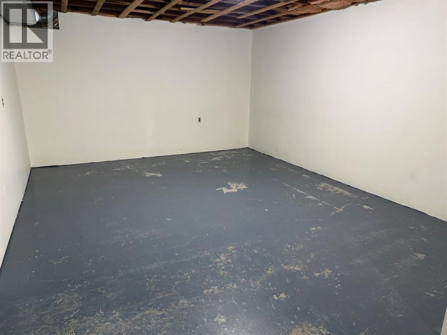
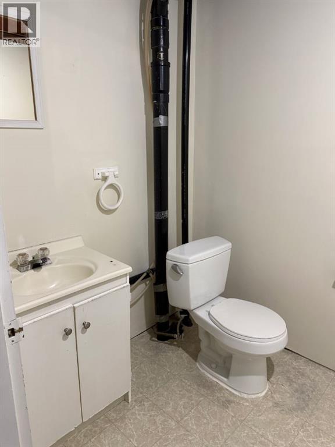
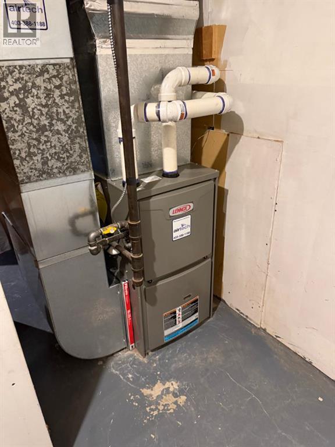
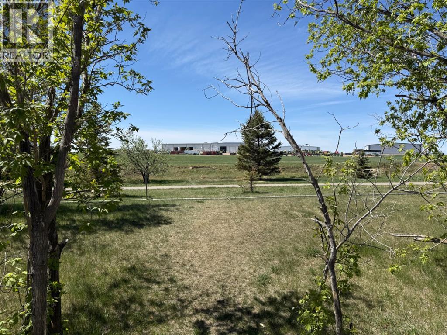
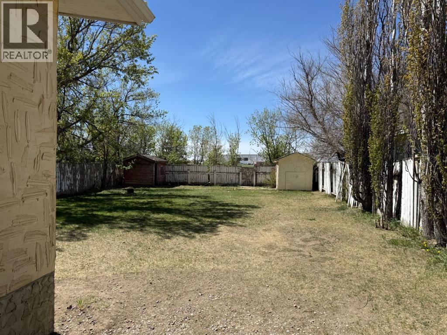
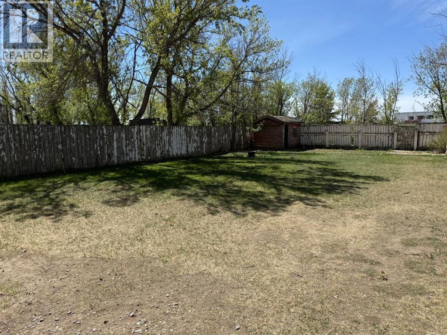
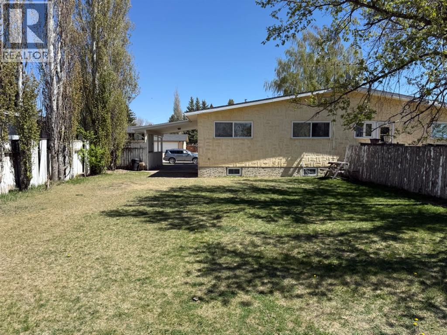
AFFORDABLE HOUSING, IDEAL STARTER!!! Welcome to this spacious 4-bed, 2-bath half duplex in rapidly developing Nobleford. Enjoy peace of mind with a newer roof , and furnace, plus a large carport for year-round coverage. Excellent open floor plan and huge masin floor bedrooms. The massive yard is the star—perfect for pets, kids, or that future garage. A comfortable home with room to grow!!! (id:53676)
| Bathroom Total | 2 | Bedrooms Above Ground | 2 |
| Bedrooms Below Ground | 2 | Bedrooms Total | 4 |
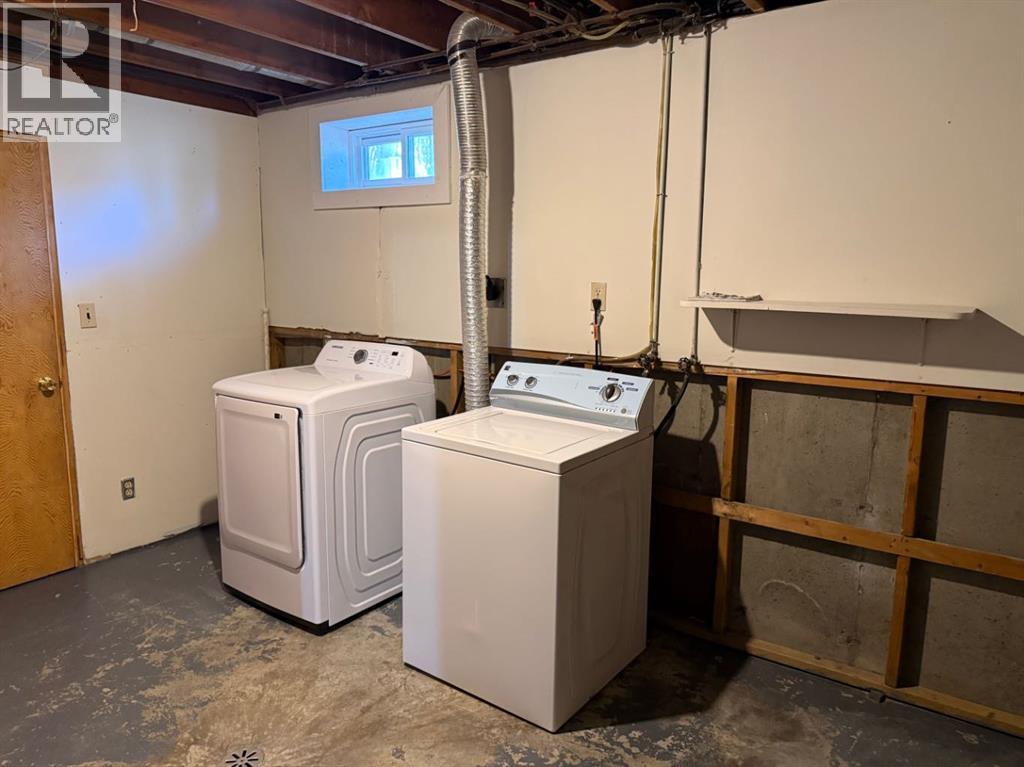
| Appliances | Washer, Refrigerator, Stove, Dryer | Architectural Style | Bungalow |
| Basement Development | Partially Finished | Basement Features | Separate Entrance |
| Basement Type | Full (partially Finished) | Constructed Date | 1977 |
| Construction Style Attachment | Semi-detached | Cooling Type | None |
| Exterior Finish | Stucco | Flooring Type | Carpeted, Linoleum |
| Foundation Type | Poured Concrete | Half Bath Total | 1 |
| Heating Fuel | Natural Gas | Heating Type | Forced Air |
| Stories Total | 1 | Size Interior | 930 Sqft |
| Total Finished Area | 930 Sqft | Type | Duplex |
| Utility Water | Municipal Water |
| Carport | |
| Concrete | |
| Other |
| Acreage | No | Fence Type | Fence |
| Sewer | Municipal Sewage System | Size Depth | 36.57 M |
| Size Frontage | 13.72 M | Size Irregular | 5400.00 |
| Size Total | 5400 Sqft|4,051 - 7,250 Sqft | Size Total Text | 5400 Sqft|4,051 - 7,250 Sqft |
| Zoning Description | Residential |
| Level | Type | Dimensions |
|---|---|---|
| Basement | Bedroom | 10.00 Ft x 10.00 Ft |
| Basement | Bedroom | 10.00 Ft x 10.00 Ft |
| Basement | Laundry Room | 15.00 Ft x 7.00 Ft |
| Basement | 2pc Bathroom | .00 Ft x .00 Ft |
| Main Level | Living Room | 17.00 Ft x 13.50 Ft |
| Main Level | Primary Bedroom | 14.00 Ft x 10.50 Ft |
| Main Level | Other | 11.00 Ft x 8.00 Ft |
| Main Level | Bedroom | 14.00 Ft x 10.00 Ft |
| Main Level | Kitchen | 11.00 Ft x 7.50 Ft |
| Main Level | 4pc Bathroom | .00 Ft x .00 Ft |
| Electricity | Available |

Start Your Mortgage Application
